$3,023,915
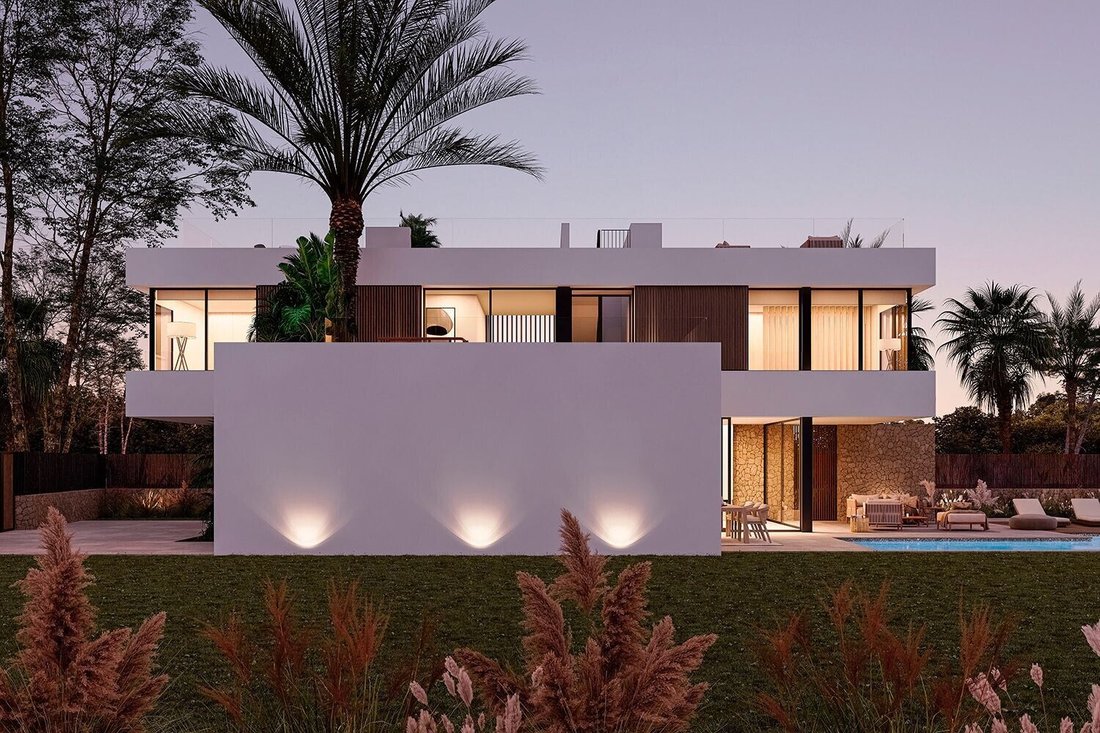
Spektakuläre Neubauvilla in Strandnähe
- 3 Schlafz.
- 2 Bäder
- 2,056 Sqft
- 7,245 Sqft lot
- Aktualisiert: Gestern
Über die Immobilie
Beschreibung wurde automatisch übersetzt.
Die Beschreibung wird in der Originalsprache angezeigt.
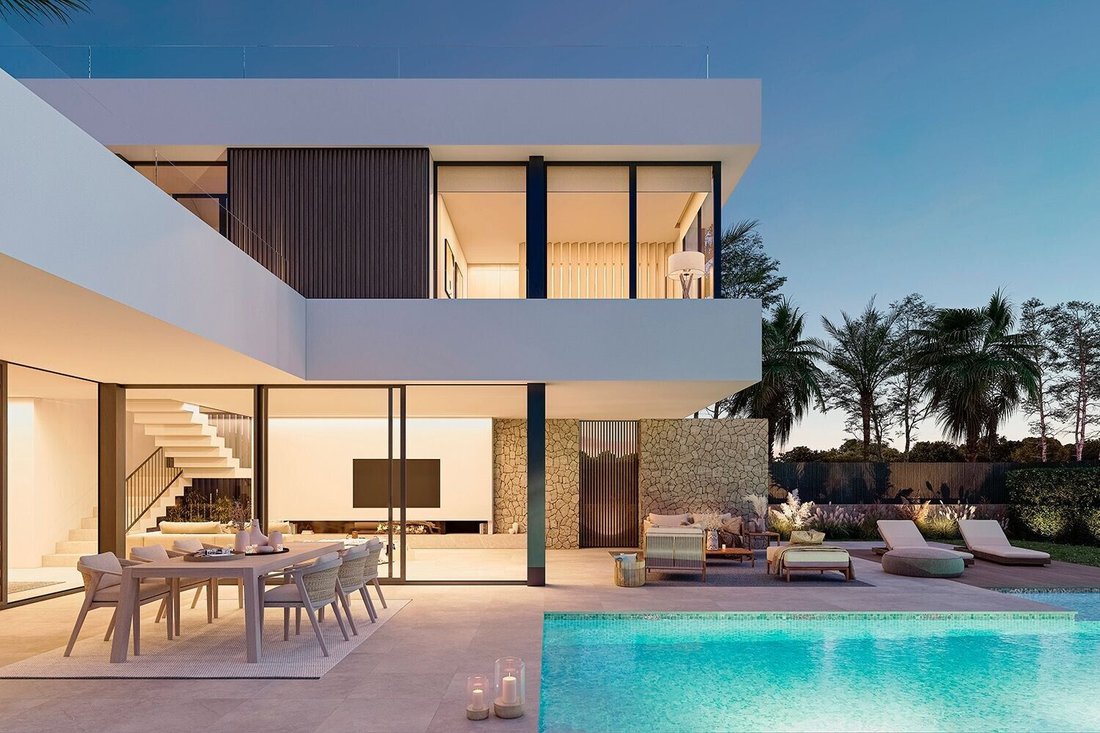
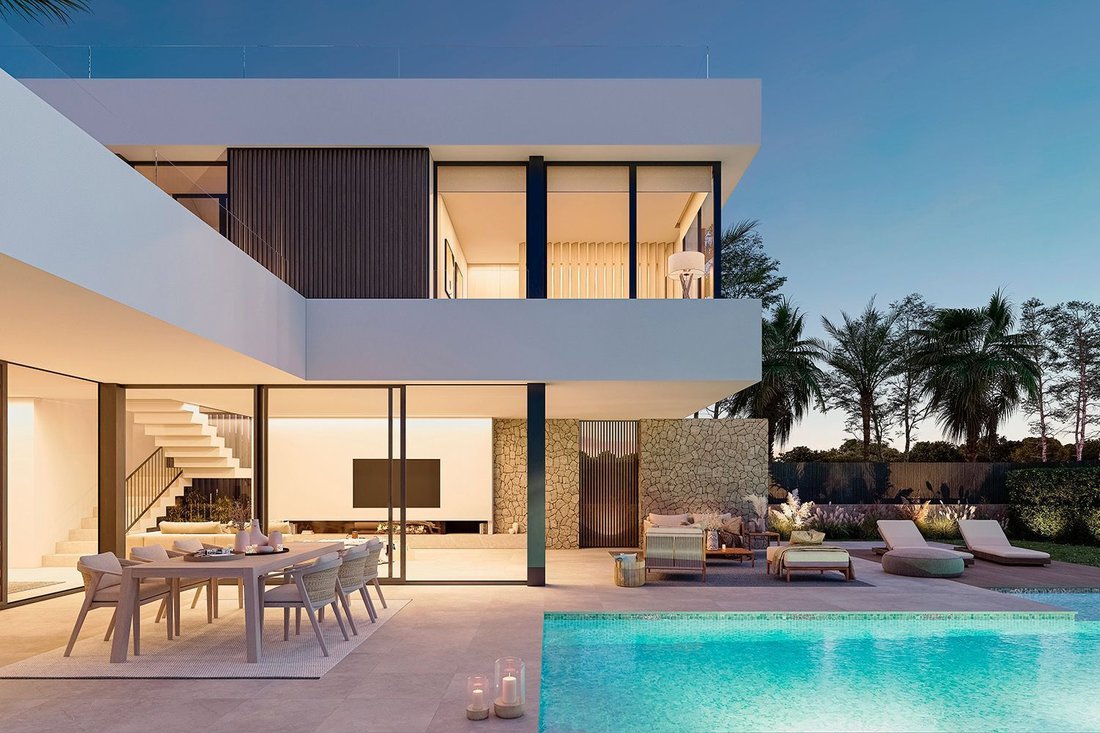
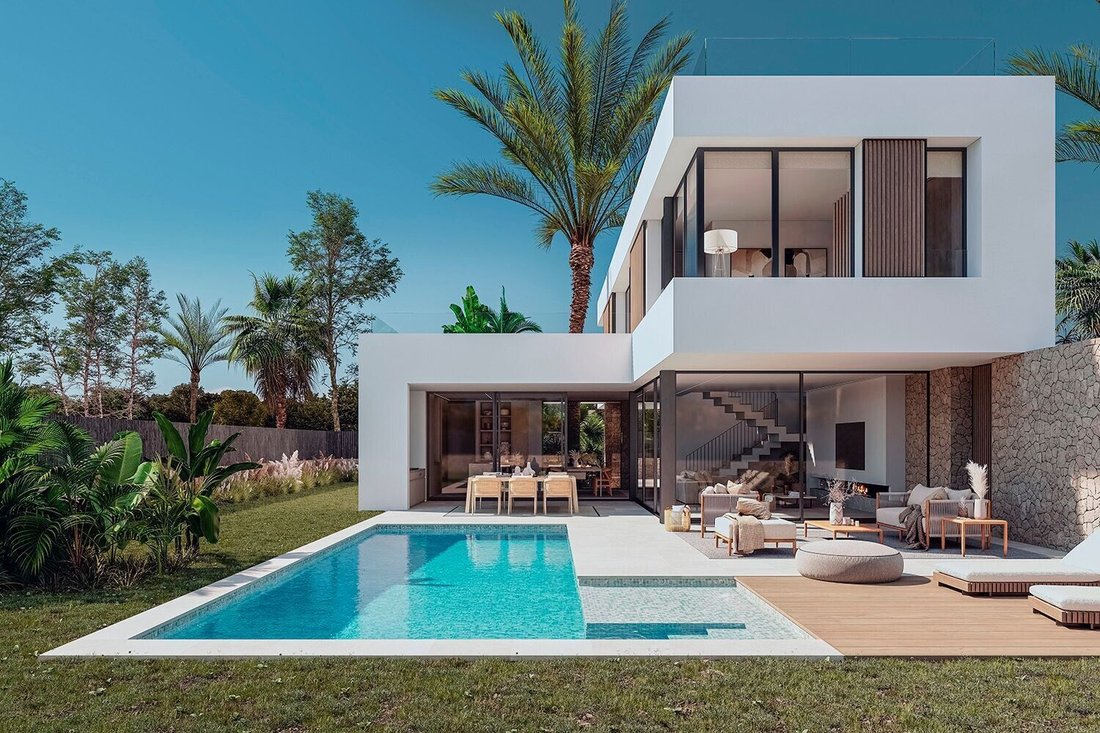
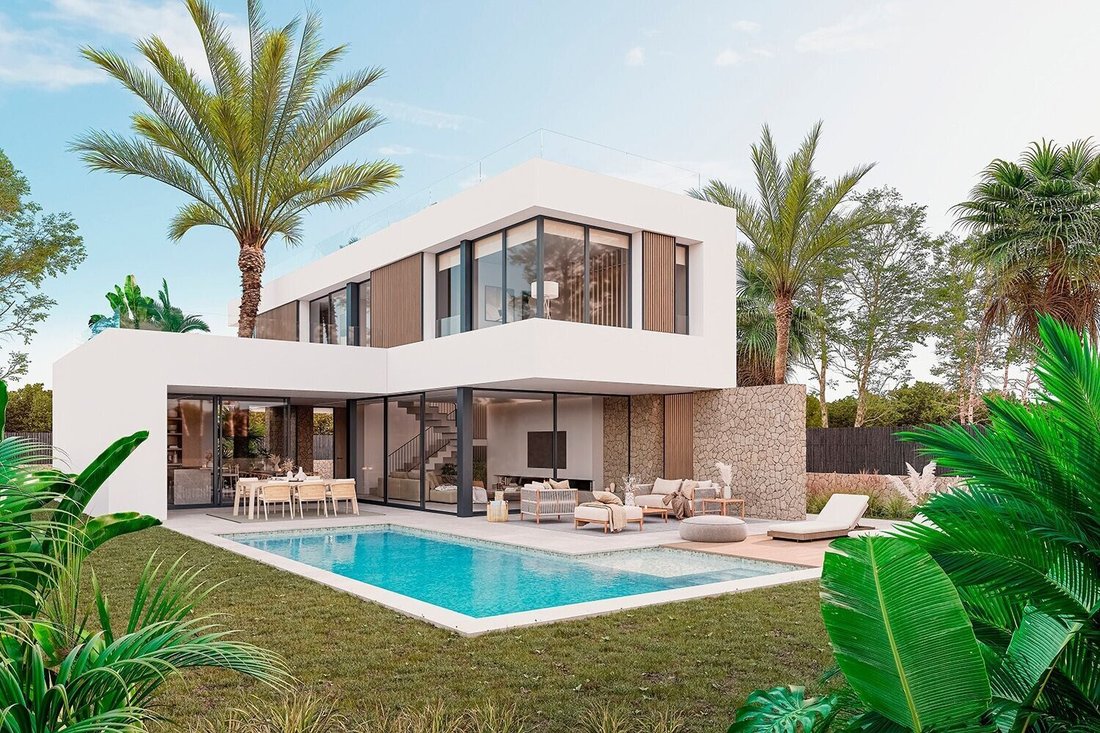
This modern, contemporary villa with a unique ambience has been built to a very high standard using the finest materials. The first thing you notice is the excellent lighting, which is achieved by the very large, mostly floor-to-ceiling windows. The modern aluminium windows are UV-coated and made of safety glass.
This property exudes comfort and warmth, achieved through the use of natural pro
This property exudes comfort and warmth, achieved through the use of natural pro
This modern, contemporary villa with a unique ambience has been built to a very high standard using the finest materials. The first thing you notice is the excellent lighting, which is achieved by the very large, mostly floor-to-ceiling windows. The modern aluminium windows are UV-coated and made of safety glass.
This property exudes comfort and warmth, achieved through the use of natural products such as travertine stone flooring and various wooden elements. The house also gets its warm character from the light oak wood used for the doors and built-in cupboards, as well as for the kitchen and bathrooms. All door leaves in the house are oversized and ceiling-high, including the solid, wide entrance door, which has an increased security standard.
On the ground floor, the villa has a spacious kitchen with dining area, utility room, guest WC, technical room and a large, light-flooded living room with fireplace, equipped with floor-to-ceiling sliding windows. From here, you have access to wonderful covered terraces, where the outdoor kitchen and outdoor dining area are located. The indoor and outdoor areas merge when you open the large corner sliding windows. There is also a designer garden with a pool and spacious open areas for sunbathing.
The house has a total of three spacious bedrooms and two bathrooms, located on the first floor. There is also a large terrace here. The master suite is equipped with a dressing room and an en-suite bathroom. The large roof terrace offers impressive, beautiful and unobstructed panoramic and sea views. It is possible to set up a chill-out area here, and the installations for an outdoor kitchen are already in place. Only a small area of the terrace is used for solar panels.
This exceptional property is characterised by high-quality materials such as wood and natural stone, as well as state-of-the-art technology. Particularly noteworthy is the harmonious design of the house, which perfectly connects the interior with the exterior through large, floor-to-ceiling sliding windows. The property borders the Cala Mondragó nature reserve with its two dream bays, which are also within easy reach.
Santanyí is the heart and soul of south-east Mallorca, about 56 km from Palma de Mallorca. This small town with almost 12,000 inhabitants is one of the most beautiful on the island. In the centre, there are many restaurants, bars, galleries and clothing or decoration shops where you can find extraordinary treasures. Market day is on Wednesdays and Saturdays. The Santanyi market is one of the best known and most beautiful markets, stretching across the entire centre of the village. The most beautiful beaches with their turquoise waters, such as Cala Santanyí, Cala Llombards and Cala Mondragó, ideal for families with small children, are only four kilometres from the town centre. For hikers, the nearby Mondragó Nature Park offers several interesting routes, and the fishing ports of Cala Figuera and Porto Petro are only a few minutes away. The Vall d’Or golf course with its fantastic views of the sea and Porto Colom can be reached in 15 minutes by car.
This property exudes comfort and warmth, achieved through the use of natural products such as travertine stone flooring and various wooden elements. The house also gets its warm character from the light oak wood used for the doors and built-in cupboards, as well as for the kitchen and bathrooms. All door leaves in the house are oversized and ceiling-high, including the solid, wide entrance door, which has an increased security standard.
On the ground floor, the villa has a spacious kitchen with dining area, utility room, guest WC, technical room and a large, light-flooded living room with fireplace, equipped with floor-to-ceiling sliding windows. From here, you have access to wonderful covered terraces, where the outdoor kitchen and outdoor dining area are located. The indoor and outdoor areas merge when you open the large corner sliding windows. There is also a designer garden with a pool and spacious open areas for sunbathing.
The house has a total of three spacious bedrooms and two bathrooms, located on the first floor. There is also a large terrace here. The master suite is equipped with a dressing room and an en-suite bathroom. The large roof terrace offers impressive, beautiful and unobstructed panoramic and sea views. It is possible to set up a chill-out area here, and the installations for an outdoor kitchen are already in place. Only a small area of the terrace is used for solar panels.
This exceptional property is characterised by high-quality materials such as wood and natural stone, as well as state-of-the-art technology. Particularly noteworthy is the harmonious design of the house, which perfectly connects the interior with the exterior through large, floor-to-ceiling sliding windows. The property borders the Cala Mondragó nature reserve with its two dream bays, which are also within easy reach.
Santanyí is the heart and soul of south-east Mallorca, about 56 km from Palma de Mallorca. This small town with almost 12,000 inhabitants is one of the most beautiful on the island. In the centre, there are many restaurants, bars, galleries and clothing or decoration shops where you can find extraordinary treasures. Market day is on Wednesdays and Saturdays. The Santanyi market is one of the best known and most beautiful markets, stretching across the entire centre of the village. The most beautiful beaches with their turquoise waters, such as Cala Santanyí, Cala Llombards and Cala Mondragó, ideal for families with small children, are only four kilometres from the town centre. For hikers, the nearby Mondragó Nature Park offers several interesting routes, and the fishing ports of Cala Figuera and Porto Petro are only a few minutes away. The Vall d’Or golf course with its fantastic views of the sea and Porto Colom can be reached in 15 minutes by car.
-
Art der Immobilie
Villa
-
Etagen
2
-
Baujahr
2025
-
Preis/Quadratfuß
$1,470
-
Emissionen
C
Funktionen
- Garten
- Terrasse
- Pool
- Kamin
- Outdoor-Küche
- Meerblick
- Modern
- Begehbarer Kleiderschrank
- Neubauten
Funktionen
Lot
- Panorama
- Meerblick
- Wasserblick
- Neubauten
- Modern
Innenbereich
- Kamin
- Klimaanlage
- Begehbarer Kleiderschrank
Outdoor
- Terrasse
- Balkon
- Pool
- Outdoor-Küche
- Wohnraum im Freien
- Garten
Erkunden Sie die Gegend
Santanyí, Balearische Inseln, Spanien
Preis pro sqft
Niedrig
Hoch
Ungefährer Standort · die genaue Adresse erhalten Sie auf Anfrage beim Makler.
Vor 1 Monat beigetreten
Sie haben sich nach diesem Objekt erkundigt
Der Agent wird sich in Kürze mit Ihnen in Verbindung setzen
Gelistet von
15
Angebote
2026
Beigetreten
Besichtigung mit the agent buchen
Wählen Sie ein Datum und ob Sie eine virtuelle oder persönliche Besichtigung mit dem Makler wünschen.
Bevorzugtes Datum
Art der Tour
Zuletzt aktualisiert
Gestern
Erstmalig gelistet
November 20
Angebotsreferenz
1043
Ähnliche Immobilien in der Nähe
Neue Angebote in Santanyí

Entdecken Sie mehr Häuser zum Verkauf
Santanyí, Balearische Inseln, Spanien Immobilienarten
Santanyí, Balearische Inseln, Spanien beliebte Suchanfragen
- Neubauten Immobilien in Santanyí, Balearische Inseln, Spanien
- Immobilien mit Fitnessstudio in Santanyí, Balearische Inseln, Spanien
- am Ozean Immobilien in Santanyí, Balearische Inseln, Spanien
- Immobilien mit Tennisplatz in Santanyí, Balearische Inseln, Spanien
- Immobilien mit Hubschrauberlandeplatz in Santanyí, Balearische Inseln, Spanien
Santanyí, Balearische Inseln, Spanien nachbarschaften
- Häuser zum Verkauf in Cala d’Or, Santanyí, Balearische Inseln
- Häuser zum Verkauf in Cala Llombards, Santanyí, Balearische Inseln
- Häuser zum Verkauf in es Llombards, Santanyí, Balearische Inseln
- Häuser zum Verkauf in S’Alqueria Blanca, Santanyí, Balearische Inseln
- Häuser zum Verkauf in Cala Figuera, Santanyí, Balearische Inseln
Verwandte Leitfäden & Geschichten
Das Vertrauen der führenden Makler der Welt
Die Makler hinter den außergewöhnlichsten Immobilien der Welt inserieren bei JamesEdition.
- Angebote von Sotheby's, Christie's, BARNES und Engel & Völkers
- Jedes Angebot wird vor der Veröffentlichung geprüft
- Verbinden Sie sich direkt mit verifizierten Maklern
Indem Sie fortfahren, akzeptieren Sie unsere Nutzungsbedingungen und Datenschutzrichtlinie.