$3,473,241
Preis erhöht um $392,140 am Oct 02, 2026
Villa Cala De Bou
- 4 Schlafz.
- 4 Bäder
- 5,705 Sqft
- 10,764 Sqft lot
- Aktualisiert: Oktober 2
- 9
Über die Immobilie
Beschreibung wurde automatisch übersetzt.
Die Beschreibung wird in der Originalsprache angezeigt.
Unser Inserat „Villas Deluxe“ besteht aus vier Traumvillen, die sich derzeit im Bau befinden. Jede Villa unterscheidet sich geringfügig von der anderen, was die Aufteilung und die Größe der Terrassen betrifft, aber alle haben eines gemeinsam: eine gelungene Kombination aus Eleganz und mediterranem Design. Die Wohngegend ist ruhig und es gibt Supermärkte, Restaurants sowie andere Dienstleistungen i
Our listing ”Villas Deluxe” consists of four dream villas, which are currently under construction. Each villa is slightly different from the other, in the layout and the size of the terraces, but they all have one thing in common, a successful combination of elegance and Mediterranean design. The residential area is quiet and there are supermarkets, restaurants as well as other services nearby. It
Unser Inserat „Villas Deluxe“ besteht aus vier Traumvillen, die sich derzeit im Bau befinden. Jede Villa unterscheidet sich geringfügig von der anderen, was die Aufteilung und die Größe der Terrassen betrifft, aber alle haben eines gemeinsam: eine gelungene Kombination aus Eleganz und mediterranem Design. Die Wohngegend ist ruhig und es gibt Supermärkte, Restaurants sowie andere Dienstleistungen in der Nähe. Es dauert ungefähr 8 Minuten, um zum Meer zu laufen. Den Alma Beach Club in Port des Torrent erreichen Sie mit dem Auto in etwa 8 Minuten. Und die besten Strände wie Cala Tarida, Cala Bassa und Cala Conta sind in ca. 15 Minuten mit dem Auto zu erreichen. Die Villen befinden sich auf einem Grundstück von jeweils ca. 1.000 m2 und haben eine bebaute Fläche von ca. 530 m2. Die Villen haben verschiedene Fertigstellungsphasen, wobei eine Villa fast bezugsfertig ist, die anderen Häuser benötigen noch einige Wochen oder Monate, bis sie fertiggestellt sind.
ZUGANG UND PARKEN
Die Zufahrt zum Haus erfolgt über eine ruhige und asphaltierte Wohnstraße. Jede Villa verfügt über einen privaten Parkplatz auf einem eigenen Grundstück sowie eine private Tiefgarage im Untergeschoss. Es gibt auch ausreichend Parkplätze auf der Straße für Gäste.
RAUMAUFTEILUNG
Erdgeschoss:
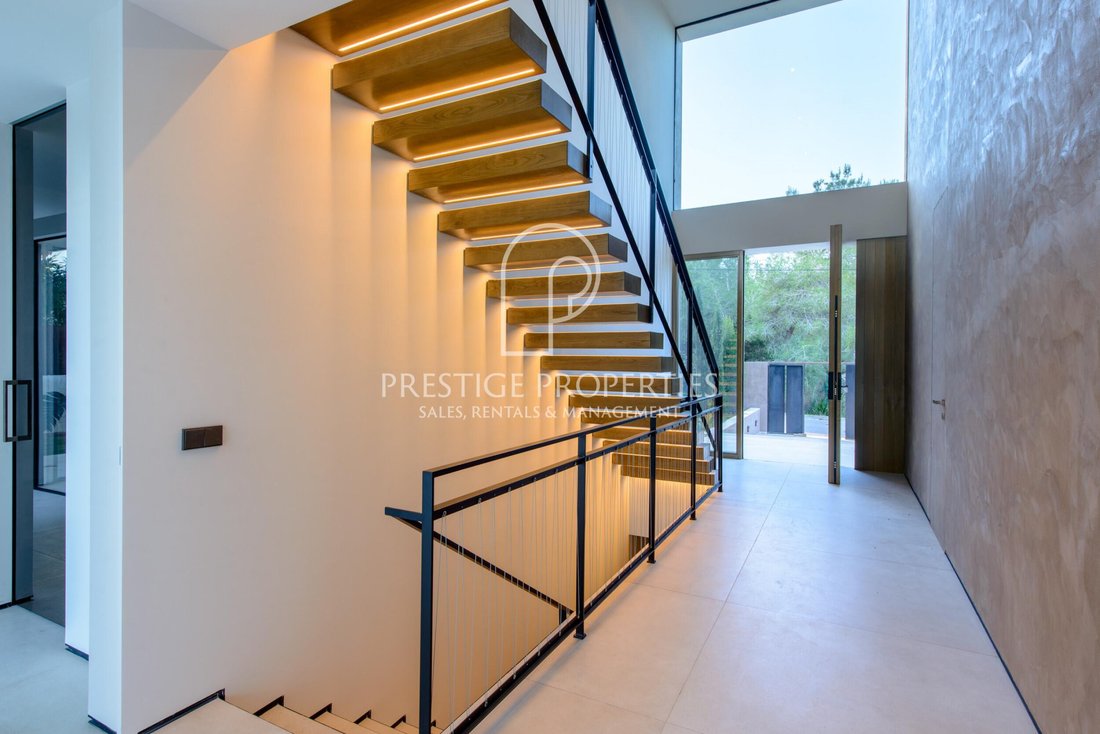
Man betritt die Villa durch eine Eingangshalle mit beeindruckenden doppelt hohen Decken. Hier befindet sich eine Gästetoilette und die Treppe, die die verschiedenen Etagen verbindet.
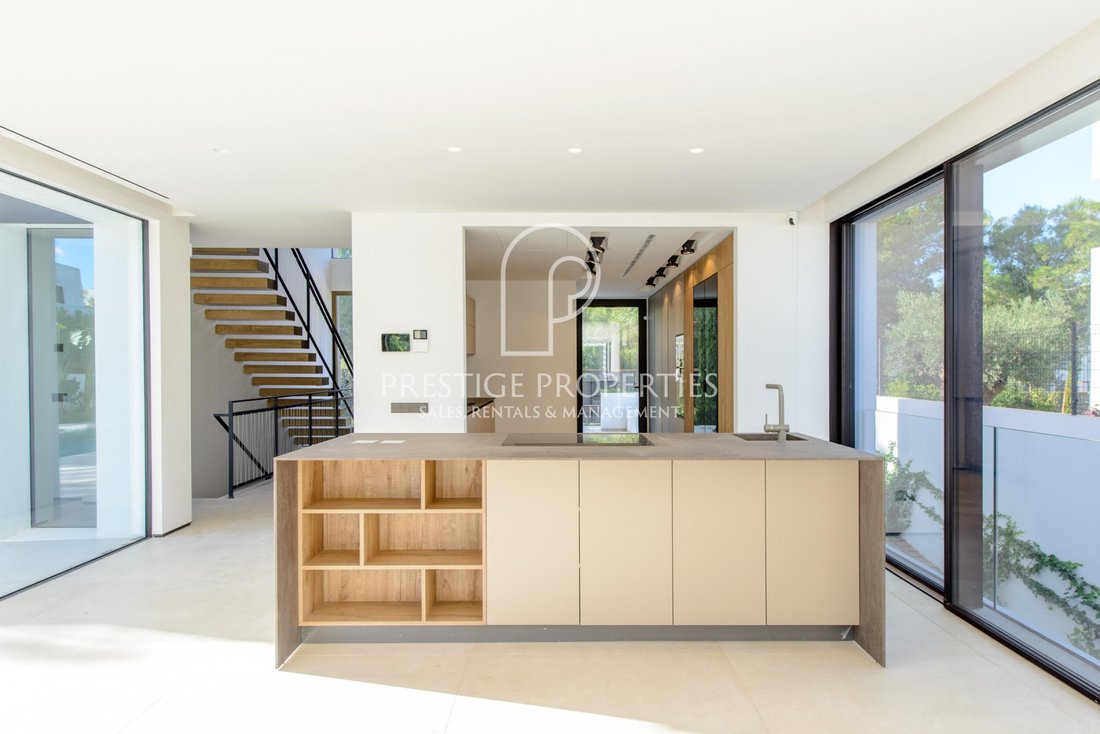
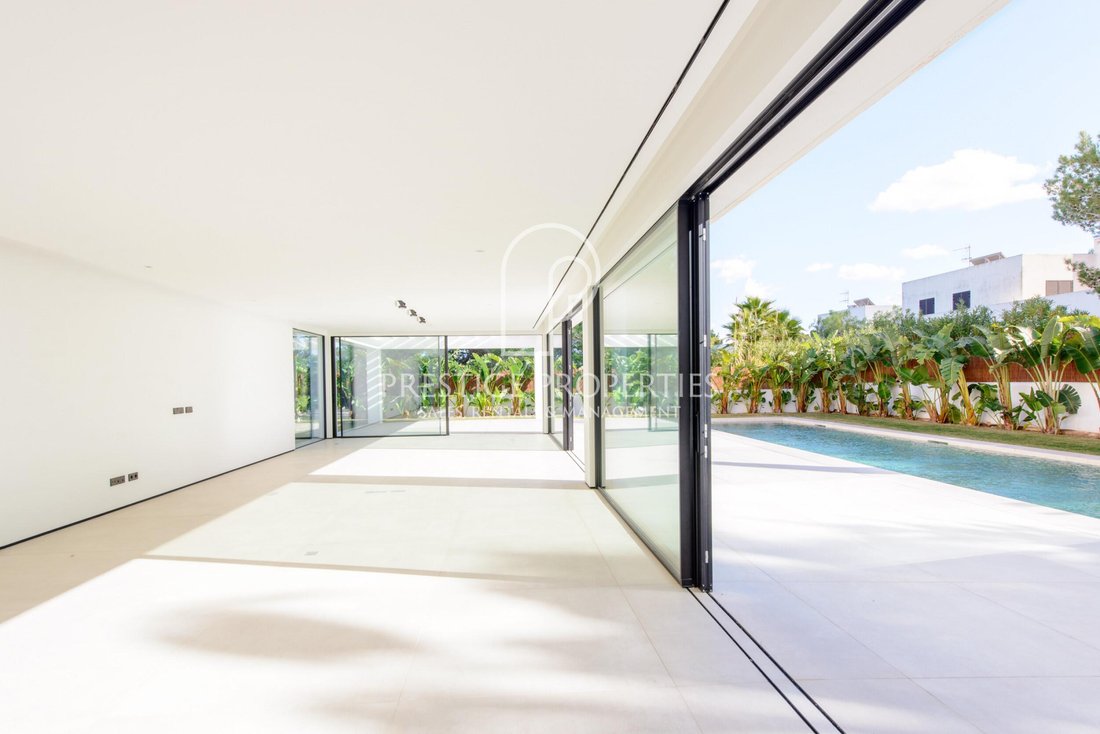
Darüber hinaus befindet sich im Erdgeschoss ein sehr geräumiges Wohnzimmer, das zum Garten und zur großen Poolterrasse führt. An den Wohnbereich angeschlossen ist die offene Designerküche, die mit Gaggenau-Geräten ausgestattet ist. Eine Kochinsel mit Frühstückstheke trennt den Wohn- und Küchenbereich optisch. Auf dieser Ebene befindet sich auch ein Schlafzimmer mit Doppelbett, Ankleideraum und eigenem Bad mit Badewanne.
Oberes Stockwerk:
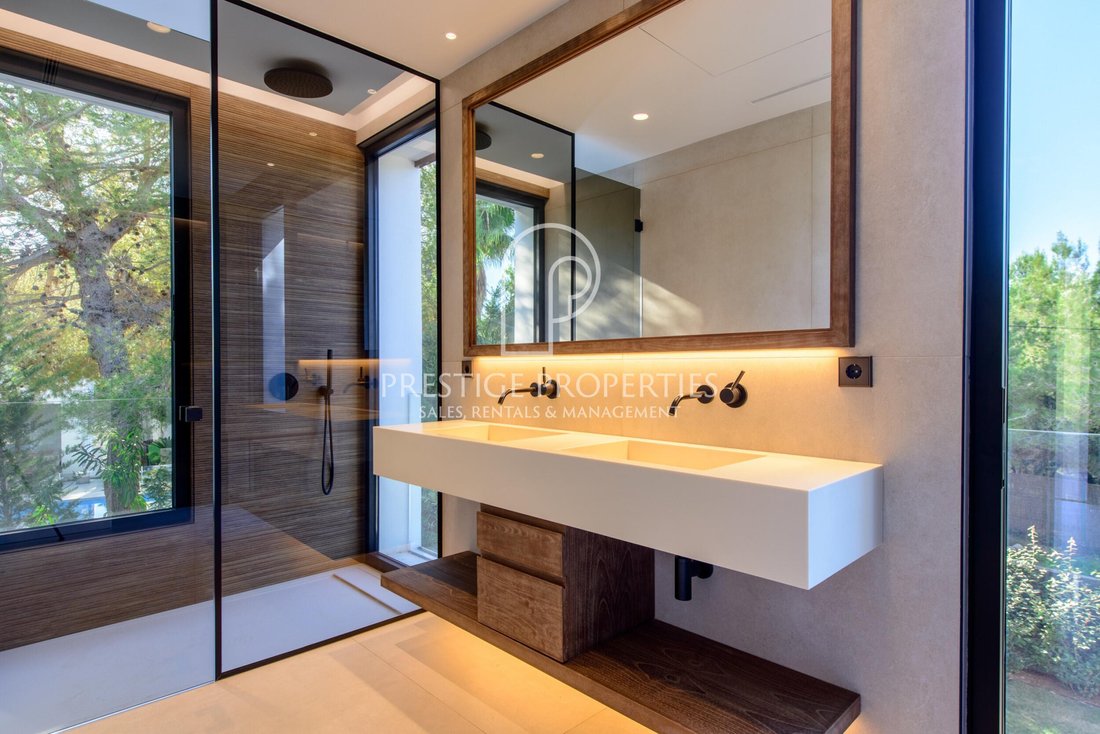
Auf der oberen Etage befinden sich drei Doppelzimmer, alle mit eigenem Bad und teilweise mit Balkon. Eine geräumige Sonnenterrasse vervollständigt diese Etage. Von der Terrasse aus gelangen Sie auf die private Dachterrasse, von der Sie einen Blick auf Bahia San Antonio, das Meer und die Sonnenuntergänge haben.
Untergeschoss:
In der untersten Etage des Hauses befindet sich zum einen eine sehr große Garage mit viel Platz für Ihre Fahrzeuge. Darüber hinaus gibt es Lagerräume, einen Technikraum und eine Waschküche.
AUSSENBEREICH UND GARTEN
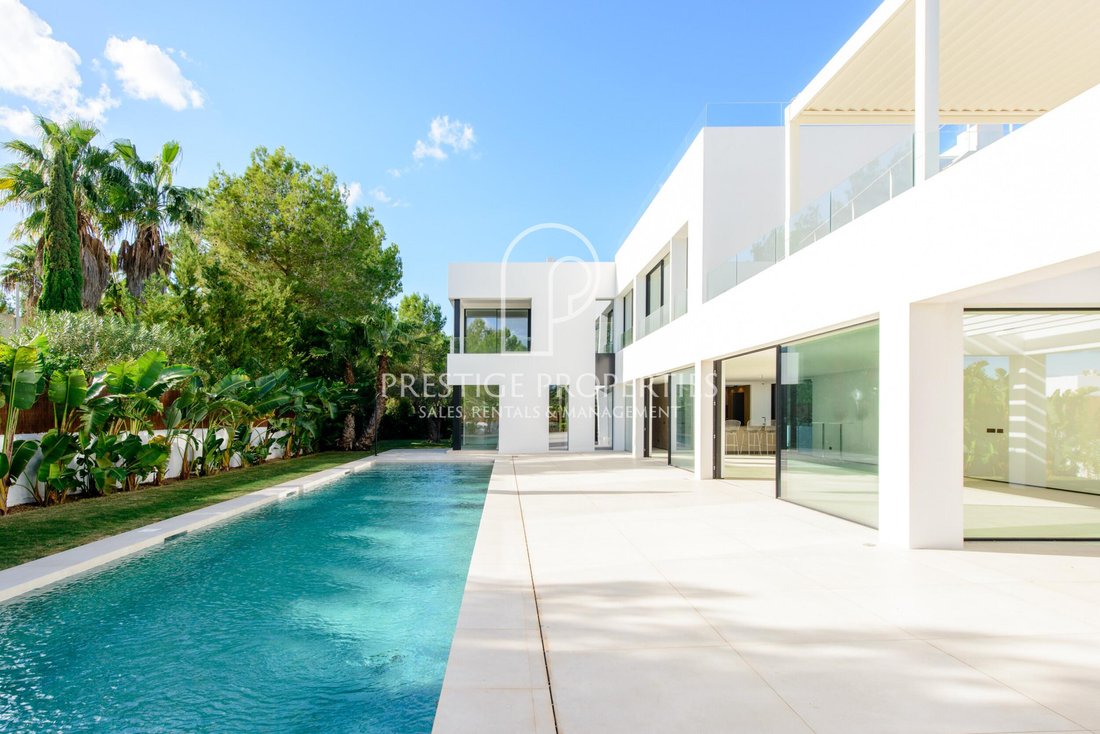
Die Außenbereiche der Grundstücke sind begrünt und in einen Vorgarten, im Eingangsbereich des Hauses, eine Zufahrtsrampe zur Tiefgarage und den privateren hinteren Bereich des Hauses unterteilt, in dem sich der Pool, die Rasenflächen und die teilweise überdachten Sonnenterrassen befinden.
LAGE, ANSICHT UND AUSRICHTUNG
Die Neubauvillen befinden sich in der Gemeinde San Jose - San Augustin. Man hat einen guten Zugang zu Infrastrukturen wie Supermärkten, Restaurants, Schulen und gleichzeitig Erholungsorten wie dem Strand vor der Haustür. Der Blick von der unteren Etage des Hauses geht in den eigenen Garten. Vom 1. Stock aus hat man einen Blick auf das Meer, was von der Dachterrasse noch besser zu sehen ist. Die privaten Swimmingpools sowie die Sonnenterrassen der Villen sind alle nach Süden ausgerichtet.
TECHNISCHE AUSRÜSTUNG
Strom und Wasser werden von öffentlichen Anbietern geliefert. Das Abwasser wird über das kommunale Netz entsorgt. Eine zentrale Klimaanlage (warm/kalt) sorgt zu jeder Jahreszeit für ein angenehmes Raumklima. Eine Verbindung zum schnellen Glasfaser-Internet ist kein Problem.
IDEAL FÜR
Die Neubausiedlung „Villas Deluxe“ bietet aufgrund der guten Anbindung und Infrastruktur sowie der technischen Ausstattung der Villen ideale Bedingungen für eine ganzjährige Nutzung. Aber auch als Ferienhaus oder Zweitwohnsitz eignen sich die eleganten und modernen Häuser sehr gut. Wer Wert auf gute Qualität und modernes Design legt, wird an diesen Immobilien sehr viel Freude haben.
Wenn Sie neugierig sind und mehr über dieses Angebot erfahren möchten, zögern Sie nicht und kontaktieren Sie uns noch heute. Gern organisieren wir für Sie eine Besichtigung der Immobilie und geben Ihnen weitere Informationen. Rufen Sie uns an und vereinbaren Sie gleich einen Termin: [versteckte Informationen]
ZUGANG UND PARKEN
Die Zufahrt zum Haus erfolgt über eine ruhige und asphaltierte Wohnstraße. Jede Villa verfügt über einen privaten Parkplatz auf einem eigenen Grundstück sowie eine private Tiefgarage im Untergeschoss. Es gibt auch ausreichend Parkplätze auf der Straße für Gäste.
RAUMAUFTEILUNG
Erdgeschoss:
Man betritt die Villa durch eine Eingangshalle mit beeindruckenden doppelt hohen Decken. Hier befindet sich eine Gästetoilette und die Treppe, die die verschiedenen Etagen verbindet.
Darüber hinaus befindet sich im Erdgeschoss ein sehr geräumiges Wohnzimmer, das zum Garten und zur großen Poolterrasse führt. An den Wohnbereich angeschlossen ist die offene Designerküche, die mit Gaggenau-Geräten ausgestattet ist. Eine Kochinsel mit Frühstückstheke trennt den Wohn- und Küchenbereich optisch. Auf dieser Ebene befindet sich auch ein Schlafzimmer mit Doppelbett, Ankleideraum und eigenem Bad mit Badewanne.
Oberes Stockwerk:
Auf der oberen Etage befinden sich drei Doppelzimmer, alle mit eigenem Bad und teilweise mit Balkon. Eine geräumige Sonnenterrasse vervollständigt diese Etage. Von der Terrasse aus gelangen Sie auf die private Dachterrasse, von der Sie einen Blick auf Bahia San Antonio, das Meer und die Sonnenuntergänge haben.
Untergeschoss:
In der untersten Etage des Hauses befindet sich zum einen eine sehr große Garage mit viel Platz für Ihre Fahrzeuge. Darüber hinaus gibt es Lagerräume, einen Technikraum und eine Waschküche.
AUSSENBEREICH UND GARTEN
Die Außenbereiche der Grundstücke sind begrünt und in einen Vorgarten, im Eingangsbereich des Hauses, eine Zufahrtsrampe zur Tiefgarage und den privateren hinteren Bereich des Hauses unterteilt, in dem sich der Pool, die Rasenflächen und die teilweise überdachten Sonnenterrassen befinden.
LAGE, ANSICHT UND AUSRICHTUNG
Die Neubauvillen befinden sich in der Gemeinde San Jose - San Augustin. Man hat einen guten Zugang zu Infrastrukturen wie Supermärkten, Restaurants, Schulen und gleichzeitig Erholungsorten wie dem Strand vor der Haustür. Der Blick von der unteren Etage des Hauses geht in den eigenen Garten. Vom 1. Stock aus hat man einen Blick auf das Meer, was von der Dachterrasse noch besser zu sehen ist. Die privaten Swimmingpools sowie die Sonnenterrassen der Villen sind alle nach Süden ausgerichtet.
TECHNISCHE AUSRÜSTUNG
Strom und Wasser werden von öffentlichen Anbietern geliefert. Das Abwasser wird über das kommunale Netz entsorgt. Eine zentrale Klimaanlage (warm/kalt) sorgt zu jeder Jahreszeit für ein angenehmes Raumklima. Eine Verbindung zum schnellen Glasfaser-Internet ist kein Problem.
IDEAL FÜR
Die Neubausiedlung „Villas Deluxe“ bietet aufgrund der guten Anbindung und Infrastruktur sowie der technischen Ausstattung der Villen ideale Bedingungen für eine ganzjährige Nutzung. Aber auch als Ferienhaus oder Zweitwohnsitz eignen sich die eleganten und modernen Häuser sehr gut. Wer Wert auf gute Qualität und modernes Design legt, wird an diesen Immobilien sehr viel Freude haben.
Wenn Sie neugierig sind und mehr über dieses Angebot erfahren möchten, zögern Sie nicht und kontaktieren Sie uns noch heute. Gern organisieren wir für Sie eine Besichtigung der Immobilie und geben Ihnen weitere Informationen. Rufen Sie uns an und vereinbaren Sie gleich einen Termin: [versteckte Informationen]
Our listing ”Villas Deluxe” consists of four dream villas, which are currently under construction. Each villa is slightly different from the other, in the layout and the size of the terraces, but they all have one thing in common, a successful combination of elegance and Mediterranean design. The residential area is quiet and there are supermarkets, restaurants as well as other services nearby. It takes about 8 minutes to walk to the sea. The Alma Beach Club in Port des Torrent is about 8 minutes away by car. And the best beaches like Cala Tarida, Cala Bassa and Cala Conta can be reached in about 15 minutes by car. The villas are located on a plot of about 1,000 m2 each and have a built area of about 530 m2. The villas have different stages of completion, with one villa almost ready to move in, the other houses still need a few weeks or months to be completed.
ACCESS AND PARKING
The access to the house is through a quiet and asphalted residential road. Each villa has a private parking space on its own plot, as well as a private underground garage in the basement. There is also ample parking space on the street for guests.
ROOM LAYOUT
Ground floor:
One enters the villa through an entrance hall, with impressive double height ceilings. Here is a guest toilet and the staircase that connects the different floors.
Furthermore, on the ground floor there is a very spacious living room which opens to the garden and the large pool terrace. Connected to the living area is the open designer kitchen equipped with Gaggenau appliances, a cooking island with breakfast bar visually separates the living and kitchen area. On this level there is also a double bedroom, with dressing area and private bathroom with bathtub.
Upper Floor:
On the upper floor there are three double bedrooms, all with private bathrooms and some with balconies. A spacious sun terrace completes this floor. From the terrace you can access the private roof terrace from which you have views of Bahia San Antonio, the sea and the sunsets.
Basement:
In the lowest floor of the house is on the one hand a very large garage with plenty of space for your vehicles. Furthermore, there are storage rooms, a technical room and a laundry room.
EXTERIOR AND GARDEN
The exterior areas of the properties are landscaped and divided into front garden, in the entrance area of the house, access ramp to the underground garage and the more private rear area of the house where the swimming pool, lawns and partially covered sun terraces are located.
LOCATION, VIEW, AND ORIENTATION
The new construction villas are located in the municipality of San Jose - San Augustin. One has good access to infrastructure such as supermarkets, restaurants, schools and at the same time recreational places such as the beach at the doorstep. The view from the lower floor of the house is into the own garden. From the 1st floor you have some view to the sea, which is even better to see from the roof terrace. The private swimming pools as well as the sun terraces from the villas are all facing south.
TECHNICAL EQUIPMENT
Electricity and water are supplied by public providers. Sewage is disposed of through the municipal network. A central air-conditioning system (hot/cold) ensures a pleasant indoor climate in all seasons. A connection to the fast fibre optic internet is no problem.
EXTRA
Sales Prices vary:
Villa [hidden information] € (corner unit)
Villa [hidden information] €
Villa [hidden information] €
Villa [hidden information] € (corner unit)
PLEASE NOTE: The sale of this property is subject to VAT (IVA) and Stamp Duty (AJD). Buyers should factor these taxes into their budget when considering the total acquisition cost. It is recommended to consult with a tax advisor or legal representative to obtain an accurate breakdown of applicable charges and ensure full compliance with current fiscal regulations.
IDEAL FOR
The new built development ”Villas Deluxe” offers ideal conditions for year-round use, due to the good connections and infrastructure as well as the technical equipment of the villas. But also as a holiday home or second home, the elegant and modern houses are very suitable. Who appreciates good quality and modern design will enjoy these properties very much.
Don’t miss this opportunity and make an appointment for a viewing. We also offer virtual tours on request. Contact us today to request a viewing or more information by phone: [hidden information], by email: [hidden information] or by filling out the contact form below.
ACCESS AND PARKING
The access to the house is through a quiet and asphalted residential road. Each villa has a private parking space on its own plot, as well as a private underground garage in the basement. There is also ample parking space on the street for guests.
ROOM LAYOUT
Ground floor:
One enters the villa through an entrance hall, with impressive double height ceilings. Here is a guest toilet and the staircase that connects the different floors.
Furthermore, on the ground floor there is a very spacious living room which opens to the garden and the large pool terrace. Connected to the living area is the open designer kitchen equipped with Gaggenau appliances, a cooking island with breakfast bar visually separates the living and kitchen area. On this level there is also a double bedroom, with dressing area and private bathroom with bathtub.
Upper Floor:
On the upper floor there are three double bedrooms, all with private bathrooms and some with balconies. A spacious sun terrace completes this floor. From the terrace you can access the private roof terrace from which you have views of Bahia San Antonio, the sea and the sunsets.
Basement:
In the lowest floor of the house is on the one hand a very large garage with plenty of space for your vehicles. Furthermore, there are storage rooms, a technical room and a laundry room.
EXTERIOR AND GARDEN
The exterior areas of the properties are landscaped and divided into front garden, in the entrance area of the house, access ramp to the underground garage and the more private rear area of the house where the swimming pool, lawns and partially covered sun terraces are located.
LOCATION, VIEW, AND ORIENTATION
The new construction villas are located in the municipality of San Jose - San Augustin. One has good access to infrastructure such as supermarkets, restaurants, schools and at the same time recreational places such as the beach at the doorstep. The view from the lower floor of the house is into the own garden. From the 1st floor you have some view to the sea, which is even better to see from the roof terrace. The private swimming pools as well as the sun terraces from the villas are all facing south.
TECHNICAL EQUIPMENT
Electricity and water are supplied by public providers. Sewage is disposed of through the municipal network. A central air-conditioning system (hot/cold) ensures a pleasant indoor climate in all seasons. A connection to the fast fibre optic internet is no problem.
EXTRA
Sales Prices vary:
Villa [hidden information] € (corner unit)
Villa [hidden information] €
Villa [hidden information] €
Villa [hidden information] € (corner unit)
PLEASE NOTE: The sale of this property is subject to VAT (IVA) and Stamp Duty (AJD). Buyers should factor these taxes into their budget when considering the total acquisition cost. It is recommended to consult with a tax advisor or legal representative to obtain an accurate breakdown of applicable charges and ensure full compliance with current fiscal regulations.
IDEAL FOR
The new built development ”Villas Deluxe” offers ideal conditions for year-round use, due to the good connections and infrastructure as well as the technical equipment of the villas. But also as a holiday home or second home, the elegant and modern houses are very suitable. Who appreciates good quality and modern design will enjoy these properties very much.
Don’t miss this opportunity and make an appointment for a viewing. We also offer virtual tours on request. Contact us today to request a viewing or more information by phone: [hidden information], by email: [hidden information] or by filling out the contact form below.
-
Art der Immobilie
Villa
-
Baujahr
2022
-
Preis/Quadratfuß
$608
Funktionen
- Garten
- Pool
- Terrasse
- Garage
- Aufzug
- Bergblick
- Begehbarer Kleiderschrank
- Pergola
- Neubauten
Funktionen
Lot
- Bergblick
- Neubauten
Innenbereich
- Hohe Decke
- Kücheninsel
- Bar
- Waschküche
- Aufzug
- Keller
- Begehbarer Kleiderschrank
Outdoor
- Terrasse
- Balkon
- Parkplatz
- Pool
- Garage
- Pergola
- Garten
Erkunden Sie die Gegend
Ibiza, Sant Josep de sa Talaia, Balearische Inseln, Spanien
Auf Google Maps anzeigen
Preis pro sqft
Niedrig
Hoch
Sant Josep de sa Talaia is the largest municipality in Ibiza by area, occupying the southwestern quarter of the island and encompassing some of its most sought-after coastline and interior landscape. The area carries a reputation for discretion and natural quality, with pine-covered hills, protected agricultural land, and a concentration of high-end residential development that has made it the preferred address for buyers seeking privacy without sacrificing access to the island’s best assets.
The beaches of Cala Conta, Cala Bassa, and Cala Tarida are all within a 15-minute drive and rank among the finest on the island. Port des Torrent and San Agustín offer local restaurants and supermarkets for daily needs. Ibiza Town, with its full range of dining, marina, and cultural life, is approximately 20 minutes by car.
Ibiza Airport (IBZ) is located roughly 10 to 15 minutes from most parts of Sant Josep de sa Talaia and operates direct flights to major European cities including London, Paris, Amsterdam, Berlin, and Zurich, with particularly strong connectivity from April through October. Year-round scheduled services connect to Madrid and Barcelona, from which high-speed rail links the Spanish mainland. Ferry services from Ibiza Town reach Valencia, Barcelona, and Palma de Mallorca.
The beaches of Cala Conta, Cala Bassa, and Cala Tarida are all within a 15-minute drive and rank among the finest on the island. Port des Torrent and San Agustín offer local restaurants and supermarkets for daily needs. Ibiza Town, with its full range of dining, marina, and cultural life, is approximately 20 minutes by car.
Ibiza Airport (IBZ) is located roughly 10 to 15 minutes from most parts of Sant Josep de sa Talaia and operates direct flights to major European cities including London, Paris, Amsterdam, Berlin, and Zurich, with particularly strong connectivity from April through October. Year-round scheduled services connect to Madrid and Barcelona, from which high-speed rail links the Spanish mainland. Ferry services from Ibiza Town reach Valencia, Barcelona, and Palma de Mallorca.
In der Nähe anzeigen
Sehenswürdigkeiten
Schulen
Ibiza Airport
Airport
23 Min.
Ibiza Ferry Terminal
Port / Marina
25 Min.
Cala Comte
Outdoor & Nature
14 Min.
Cala Bassa Beach
Outdoor & Nature
12 Min.
Es Ventall
Dining & Wine
14 Min.
Pacha Ibiza
Culture & Heritage
20 Min.
Morna International College
International School
30 Min.

Vor 2 Jahren beigetreten
Sie haben sich nach diesem Objekt erkundigt
Der Agent wird sich in Kürze mit Ihnen in Verbindung setzen
Gelistet von
22
Angebote
2024
Beigetreten
Besichtigung mit Nina Negru buchen
Wählen Sie ein Datum und ob Sie eine virtuelle oder persönliche Besichtigung mit dem Makler wünschen.
Bevorzugtes Datum
Art der Tour

Since 1983 Prestige Properties has been the real estate agency of choice for prime real estate in Ibiza. With over
Since 1983 Prestige Properties has been the real estate agency of choice for prime real estate in Ibiza. With over 40 years of local experience, networks, and relationships, we are ideally placed to assist you, whether you may be a buyer or a seller, in all the important stages of the purchase/sale of your property. Thanks to our competent and polyglot team of local professionals, our multichannel communication tools and digital marketing strategies, we continually succeed in the ideal matching of buyers and sellers. With specialised Sales, Rental, and Marketing Departments, we pride ourselves in delivering the most comprehensive and personalised service to all parties. The satisfaction of our clients and enabling both sides to achieve their goals are our highest priority in everything we do. Follow us on our social media channels and sign up to our monthly newsletter to keep up to date with Ibiza’s property market, and to find out about what Prestige Properties can do for you today. Official Register of Estate Agents of the Baleraic Island: GOIBE620404/2024
Zuletzt aktualisiert
Oktober 2
Erstmalig gelistet
Dezember 3, 2022
Angebotsreferenz
7158
Ähnliche Immobilien in der Nähe
Neue Angebote in Sant Josep de sa Talaia









Entdecken Sie mehr Häuser zum Verkauf
Sant Josep de sa Talaia, Balearische Inseln, Spanien Immobilienarten
- Wohnungen zum Verkauf in Sant Josep de sa Talaia, Balearische Inseln, Spanien
- Land zum Verkauf in Sant Josep de sa Talaia, Balearische Inseln, Spanien
- Penthouses zum Verkauf in Sant Josep de sa Talaia, Balearische Inseln, Spanien
- Farm Ranches zum Verkauf in Sant Josep de sa Talaia, Balearische Inseln, Spanien
Sant Josep de sa Talaia, Balearische Inseln, Spanien beliebte Suchanfragen
- Immobilien mit Meerblick in Sant Josep de sa Talaia, Balearische Inseln, Spanien
- Immobilien mit Flussblick in Sant Josep de sa Talaia, Balearische Inseln, Spanien
- Küste Immobilien in Sant Josep de sa Talaia, Balearische Inseln, Spanien
- Gesicherte Wohnanlage Immobilien in Sant Josep de sa Talaia, Balearische Inseln, Spanien
- Immobilien mit Dampfsauna in Sant Josep de sa Talaia, Balearische Inseln, Spanien
- Immobilien mit Hubschrauberlandeplatz in Sant Josep de sa Talaia, Balearische Inseln, Spanien
- Immobilien mit Hallenbad in Sant Josep de sa Talaia, Balearische Inseln, Spanien
Sant Josep de sa Talaia, Balearische Inseln, Spanien nachbarschaften
- Häuser zum Verkauf in Es Cubells, Sant Josep de sa Talaia, Balearische Inseln
- Häuser zum Verkauf in Sant Jordi de ses Salines, Sant Josep de sa Talaia, Balearische Inseln
- Häuser zum Verkauf in Cala Vadella, Sant Josep de sa Talaia, Balearische Inseln
- Häuser zum Verkauf in Sant Agusti des Vedra, Sant Josep de sa Talaia, Balearische Inseln
- Häuser zum Verkauf in Cala Moli, Sant Josep de sa Talaia, Spanien
- Häuser zum Verkauf in Cala Carbo, Sant Josep de sa Talaia, Balearische Inseln
- Häuser zum Verkauf in Platja des Jondal, Sant Josep de sa Talaia, Spanien
- Häuser zum Verkauf in Calo d'en Real, Sant Josep de sa Talaia, Spanien
Verwandte Leitfäden & Geschichten
Das Vertrauen der führenden Makler der Welt
Die Makler hinter den außergewöhnlichsten Immobilien der Welt inserieren bei JamesEdition.
- Angebote von Sotheby's, Christie's, BARNES und Engel & Völkers
- Jedes Angebot wird vor der Veröffentlichung geprüft
- Verbinden Sie sich direkt mit verifizierten Maklern
Indem Sie fortfahren, akzeptieren Sie unsere Nutzungsbedingungen und Datenschutzrichtlinie.