$1,826,670
Schloss Cailly Sur Eure
- 7 Schlafz.
- 4 Bäder
- 4,697 Sqft
- 2.6 Ac lot
- Aktualisiert: April 4
- 26
Über die Immobilie
Beschreibung wurde automatisch übersetzt.
Die Beschreibung wird in der Originalsprache angezeigt.
Referenz 8886. AXT PACY//LOUVIERS. VALLÉE DE L’EURE. MAISON DE MAITRE 1900 - HAUPTWOHNRAUM VON 436.28m²RDC: EINGANGSHALLE, SALON d’environ 60 m² — Cheminée pierre de taille, UMKLEIDERAUM MIT HANDHABUNG — WC, ESSZIMMER d’environ 20m² - Cheminée marbre, Moderne KÜCHE ca. 25 m² env., Hintere KÜCHE/BÜRO — Laverie -1er éer év. Etage: Spacieuse PIECE palière desserve: SCHLAFZIMMER VON 22 m² — KAMINÉE MA
Ref 8886. AXE PACY / LOUVIERS. EURE VALLEY. 1900 MASTER HOUSE - MAIN RESIDENCE OF 436.28m² Ground Floor: Entrance hall, living room of about 60 m² – stone fireplace, cloakroom with hand wash basin – separate WC, dining room of about 20 m² - marble fireplace, contemporary kitchen of approx. 25 m², back kitchen/office – laundry room. 1st Floor: Spacious landing serving: - Bedroom of 22 m² with marbl
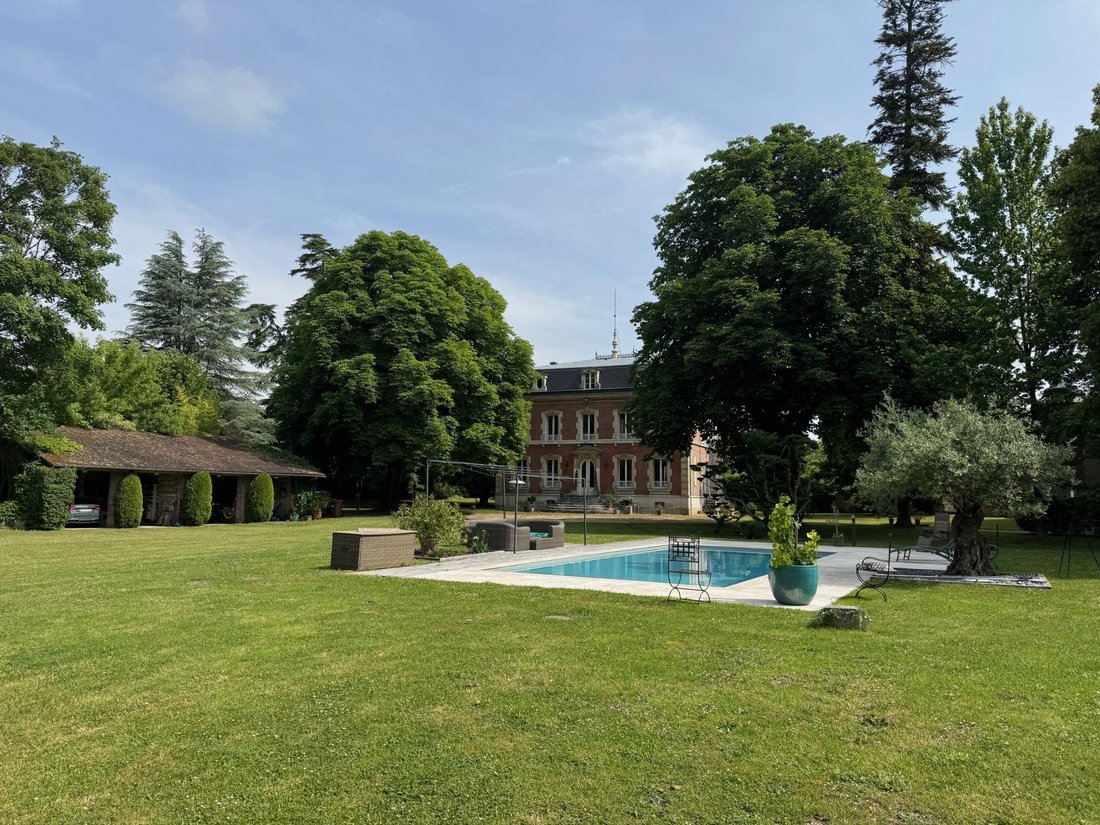
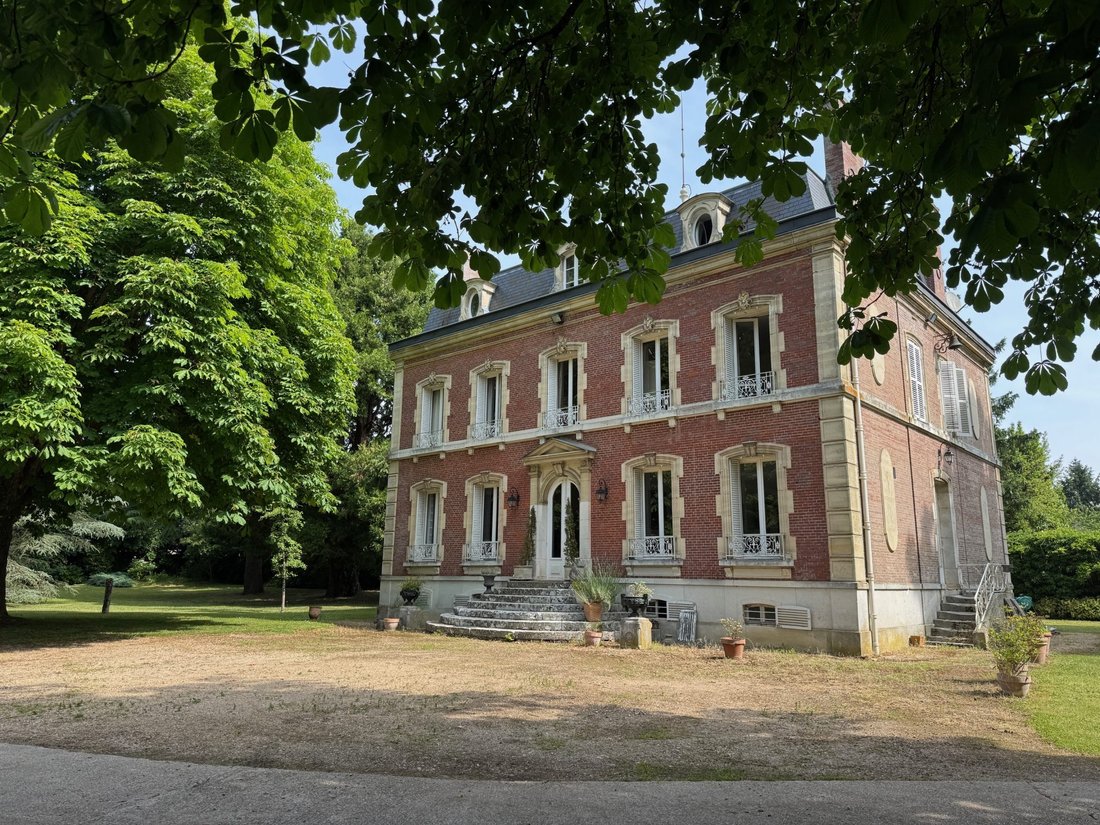
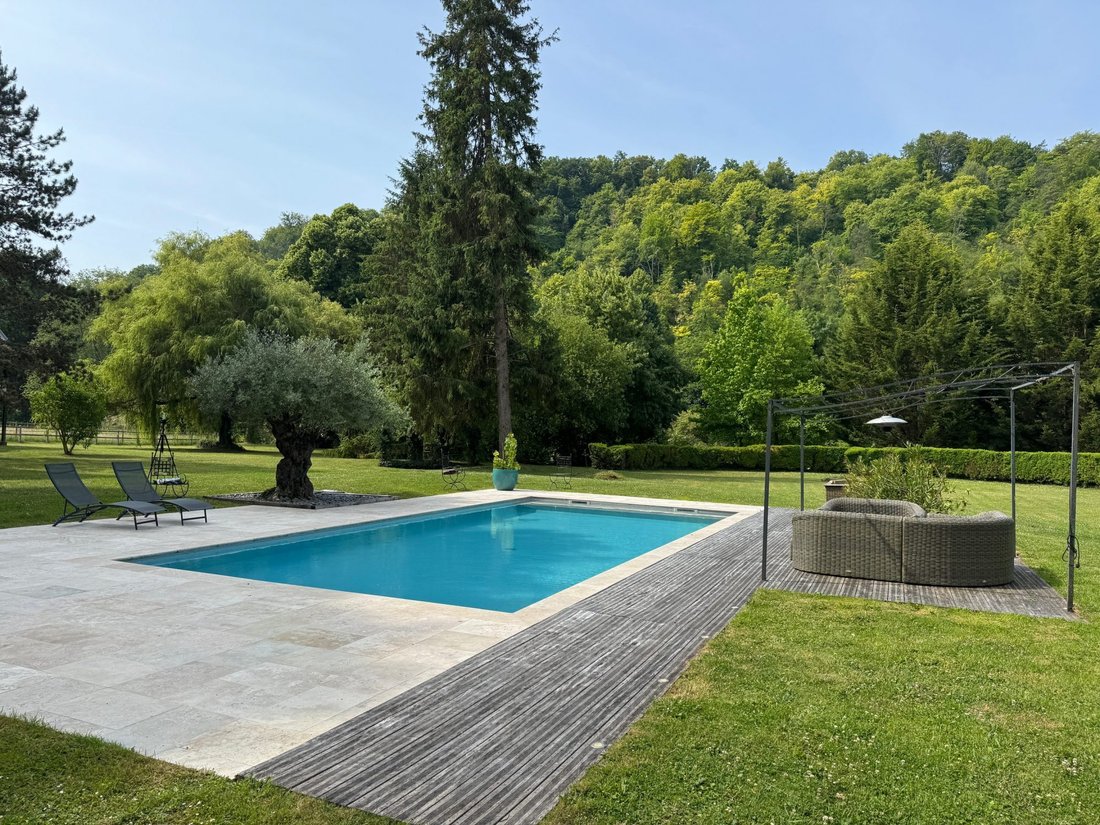
Referenz 8886. AXT PACY//LOUVIERS. VALLÉE DE L’EURE. MAISON DE MAITRE 1900 - HAUPTWOHNRAUM VON 436.28m²RDC: EINGANGSHALLE, SALON d’environ 60 m² — Cheminée pierre de taille, UMKLEIDERAUM MIT HANDHABUNG — WC, ESSZIMMER d’environ 20m² - Cheminée marbre, Moderne KÜCHE ca. 25 m² env., Hintere KÜCHE/BÜRO — Laverie -1er éer év. Etage: Spacieuse PIECE palière desserve: SCHLAFZIMMER VON 22 m² — KAMINÉE MARBRE — MIT: KOMPLETTES BADEZIMMER — WC., SCHLAFZIMMER VON 20 M² — ZUGANG ZU: ANKLEIDEZIMMER, KOMFORTABLER BADEZIMMERBEREICH — WC ind. Nebengebäude: - SCHLAFZIMMER 15 m², SCHLAFZIMMER 12 m², WOHNUNG BESTEHEND AUS: SCHLAFZIMMER 20 m² UND KOMPLETTES BADEZIMMER/WC — 2. Etage: Schönes und geräumiges WOHNTEIL — Spielzimmer/Fernseher - ca. 50 m², SCHLAFZIMMER 20 m² - BÜRONUTZUNG — WOHNUNG aufgeteilt in: FLUR + SCHLAFZIMMER 20 + m² SALLE de Bains — WC ind.- GRENIER isolé à use de rangements divergements — environ 20 m² — SOUS SOLO COMPLET — Divisé en diverses PIECES dont Chaufferie — Cave à vins —DEPENDANCES 1er Bâtiment à l’entrée de la propriété à use d’Auvent/Garage pour Quatre vévicules —2ème Bâtiment - Altes Gardiens-Haus von 130,29 m² — Incomprenant: DREI UNABHÄNGIGE WOHNUNGEN, komplett renoviert. En Rez de chaussée: Deux F 2 avec cuisine fonctionnelle — A l’étage: F 2 - Cuisine aménagée —Contigus: Cochonniers - Cour fermée: Ancien potager —TERRADE de 10.500m² env. Belle PISCINE de 12 x 5 - Le tout bordé par la rivière d’Eure — Sehr schöne Umgebung —Honoraires inclus de 4.06% TTC à la charge de l’acquéreur. Honorarpreis 1 528 000€. Classe énergie E, Classe climat E Montant moyen estimé des dépenses d’énergie pour un un use standard, établi à partir des prix de l’énergie de l’année 2021: entre 6480,00 et 8810,00€. Les informations sur les risques auxquels ce bien est exposé sont disponibile sur le site Géorisques: [hidden information].
Informationen zu den Risiken, denen diese Immobilie ausgesetzt ist, finden Sie auf der Website von Géorisques: https://www.georisques.gouv.fr/
Informationen zu den Risiken, denen diese Immobilie ausgesetzt ist, finden Sie auf der Website von Géorisques: https://www.georisques.gouv.fr/
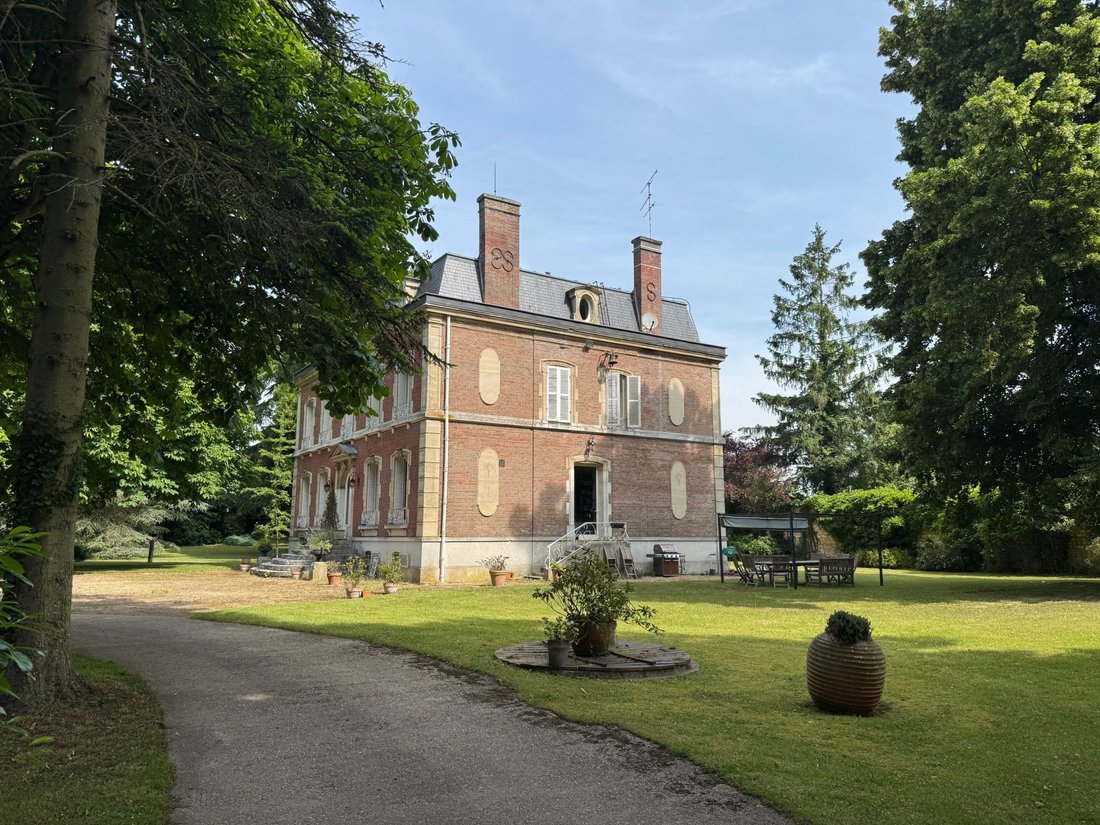
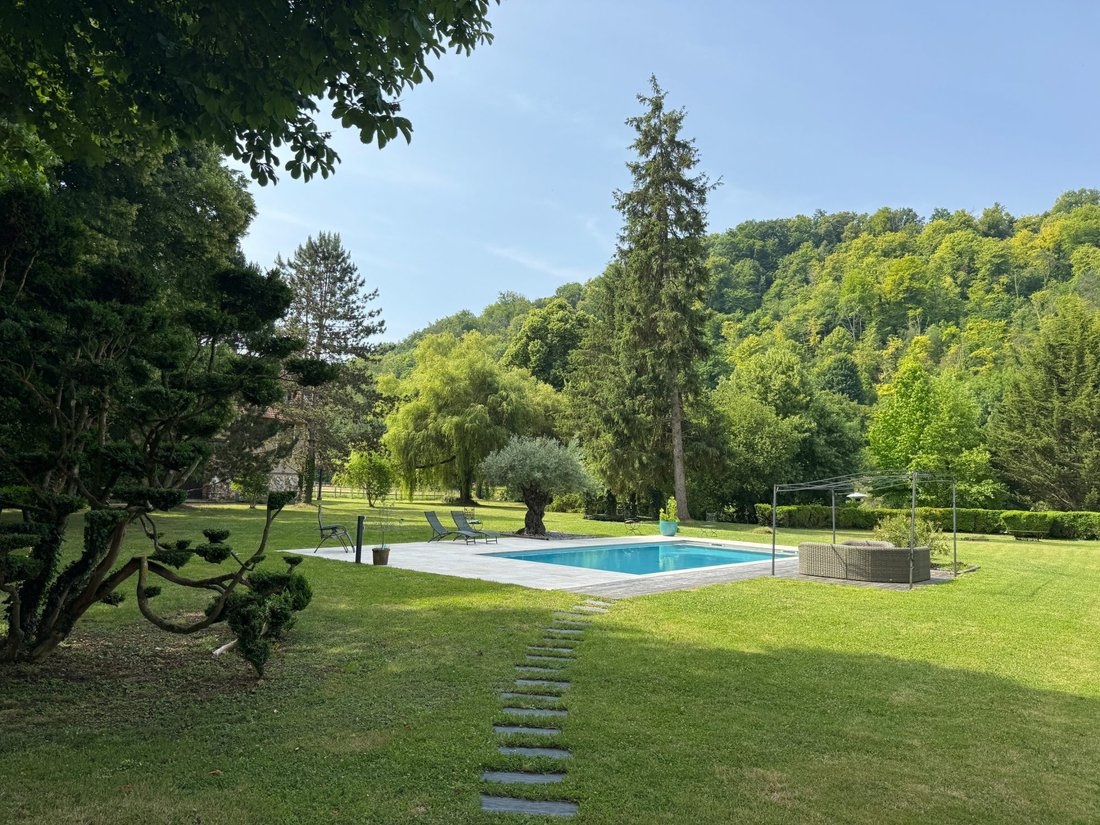
Ref 8886. AXE PACY / LOUVIERS. EURE VALLEY. 1900 MASTER HOUSE - MAIN RESIDENCE OF 436.28m² Ground Floor: Entrance hall, living room of about 60 m² – stone fireplace, cloakroom with hand wash basin – separate WC, dining room of about 20 m² - marble fireplace, contemporary kitchen of approx. 25 m², back kitchen/office – laundry room. 1st Floor: Spacious landing serving: - Bedroom of 22 m² with marble fireplace and full bathroom – WC. - Bedroom of 20 m² with access to dressing room, comfortable bathroom – separate WC. - Adjacent: Bedroom 15 m², bedroom 12 m². - Apartment including: bedroom 20 m² and full bathroom/WC. 2nd Floor: Beautiful and spacious living area – games/TV room approx. 50 m², bedroom 20 m², room used as office. - Apartment divided into: corridor + bedroom 20 m² + bathroom – separate WC. - Insulated attic used for various storage – approx. 20 m². - Full basement divided into several rooms including boiler room and wine cellar. OUTBUILDINGS: - 1st building at the entrance of the property used as a carport/garage for four vehicles. - 2nd building - former caretaker’s house of 130.29 m² comprising three fully equipped independent apartments. On the ground floor: two 2-room apartments with functional kitchens. Upstairs: one 2-room apartment with fitted kitchen. - Adjacent pigsties. - Enclosed courtyard: former vegetable garden. Land of approx. 10,500 m². Beautiful swimming pool 12 x 5 m. The entire property is bordered by the Eure river – very beautiful environment. Fees included of 4.06% VAT payable by the buyer. Price excluding fees: €1,528,000. Energy class E, Climate class E. Estimated average annual energy expenses for standard use, based on 2021 energy prices: between €6,480.00 and €8,810.00. Information on risks to which this property is exposed is available on the Géorisques website: [hidden information].
Informationen zu den Risiken, denen diese Immobilie ausgesetzt ist, finden Sie auf der Website von Géorisques: https://www.georisques.gouv.fr/
Informationen zu den Risiken, denen diese Immobilie ausgesetzt ist, finden Sie auf der Website von Géorisques: https://www.georisques.gouv.fr/
-
Art der Immobilie
Chateau
-
Preis/Quadratfuß
$388
-
Verbrauch
E
Funktionen
- Garten
- Pool
- Garage
- Kamin
- Spielzimmer
- Wasserblick
- Pergola
- Office
- Stein Arbeitsplatten
Erkunden Sie die Gegend
Cailly-sur-Eure, Normandie, Frankreich
Auf Google Maps anzeigen
Preis pro sqft
Niedrig
Hoch
Vor 3 Jahren beigetreten
Sie haben sich nach diesem Objekt erkundigt
Der Agent wird sich in Kürze mit Ihnen in Verbindung setzen
Gelistet von
10
Angebote
2023
Beigetreten
Besichtigung mit the agent buchen
Wählen Sie ein Datum und ob Sie eine virtuelle oder persönliche Besichtigung mit dem Makler wünschen.
Bevorzugtes Datum
Art der Tour
Zuletzt aktualisiert
April 4
Erstmalig gelistet
Apr 4
Angebotsreferenz
8886-2-PACY
Das Vertrauen der führenden Makler der Welt
Die Makler hinter den außergewöhnlichsten Immobilien der Welt inserieren bei JamesEdition.
- Angebote von Sotheby's, Christie's, BARNES und Engel & Völkers
- Jedes Angebot wird vor der Veröffentlichung geprüft
- Verbinden Sie sich direkt mit verifizierten Maklern
Indem Sie fortfahren, akzeptieren Sie unsere Nutzungsbedingungen und Datenschutzrichtlinie.