$561,861
Modernes Haus Von 193 M2, Separates Studio, Grundstück Von 5085 M²
- 6 Schlafz.
- 4 Bäder
- 2,078 Sqft
- 1.26 Ac lot
- Aktualisiert: September 6
- 1
Über die Immobilie
Beschreibung wurde automatisch übersetzt.
Die Beschreibung wird in der Originalsprache angezeigt.
MAISON CONTEMPORAINE PLAIN-PIED (193 m²) PANORAMABLICK MAISON D’AMISBRÀ besuchen Sie ohne zu zögern! Entdecken Sie diese außergewöhnliche zeitgenössische Villa, die 2024 erbaut wurde, auf les hauteurs, nur 12 km von der schönen Stadt Cahors entfernt. Bralliant le calme de la campagne et la proximité des commodités (Schulen, Geschäfte), sie bietet einen idyllischen und ultramodernen Rahmen für das
CONTEMPORARY SINGLE-STOREY HOUSE (193 m²) – PANORAMIC VIEW GUEST HOUSE A must-see without delay! Located on the heights, just 12 km from the beautiful town of Cahors, discover this exceptional contemporary villa built in 2024. Combining the tranquility of the countryside with proximity to amenities (schools, shops), it offers an idyllic and ultra-modern living environment. Maximum energy performan
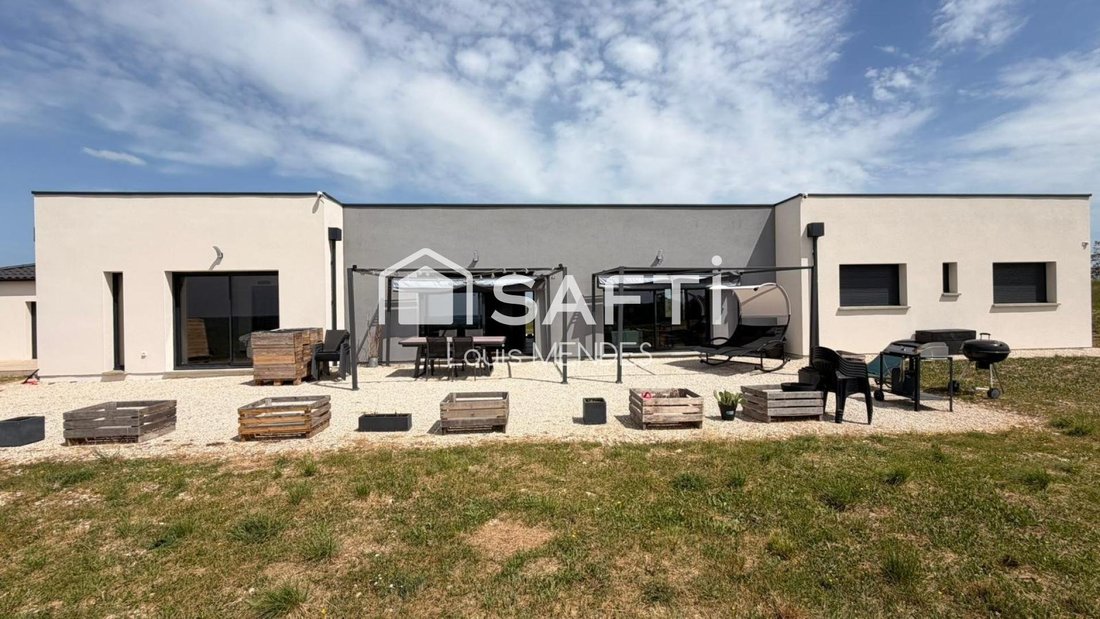
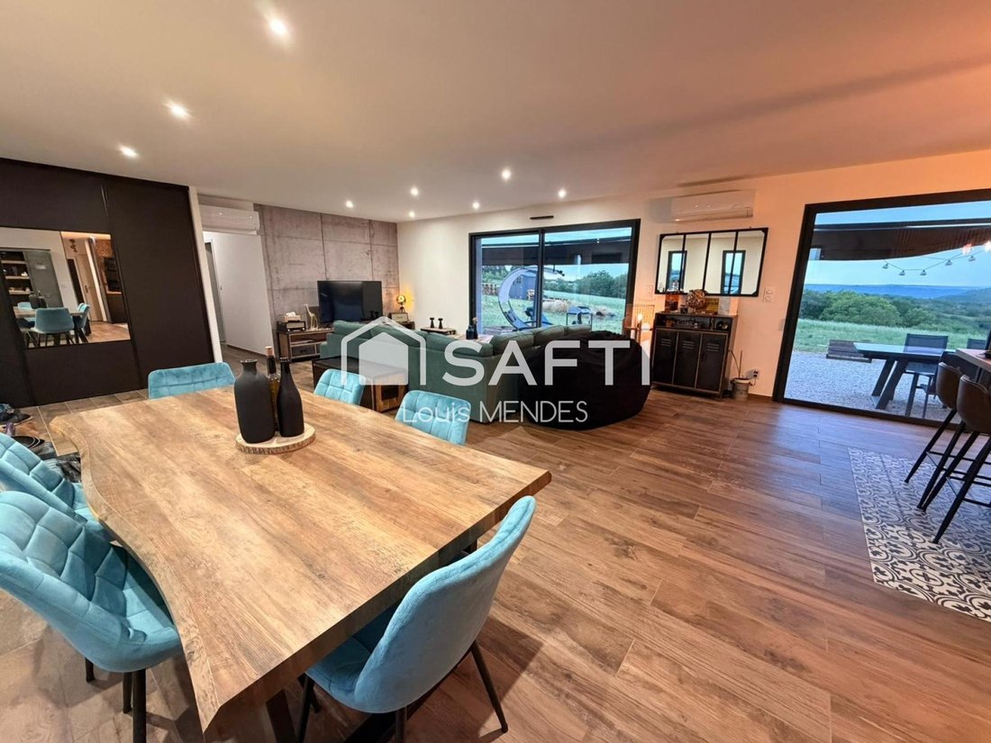
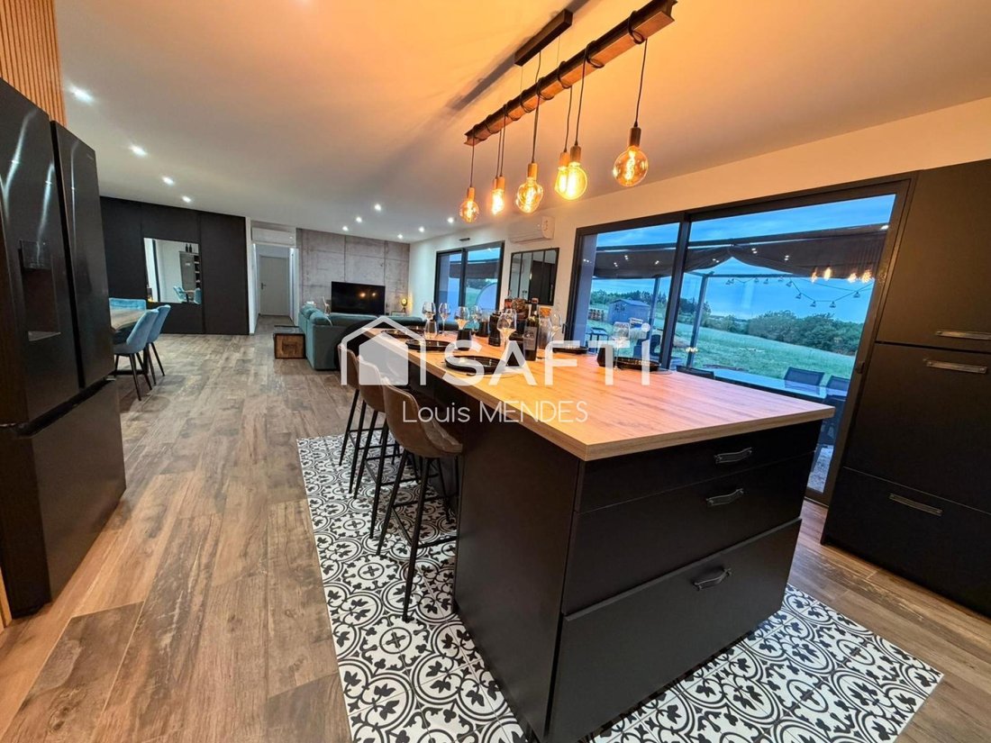
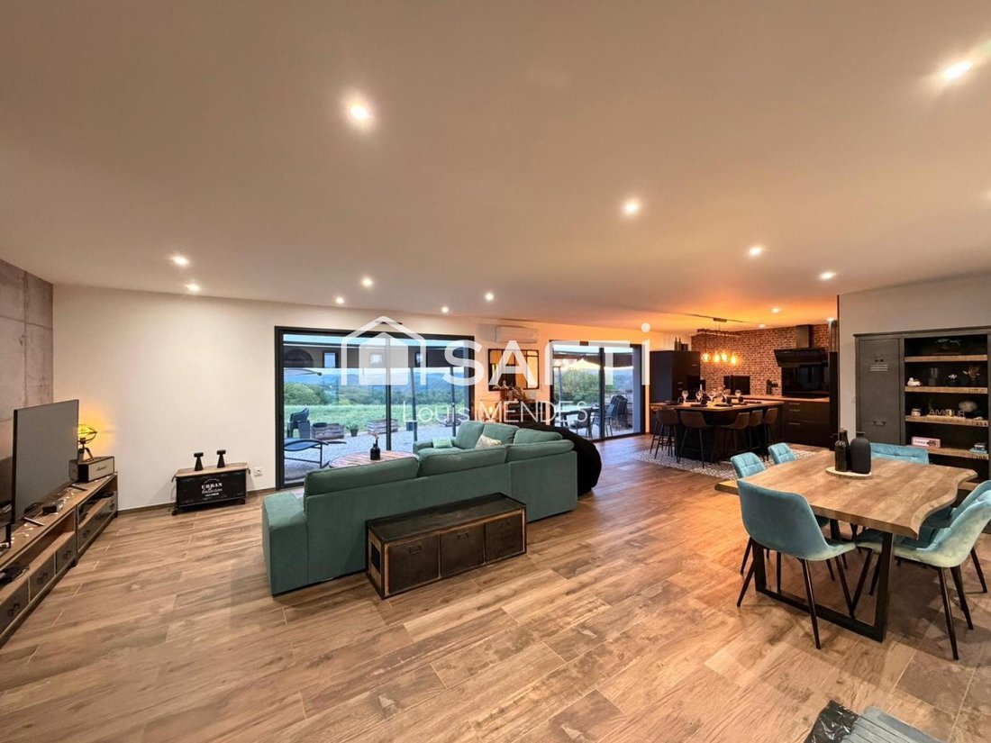
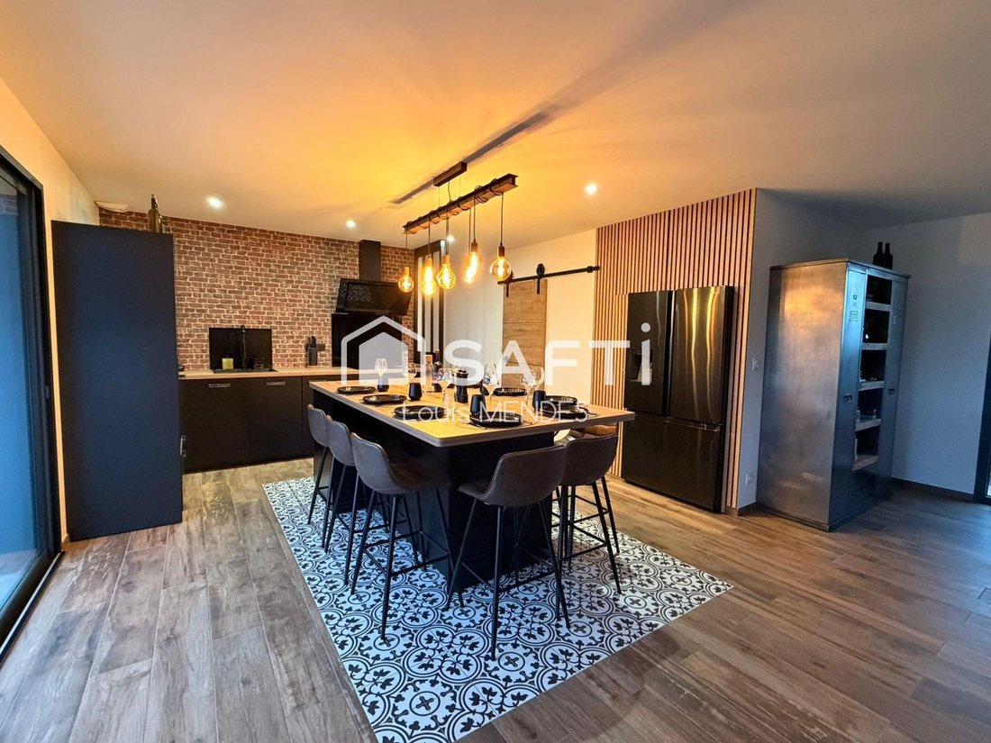
MAISON CONTEMPORAINE PLAIN-PIED (193 m²) PANORAMABLICK MAISON D’AMISBRÀ besuchen Sie ohne zu zögern! Entdecken Sie diese außergewöhnliche zeitgenössische Villa, die 2024 erbaut wurde, auf les hauteurs, nur 12 km von der schönen Stadt Cahors entfernt. Bralliant le calme de la campagne et la proximité des commodités (Schulen, Geschäfte), sie bietet einen idyllischen und ultramodernen Rahmen für das Leben. Maximale Energieleistung: Classée DPE A//GES A dank seiner Ziegelkonstruktion und seiner hochleistungsfähigen Isolierung. Vie de plain-pied: Eine flüssige und zugängliche Zirkulation für die ganze Familie. Orientée Nord, Sud, Est et Ouest pour une luminosité naturelle optimale tout au long de la dayée. Modernes Design: Umschaltbare Klimaanlage (Wärmepumpe), maison entièrement sécurisée et connectée à la fibre. 193 m² habitables L’intérieur de la maison principale se distingue par ses généreux et son état irréchable: Un immense salon séjour de 67 m² baigné de lumière. Moderne und funktionelle amerikanische Küche auf 10 m². Vier Schlafzimmer von 11 m² und eine Elternsuite von 14 m². Sanitäranlagen: 3 m², 3 m² und 5 m² sowie 2 separate WCs. Das Anwesen erstreckt sich auf einem herrlichen Grundstück von etwa 5 085 m², ideal für Naturliebhaber. Ein 60 m² großer Außenbereich für Ihre Sommermahlzeiten bietet einen herrlichen Panoramablick auf die umliegende Landschaft. Un dépendance aménagée en mini suite, ideal für einen intimen Empfang oder für ein Gästeprojekt. Parkplatz: 6 private Parkplätze im Freien. Année de construction2024 Toiture Toit plat en aluminium allure contemporaine et soignée Chauffage au sol electrique par Pompe à chaleur Assainissement Microstation d’épuration aux normes Diagnostics DPE: A/GES: A Notre avis: Un bien rare sur le marché de Cahors. Sa vue imprenable, ses prestations énergétiques de premier ordre et sa maison d’amis indépendante en font un veritable coup de cœur. Ecoles et commodités à proximité. brbrLes informations sur les risques auxquels ce bien est exposé sont disponible sur le site Géorisques: [hidden information] de vente: 499 000 €brHonoraires charge vendeurBRBRConseiller SAFTI: Louis MENDES, Tél.: [versteckte Informationen], E-Mail: [versteckte Informationen] - EI - Agent commercial immatriculé au RSAC de Cahors sous le numéro [versteckte Informationen]
Informationen zu den Risiken, denen diese Immobilie ausgesetzt ist, finden Sie auf der Website von Géorisques: https://www.georisques.gouv.fr/
Informationen zu den Risiken, denen diese Immobilie ausgesetzt ist, finden Sie auf der Website von Géorisques: https://www.georisques.gouv.fr/
CONTEMPORARY SINGLE-STOREY HOUSE (193 m²) – PANORAMIC VIEW GUEST HOUSE A must-see without delay! Located on the heights, just 12 km from the beautiful town of Cahors, discover this exceptional contemporary villa built in 2024. Combining the tranquility of the countryside with proximity to amenities (schools, shops), it offers an idyllic and ultra-modern living environment. Maximum energy performance: Rated DPE A / GES A thanks to its brick construction and high-performance insulation. Single-storey living: Smooth and accessible flow for the whole family. Oriented North, South, East, and West for optimal natural light throughout the day. Modern features: - Reversible air conditioning (heat pump) - Fully secured house - Fiber optic internet connection 193 m² of living space The interior of the main house stands out for its generous volumes and impeccable condition: - A huge 67 m² living room filled with light - A modern and functional 10 m² open kitchen - Four bedrooms of 11 m² each and a 14 m² master suite Sanitary facilities: - 3 bathrooms (3 m², 3 m², and 5 m²) - 2 separate toilets The property extends over a superb plot of approximately 5,085 m², ideal for nature lovers. - A 60 m² outdoor area for summer meals, offering a panoramic and exceptional view of the surrounding countryside. - An outbuilding converted into a mini suite, perfect for hosting guests in complete privacy or for a rental project. Parking: 6 private outdoor parking spaces. Year of construction: 2024 Roof: Flat aluminum roof with a contemporary and refined look Heating: Electric underfloor heating via heat pump Sanitation: Micro-treatment plant meeting standards Energy ratings: DPE: A / GES: A Our opinion: A rare property on the Cahors market. Its breathtaking view, top-tier energy features, and independent guest house make it a true favorite. Schools and amenities nearby. Information on risks related to this property is available on the Géorisques website. Sale price: €541,000 Fees paid by the seller Contact your SAFTI advisor: Louis MENDES, Tel.: [hidden], Email: [hidden] - EI - Commercial agent registered with the Cahors RSAC under number [hidden]
Informationen zu den Risiken, denen diese Immobilie ausgesetzt ist, finden Sie auf der Website von Géorisques: https://www.georisques.gouv.fr/
Informationen zu den Risiken, denen diese Immobilie ausgesetzt ist, finden Sie auf der Website von Géorisques: https://www.georisques.gouv.fr/
-
Art der Immobilie
Haus
-
Baujahr
2024
-
Preis/Quadratfuß
$270
-
Emissionen
A
-
Verbrauch
A
Funktionen
- Garten
- Kamin
- Office
- Waschküche
- Kücheninsel
- Bar
- Klimaanlage
- Parkplatz
Erkunden Sie die Gegend
Charles de Gaulle, Cahors, Frankreich
Auf Google Maps anzeigen
Preis pro sqft
Niedrig
Hoch
Vor 3 Jahren beigetreten
Sie haben sich nach diesem Objekt erkundigt
Der Agent wird sich in Kürze mit Ihnen in Verbindung setzen
Gelistet von
4653
Angebote
2023
Beigetreten
Besichtigung mit the agent buchen
Wählen Sie ein Datum und ob Sie eine virtuelle oder persönliche Besichtigung mit dem Makler wünschen.
Bevorzugtes Datum
Art der Tour
Zuletzt aktualisiert
September 6
Erstmalig gelistet
April 29
Angebotsreferenz
1647985
Das Vertrauen der führenden Makler der Welt
Die Makler hinter den außergewöhnlichsten Immobilien der Welt inserieren bei JamesEdition.
- Angebote von Sotheby's, Christie's, BARNES und Engel & Völkers
- Jedes Angebot wird vor der Veröffentlichung geprüft
- Verbinden Sie sich direkt mit verifizierten Maklern
Indem Sie fortfahren, akzeptieren Sie unsere Nutzungsbedingungen und Datenschutzrichtlinie.