$889,710
Verkauf Haus/Villa 8 Stück
- 5 Schlafz.
- 2 Bäder
- 2,778 Sqft
- 6,545 Sqft lot
- Aktualisiert: Juli 30
Über die Immobilie
Beschreibung wurde automatisch übersetzt.
Die Beschreibung wird in der Originalsprache angezeigt.
iad France - Sandra Fumel presents: THE CALCULATION IS SIMPLE:
CAGNES-SUR-MER - NEAR RENOIR MUSEUM - 258 M² LIVING SPACE - TWO INDEPENDENT ENTRANCES - EXCEPTIONAL VOLUMES
RENOVATION WORK TO BE COMPLETED - IDENTIFIED STRUCTURAL REPAIRS - PRICE SET ACCORDINGLY
FOR THOSE WHO CAN SEE BEYOND THE EXISTING.
The first good news comes even before the visit.
The location: paint
CAGNES-SUR-MER - NEAR RENOIR MUSEUM - 258 M² LIVING SPACE - TWO INDEPENDENT ENTRANCES - EXCEPTIONAL VOLUMES
RENOVATION WORK TO BE COMPLETED - IDENTIFIED STRUCTURAL REPAIRS - PRICE SET ACCORDINGLY
FOR THOSE WHO CAN SEE BEYOND THE EXISTING.
The first good news comes even before the visit.
The location: paint
iad France - Sandra Fumel presents: THE CALCULATION IS SIMPLE:
CAGNES-SUR-MER - NEAR RENOIR MUSEUM - 258 M² LIVING SPACE - TWO INDEPENDENT ENTRANCES - EXCEPTIONAL VOLUMES
RENOVATION WORK TO BE COMPLETED - IDENTIFIED STRUCTURAL REPAIRS - PRICE SET ACCORDINGLY
FOR THOSE WHO CAN SEE BEYOND THE EXISTING.
The first good news comes even before the visit.
The location: painters’ district, just steps from Domaine des Collettes, where Pierre-Auguste Renoir chose to spend the last years of his life. This area is valued for its light, tranquility, and quality of life, and is only minutes from shops, schools, and all amenities.
Then comes the house:
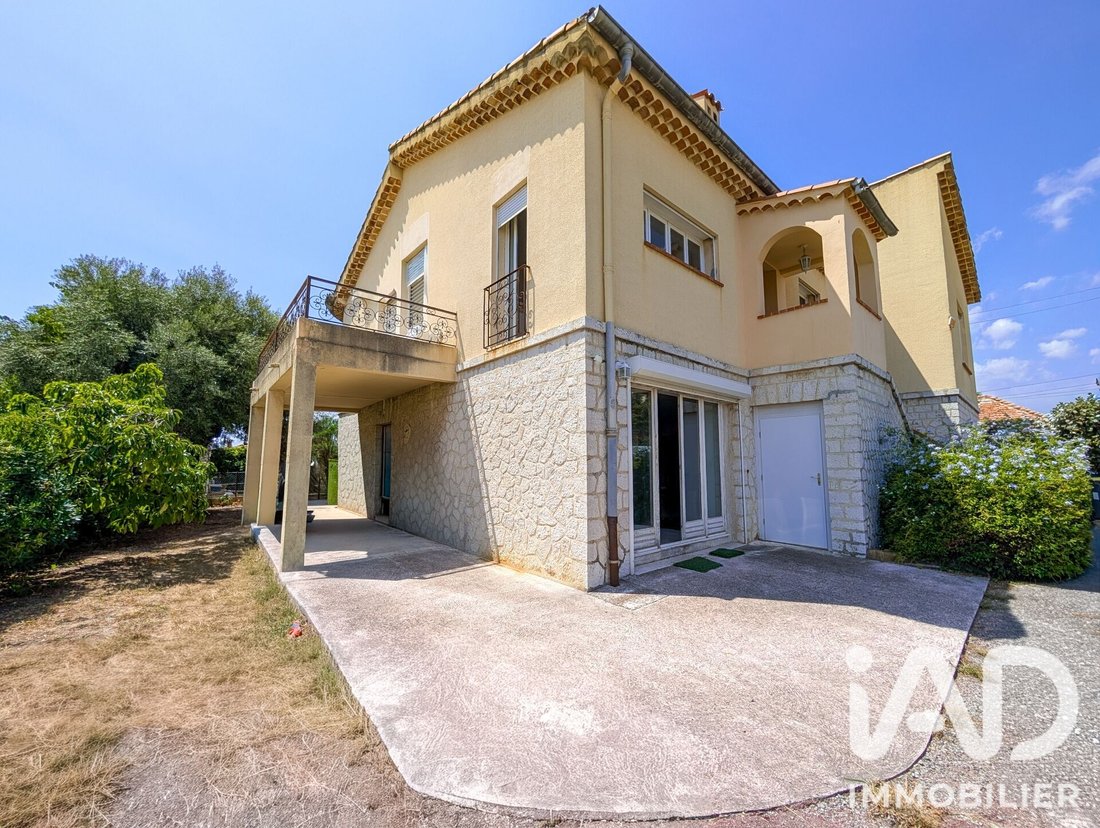
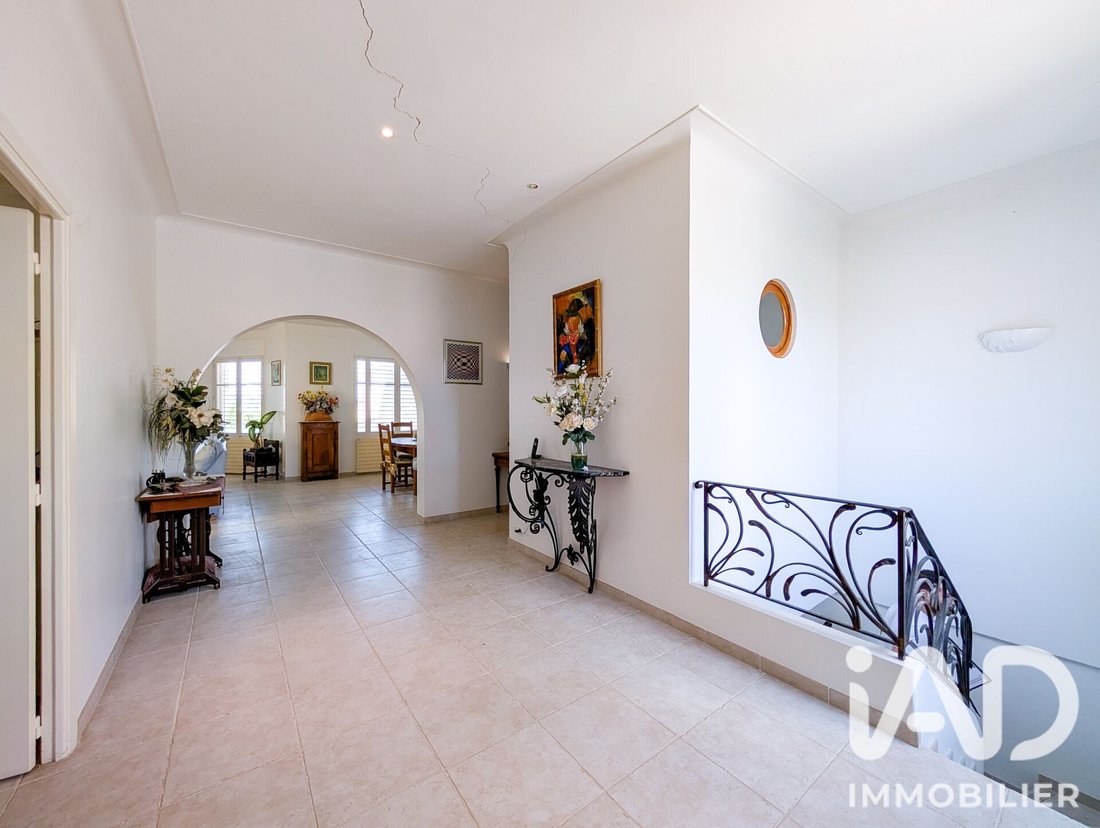
With 258 m² of living space spread over two levels, it offers a rare layout.
Currently, it consists of two independent living areas, each with its own entrance.
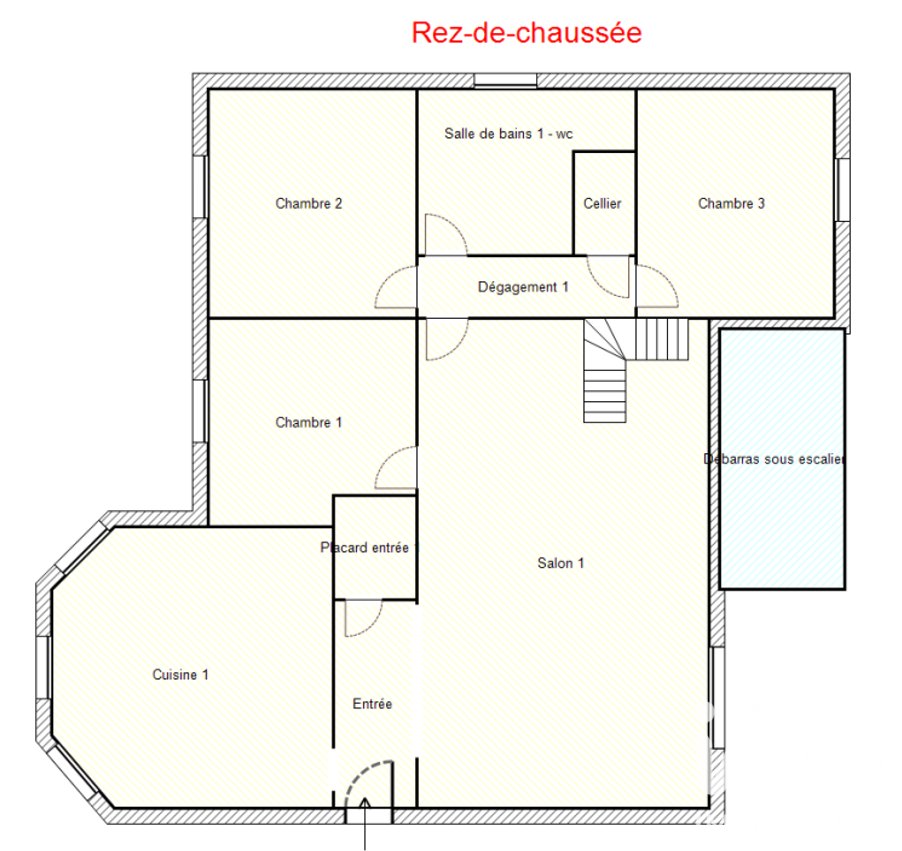
On the ground floor, a spacious 4-room apartment features over 40 m² of living room, a 22 m² family kitchen, three large bedrooms, a roomy bathroom, a laundry room, and a magnificent central staircase that gives the house its character.
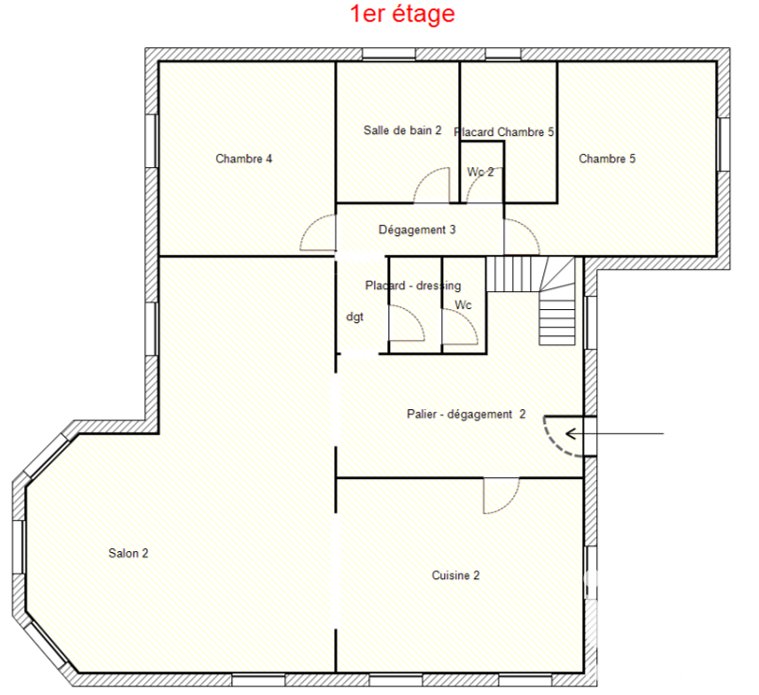
Upstairs, a very large 3-room apartment, easily convertible into 4 rooms, includes a kitchen of about 20 m², a double living room of over 40 m², two bedrooms, and bathrooms.
An ideal setup to accommodate a large family, bring together multiple generations under one roof while preserving everyone’s independence, or create two completely separate residences.
Renovation work on the upper floor has already begun. Utilities are in place, and several rooms are currently unfinished, giving the future owner the freedom to complete the layout according to their project.
In full transparency, structural repairs have been identified by expert assessment, notably on some traditional pignate floors and localized reinforcements. These issues are known and have naturally been factored into the pricing.
At the same time, several major investments have already been made:
- The roof has been redone
- The house is equipped with photovoltaic panels
- Some windows are double-glazed
- The upper floor benefits from motorized adjustable sunshades (BSO), allowing control of light and heat depending on the season.
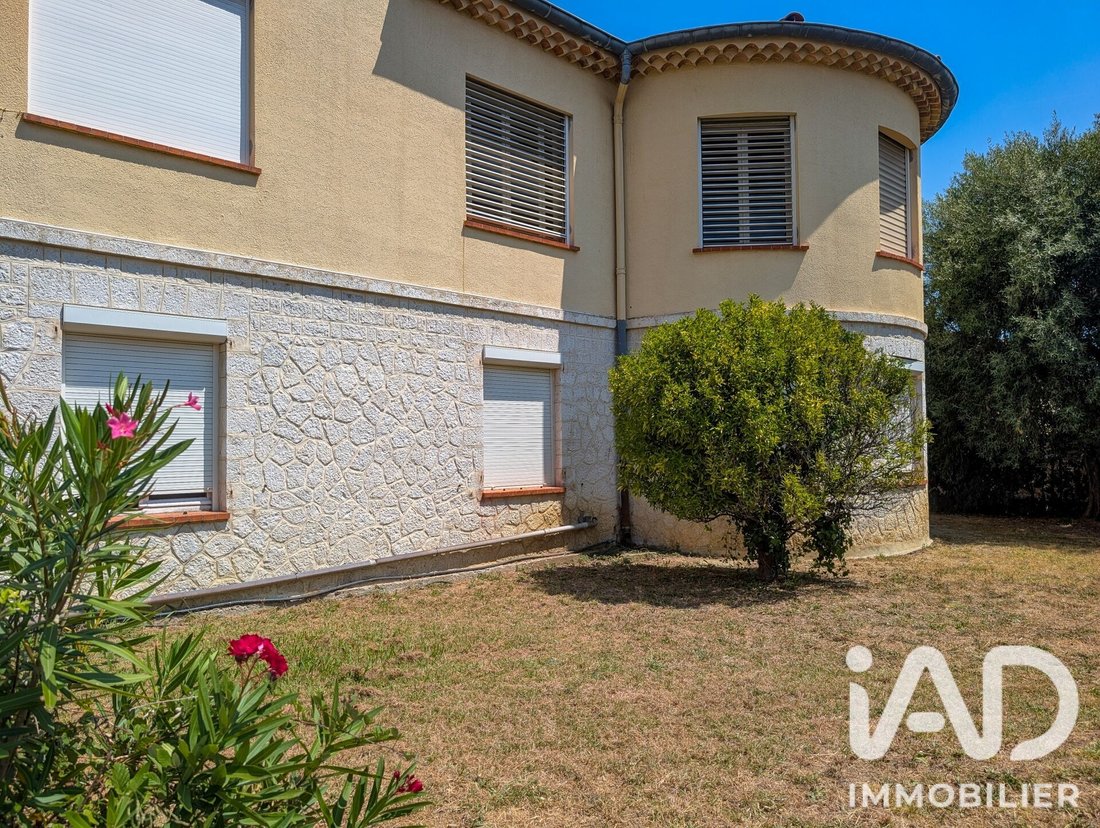
Outside, the land harmoniously complements the property. It offers enough space to create a vegetable garden, set up genuine relaxation areas, or even build a swimming pool, according to individual desires.
Finally, like many properties in this area, the property is subject to an easement, with no known impact on its current use.
THE REST IS UP TO YOUR VISION…
Agency fees are the seller’s responsibility.
Energy performance information for this property: ENERGY class C index 128 and CLIMATE class C index 29. Information on risks to which this property is exposed, including the legal obligation for brush clearing, is available on the Géorisques website: [hidden information]
This real estate listing was written under the editorial responsibility of Ms. Sandra Fumel, independent real estate agent (without holding funds), commercial agent of SAS [hidden information] France registered with the NICE Trade and Companies Register under number [hidden information], holder of the real estate canvassing card on behalf of the company [hidden information] France SAS.
Informationen zu den Risiken, denen diese Immobilie ausgesetzt ist, finden Sie auf der Website von Géorisques: https://www.georisques.gouv.fr/
CAGNES-SUR-MER - NEAR RENOIR MUSEUM - 258 M² LIVING SPACE - TWO INDEPENDENT ENTRANCES - EXCEPTIONAL VOLUMES
RENOVATION WORK TO BE COMPLETED - IDENTIFIED STRUCTURAL REPAIRS - PRICE SET ACCORDINGLY
FOR THOSE WHO CAN SEE BEYOND THE EXISTING.
The first good news comes even before the visit.
The location: painters’ district, just steps from Domaine des Collettes, where Pierre-Auguste Renoir chose to spend the last years of his life. This area is valued for its light, tranquility, and quality of life, and is only minutes from shops, schools, and all amenities.
Then comes the house:
With 258 m² of living space spread over two levels, it offers a rare layout.
Currently, it consists of two independent living areas, each with its own entrance.
On the ground floor, a spacious 4-room apartment features over 40 m² of living room, a 22 m² family kitchen, three large bedrooms, a roomy bathroom, a laundry room, and a magnificent central staircase that gives the house its character.
Upstairs, a very large 3-room apartment, easily convertible into 4 rooms, includes a kitchen of about 20 m², a double living room of over 40 m², two bedrooms, and bathrooms.
An ideal setup to accommodate a large family, bring together multiple generations under one roof while preserving everyone’s independence, or create two completely separate residences.
Renovation work on the upper floor has already begun. Utilities are in place, and several rooms are currently unfinished, giving the future owner the freedom to complete the layout according to their project.
In full transparency, structural repairs have been identified by expert assessment, notably on some traditional pignate floors and localized reinforcements. These issues are known and have naturally been factored into the pricing.
At the same time, several major investments have already been made:
- The roof has been redone
- The house is equipped with photovoltaic panels
- Some windows are double-glazed
- The upper floor benefits from motorized adjustable sunshades (BSO), allowing control of light and heat depending on the season.
Outside, the land harmoniously complements the property. It offers enough space to create a vegetable garden, set up genuine relaxation areas, or even build a swimming pool, according to individual desires.
Finally, like many properties in this area, the property is subject to an easement, with no known impact on its current use.
THE REST IS UP TO YOUR VISION…
Agency fees are the seller’s responsibility.
Energy performance information for this property: ENERGY class C index 128 and CLIMATE class C index 29. Information on risks to which this property is exposed, including the legal obligation for brush clearing, is available on the Géorisques website: [hidden information]
This real estate listing was written under the editorial responsibility of Ms. Sandra Fumel, independent real estate agent (without holding funds), commercial agent of SAS [hidden information] France registered with the NICE Trade and Companies Register under number [hidden information], holder of the real estate canvassing card on behalf of the company [hidden information] France SAS.
Informationen zu den Risiken, denen diese Immobilie ausgesetzt ist, finden Sie auf der Website von Géorisques: https://www.georisques.gouv.fr/
-
Art der Immobilie
Haus
-
Etagen
2
-
Baujahr
1956
-
Preis/Quadratfuß
$320
-
Emissionen
C
-
Verbrauch
C
Erkunden Sie die Gegend
Collettes Bréguières-Nord, Cagnes-sur-Mer, Frankreich
Auf Google Maps anzeigen
Preis pro sqft
Niedrig
Hoch
This luxury property in Cagnes-sur-Mer offers easy access to Nice Côte d’Azur Airport (15 min) and Cagnes-sur-Mer train station (5 min). Close to stunning Mediterranean beaches, renowned golf clubs, and upscale dining along the coast. The area benefits from prestigious international schools and proximity to Cannes and Nice cultural sites, providing both convenience and refined lifestyle experiences.
In der Nähe anzeigen
Sehenswürdigkeiten
Schulen
Nice Côte d'Azur Airport
Airport
15 Min.
Cagnes-sur-Mer Train Station
Train Station
5 Min.
Port de Cagnes-sur-Mer Marina
Port / Marina
7 Min.
Royal Mougins Golf Club
Golf & Country Clubs
20 Min.
Château Musée Grimaldi
Culture & Heritage
8 Min.
Les Terrasses du Port Shopping
Shopping & Lifestyle
25 Min.
Spa Diane Barrière
Luxury Wellness & Spas
22 Min.
Cagnes-sur-Mer Beach
Outdoor & Nature
5 Min.
International School of Nice
International School
20 Min.
École Élémentaire des Pugets
Public School
6 Min.
Lycée Technique et Hôtelier Paul Augier
Public School
15 Min.
Vor 3 Jahren beigetreten
Sie haben sich nach diesem Objekt erkundigt
Der Agent wird sich in Kürze mit Ihnen in Verbindung setzen
Gelistet von
11334
Angebote
2023
Beigetreten
Besichtigung mit the agent buchen
Wählen Sie ein Datum und ob Sie eine virtuelle oder persönliche Besichtigung mit dem Makler wünschen.
Bevorzugtes Datum
Art der Tour
Zuletzt aktualisiert
Juli 30
Erstmalig gelistet
Juli 27
Angebotsreferenz
2080123
Das Vertrauen der führenden Makler der Welt
Die Makler hinter den außergewöhnlichsten Immobilien der Welt inserieren bei JamesEdition.
- Angebote von Sotheby's, Christie's, BARNES und Engel & Völkers
- Jedes Angebot wird vor der Veröffentlichung geprüft
- Verbinden Sie sich direkt mit verifizierten Maklern
Indem Sie fortfahren, akzeptieren Sie unsere Nutzungsbedingungen und Datenschutzrichtlinie.