$1,373,728
Cagiallo
- 3 Schlafz.
- 2 Bäder
- 1,830 Sqft
- 3,230 Sqft lot
- Aktualisiert: August 5
Über die Immobilie
Beschreibung wurde automatisch übersetzt.
Die Beschreibung wird in der Originalsprache angezeigt.
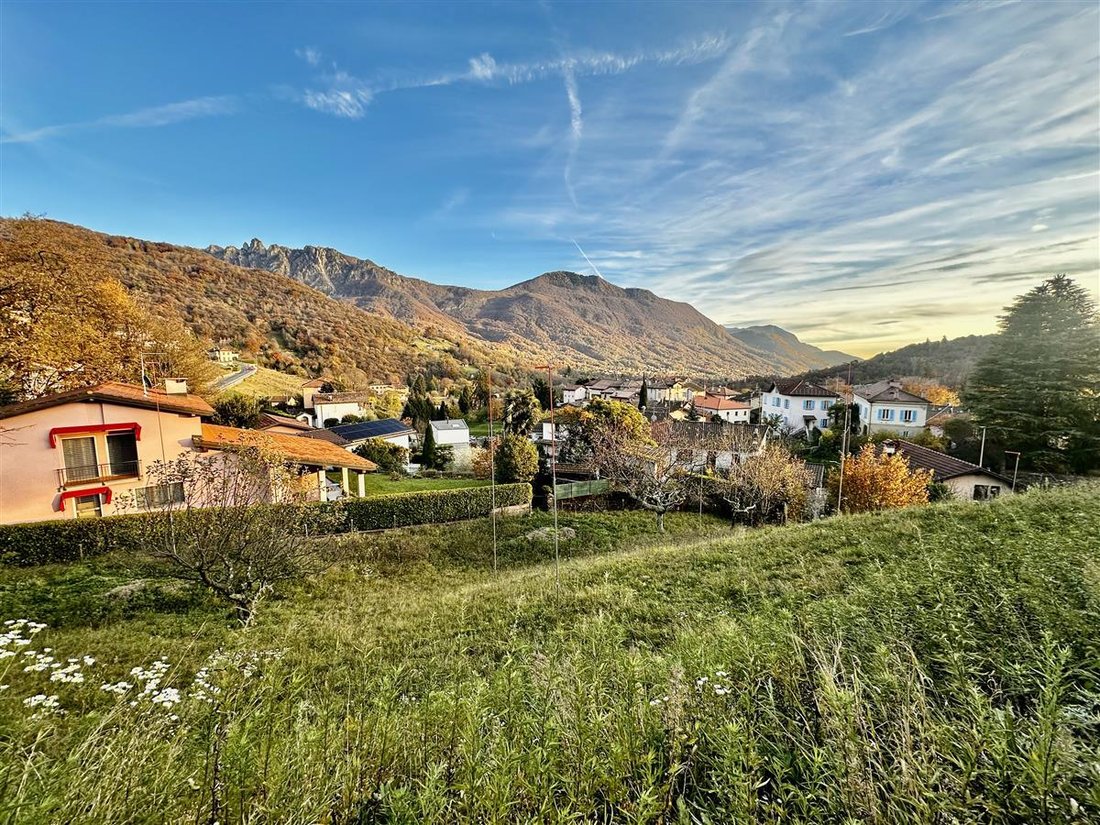
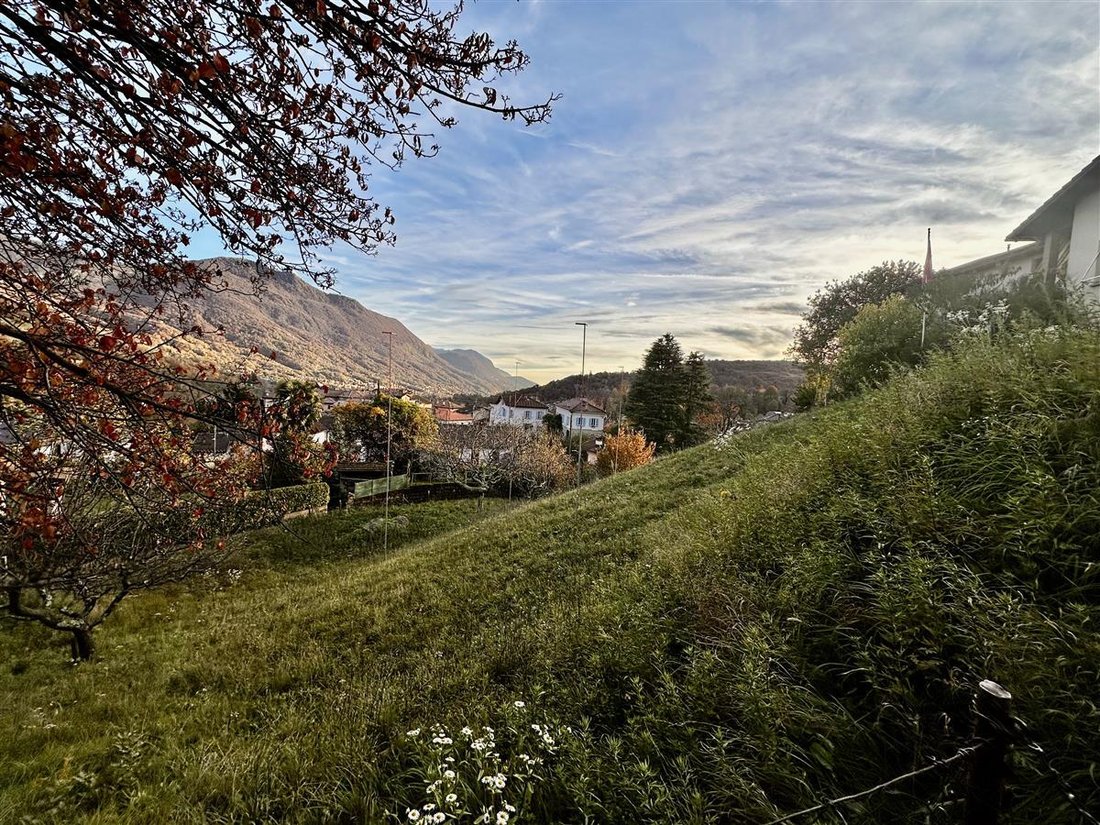
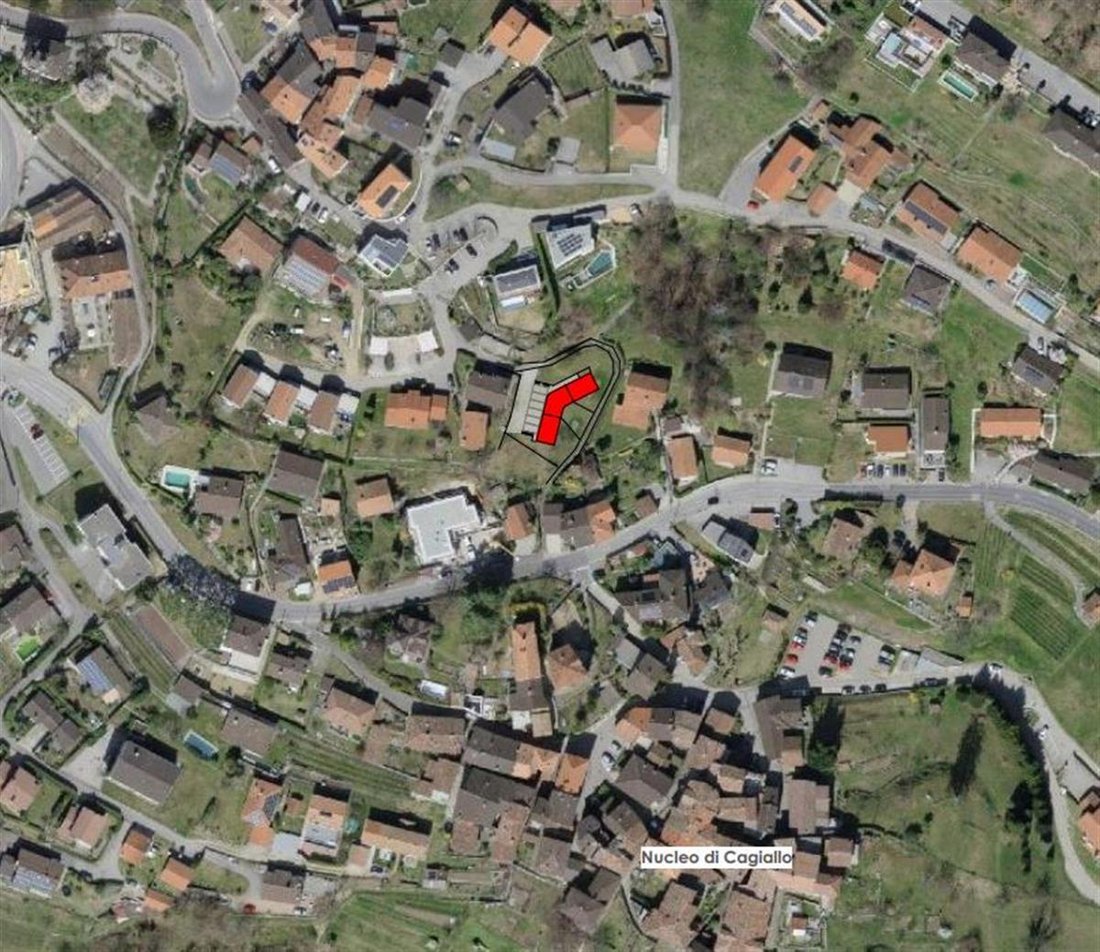
The land subject to the project is located above the historic core of Cagiallo, now part of the municipality of Capriasca. The area is quiet, green, and detached from traffic, with an open view both towards the historic core and towards the chain of the ’Denti della Vecchia’. The land also benefits from a convenient public pedestrian path, directly accessible from the site, which connects downhill
The land subject to the project is located above the historic core of Cagiallo, now part of the municipality of Capriasca. The area is quiet, green, and detached from traffic, with an open view both towards the historic core and towards the chain of the ’Denti della Vecchia’. The land also benefits from a convenient public pedestrian path, directly accessible from the site, which connects downhill to the core of Cagiallo. The project involves the construction of three new independent single-family homes, modern and excellently sunlit all year round thanks to the orientation studied by the architect. Each home develops over three levels: a day floor open space with large windows facing downhill, a night floor with three bedrooms and two bathrooms, and a garden level with a covered porch, laundry room, technical room, and cellar. Each unit has a private garden, independent pedestrian access, and two parking spaces. On the upper level, a ’bio garden’ area is planned for the three homes, while below the parking spaces there is a covered area with private cabinets and the external units of the heat pumps, completely hidden from view. The homes are designed with sustainability criteria: independent photovoltaic systems, air-water heat pumps separated for each house, insulating windows, motorized solar screens, and underfloor heating in all habitable areas. House 2 is currently reserved, while the other two units are available. Measurements: Total area 300 sqm of which 100 sqm is co-owned 1/3 with the other 2 houses. Living area 140 m2 + 30 m2 for technical rooms.
-
Art der Immobilie
Haus
-
Preis/Quadratfuß
$750
Funktionen
- Bergblick
- Garten
- Modern
- Offene Küche
- Neubauten
- Panorama
- Waschküche
- Parkplatz
Erkunden Sie die Gegend
Capriasca, Tessin, Schweiz
Auf Google Maps anzeigen
Preis pro sqft
Niedrig
Hoch
Vor 1 Monat beigetreten
Sie haben sich nach diesem Objekt erkundigt
Der Agent wird sich in Kürze mit Ihnen in Verbindung setzen
Gelistet von
103
Angebote
2026
Beigetreten
Besichtigung mit the agent buchen
Wählen Sie ein Datum und ob Sie eine virtuelle oder persönliche Besichtigung mit dem Makler wünschen.
Bevorzugtes Datum
Art der Tour
Zuletzt aktualisiert
August 5
Erstmalig gelistet
Aug 4
Angebotsreferenz
12236
Das Vertrauen der führenden Makler der Welt
Die Makler hinter den außergewöhnlichsten Immobilien der Welt inserieren bei JamesEdition.
- Angebote von Sotheby's, Christie's, BARNES und Engel & Völkers
- Jedes Angebot wird vor der Veröffentlichung geprüft
- Verbinden Sie sich direkt mit verifizierten Maklern
Indem Sie fortfahren, akzeptieren Sie unsere Nutzungsbedingungen und Datenschutzrichtlinie.