$833,146
Charmantes Herrenhaus In Der Region Bessin, Am Stadtrand Von Caen
- 14 Schlafz.
- 5 Bäder
- 5,738 Sqft
- 1.87 Ac lot
- Aktualisiert: Juli 29
- 16
Über die Immobilie
Beschreibung wurde automatisch übersetzt.
Die Beschreibung wird in der Originalsprache angezeigt.
Ref 4908: Beautiful country house and outbuildings for sale, 13 km from Caen
In the heart of the Bessin region, about fifteen minutes from Caen and the coast, the property forms part of the former estate of a château, of which it was once the manor house. The main avenue, now a public road, still runs alongside the property and serves as a reminder of the layout of this former seigneury.
In the heart of the Bessin region, about fifteen minutes from Caen and the coast, the property forms part of the former estate of a château, of which it was once the manor house. The main avenue, now a public road, still runs alongside the property and serves as a reminder of the layout of this former seigneury.
Ref 4908: Beautiful country house and outbuildings for sale, 13 km from Caen
In the heart of the Bessin region, about fifteen minutes from Caen and the coast, the property forms part of the former estate of a château, of which it was once the manor house. The main avenue, now a public road, still runs alongside the property and serves as a reminder of the layout of this former seigneury. Shops, amenities and the main transport links are just a few minutes away.
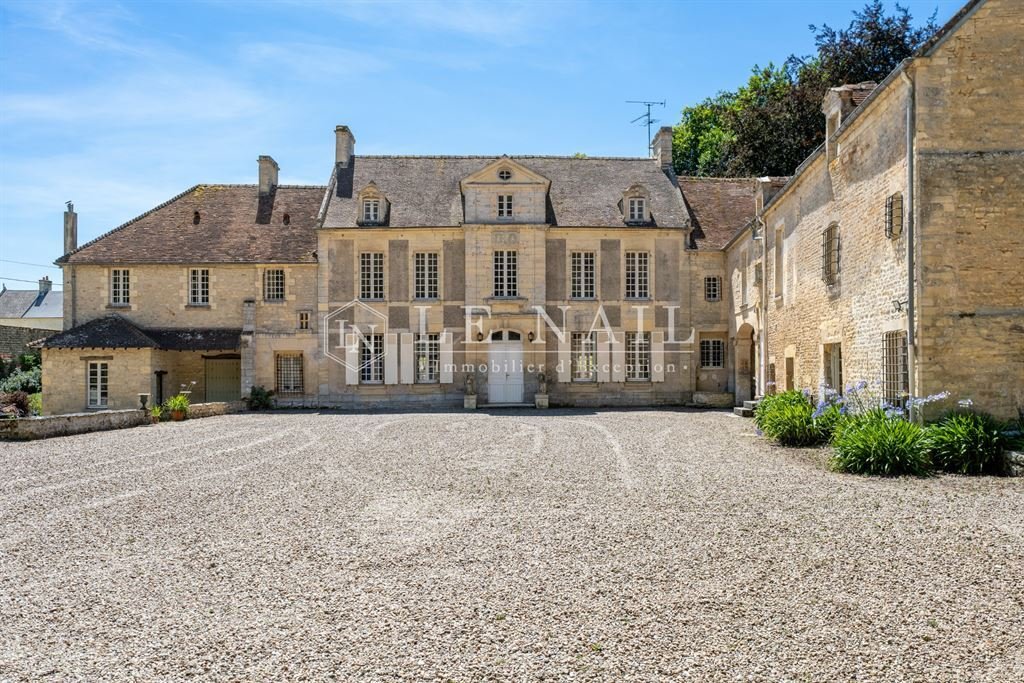
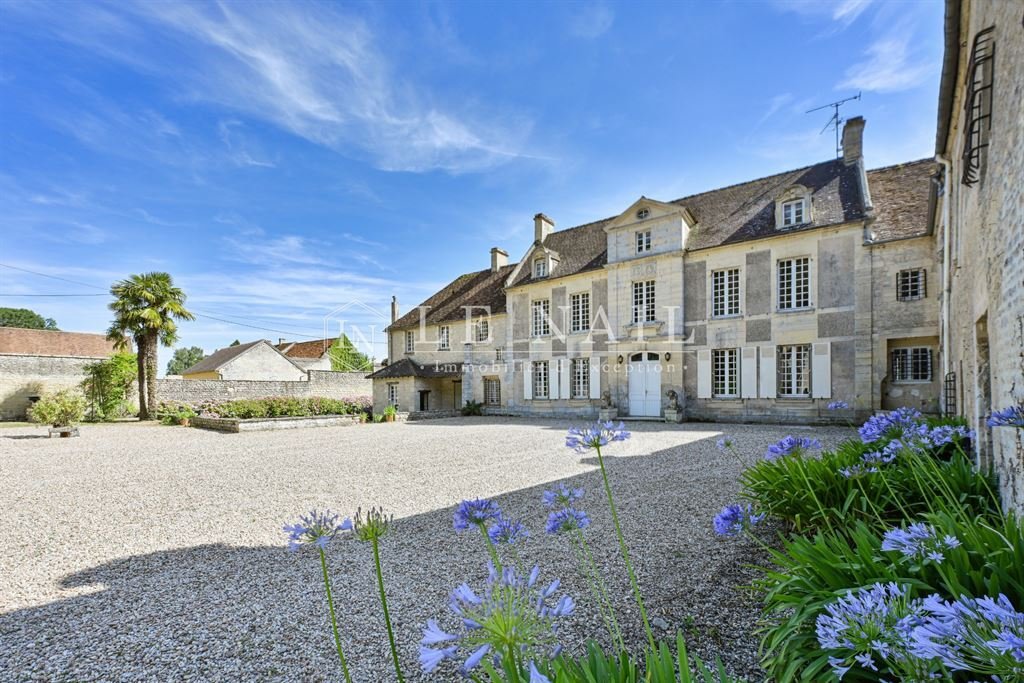
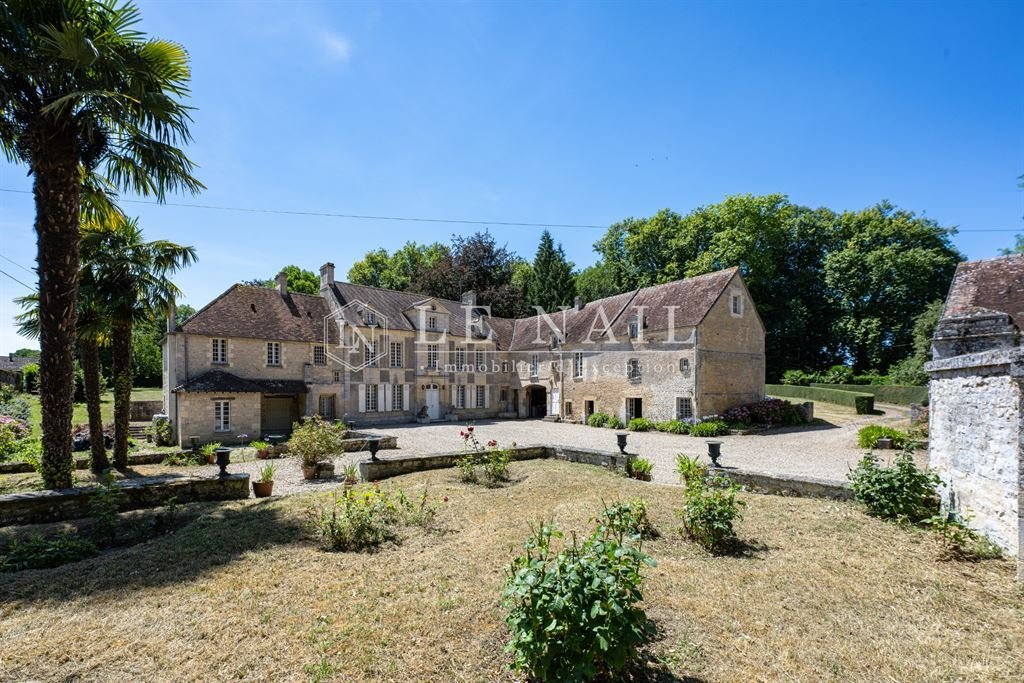
The property is laid out around a vast main courtyard, with an old caretaker’s house marking the entrance. The main residence, the outbuildings and the ancillary buildings form a highly cohesive ensemble, the layout of which echoes the original organisation of the former seigneurial estate.
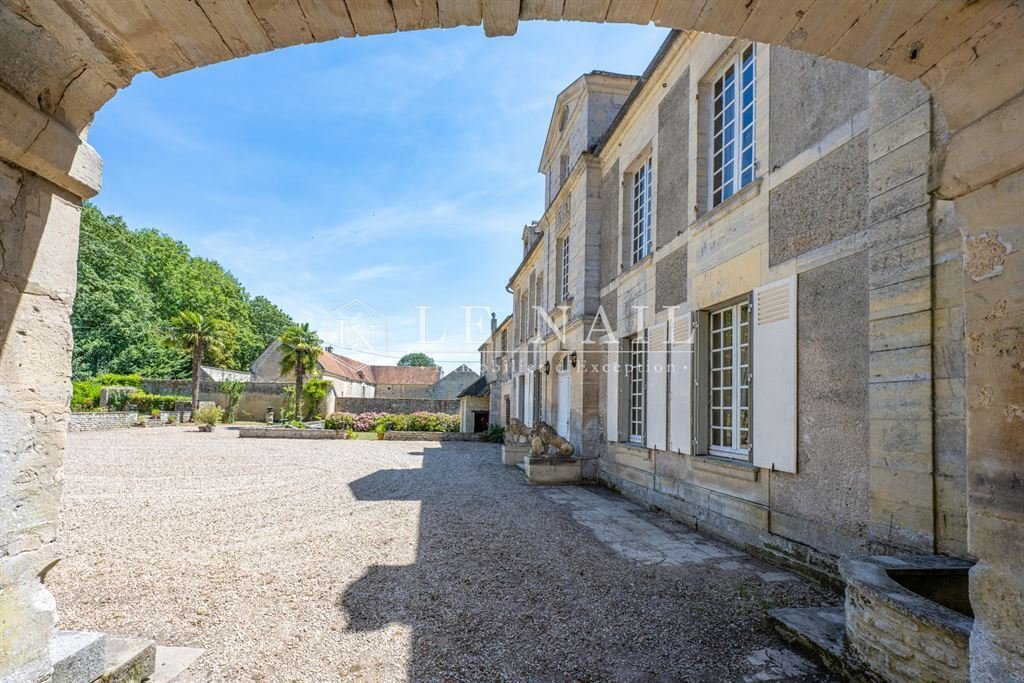
Built of limestone, the main residence has a classical layout, probably resulting from alterations carried out in the 17th and 18th centuries. The main façade features a slightly projecting central projection, surmounted by a triangular pediment, whilst the regularly arranged windows and their cut-stone frames reflect a quest for balance and simplicity characteristic of the architecture of noble residences in the Bessin region.
The outbuildings, arranged in a L-shape, bear witness to the importance of the former estate. Constructed with remarkable consistency in their choice of materials, they form a harmonious whole with the main residence, a composition particularly representative of seigneurial architecture.
The property offers approximately 533 sqm of living space, divided between the main residence and a self-contained flat in the L-shaped outbuilding. The property comprises around twenty rooms, including fourteen bedrooms served by seven bathrooms or shower rooms. Several staircases ensure a particularly smooth flow between the different areas and allow, if required, for certain parts of the property to be used independently.
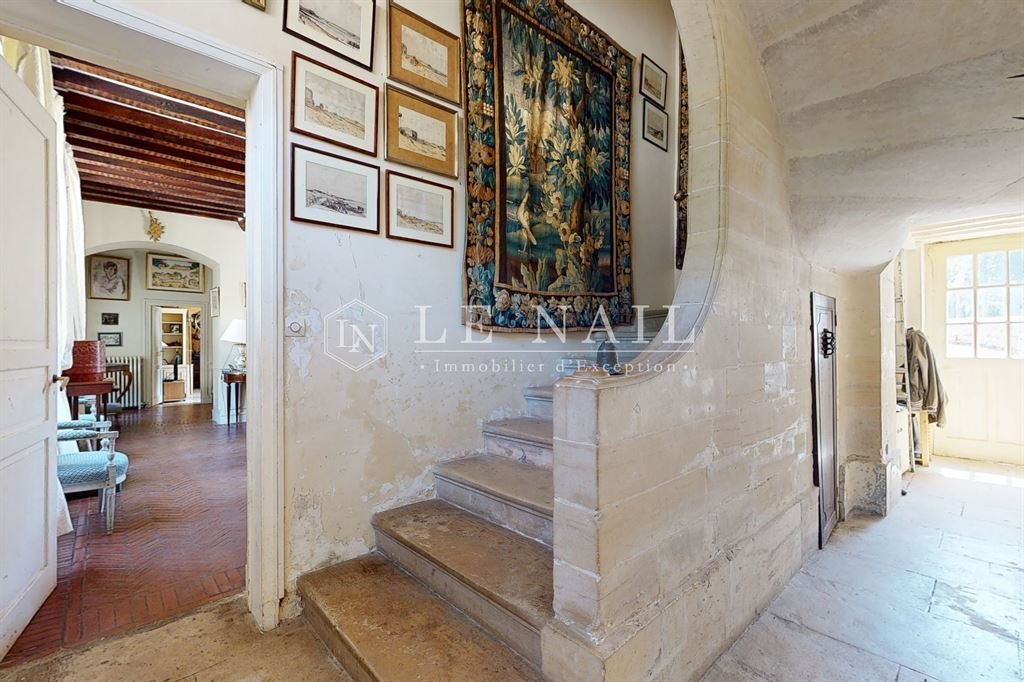
The interior layout has retained the organisational principles of grand historic residences. Numerous original features bear witness to this preserved authenticity: original flagstone flooring, stone fireplaces – several of which are still in working order – and a remarkable stone staircase, which is one of the house’s key features.
The main living area is organised around a spacious, through-hall leading to the main reception rooms. On one side is a double sitting room with a fireplace, extending into a study and library. On the other side are a dining room, also featuring a fireplace, the kitchen and its service areas, including a secondary entrance, a pantry and a wine cellar.
The first floor houses the main apartments. Three master bedrooms, each with its own en-suite bathroom, are situated alongside three further bedrooms arranged around the corridors.
The second floor, which is a loft conversion, is accessed via two separate staircases. The main staircase leads to a small sitting room, three bedrooms and a bathroom, whilst a second staircase leads to a separate bedroom with its own bathroom.
The self-contained accommodation occupies the top two floors of the L-shaped outbuilding. Connected to the main house via the first floor whilst retaining its own independence, it comprises a living room with an open-plan kitchen, a billiards room, four bedrooms, two shower rooms and a spacious attic.
The property retains a number of significant outbuildings that bear witness to the estate’s original layout.
1/ The outbuildings
At right angles to the main courtyard stands a large stone outbuilding. The ground floor is opened up by an elegant basket-handle arch, whilst the first floor features a dovecote. Today, in addition to the self-contained flat it houses, the building is used for covered parking and storage areas.
2/ The caretaker’s house
At the entrance to the main courtyard stands the former caretaker’s house, which marks the entrance to the property. Built over two storeys, it offers approximately 58 sqm of living space, comprising, on the ground floor, a living room and a kitchen, and upstairs, two bedrooms and a shower room. It has a private garden and is currently let under a residential tenancy agreement.
The main courtyard, paved with gravel, is accessible via two entrances: the first follows the estate’s former avenue, whilst the second passes through a stone gateway leading onto a more discreet path. A rose garden adorns the upper part of the garden, and the regularly maintained boundary walls help to preserve the property’s historic character.
At the rear, the grounds extend across a terrace that rises slightly above the buildings. Featuring a symmetrical layout, it is bounded by retaining walls that curve outwards in a semicircle. In the distance, at the far end of the plot, stands an elegant portico of Tuscan columns carved from stone, originally part of the château.
The registered area is 7,540 sqm.
Cabinet LE NAIL – Normandy, Cotentin - Bessin : Mr Jérôme RENAUD : [hidden information]
CPI [hidden information] - CCI de Caen
We invite you to visit our website Cabinet Le Nail to browse our latest listings or learn more about this property.
Ref 4908 : Belle demeure et ses dépendances à vendre à 13 km de Caen
Au cœur du Bessin, à une quinzaine de minutes de Caen et du littoral, la demeure s’inscrit dans l’ancien domaine d’un château dont elle formait autrefois la maison manable. L’avenue d’honneur, aujourd’hui devenue voie publique, longe encore la propriété et rappelle l’ordonnancement de cette ancienne seigneurie. Les commerces, les services et les principaux axes de communication se trouvent à quelques minutes seulement.
La propriété s’organise autour d’une vaste cour d’honneur, précédée d’une ancienne maison de gardien qui en marque l’entrée. Le logis principal, les communs et les bâtiments annexes composent un ensemble d’une grande unité, dont l’ordonnancement rappelle l’organisation originelle de l’ancien domaine seigneurial.
Édifié en pierre calcaire, le logis principal présente une composition classique, probablement issue des remaniements opérés aux XVIIe et XVIIIe siècles. La façade principale présente un avant-corps central légèrement saillant, surmonté d’un fronton triangulaire, tandis que les baies régulièrement ordonnancées et les encadrements en pierre de taille traduisent une recherche d’équilibre et de sobriété propre à l’architecture des demeures nobles du Bessin.
Les communs, développés en retour d’équerre, témoignent de l’importance de l’ancien domaine. Construits dans une remarquable unité de matériaux, ils forment avec le logis principal une composition homogène, particulièrement représentative de l’architecture seigneuriale.
La demeure développe environ 533 m² habitables répartis entre le logis principal et un logement indépendant aménagé dans la dépendance en retour d’équerre. L’ensemble comprend une vingtaine de pièces, dont quatorze chambres desservies par sept salles de bains ou salles d’eau. Plusieurs escaliers assurent une circulation particulièrement fluide entre les différents espaces et permettent, si besoin, d’envisager une utilisation indépendante de certaines parties de la propriété.
La distribution intérieure a conservé les principes d’organisation des grandes demeures anciennes. De nombreux éléments d’origine témoignent de cette authenticité préservée : dallages anciens, cheminées en pierre, dont plusieurs demeurent en état de fonctionnement, ainsi qu’un remarquable escalier en pierre qui constitue l’un des éléments majeurs de la maison.
Le logis principal s’organise autour d’une vaste entrée traversante distribuant les principales pièces de réception. D’un côté se succèdent un salon double agrémenté d’une cheminée, prolongé par un bureau-bibliothèque. De l’autre prennent place une salle à manger également dotée d’une cheminée, la cuisine et ses dépendances de service, comprenant notamment une entrée secondaire, un cellier et une cave à vin.
Le premier étage accueille les appartements principaux. Trois chambres de maître, chacune disposant de sa salle de bains privative, y côtoient trois autres chambres réparties autour des circulations.
Le deuxième étage, aménagé sous les combles, est desservi par deux escaliers distincts. Le principal conduit à un petit salon, trois chambres et une salle de bains, tandis qu’un second escalier dessert une chambre indépendante bénéficiant de sa propre salle de bains.
Le logement indépendant occupe les deux étages supérieurs de la dépendance en retour d’équerre. Relié au logis principal par le premier étage tout en disposant de sa propre autonomie, il comprend un séjour avec cuisine ouverte, une salle de billard, quatre chambres, deux salles d’eau ainsi qu’un vaste grenier.
La propriété conserve d’importantes dépendances qui témoignent de l’organisation originelle du domaine.
1/ Les communs
En retour d’équerre de la cour d’honneur s’élève un vaste bâtiment de communs construit en pierre. Le rez-de-chaussée est ouvert par une élégante arcade en anse de panier, tandis que le premier étage est percé d’un pigeonnier. Aujourd’hui, le bâtiment, outre le logement indépendant qu’il abrite, est affecté au stationnement couvert et à des espaces de remise.
2/ La maison de gardien
À l’entrée de la cour d’honneur prend place l’ancienne maison de gardien, qui marque l’accès à la propriété. Élevée sur deux niveaux, elle développe environ 58 m² habitables comprenant, au rez-de-chaussée, un séjour et une cuisine, et à l’étage, deux chambres et une salle d’eau. Elle bénéficie d’un jardin privatif et fait actuellement l’objet d’un bail d’habitation.
LE TERRAIN
La cour d’honneur, revêtue de gravillons, est accessible par deux entrées : la première emprunte l’ancienne avenue du domaine, tandis que la seconde franchit un portail en pierre ouvrant sur une voie plus discrète.
Une roseraie agrémente la partie haute du jardin et les murs d’enceinte, régulièrement entretenus, contribuent à préserver le caractère historique de la propriété.
À l’arrière, le parc se développe sur une terrasse dominant légèrement les bâtiments. Présentant une composition symétrique, il est retenu par des murs de soutènement s’ouvrant en hémicycle.
Dans la perspective, en fond de parcelle, s’élève un élégant portique de colonnes toscanes en pierre de taille, ancienne fabrique du château.
La surface cadastrale est 7540 m².
Cabinet LE NAIL – Normandie, Cotentin - Bessin : M. Jérôme RENAUD : [hidden information]
CPI [hidden information] - CCI de Caen
Nous vous invitons à consulter notre site internet Cabinet Le Nail pour parcourir nos dernières annonces ou en savoir plus sur ce bien.
Informationen zu den Risiken, denen diese Immobilie ausgesetzt ist, finden Sie auf der Website von Géorisques: https://www.georisques.gouv.fr/
In the heart of the Bessin region, about fifteen minutes from Caen and the coast, the property forms part of the former estate of a château, of which it was once the manor house. The main avenue, now a public road, still runs alongside the property and serves as a reminder of the layout of this former seigneury. Shops, amenities and the main transport links are just a few minutes away.
The property is laid out around a vast main courtyard, with an old caretaker’s house marking the entrance. The main residence, the outbuildings and the ancillary buildings form a highly cohesive ensemble, the layout of which echoes the original organisation of the former seigneurial estate.
Built of limestone, the main residence has a classical layout, probably resulting from alterations carried out in the 17th and 18th centuries. The main façade features a slightly projecting central projection, surmounted by a triangular pediment, whilst the regularly arranged windows and their cut-stone frames reflect a quest for balance and simplicity characteristic of the architecture of noble residences in the Bessin region.
The outbuildings, arranged in a L-shape, bear witness to the importance of the former estate. Constructed with remarkable consistency in their choice of materials, they form a harmonious whole with the main residence, a composition particularly representative of seigneurial architecture.
The property offers approximately 533 sqm of living space, divided between the main residence and a self-contained flat in the L-shaped outbuilding. The property comprises around twenty rooms, including fourteen bedrooms served by seven bathrooms or shower rooms. Several staircases ensure a particularly smooth flow between the different areas and allow, if required, for certain parts of the property to be used independently.
The interior layout has retained the organisational principles of grand historic residences. Numerous original features bear witness to this preserved authenticity: original flagstone flooring, stone fireplaces – several of which are still in working order – and a remarkable stone staircase, which is one of the house’s key features.
The main living area is organised around a spacious, through-hall leading to the main reception rooms. On one side is a double sitting room with a fireplace, extending into a study and library. On the other side are a dining room, also featuring a fireplace, the kitchen and its service areas, including a secondary entrance, a pantry and a wine cellar.
The first floor houses the main apartments. Three master bedrooms, each with its own en-suite bathroom, are situated alongside three further bedrooms arranged around the corridors.
The second floor, which is a loft conversion, is accessed via two separate staircases. The main staircase leads to a small sitting room, three bedrooms and a bathroom, whilst a second staircase leads to a separate bedroom with its own bathroom.
The self-contained accommodation occupies the top two floors of the L-shaped outbuilding. Connected to the main house via the first floor whilst retaining its own independence, it comprises a living room with an open-plan kitchen, a billiards room, four bedrooms, two shower rooms and a spacious attic.
The property retains a number of significant outbuildings that bear witness to the estate’s original layout.
1/ The outbuildings
At right angles to the main courtyard stands a large stone outbuilding. The ground floor is opened up by an elegant basket-handle arch, whilst the first floor features a dovecote. Today, in addition to the self-contained flat it houses, the building is used for covered parking and storage areas.
2/ The caretaker’s house
At the entrance to the main courtyard stands the former caretaker’s house, which marks the entrance to the property. Built over two storeys, it offers approximately 58 sqm of living space, comprising, on the ground floor, a living room and a kitchen, and upstairs, two bedrooms and a shower room. It has a private garden and is currently let under a residential tenancy agreement.
The main courtyard, paved with gravel, is accessible via two entrances: the first follows the estate’s former avenue, whilst the second passes through a stone gateway leading onto a more discreet path. A rose garden adorns the upper part of the garden, and the regularly maintained boundary walls help to preserve the property’s historic character.
At the rear, the grounds extend across a terrace that rises slightly above the buildings. Featuring a symmetrical layout, it is bounded by retaining walls that curve outwards in a semicircle. In the distance, at the far end of the plot, stands an elegant portico of Tuscan columns carved from stone, originally part of the château.
The registered area is 7,540 sqm.
Cabinet LE NAIL – Normandy, Cotentin - Bessin : Mr Jérôme RENAUD : [hidden information]
CPI [hidden information] - CCI de Caen
We invite you to visit our website Cabinet Le Nail to browse our latest listings or learn more about this property.
Ref 4908 : Belle demeure et ses dépendances à vendre à 13 km de Caen
Au cœur du Bessin, à une quinzaine de minutes de Caen et du littoral, la demeure s’inscrit dans l’ancien domaine d’un château dont elle formait autrefois la maison manable. L’avenue d’honneur, aujourd’hui devenue voie publique, longe encore la propriété et rappelle l’ordonnancement de cette ancienne seigneurie. Les commerces, les services et les principaux axes de communication se trouvent à quelques minutes seulement.
La propriété s’organise autour d’une vaste cour d’honneur, précédée d’une ancienne maison de gardien qui en marque l’entrée. Le logis principal, les communs et les bâtiments annexes composent un ensemble d’une grande unité, dont l’ordonnancement rappelle l’organisation originelle de l’ancien domaine seigneurial.
Édifié en pierre calcaire, le logis principal présente une composition classique, probablement issue des remaniements opérés aux XVIIe et XVIIIe siècles. La façade principale présente un avant-corps central légèrement saillant, surmonté d’un fronton triangulaire, tandis que les baies régulièrement ordonnancées et les encadrements en pierre de taille traduisent une recherche d’équilibre et de sobriété propre à l’architecture des demeures nobles du Bessin.
Les communs, développés en retour d’équerre, témoignent de l’importance de l’ancien domaine. Construits dans une remarquable unité de matériaux, ils forment avec le logis principal une composition homogène, particulièrement représentative de l’architecture seigneuriale.
La demeure développe environ 533 m² habitables répartis entre le logis principal et un logement indépendant aménagé dans la dépendance en retour d’équerre. L’ensemble comprend une vingtaine de pièces, dont quatorze chambres desservies par sept salles de bains ou salles d’eau. Plusieurs escaliers assurent une circulation particulièrement fluide entre les différents espaces et permettent, si besoin, d’envisager une utilisation indépendante de certaines parties de la propriété.
La distribution intérieure a conservé les principes d’organisation des grandes demeures anciennes. De nombreux éléments d’origine témoignent de cette authenticité préservée : dallages anciens, cheminées en pierre, dont plusieurs demeurent en état de fonctionnement, ainsi qu’un remarquable escalier en pierre qui constitue l’un des éléments majeurs de la maison.
Le logis principal s’organise autour d’une vaste entrée traversante distribuant les principales pièces de réception. D’un côté se succèdent un salon double agrémenté d’une cheminée, prolongé par un bureau-bibliothèque. De l’autre prennent place une salle à manger également dotée d’une cheminée, la cuisine et ses dépendances de service, comprenant notamment une entrée secondaire, un cellier et une cave à vin.
Le premier étage accueille les appartements principaux. Trois chambres de maître, chacune disposant de sa salle de bains privative, y côtoient trois autres chambres réparties autour des circulations.
Le deuxième étage, aménagé sous les combles, est desservi par deux escaliers distincts. Le principal conduit à un petit salon, trois chambres et une salle de bains, tandis qu’un second escalier dessert une chambre indépendante bénéficiant de sa propre salle de bains.
Le logement indépendant occupe les deux étages supérieurs de la dépendance en retour d’équerre. Relié au logis principal par le premier étage tout en disposant de sa propre autonomie, il comprend un séjour avec cuisine ouverte, une salle de billard, quatre chambres, deux salles d’eau ainsi qu’un vaste grenier.
La propriété conserve d’importantes dépendances qui témoignent de l’organisation originelle du domaine.
1/ Les communs
En retour d’équerre de la cour d’honneur s’élève un vaste bâtiment de communs construit en pierre. Le rez-de-chaussée est ouvert par une élégante arcade en anse de panier, tandis que le premier étage est percé d’un pigeonnier. Aujourd’hui, le bâtiment, outre le logement indépendant qu’il abrite, est affecté au stationnement couvert et à des espaces de remise.
2/ La maison de gardien
À l’entrée de la cour d’honneur prend place l’ancienne maison de gardien, qui marque l’accès à la propriété. Élevée sur deux niveaux, elle développe environ 58 m² habitables comprenant, au rez-de-chaussée, un séjour et une cuisine, et à l’étage, deux chambres et une salle d’eau. Elle bénéficie d’un jardin privatif et fait actuellement l’objet d’un bail d’habitation.
LE TERRAIN
La cour d’honneur, revêtue de gravillons, est accessible par deux entrées : la première emprunte l’ancienne avenue du domaine, tandis que la seconde franchit un portail en pierre ouvrant sur une voie plus discrète.
Une roseraie agrémente la partie haute du jardin et les murs d’enceinte, régulièrement entretenus, contribuent à préserver le caractère historique de la propriété.
À l’arrière, le parc se développe sur une terrasse dominant légèrement les bâtiments. Présentant une composition symétrique, il est retenu par des murs de soutènement s’ouvrant en hémicycle.
Dans la perspective, en fond de parcelle, s’élève un élégant portique de colonnes toscanes en pierre de taille, ancienne fabrique du château.
La surface cadastrale est 7540 m².
Cabinet LE NAIL – Normandie, Cotentin - Bessin : M. Jérôme RENAUD : [hidden information]
CPI [hidden information] - CCI de Caen
Nous vous invitons à consulter notre site internet Cabinet Le Nail pour parcourir nos dernières annonces ou en savoir plus sur ce bien.
Informationen zu den Risiken, denen diese Immobilie ausgesetzt ist, finden Sie auf der Website von Géorisques: https://www.georisques.gouv.fr/
-
Art der Immobilie
Anwesen
-
Preis/Quadratfuß
$145
-
Emissionen
F
-
Verbrauch
F
Funktionen
- Garten
- Terrasse
- Kamin
- Offene Küche
- Bibliothek
- Weinkeller
- Tor
- Gasherd
- Stein Arbeitsplatten
Funktionen
Innenbereich
- Kamin
- Gasherd
- Weinkeller
- Offene Küche
- Bibliothek
- Stein Arbeitsplatten
Outdoor
Erkunden Sie die Gegend
CAEN, La Verte Vallée, Frankreich
Auf Google Maps anzeigen
Preis pro sqft
Niedrig
Hoch
Vor 7 Jahren beigetreten
Sie haben sich nach diesem Objekt erkundigt
Der Agent wird sich in Kürze mit Ihnen in Verbindung setzen
Gelistet von
Cabinet Le Nail
Agenturprofil anzeigen
179
Angebote
2019
Beigetreten
Besichtigung mit the agent buchen
Wählen Sie ein Datum und ob Sie eine virtuelle oder persönliche Besichtigung mit dem Makler wünschen.
Bevorzugtes Datum
Art der Tour
Zuletzt aktualisiert
Juli 29
Erstmalig gelistet
Juli 29
Angebotsreferenz
NA4-2399
Das Vertrauen der führenden Makler der Welt
Die Makler hinter den außergewöhnlichsten Immobilien der Welt inserieren bei JamesEdition.
- Angebote von Sotheby's, Christie's, BARNES und Engel & Völkers
- Jedes Angebot wird vor der Veröffentlichung geprüft
- Verbinden Sie sich direkt mit verifizierten Maklern
Indem Sie fortfahren, akzeptieren Sie unsere Nutzungsbedingungen und Datenschutzrichtlinie.