$3,214,739
Ikonische Villa Mit Panoramablick
- 4 Schlafz.
- 4 Bäder
- 2,745 Sqft
- 12,971 Sqft lot
- Aktualisiert: Juni 23
- 1
Über die Immobilie
Beschreibung wurde automatisch übersetzt.
Die Beschreibung wird in der Originalsprache angezeigt.
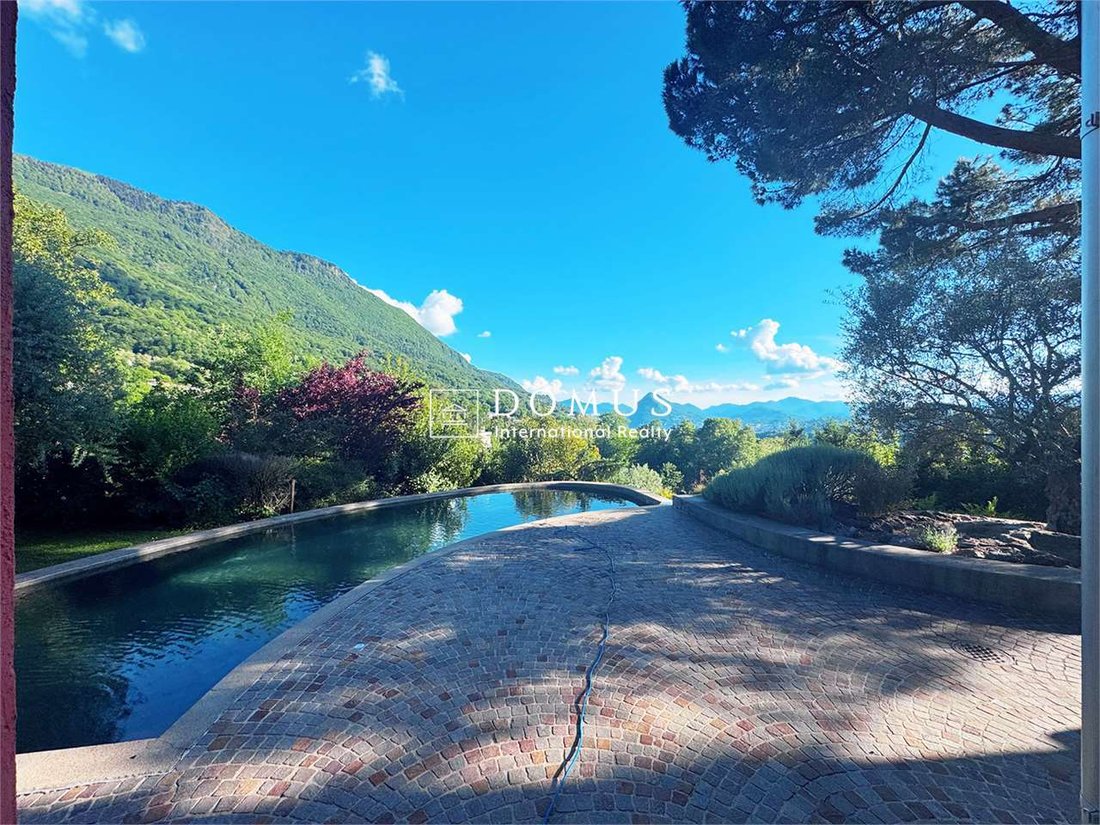
Set on the exclusive hills of Cadro, with breathtaking panoramic views over Lugano, the lake and the surrounding mountains, Atrium House is a truly unique villa where architecture, and landscape blend together in perfect harmony.
Designed in 1970 by architect Manuel Pauli and renovated in 2015, the property stands out for its iconic semi-circular structure developed over three levels. The inte
Designed in 1970 by architect Manuel Pauli and renovated in 2015, the property stands out for its iconic semi-circular structure developed over three levels. The inte
Set on the exclusive hills of Cadro, with breathtaking panoramic views over Lugano, the lake and the surrounding mountains, Atrium House is a truly unique villa where architecture, and landscape blend together in perfect harmony.
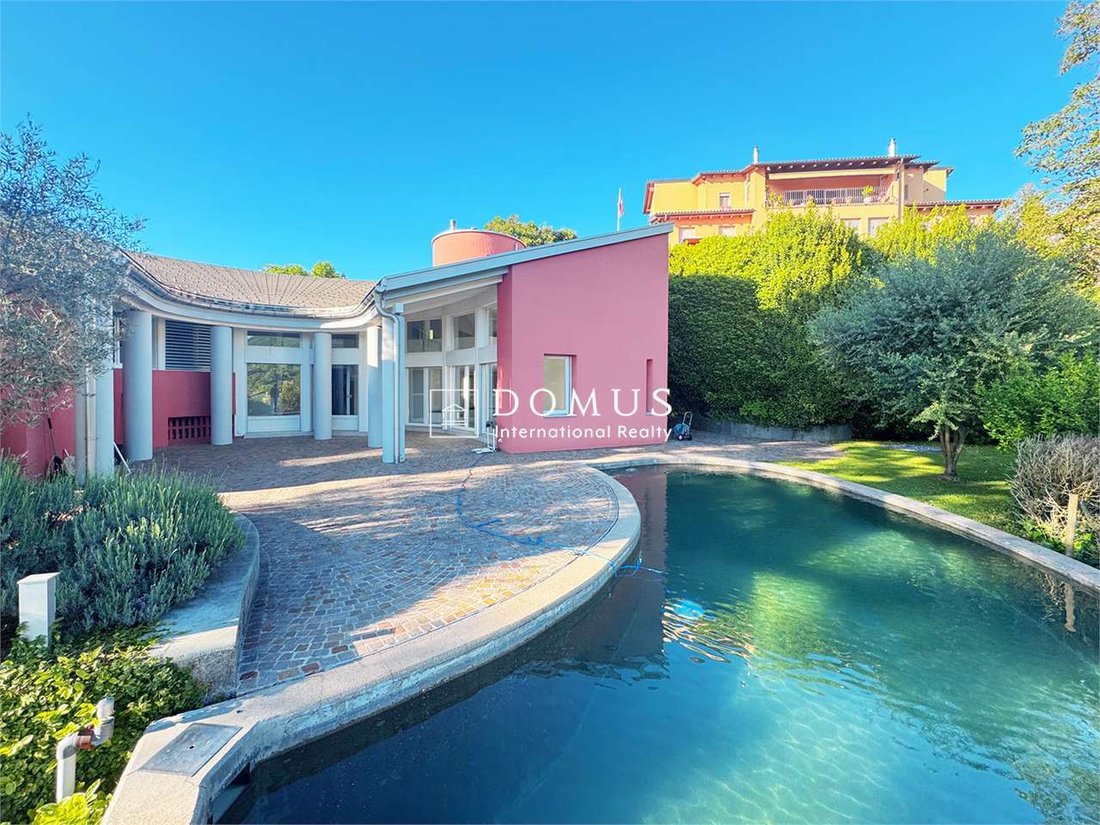
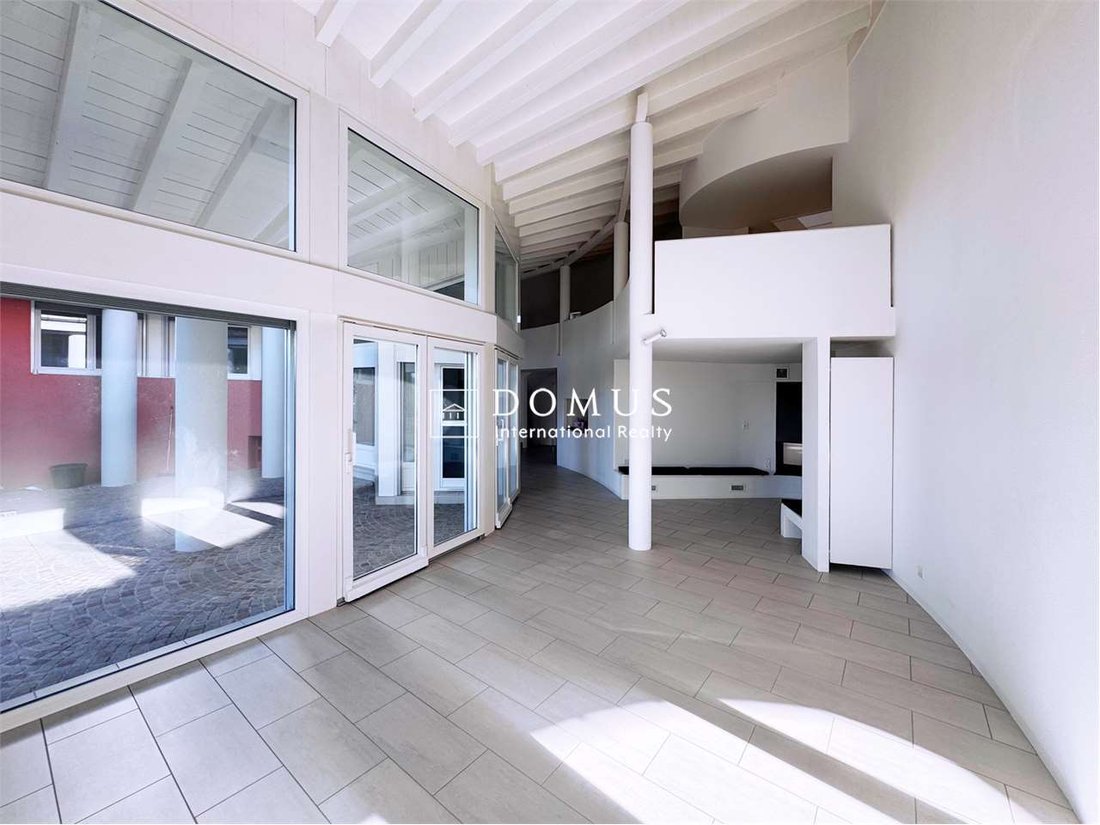
Designed in 1970 by architect Manuel Pauli and renovated in 2015, the property stands out for its iconic semi-circular structure developed over three levels. The interiors are bright, beautifully proportioned and offer an elegant, private and timeless atmosphere.
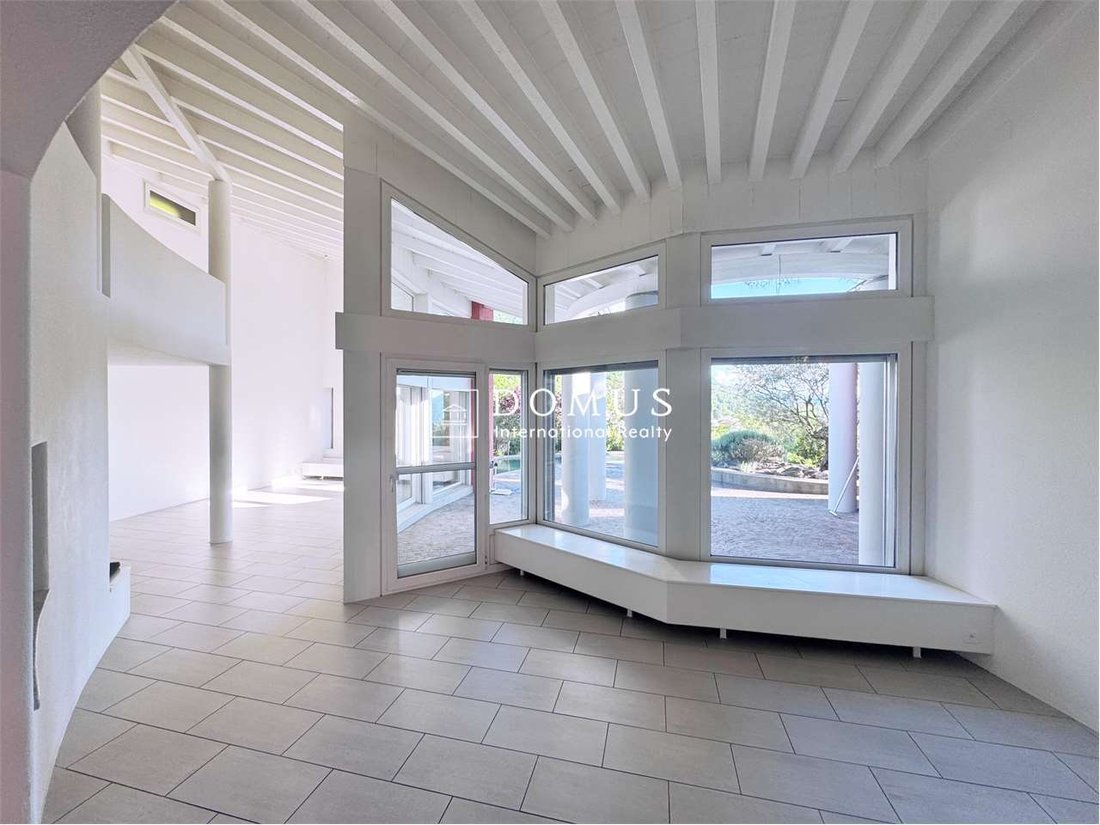
The heart of the home is the spacious double living area with large floor-to-ceiling windows and a fireplace. The kitchen, featuring a breakfast bar, is both functional and welcoming, with direct access from the indoor garage.
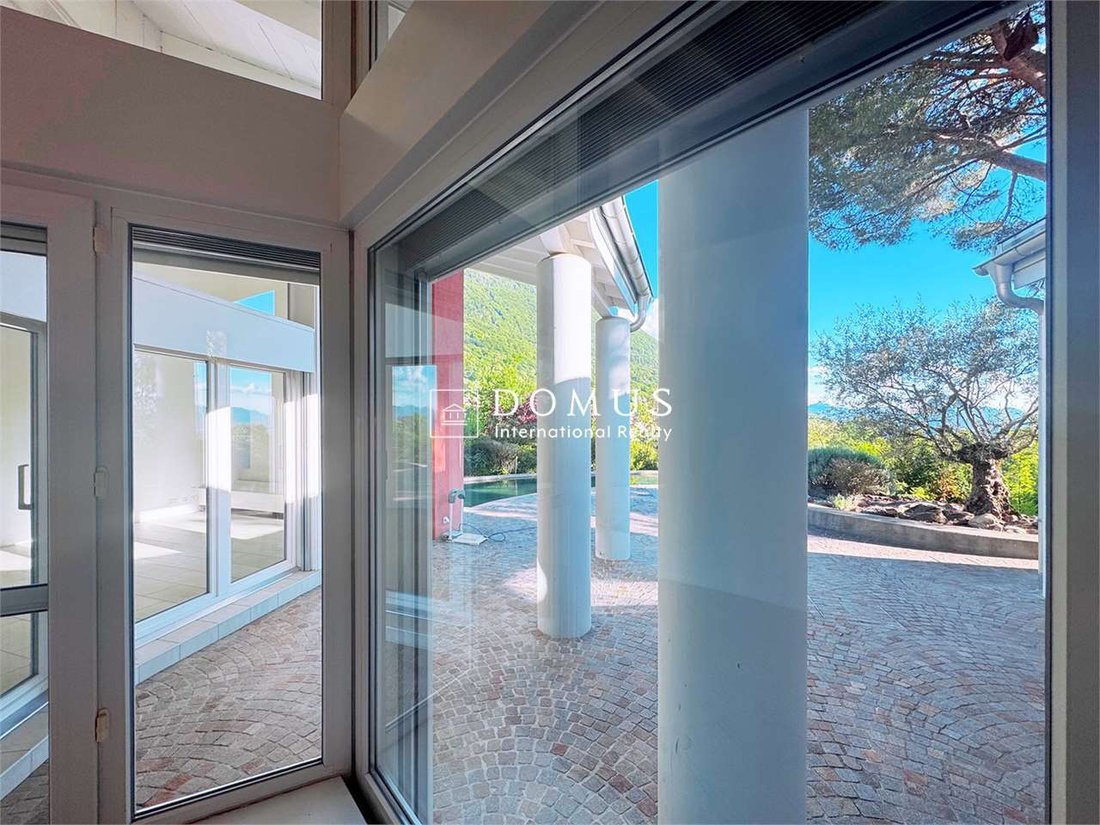
The spectacular panoramic terrace, central patio, flat landscaped garden and stunning semi-circular swimming pool transform the outdoor spaces into a true oasis of relaxation and privacy — ideal for entertaining or simply enjoying the peaceful surroundings.
On the ground floor there is an office/studio area with guest bathroom, as well as a spacious bedroom with en-suite bathroom and direct access to the garden. The upper floor hosts the sleeping area with two bedrooms (currently combined into one), a bathroom with bathtub and a master suite with en-suite bathroom. This level also features an elegant mezzanine overlooking the living room, leading to the charming tower room, ideal as a study, library or relaxation space.
Additional features include a laundry room, technical room, wine cellar and several storage areas, a garage and two outdoor parking spaces.
A distinctive residence designed for those who appreciate iconic architecture immersed in the beauty of the Ticino landscape.
Sulle esclusive colline di Cadro, con una vista panoramica straordinaria che si apre su Lugano, il lago e le montagne circostanti, Atrium House è una villa unica nel suo genere, dove architettura, luce e paesaggio si fondono in perfetta armonia.
Progettata nel 1970 dall’architetto Manuel Pauli e ristrutturata nel 2015, la proprietà si distingue per la sua iconica struttura semicircolare sviluppata su tre livelli. Gli ambienti, luminosi e ben proporzionati, offrono un’atmosfera elegante, riservata e senza tempo.
Il cuore della casa è il grande soggiorno doppio con ampie vetrate e camino. La cucina, dotata di bancone, è funzionale e accogliente, con la possibilità di accedervi direttamente dal garage interno.
La scenografica terrazza panoramica, il patio centrale, il giardino pianeggiante e la spettacolare piscina semicircolare trasformano gli spazi esterni in un autentico angolo di relax e privacy, ideale per vivere momenti conviviali o semplicemente godersi la quiete del paesaggio.
Al piano terra troviamo una zona ufficio/studio con servizio, una spaziosa camera con bagno privato e accesso diretto al giardino. Al piano superiore si sviluppa la zona notte con due camere (attualmente unite), un bagno con vasca e una suite padronale con bagno en suite. Su questo piano troviamo anche un elegante soppalco aperto sul soggiorno che conduce infine alla suggestiva torretta, perfetta come studio, biblioteca o spazio relax.
Completano la proprietà lavanderia, locale tecnico, cantina vini e diversi spazi di deposito, un garage e due posteggi esterni.
Una residenza di carattere, pensata per chi desidera vivere un’architettura iconica immersa nella bellezza del panorama ticinese.
Auf den exklusiven Hügeln von Cadro gelegen, mit einem atemberaubenden Panoramablick über Lugano, den See und die umliegenden Berge, ist das Atrium House eine einzigartige Villa, in der Architektur, Licht und Landschaft in perfekter Harmonie verschmelzen.
Die im Jahr 1970 vom Architekten Manuel Pauli entworfene und 2015 renovierte Immobilie zeichnet sich durch ihre ikonische halbkreisförmige Struktur aus, die sich über drei Ebenen erstreckt. Die hellen und harmonisch proportionierten Räume schaffen eine elegante, private und zeitlose Wohnatmosphäre.
Das Herzstück des Hauses ist der grosszügige doppelte Wohnbereich mit grossen Fensterfronten und Kamin. Die Küche mit Bartheke ist funktional und einladend gestaltet und bietet direkten Zugang von der integrierten Garage.
Die spektakuläre Panoramaterrasse, der zentrale Patio, der gepflegte ebene Garten sowie der beeindruckende halbkreisförmige Pool verwandeln die Aussenbereiche in eine private Wohlfühloase — ideal für gesellige Momente oder entspannte Stunden in absoluter Ruhe.
Im Erdgeschoss befinden sich ein Büro-/Studienbereich mit Gäste-WC sowie ein grosszügiges Schlafzimmer mit eigenem Bad und direktem Zugang zum Garten. Im Obergeschoss liegt der Schlafbereich mit zwei Schlafzimmern (derzeit zu einem Raum verbunden), einem Badezimmer mit Badewanne sowie einer Master-Suite mit En-suite-Bad. Auf dieser Ebene befindet sich ausserdem eine elegante Galerie mit Blick auf den Wohnbereich, die in das charaktervolle Turmzimmer führt — perfekt als Büro, Bibliothek oder Rückzugsort.
Eine Waschküche, ein Technikraum, ein Weinkeller sowie mehrere Abstellräume vervollständigen diese aussergewöhnliche Immobilie, eine Garage und zwei Stellplätze im Freien.
Eine charaktervolle Residenz für Liebhaber ikonischer Architektur inmitten der Schönheit der Tessiner Landschaft.
Designed in 1970 by architect Manuel Pauli and renovated in 2015, the property stands out for its iconic semi-circular structure developed over three levels. The interiors are bright, beautifully proportioned and offer an elegant, private and timeless atmosphere.
The heart of the home is the spacious double living area with large floor-to-ceiling windows and a fireplace. The kitchen, featuring a breakfast bar, is both functional and welcoming, with direct access from the indoor garage.
The spectacular panoramic terrace, central patio, flat landscaped garden and stunning semi-circular swimming pool transform the outdoor spaces into a true oasis of relaxation and privacy — ideal for entertaining or simply enjoying the peaceful surroundings.
On the ground floor there is an office/studio area with guest bathroom, as well as a spacious bedroom with en-suite bathroom and direct access to the garden. The upper floor hosts the sleeping area with two bedrooms (currently combined into one), a bathroom with bathtub and a master suite with en-suite bathroom. This level also features an elegant mezzanine overlooking the living room, leading to the charming tower room, ideal as a study, library or relaxation space.
Additional features include a laundry room, technical room, wine cellar and several storage areas, a garage and two outdoor parking spaces.
A distinctive residence designed for those who appreciate iconic architecture immersed in the beauty of the Ticino landscape.
Sulle esclusive colline di Cadro, con una vista panoramica straordinaria che si apre su Lugano, il lago e le montagne circostanti, Atrium House è una villa unica nel suo genere, dove architettura, luce e paesaggio si fondono in perfetta armonia.
Progettata nel 1970 dall’architetto Manuel Pauli e ristrutturata nel 2015, la proprietà si distingue per la sua iconica struttura semicircolare sviluppata su tre livelli. Gli ambienti, luminosi e ben proporzionati, offrono un’atmosfera elegante, riservata e senza tempo.
Il cuore della casa è il grande soggiorno doppio con ampie vetrate e camino. La cucina, dotata di bancone, è funzionale e accogliente, con la possibilità di accedervi direttamente dal garage interno.
La scenografica terrazza panoramica, il patio centrale, il giardino pianeggiante e la spettacolare piscina semicircolare trasformano gli spazi esterni in un autentico angolo di relax e privacy, ideale per vivere momenti conviviali o semplicemente godersi la quiete del paesaggio.
Al piano terra troviamo una zona ufficio/studio con servizio, una spaziosa camera con bagno privato e accesso diretto al giardino. Al piano superiore si sviluppa la zona notte con due camere (attualmente unite), un bagno con vasca e una suite padronale con bagno en suite. Su questo piano troviamo anche un elegante soppalco aperto sul soggiorno che conduce infine alla suggestiva torretta, perfetta come studio, biblioteca o spazio relax.
Completano la proprietà lavanderia, locale tecnico, cantina vini e diversi spazi di deposito, un garage e due posteggi esterni.
Una residenza di carattere, pensata per chi desidera vivere un’architettura iconica immersa nella bellezza del panorama ticinese.
Auf den exklusiven Hügeln von Cadro gelegen, mit einem atemberaubenden Panoramablick über Lugano, den See und die umliegenden Berge, ist das Atrium House eine einzigartige Villa, in der Architektur, Licht und Landschaft in perfekter Harmonie verschmelzen.
Die im Jahr 1970 vom Architekten Manuel Pauli entworfene und 2015 renovierte Immobilie zeichnet sich durch ihre ikonische halbkreisförmige Struktur aus, die sich über drei Ebenen erstreckt. Die hellen und harmonisch proportionierten Räume schaffen eine elegante, private und zeitlose Wohnatmosphäre.
Das Herzstück des Hauses ist der grosszügige doppelte Wohnbereich mit grossen Fensterfronten und Kamin. Die Küche mit Bartheke ist funktional und einladend gestaltet und bietet direkten Zugang von der integrierten Garage.
Die spektakuläre Panoramaterrasse, der zentrale Patio, der gepflegte ebene Garten sowie der beeindruckende halbkreisförmige Pool verwandeln die Aussenbereiche in eine private Wohlfühloase — ideal für gesellige Momente oder entspannte Stunden in absoluter Ruhe.
Im Erdgeschoss befinden sich ein Büro-/Studienbereich mit Gäste-WC sowie ein grosszügiges Schlafzimmer mit eigenem Bad und direktem Zugang zum Garten. Im Obergeschoss liegt der Schlafbereich mit zwei Schlafzimmern (derzeit zu einem Raum verbunden), einem Badezimmer mit Badewanne sowie einer Master-Suite mit En-suite-Bad. Auf dieser Ebene befindet sich ausserdem eine elegante Galerie mit Blick auf den Wohnbereich, die in das charaktervolle Turmzimmer führt — perfekt als Büro, Bibliothek oder Rückzugsort.
Eine Waschküche, ein Technikraum, ein Weinkeller sowie mehrere Abstellräume vervollständigen diese aussergewöhnliche Immobilie, eine Garage und zwei Stellplätze im Freien.
Eine charaktervolle Residenz für Liebhaber ikonischer Architektur inmitten der Schönheit der Tessiner Landschaft.
-
Art der Immobilie
Villa
-
Baujahr
1970
-
Preis/Quadratfuß
$1,171
Funktionen
Funktionen
Lot
Innenbereich
- Hohe Decke
- Office
- Kamin
- Bar
- Waschküche
- Weinkeller
- Bibliothek
- Stein Arbeitsplatten
Outdoor
Erkunden Sie die Gegend
Via Ronco di Piazza , 4, Villa Luganese, Lugano, Tessin
Auf Google Maps anzeigen
Preis pro sqft
Niedrig
Hoch
Vor 2 Jahren beigetreten
Sie haben sich nach diesem Objekt erkundigt
Der Agent wird sich in Kürze mit Ihnen in Verbindung setzen
Gelistet von
179
Angebote
2024
Beigetreten
Besichtigung mit the agent buchen
Wählen Sie ein Datum und ob Sie eine virtuelle oder persönliche Besichtigung mit dem Makler wünschen.
Bevorzugtes Datum
Art der Tour
Zuletzt aktualisiert
Juni 23
Erstmalig gelistet
May 23
Angebotsreferenz
9099_1_7209_V001361
Ähnliche Immobilien in der Nähe
Neue Angebote in Villa Luganese



Entdecken Sie mehr Häuser zum Verkauf
Villa Luganese, Lugano, Tessin Immobilienarten
Villa Luganese, Lugano, Tessin beliebte Suchanfragen
- Panorama Immobilien in Villa Luganese, Lugano, Tessin
- Immobilien mit Seeblick in Villa Luganese, Lugano, Tessin
- Immobilien mit Terrasse in Villa Luganese, Lugano, Tessin
- Immobilien mit Bar in Villa Luganese, Lugano, Tessin
- Immobilien mit Office in Villa Luganese, Lugano, Tessin
- Immobilien mit Aufzug in Villa Luganese, Lugano, Tessin
- Immobilien mit Bergblick in Villa Luganese, Lugano, Tessin
- Immobilien mit Garten in Villa Luganese, Lugano, Tessin
- Privatsphäre Immobilien in Villa Luganese, Lugano, Tessin
- Anlageimmobilie Immobilien in Villa Luganese, Lugano, Tessin
- Moderne Immobilien in Villa Luganese, Lugano, Tessin
- Neubauten Immobilien in Villa Luganese, Lugano, Tessin
- Immobilien mit Fitnessstudio in Villa Luganese, Lugano, Tessin
- Immobilien mit Bibliothek in Villa Luganese, Lugano, Tessin
- Immobilien mit Klimaanlage in Villa Luganese, Lugano, Tessin
- Immobilien mit Weinkeller in Villa Luganese, Lugano, Tessin
- Immobilien mit Whirlpool in Villa Luganese, Lugano, Tessin
- Immobilien mit Kamin in Villa Luganese, Lugano, Tessin
- Immobilien mit Pool in Villa Luganese, Lugano, Tessin
- Immobilien mit Garage in Villa Luganese, Lugano, Tessin
- Immobilien mit Balkon in Villa Luganese, Lugano, Tessin
- Luxusvilla Immobilien in Villa Luganese, Lugano, Tessin
- Immobilien mit Offene Küche in Villa Luganese, Lugano, Tessin
- Renoviert Immobilien in Villa Luganese, Lugano, Tessin
- Immobilien mit Hallenbad in Villa Luganese, Lugano, Tessin
- Immobilien mit Wasserblick in Villa Luganese, Lugano, Tessin
Verwandte Leitfäden & Geschichten
Das Vertrauen der führenden Makler der Welt
Die Makler hinter den außergewöhnlichsten Immobilien der Welt inserieren bei JamesEdition.
- Angebote von Sotheby's, Christie's, BARNES und Engel & Völkers
- Jedes Angebot wird vor der Veröffentlichung geprüft
- Verbinden Sie sich direkt mit verifizierten Maklern
Indem Sie fortfahren, akzeptieren Sie unsere Nutzungsbedingungen und Datenschutzrichtlinie.