$1,477,170
Cadro · Wo Zeitgenössische Architektur Auf Tägliches Wohlbefinden Trifft
- 4 Schlafz.
- 3 Bäder
- 1,561 Sqft
- 1,400 Sqft lot
- Aktualisiert: Gestern
-
7
Ansichten der letzten 30 Tage
- 2
Über die Immobilie
Beschreibung wurde automatisch übersetzt.
Die Beschreibung wird in der Originalsprache angezeigt.
Built in 2013, constructed according to the principles of bio-building in wood and steel, it interprets a contemporary way of living, where comfort, energy efficiency, and quality of spaces become part of daily life.
From the entrance, the house surprises with a dramatic double height that gives breath and brightness to the rooms. The gaze naturally rises to the upper floor, where a glass rail
From the entrance, the house surprises with a dramatic double height that gives breath and brightness to the rooms. The gaze naturally rises to the upper floor, where a glass rail
Built in 2013, constructed according to the principles of bio-building in wood and steel, it interprets a contemporary way of living, where comfort, energy efficiency, and quality of spaces become part of daily life.
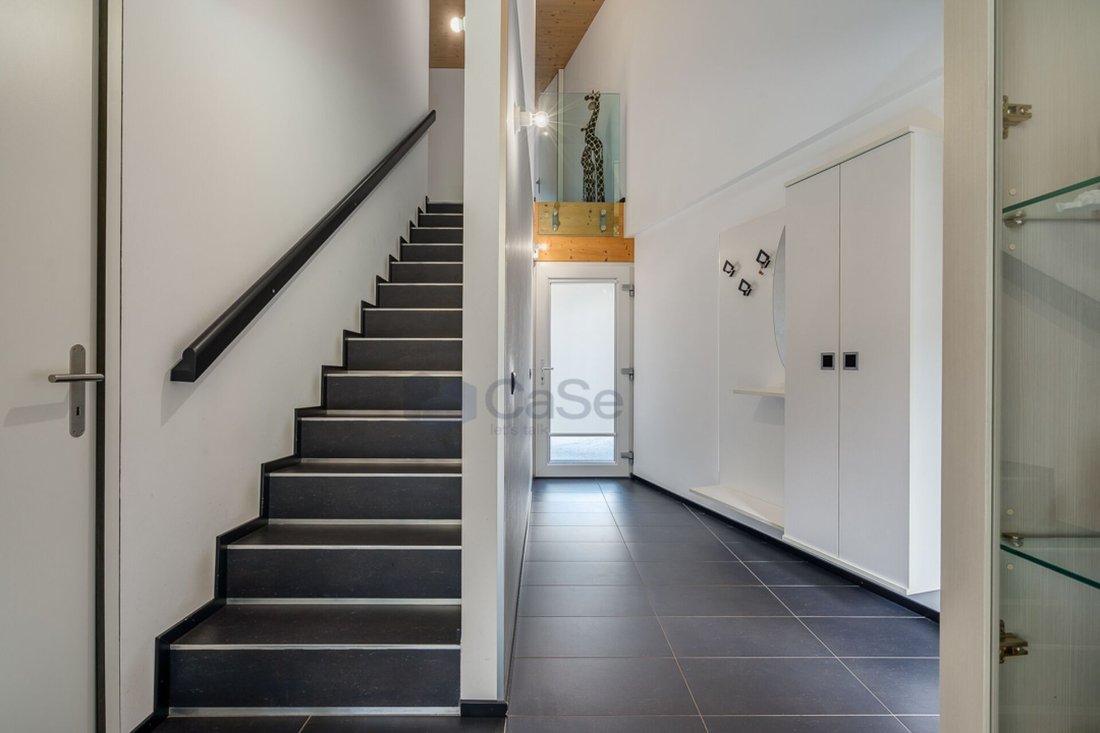
From the entrance, the house surprises with a dramatic double height that gives breath and brightness to the rooms. The gaze naturally rises to the upper floor, where a glass railing and an elegant internal view enhance the architecture, creating a pleasant continuity between the levels.

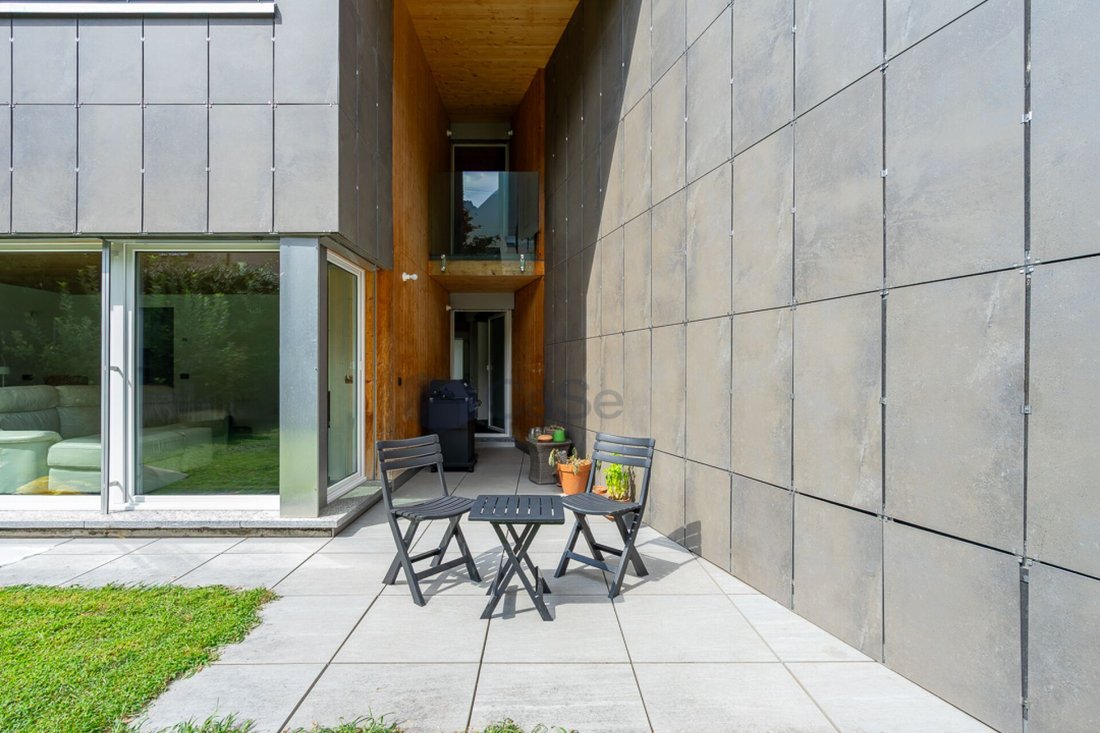
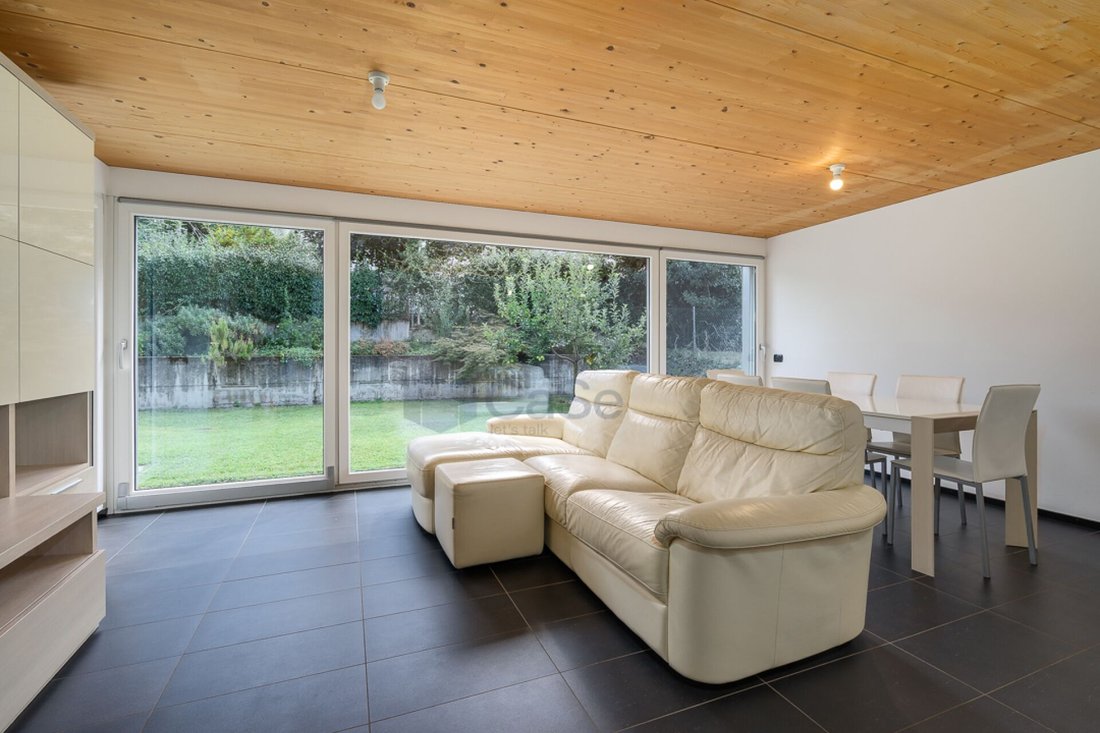
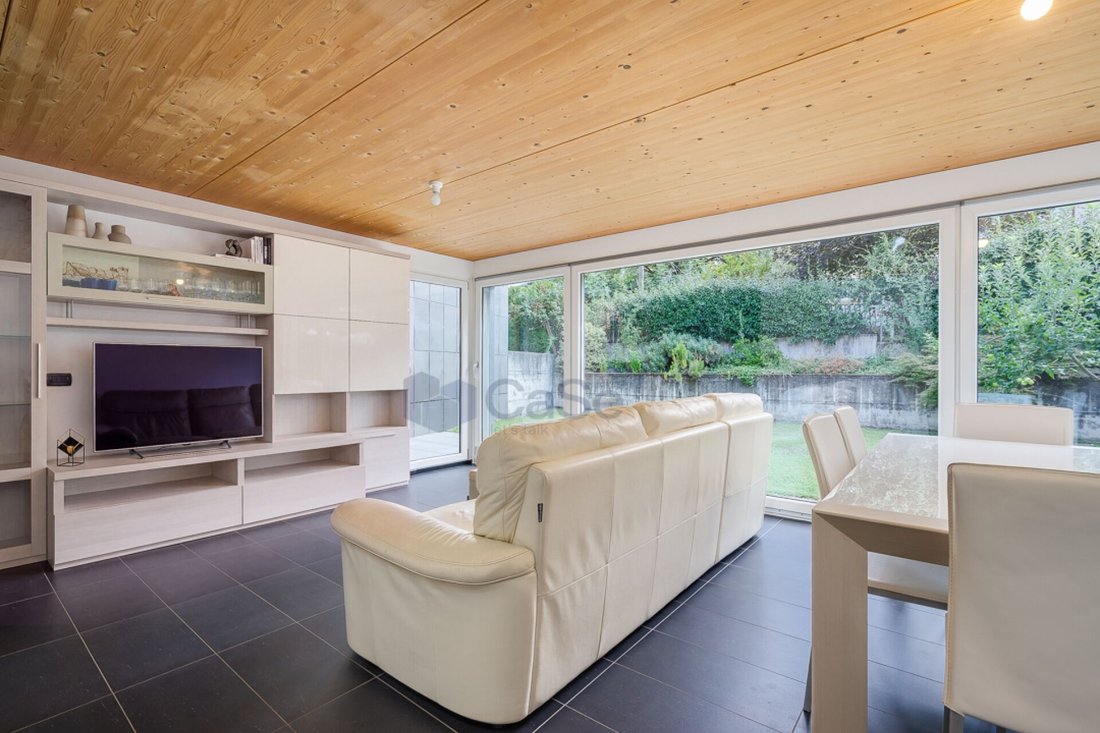
The heart of the house is represented by the living area, characterized by warm natural wood ceilings, large glass surfaces, and a continuous dialogue with the outside. The living room opens onto the private garden of about 130 m², complemented by a planted border, giving a pleasant sense of space and allowing the internal and external environments to be lived as one large area dedicated to family and relaxation.
The kitchen, modern and perfectly organized, has been designed to combine functionality and aesthetics, accompanied by a practical breakfast nook ideal for everyday use.
Also on the ground floor, there is a bathroom with a shower, the washer-dryer column, and direct access to the garage, a detail that makes everyday life even more convenient.
The sleeping area, on the first floor, offers three bedrooms, two bathrooms both illuminated by natural light, and a wall wardrobe along the corridor. All the shutters are electric, while the underfloor heating powered by a heat pump ensures uniform comfort throughout the year.
On the top floor, there is an extremely versatile room that can become a fourth bedroom, an office, a hobby area, or a space dedicated to guests. From here, access is provided to two large rooftops, with a total area of about 69 m², where there is also a hot tub: a reserved corner to relax outdoors, enjoying the tranquility of the surroundings.
From a construction point of view, the residence has been built with particular attention to living well and energy efficiency: the excellent thermal insulation keeps the house naturally cool in summer and pleasantly warm in winter, while the system with a heat pump, also powered by energy produced by photovoltaic panels and supported by solar panels, significantly contributes to the energy autonomy of the residence, reducing consumption and management costs.
In summary:
Modern terraced house built in 2013
Bio-building with wood and steel structure
Living area with large windows
Private garden of about 130 m²
Modern kitchen with breakfast nook
4 total bedrooms
3 bathrooms
Two rooftops totaling 69 m² with hot tub
Private garage with direct access to the house (CHF 60,000.- not included)
2 covered outdoor parking spaces
Underfloor heating with heat pump
Solar and photovoltaic panels
Electric shutters
Natural wood ceilings
Very well insulated house, comfortable in every season
A property that manages to combine contemporary design, natural materials, and functionality, designed for those who wish to live in a quiet context without giving up proximity to Lugano and the main services.
From the entrance, the house surprises with a dramatic double height that gives breath and brightness to the rooms. The gaze naturally rises to the upper floor, where a glass railing and an elegant internal view enhance the architecture, creating a pleasant continuity between the levels.
The heart of the house is represented by the living area, characterized by warm natural wood ceilings, large glass surfaces, and a continuous dialogue with the outside. The living room opens onto the private garden of about 130 m², complemented by a planted border, giving a pleasant sense of space and allowing the internal and external environments to be lived as one large area dedicated to family and relaxation.
The kitchen, modern and perfectly organized, has been designed to combine functionality and aesthetics, accompanied by a practical breakfast nook ideal for everyday use.
Also on the ground floor, there is a bathroom with a shower, the washer-dryer column, and direct access to the garage, a detail that makes everyday life even more convenient.
The sleeping area, on the first floor, offers three bedrooms, two bathrooms both illuminated by natural light, and a wall wardrobe along the corridor. All the shutters are electric, while the underfloor heating powered by a heat pump ensures uniform comfort throughout the year.
On the top floor, there is an extremely versatile room that can become a fourth bedroom, an office, a hobby area, or a space dedicated to guests. From here, access is provided to two large rooftops, with a total area of about 69 m², where there is also a hot tub: a reserved corner to relax outdoors, enjoying the tranquility of the surroundings.
From a construction point of view, the residence has been built with particular attention to living well and energy efficiency: the excellent thermal insulation keeps the house naturally cool in summer and pleasantly warm in winter, while the system with a heat pump, also powered by energy produced by photovoltaic panels and supported by solar panels, significantly contributes to the energy autonomy of the residence, reducing consumption and management costs.
In summary:
Modern terraced house built in 2013
Bio-building with wood and steel structure
Living area with large windows
Private garden of about 130 m²
Modern kitchen with breakfast nook
4 total bedrooms
3 bathrooms
Two rooftops totaling 69 m² with hot tub
Private garage with direct access to the house (CHF 60,000.- not included)
2 covered outdoor parking spaces
Underfloor heating with heat pump
Solar and photovoltaic panels
Electric shutters
Natural wood ceilings
Very well insulated house, comfortable in every season
A property that manages to combine contemporary design, natural materials, and functionality, designed for those who wish to live in a quiet context without giving up proximity to Lugano and the main services.
-
Art der Immobilie
Haus
-
Preis/Quadratfuß
$946
Funktionen
Erkunden Sie die Gegend
Lugano, Tessin, Schweiz
Auf Google Maps anzeigen
Preis pro sqft
Niedrig
Hoch
Vor 1 Monat beigetreten
Sie haben sich nach diesem Objekt erkundigt
Der Agent wird sich in Kürze mit Ihnen in Verbindung setzen
Gelistet von
26
Angebote
2026
Beigetreten
Besichtigung mit the agent buchen
Wählen Sie ein Datum und ob Sie eine virtuelle oder persönliche Besichtigung mit dem Makler wünschen.
Bevorzugtes Datum
Art der Tour
Zuletzt aktualisiert
Gestern
Erstmalig gelistet
Aug 26
Angebotsreferenz
SC | CASA | CADRO
Ähnliche Immobilien in der Nähe
Neue Angebote in Lugano


Entdecken Sie mehr Häuser zum Verkauf
Lugano, Schweiz Immobilienarten
Lugano, Schweiz beliebte Suchanfragen
- Immobilien mit Garage in Lugano, Schweiz
- Immobilien mit Garten in Lugano, Schweiz
- Immobilien mit Wasserblick in Lugano, Schweiz
- Immobilien mit Seeblick in Lugano, Schweiz
- Immobilien mit Pool in Lugano, Schweiz
- Panorama Immobilien in Lugano, Schweiz
- Neubauten Immobilien in Lugano, Schweiz
- Immobilien mit Hallenbad in Lugano, Schweiz
- am See Immobilien in Lugano, Schweiz
- Anlageimmobilie Immobilien in Lugano, Schweiz
- am Wasser Immobilien in Lugano, Schweiz
- Immobilien mit Privatstrand in Lugano, Schweiz
- Immobilien mit Meerblick in Lugano, Schweiz
- Luxusvilla Immobilien in Lugano, Schweiz
- Gesicherte Wohnanlage Immobilien in Lugano, Schweiz
- Immobilien mit Flussblick in Lugano, Schweiz
- am Fluss Immobilien in Lugano, Schweiz
Lugano, Schweiz nachbarschaften
- Häuser zum Verkauf in Pregassona, Schweiz
- Häuser zum Verkauf in Castagnola, Schweiz
- Häuser zum Verkauf in Carona, Schweiz
- Häuser zum Verkauf in Davesco-Soragno, Schweiz
- Häuser zum Verkauf in Cadro, Schweiz
- Häuser zum Verkauf in Sonvico, Schweiz
- Häuser zum Verkauf in Villa Luganese, Schweiz
- Häuser zum Verkauf in Carabbia, Schweiz
- Häuser zum Verkauf in Brè-Aldesago, Schweiz
- Häuser zum Verkauf in Cureggia, Schweiz
- Häuser zum Verkauf in Barbengo, Schweiz
- Häuser zum Verkauf in Cimadera, Schweiz
- Häuser zum Verkauf in Gandria, Svizzera
Verwandte Leitfäden & Geschichten
Das Vertrauen der führenden Makler der Welt
Die Makler hinter den außergewöhnlichsten Immobilien der Welt inserieren bei JamesEdition.
- Angebote von Sotheby's, Christie's, BARNES und Engel & Völkers
- Jedes Angebot wird vor der Veröffentlichung geprüft
- Verbinden Sie sich direkt mit verifizierten Maklern
Indem Sie fortfahren, akzeptieren Sie unsere Nutzungsbedingungen und Datenschutzrichtlinie.