$14,005,005
Villa In Cádiz
- 7 Schlafz.
- 9 Bäder
- 24,757 Sqft
- 1.1 Ac lot
- Aktualisiert: April 22
- 1
Über die Immobilie
Beschreibung wurde automatisch übersetzt.
Die Beschreibung wird in der Originalsprache angezeigt.
Mit mehr als 2.300,50 m² bebauter Fläche auf einem Grundstück von 4.447,65 m² ist dieses wegweisende Projekt das Ergebnis von über 25 Jahren Erfahrung eines der besten Architekturbüros, das sich auf die Schaffung ikonischer Wohnhäuser in Destinationen wie Marbella, Abu Dhabi, New York oder Mailand spezialisiert hat. Diese Villa ist weit mehr als nur eine Villa: Sie ist eine Grundsatzerklärung, bei
With more than 2,300.50 m² of built space on a 4,447.65 m² plot, this pioneering development is the result of over 25 years of experience by one of the world’s leading architectural studios, renowned for creating iconic residences in destinations such as Marbella, Abu Dhabi, New York, and Milan. This villa is much more than a home: it is a statement of intent, where architecture comes to life thro
Mit mehr als 2.300,50 m² bebauter Fläche auf einem Grundstück von 4.447,65 m² ist dieses wegweisende Projekt das Ergebnis von über 25 Jahren Erfahrung eines der besten Architekturbüros, das sich auf die Schaffung ikonischer Wohnhäuser in Destinationen wie Marbella, Abu Dhabi, New York oder Mailand spezialisiert hat. Diese Villa ist weit mehr als nur eine Villa: Sie ist eine Grundsatzerklärung, bei der die Architektur durch Licht, edle Materialien und den ständigen Dialog mit der mediterranen Landschaft zum Leben erweckt wird. Dieses Projekt basiert auf den Grundlagen meiner Architektur, die humanistisch ist und aus der Liebe zu natürlichen Materialien und ihrer Beziehung zum Licht entsteht. Diese Leidenschaft, Häuser zu schaffen und dabei stets die Menschen, die sie bewohnen werden, in den Mittelpunkt zu stellen, erfordert ein Verständnis für den Ort, die Ausrichtung, den Lebensstil, die Beziehung zwischen Räumen und das kraftvolle Licht unserer Region.
In dieser Villa wird Architektur als eine Erfahrung konzipiert, bei der die Bewohner stets im Mittelpunkt stehen. Beim Betreten empfängt uns ein großzügiges Foyer, das sich wie ein Innenhof entfaltet, in dem das natürliche Licht wechselnde Muster auf Naturstein, Holz und Glas zeichnet. Natürliche Steine wie Travertin und Granit werden mit Kalkstein, Marmor, Pflastersteinen und Kies kombiniert, um ein Gefühl von Beständigkeit zu schaffen, das Stärke und Charakter verleiht. Darüber hinaus verleihen Holzverkleidungen und natürliche Putzoberflächen dem Projekt Struktur und ästhetische Kohärenz.
Im Wohnbereich verschmelzen die Grenzen zwischen Innen- und Außenbereich, und es entsteht eine perfekte Symbiose aus Licht, Landschaft und Architektur. Die Hauptküche, als Herzstück des Hauses konzipiert, kombiniert edle Materialien und modernste Technologie, um eine einzigartige sensorische Erfahrung zu bieten. Der Essbereich setzt diese ästhetische Kontinuität fort und lädt dazu ein, jeden Moment in einer ruhigen Umgebung zu genießen.
Im Obergeschoss entdecken wir in der Hauptsuite ein Refugium absoluter Ruhe, in dem jedes Detail – das Licht, die Materialien, die Ausblicke – darauf ausgerichtet ist, eine Verbindung zu sich selbst herzustellen. Das Badezimmer mit handgefertigter Marmorbadewanne und intelligenten Duschen strahlt diskreten Luxus und Funktionalität aus. Der maßgefertigte Ankleidebereich und das elegante Home-Office, das zur Natur hin geöffnet ist, vervollständigen diesen intimen und raffinierten Raum.
Im Erdgeschoss lädt ein beeindruckender Wellnessbereich mit Fitnessraum, Spa und Innenpool zu Wohlbefinden und Entspannung ein. Der Weinkeller, der der Kunst des Weins gewidmet ist, und die Tiefgarage für vier Fahrzeuge bewahren den durchgehenden Detail- und Designanspruch, der die gesamte Villa auszeichnet.
In diesem Projekt ist die Bioarchitektur das Schlüsselkonzept. „Eine globale Lösung, in der Natur, Materialien, Emotionen und die Leidenschaft für Architektur verschmelzen, um eine eigene Sprache zu schaffen, die nur dieses Architekturbüro zu deuten weiß. Luxus zu verstehen, bedeutet hier räumliche Freiheit, Nachhaltigkeit, Energieeffizienz und vor allem die Wiedervereinigung mit der Natur und Tradition. Dies macht aus dieser Konstruktion weit mehr als nur ein Haus: Es ist zeitlose Architektur.
Ein zentrales Ziel dieser Villa ist es, absolute Effizienz und energetische Unabhängigkeit zu erreichen. Tatsächlich hält das Haus das ganze Jahr über eine angenehme Temperatur, ohne auf konventionelle Klimatisierungssysteme oder den Einsatz umweltschädlicher Energiequellen zurückzugreifen. „Dieser Baustil ermöglicht es, eine konstante Innentemperatur von etwa 21 °C zu halten, mit dem Ziel, größtmögliche Energieeffizienz und Autarkie während des größten Teils des Jahres zu erreichen. So trägt das Projekt zum Umweltschutz und zu einem gesünderen Leben bei.“ Die Immobilie ist mit einem integrierten Smart-Home-System ausgestattet, das Beleuchtung, Klimatisierung und Sicherheit steuert und von mobilen Geräten aus verwaltet werden kann. „Jedes Detail – von der Sonnenausrichtung bis zur Materialauswahl – wurde darauf ausgelegt, einen gesunden, nachhaltigen und komfortablen Lebensstil zu fördern.“
In dieser Villa wird Architektur als eine Erfahrung konzipiert, bei der die Bewohner stets im Mittelpunkt stehen. Beim Betreten empfängt uns ein großzügiges Foyer, das sich wie ein Innenhof entfaltet, in dem das natürliche Licht wechselnde Muster auf Naturstein, Holz und Glas zeichnet. Natürliche Steine wie Travertin und Granit werden mit Kalkstein, Marmor, Pflastersteinen und Kies kombiniert, um ein Gefühl von Beständigkeit zu schaffen, das Stärke und Charakter verleiht. Darüber hinaus verleihen Holzverkleidungen und natürliche Putzoberflächen dem Projekt Struktur und ästhetische Kohärenz.
Im Wohnbereich verschmelzen die Grenzen zwischen Innen- und Außenbereich, und es entsteht eine perfekte Symbiose aus Licht, Landschaft und Architektur. Die Hauptküche, als Herzstück des Hauses konzipiert, kombiniert edle Materialien und modernste Technologie, um eine einzigartige sensorische Erfahrung zu bieten. Der Essbereich setzt diese ästhetische Kontinuität fort und lädt dazu ein, jeden Moment in einer ruhigen Umgebung zu genießen.
Im Obergeschoss entdecken wir in der Hauptsuite ein Refugium absoluter Ruhe, in dem jedes Detail – das Licht, die Materialien, die Ausblicke – darauf ausgerichtet ist, eine Verbindung zu sich selbst herzustellen. Das Badezimmer mit handgefertigter Marmorbadewanne und intelligenten Duschen strahlt diskreten Luxus und Funktionalität aus. Der maßgefertigte Ankleidebereich und das elegante Home-Office, das zur Natur hin geöffnet ist, vervollständigen diesen intimen und raffinierten Raum.
Im Erdgeschoss lädt ein beeindruckender Wellnessbereich mit Fitnessraum, Spa und Innenpool zu Wohlbefinden und Entspannung ein. Der Weinkeller, der der Kunst des Weins gewidmet ist, und die Tiefgarage für vier Fahrzeuge bewahren den durchgehenden Detail- und Designanspruch, der die gesamte Villa auszeichnet.
In diesem Projekt ist die Bioarchitektur das Schlüsselkonzept. „Eine globale Lösung, in der Natur, Materialien, Emotionen und die Leidenschaft für Architektur verschmelzen, um eine eigene Sprache zu schaffen, die nur dieses Architekturbüro zu deuten weiß. Luxus zu verstehen, bedeutet hier räumliche Freiheit, Nachhaltigkeit, Energieeffizienz und vor allem die Wiedervereinigung mit der Natur und Tradition. Dies macht aus dieser Konstruktion weit mehr als nur ein Haus: Es ist zeitlose Architektur.
Ein zentrales Ziel dieser Villa ist es, absolute Effizienz und energetische Unabhängigkeit zu erreichen. Tatsächlich hält das Haus das ganze Jahr über eine angenehme Temperatur, ohne auf konventionelle Klimatisierungssysteme oder den Einsatz umweltschädlicher Energiequellen zurückzugreifen. „Dieser Baustil ermöglicht es, eine konstante Innentemperatur von etwa 21 °C zu halten, mit dem Ziel, größtmögliche Energieeffizienz und Autarkie während des größten Teils des Jahres zu erreichen. So trägt das Projekt zum Umweltschutz und zu einem gesünderen Leben bei.“ Die Immobilie ist mit einem integrierten Smart-Home-System ausgestattet, das Beleuchtung, Klimatisierung und Sicherheit steuert und von mobilen Geräten aus verwaltet werden kann. „Jedes Detail – von der Sonnenausrichtung bis zur Materialauswahl – wurde darauf ausgelegt, einen gesunden, nachhaltigen und komfortablen Lebensstil zu fördern.“
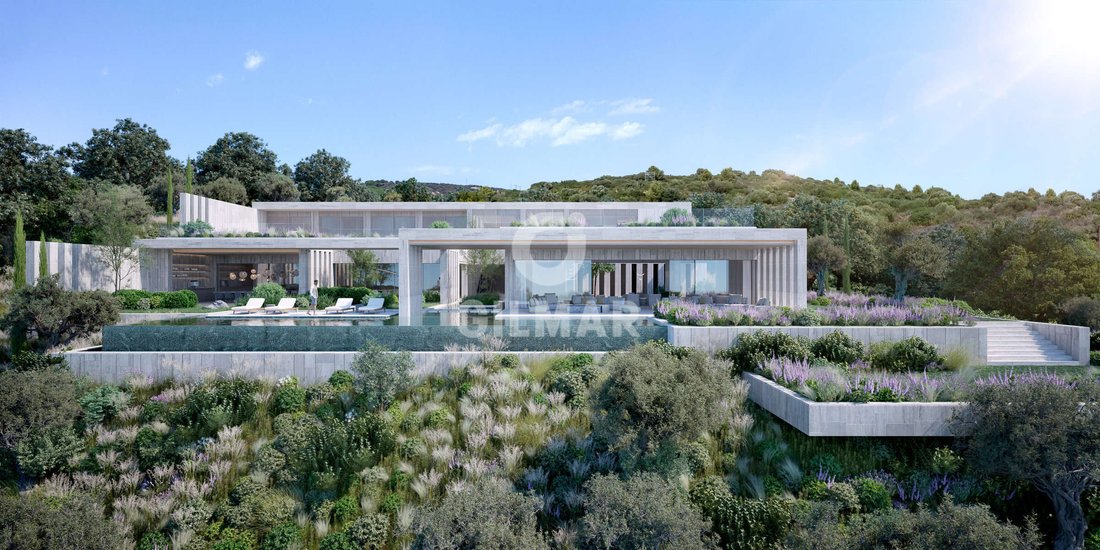
With more than 2,300.50 m² of built space on a 4,447.65 m² plot, this pioneering development is the result of over 25 years of experience by one of the world’s leading architectural studios, renowned for creating iconic residences in destinations such as Marbella, Abu Dhabi, New York, and Milan. This villa is much more than a home: it is a statement of intent, where architecture comes to life through light, noble materials, and a constant dialogue with the Mediterranean landscape.
This project is born from the foundations of my architectural philosophy—humanistic in nature and rooted in a love for natural materials and their relationship with light. This passion for creating homes, always placing the people who will inhabit them at the heart of the process, requires a deep understanding of the location, orientation, lifestyle, spatial relationships, and the powerful light of our region.
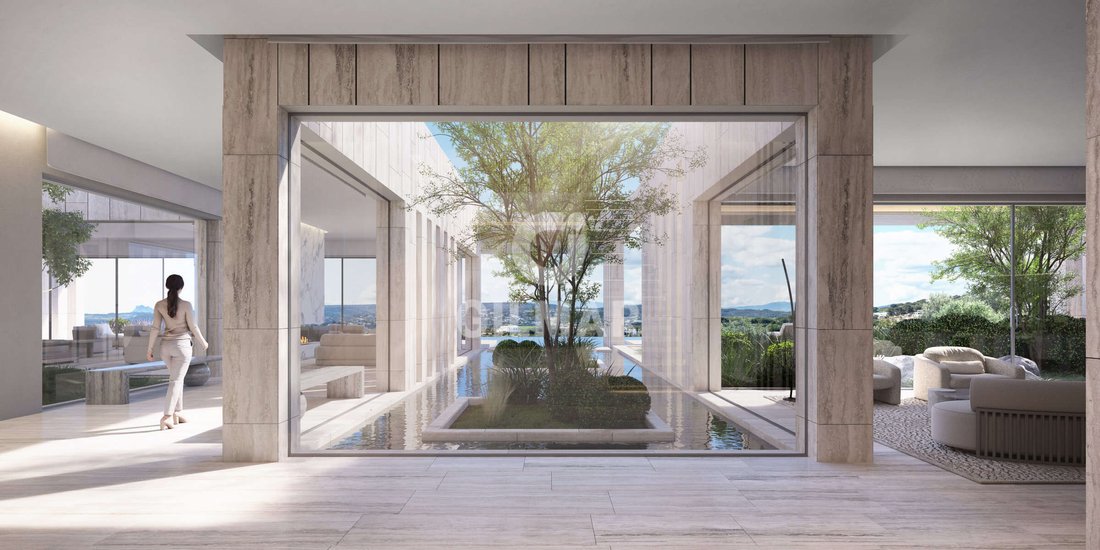
In this villa, architecture is conceived as an experience in which the inhabitants are always the focus. Upon crossing the threshold, a spacious entrance hall unfolds like an interior courtyard, where natural light casts shifting patterns over stone, wood, and glass. Natural stones such as travertine and granite are combined with limestones, marbles, cobblestones, and gravels to create a timeless atmosphere that conveys strength and character. Wood paneling and natural plasters enhance the guiding lines of the project, adding texture and visual coherence.
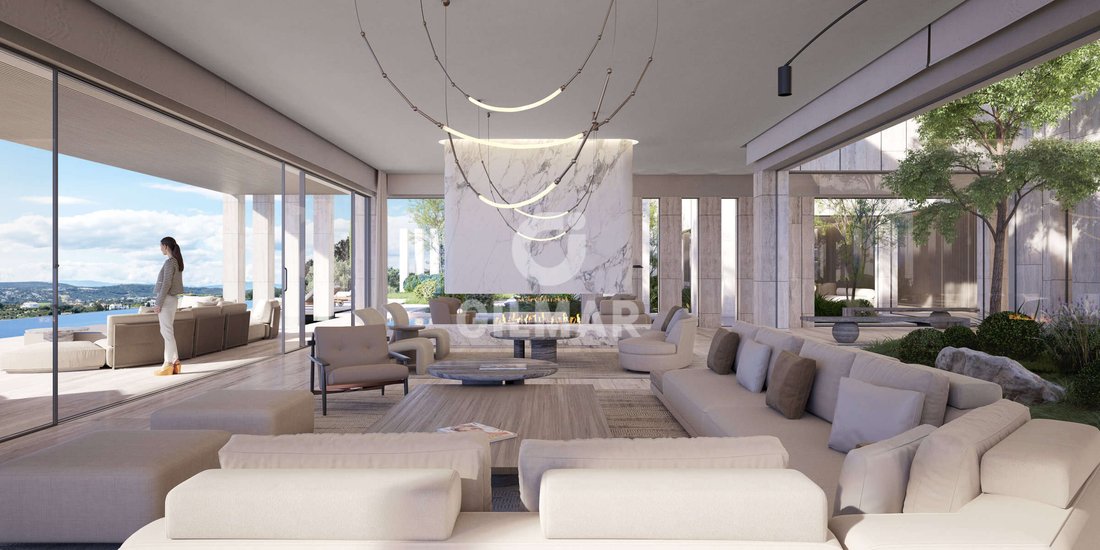
Moving into the living area, the boundaries between indoors and outdoors dissolve in a seamless blend of light, landscape, and architecture. The main kitchen, envisioned as the heart of the home, combines noble materials with cutting-edge technology to deliver a unique sensory experience. The dining area continues this aesthetic flow, inviting one to savor each moment in a serene environment.
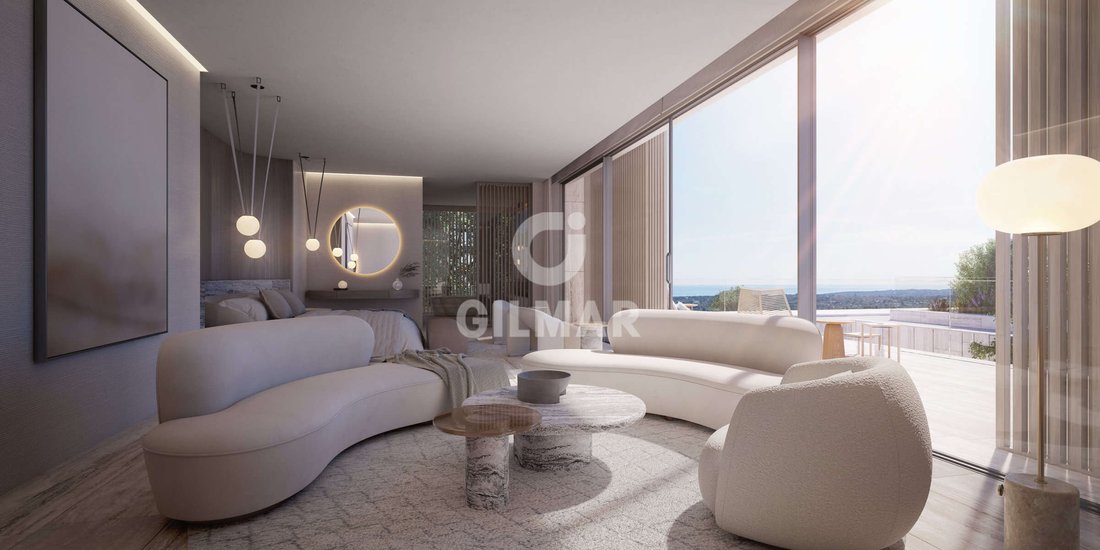
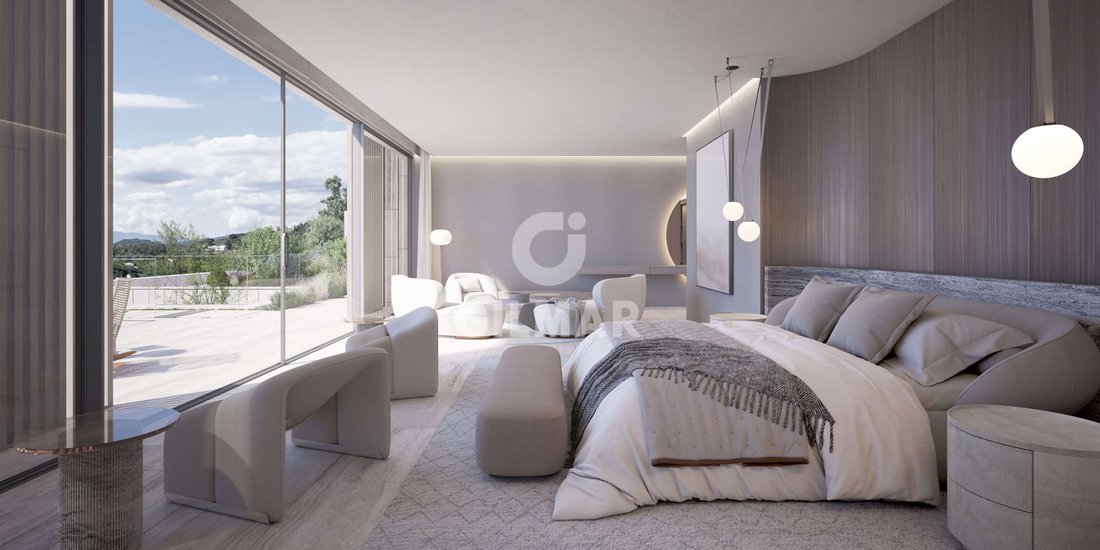
Ascending to the master suite, we discover a sanctuary of absolute tranquility, where every detail—the light, the materials, the views—is designed to foster reconnection with oneself. The bathroom, featuring a handcrafted marble bathtub and smart showers, embodies discreet luxury and functionality. A custom walk-in wardrobe and a refined home office open to nature complete this intimate, sophisticated space.
On the lower floor, an impressive wellness area with a gym, spa, and indoor pool offers a haven of wellbeing and relaxation. A dedicated wine cellar and a subterranean garage for four vehicles are crafted with the same level of detail and design that defines the entire villa.
In this project, bioarchitecture is the central concept. “A holistic solution where nature, materials, emotion, and a passion for architecture converge to form a unique language that only this studio knows how to interpret. Understanding luxury through spatial freedom, sustainability, energy efficiency, and above all, a reconnection with nature and tradition, is what makes this property much more than a house—it is timeless architecture.”
Achieving complete efficiency and energy self-sufficiency is one of the core goals of this mansion. In fact, the home maintains a comfortable temperature year-round without relying on conventional climate systems or polluting energy sources. “This type of construction allows for a constant indoor temperature close to 21°C, aiming for total efficiency and energy independence for most of the year, contributing to environmental preservation and healthier living.” The property is equipped with an integrated home automation system for lighting, climate control, and security—all manageable from mobile devices. “Every detail—from solar orientation to material selection—has been carefully considered to promote a healthy, sustainable, and comfortable lifestyle.”
This project is born from the foundations of my architectural philosophy—humanistic in nature and rooted in a love for natural materials and their relationship with light. This passion for creating homes, always placing the people who will inhabit them at the heart of the process, requires a deep understanding of the location, orientation, lifestyle, spatial relationships, and the powerful light of our region.
In this villa, architecture is conceived as an experience in which the inhabitants are always the focus. Upon crossing the threshold, a spacious entrance hall unfolds like an interior courtyard, where natural light casts shifting patterns over stone, wood, and glass. Natural stones such as travertine and granite are combined with limestones, marbles, cobblestones, and gravels to create a timeless atmosphere that conveys strength and character. Wood paneling and natural plasters enhance the guiding lines of the project, adding texture and visual coherence.
Moving into the living area, the boundaries between indoors and outdoors dissolve in a seamless blend of light, landscape, and architecture. The main kitchen, envisioned as the heart of the home, combines noble materials with cutting-edge technology to deliver a unique sensory experience. The dining area continues this aesthetic flow, inviting one to savor each moment in a serene environment.
Ascending to the master suite, we discover a sanctuary of absolute tranquility, where every detail—the light, the materials, the views—is designed to foster reconnection with oneself. The bathroom, featuring a handcrafted marble bathtub and smart showers, embodies discreet luxury and functionality. A custom walk-in wardrobe and a refined home office open to nature complete this intimate, sophisticated space.
On the lower floor, an impressive wellness area with a gym, spa, and indoor pool offers a haven of wellbeing and relaxation. A dedicated wine cellar and a subterranean garage for four vehicles are crafted with the same level of detail and design that defines the entire villa.
In this project, bioarchitecture is the central concept. “A holistic solution where nature, materials, emotion, and a passion for architecture converge to form a unique language that only this studio knows how to interpret. Understanding luxury through spatial freedom, sustainability, energy efficiency, and above all, a reconnection with nature and tradition, is what makes this property much more than a house—it is timeless architecture.”
Achieving complete efficiency and energy self-sufficiency is one of the core goals of this mansion. In fact, the home maintains a comfortable temperature year-round without relying on conventional climate systems or polluting energy sources. “This type of construction allows for a constant indoor temperature close to 21°C, aiming for total efficiency and energy independence for most of the year, contributing to environmental preservation and healthier living.” The property is equipped with an integrated home automation system for lighting, climate control, and security—all manageable from mobile devices. “Every detail—from solar orientation to material selection—has been carefully considered to promote a healthy, sustainable, and comfortable lifestyle.”
-
Art der Immobilie
Villa
-
Preis/Quadratfuß
$565
Funktionen
Erkunden Sie die Gegend
Cádiz, Sotogrande, San Roque, Andalusien
Auf Google Maps anzeigen
Preis pro sqft
Niedrig
Hoch
Sotogrande is one of the most established private residential estates in Europe, occupying a stretch of the Costa del Sol’s western edge in the municipality of San Roque, Cádiz province. Developed from the 1960s onward, it has maintained a consistent identity built around low-density planning, mature pine and cork oak landscapes, and a culture of discretion that distinguishes it sharply from the more commercial resorts to the north. The estate is home to Valderrama, one of Europe’s most respected golf courses, and carries a reputation that attracts an international ownership base.
Daily life in Sotogrande centres on the marina, which offers a concentration of restaurants, cafés, and boutiques within a short drive of most residential zones. El Octógono shopping centre covers everyday retail needs. The beach clubs at La Reserva and the Sotogrande port provide structured leisure. Gibraltar is approximately 20 minutes by car for international shopping and financial services.
Málaga Airport is roughly 90 kilometres to the northeast, typically under an hour by motorway via the AP-7, and serves an extensive network of European and international routes. Gibraltar Airport, around 20 kilometres away, offers additional connectivity with direct services to London. Marbella is approximately 45 minutes by car, and Seville, the regional capital, is reachable in under two hours via the A-381 and A-4 motorways.
Daily life in Sotogrande centres on the marina, which offers a concentration of restaurants, cafés, and boutiques within a short drive of most residential zones. El Octógono shopping centre covers everyday retail needs. The beach clubs at La Reserva and the Sotogrande port provide structured leisure. Gibraltar is approximately 20 minutes by car for international shopping and financial services.
Málaga Airport is roughly 90 kilometres to the northeast, typically under an hour by motorway via the AP-7, and serves an extensive network of European and international routes. Gibraltar Airport, around 20 kilometres away, offers additional connectivity with direct services to London. Marbella is approximately 45 minutes by car, and Seville, the regional capital, is reachable in under two hours via the A-381 and A-4 motorways.
In der Nähe anzeigen
Sehenswürdigkeiten
Schulen
Jerez Airport
Airport
29 Min.
Real Club de Golf Sotogrande
Golf & Country Clubs
10 Min.
Playa de la Barrosa
Outdoor & Nature
28 Min.
Puerto Banús
Shopping & Lifestyle
45 Min.
Sotogrande International School
International School
18 Min.
Vor 2 Jahren beigetreten
Sie haben sich nach diesem Objekt erkundigt
Der Agent wird sich in Kürze mit Ihnen in Verbindung setzen
Gelistet von
183
Angebote
2024
Beigetreten
Besichtigung mit the agent buchen
Wählen Sie ein Datum und ob Sie eine virtuelle oder persönliche Besichtigung mit dem Makler wünschen.
Bevorzugtes Datum
Art der Tour
Zuletzt aktualisiert
April 22
Erstmalig gelistet
Mai 8, 2025
Angebotsreferenz
207427
Ähnliche Immobilien in der Nähe
Neue Angebote in Sotogrande




Entdecken Sie mehr Häuser zum Verkauf
Sotogrande, San Roque, Andalusien Städte
Sotogrande, San Roque, Andalusien Immobilienarten
- Villen zum Verkauf in Sotogrande, San Roque, Andalusien
- Wohnungen zum Verkauf in Sotogrande, San Roque, Andalusien
- Häuser zum Verkauf in Sotogrande, San Roque, Andalusien
- Land zum Verkauf in Sotogrande, San Roque, Andalusien
- Penthouses zum Verkauf in Sotogrande, San Roque, Andalusien
- Chalets zum Verkauf in Sotogrande, San Roque, Andalusien
- Fincas zum Verkauf in Sotogrande, San Roque, Andalusien
Sotogrande, San Roque, Andalusien beliebte Suchanfragen
- Immobilien mit Meerblick in Sotogrande, San Roque, Andalusien
- Immobilien mit Golfblick in Sotogrande, San Roque, Andalusien
- Gesicherte Wohnanlage Immobilien in Sotogrande, San Roque, Andalusien
- Immobilien auf Hügeln in Sotogrande, San Roque, Andalusien
- Moderne Immobilien in Sotogrande, San Roque, Andalusien
- Pferdesport Immobilien in Sotogrande, San Roque, Andalusien
- am Ozean Immobilien in Sotogrande, San Roque, Andalusien
- Immobilien mit Tennisplatz in Sotogrande, San Roque, Andalusien
- Immobilien mit Hubschrauberlandeplatz in Sotogrande, San Roque, Andalusien
- Immobilien mit Weinberg in Sotogrande, San Roque, Andalusien
- Luxusvilla Immobilien in Sotogrande, San Roque, Andalusien
- Immobilien mit Privatstrand in Sotogrande, San Roque, Andalusien
- Renoviert Immobilien in Sotogrande, San Roque, Andalusien
- am Fluss Immobilien in Sotogrande, San Roque, Andalusien
- am Strand Immobilien in Sotogrande, San Roque, Andalusien
- Immobilien mit Wasserblick in Sotogrande, San Roque, Andalusien
Sotogrande, San Roque, Andalusien nachbarschaften
Verwandte Leitfäden & Geschichten
Das Vertrauen der führenden Makler der Welt
Die Makler hinter den außergewöhnlichsten Immobilien der Welt inserieren bei JamesEdition.
- Angebote von Sotheby's, Christie's, BARNES und Engel & Völkers
- Jedes Angebot wird vor der Veröffentlichung geprüft
- Verbinden Sie sich direkt mit verifizierten Maklern
Indem Sie fortfahren, akzeptieren Sie unsere Nutzungsbedingungen und Datenschutzrichtlinie.