$5,386,745
Villa 10 Zimmer 500 M² Panoramablick
- 7 Schlafz.
- 8 Bäder
- 5,382 Sqft
- 2.48 Ac lot
- Aktualisiert: November 7
Über die Immobilie
Beschreibung wurde automatisch übersetzt.
Die Beschreibung wird in der Originalsprache angezeigt.
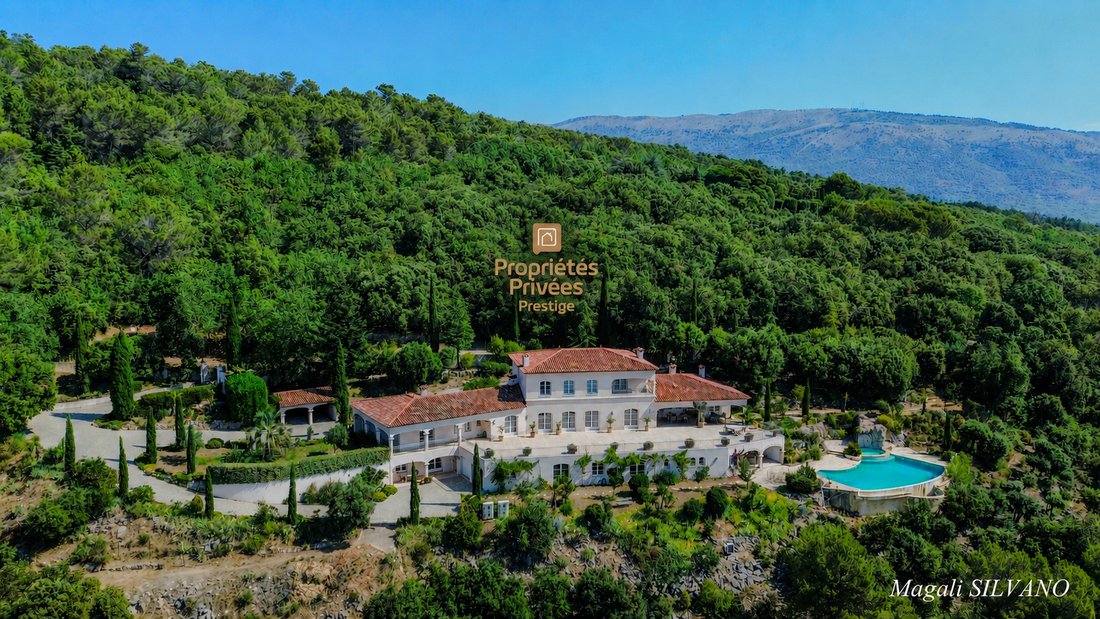
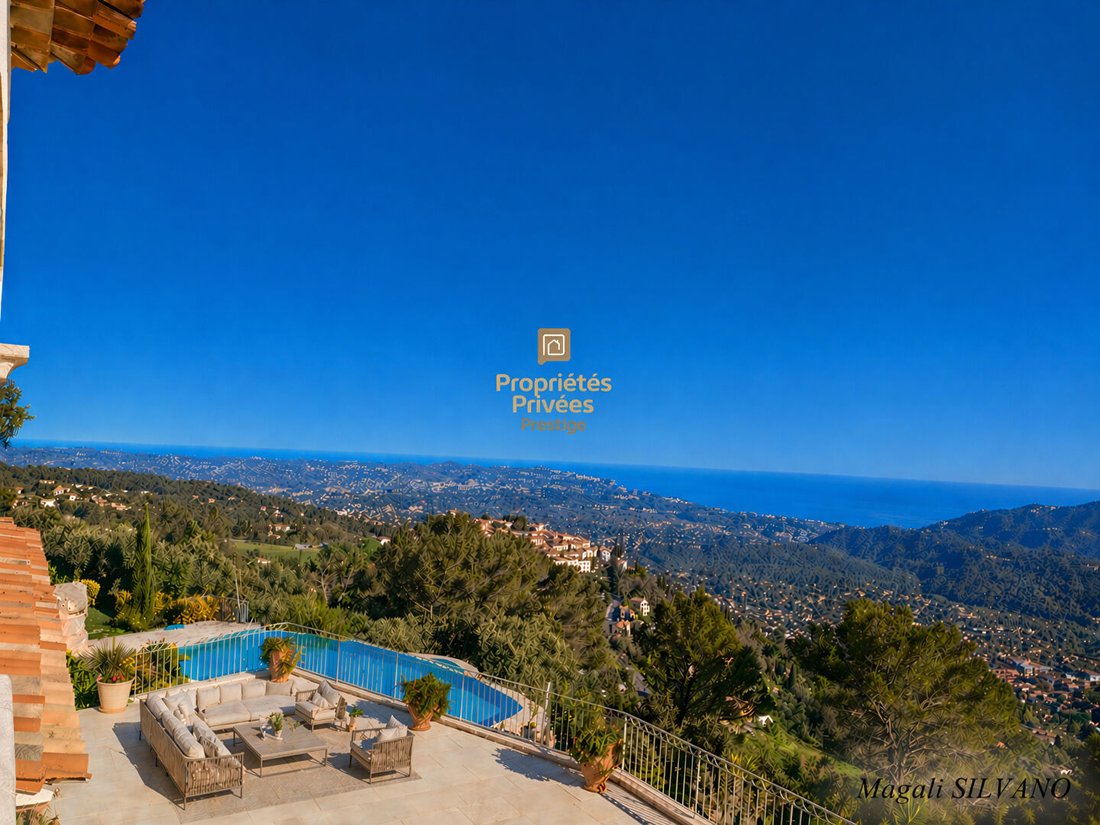
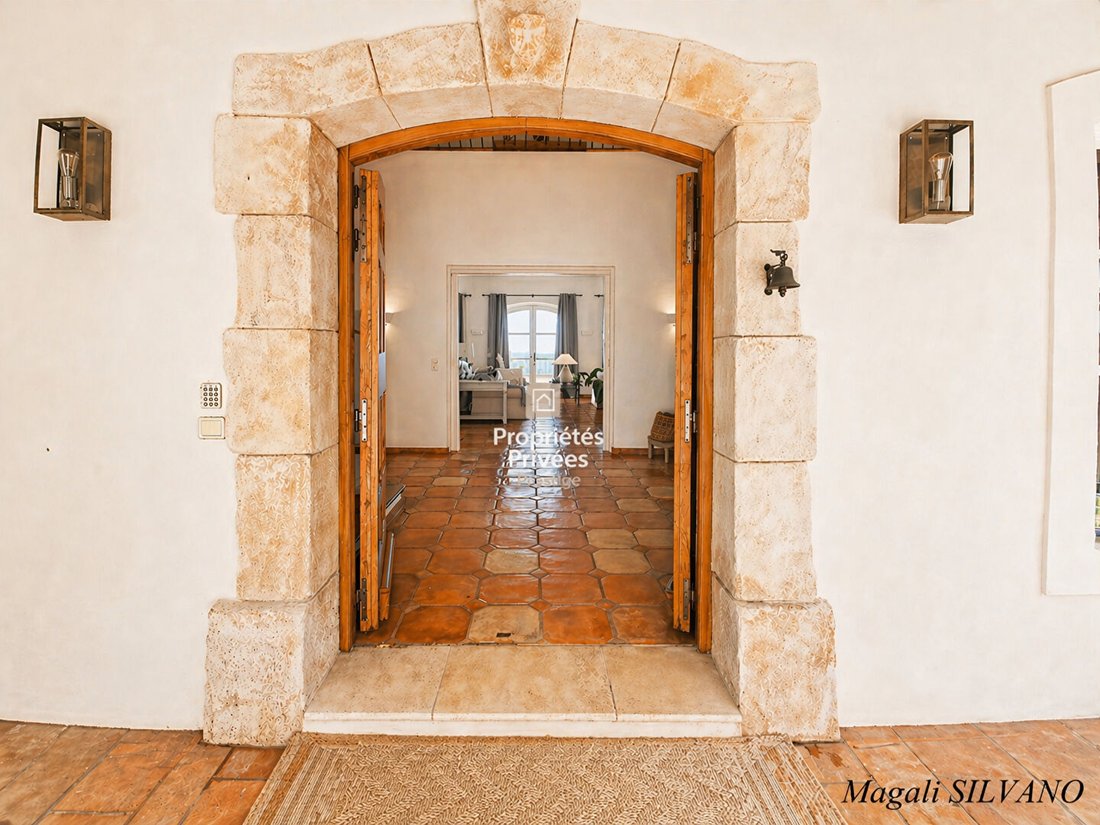
Majestically overlooking the Bay of Cannes from the sought-after heights of Cabris, this exceptional property, spread over three levels, offers a breathtaking panorama of the hinterland, the Estérel Massif, Lake Saint-Cassien, and even the Italian coast.
Built on nearly one hectare, this 500 sqm villa (940 sqm total floor area including terraces) is set in a rare environment where absolut
Built on nearly one hectare, this 500 sqm villa (940 sqm total floor area including terraces) is set in a rare environment where absolut
Majestically overlooking the Bay of Cannes from the sought-after heights of Cabris, this exceptional property, spread over three levels, offers a breathtaking panorama of the hinterland, the Estérel Massif, Lake Saint-Cassien, and even the Italian coast.
Built on nearly one hectare, this 500 sqm villa (940 sqm total floor area including terraces) is set in a rare environment where absolute calm, privacy, and stunning views prevail.
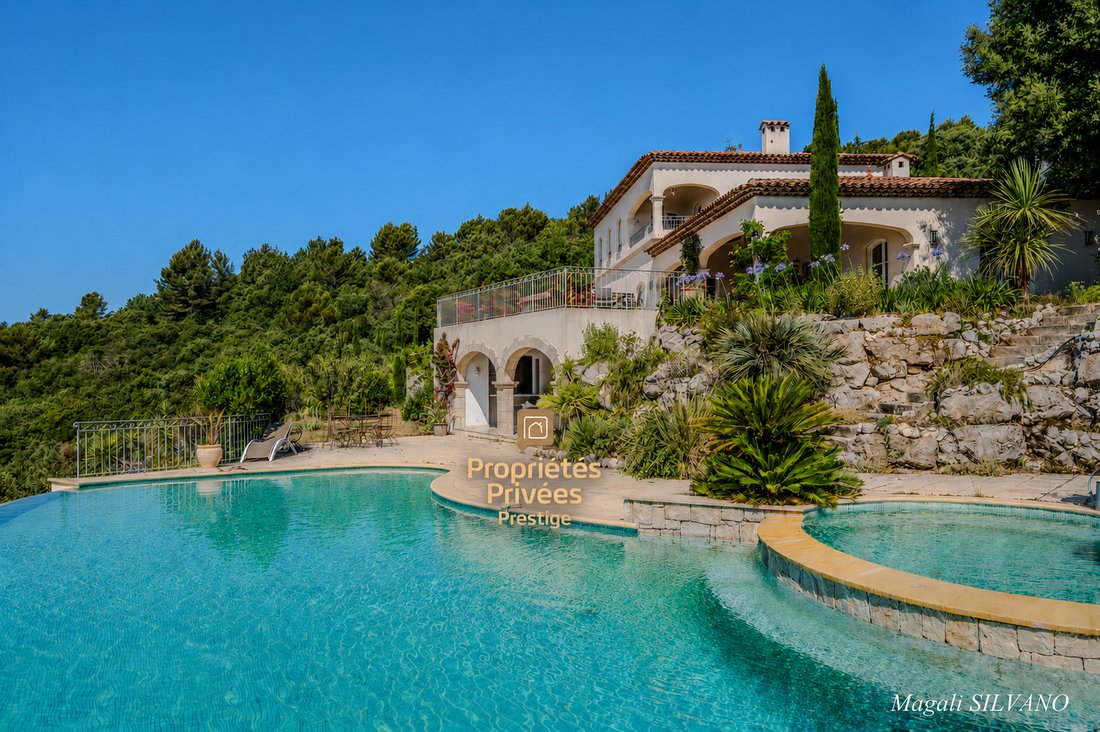
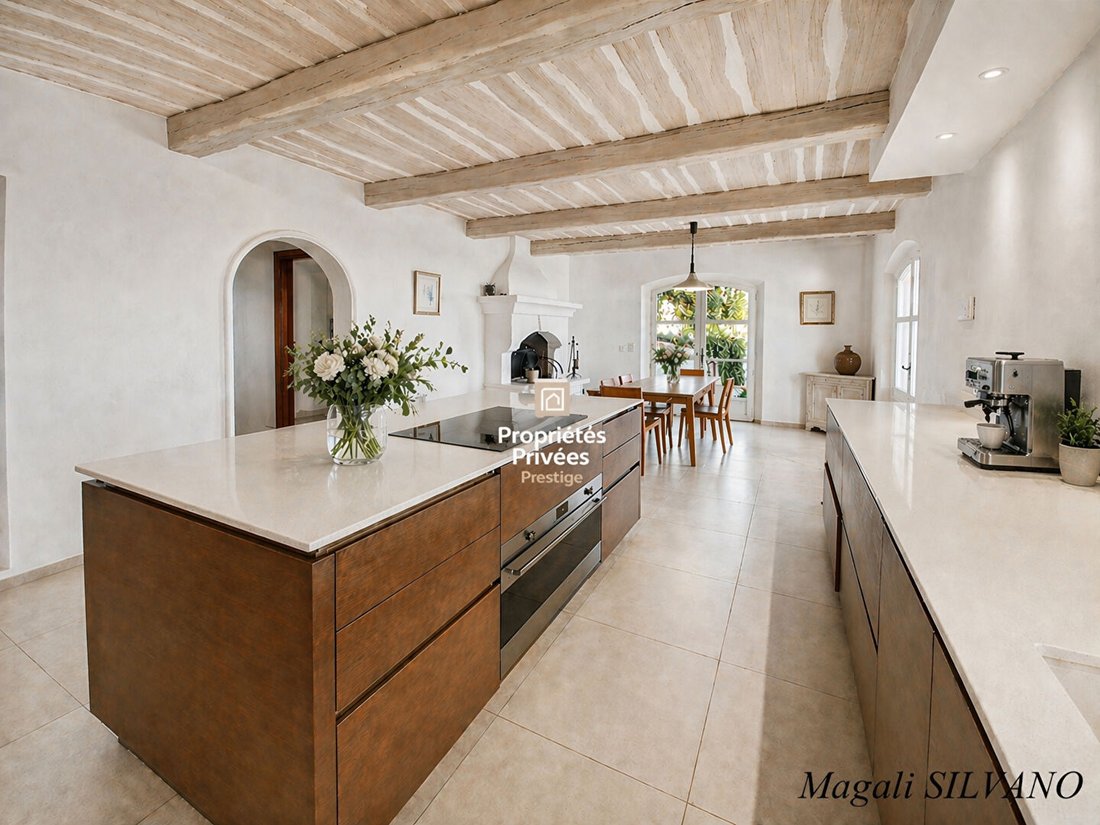
Mediterranean-inspired, it features generous, light-filled spaces, each designed to highlight the landscape.
The elegant, open reception rooms revolve around a large panoramic terrace, serving as a true link between indoor and outdoor living.
The property includes:
- 6 en-suite bedrooms
- A study
- An independent studio
Ensuring comfort and independence for everyone.
Dedicated to the art of living, it is complemented by high-end amenities:
- Fitness area
- Covered terraces
- Pool house
- Summer kitchen
- Back kitchen
- Perfectly integrated outdoor reception areas
The infinity pool and jacuzzi invite relaxation while enjoying an exceptional horizon.
Additional features:
- Double garage
- Parking spaces
- Outbuildings
This confidential property combines elegance, serenity, and a unique panorama, just minutes from local amenities.
Price: 4,800,000 euros including fees (seller pays fees)
Energy Performance Rating: B
Greenhouse Gas Emissions: A
Estimated annual energy costs for standard use range between €2,150 and €3,470, indexed for 2021, 2022, and 2023 (including subscriptions), according to the decree of March 31, 2021, effective at the time of the energy performance diagnosis.
To visit and assist you with your project, contact Magali SILVANO at [hidden information] or by email at [hidden information].
According to article [hidden information].5 of the Monetary and Financial Code, an identity document will be required to organize the visit.
This announcement was written under the editorial responsibility of Magali SILVANO, acting as a commercial agent registered with RSAC 807645692 GRASSE, representing SAS PROPRIETES PRIVEES, capital €44,920, ZAC LE CHÊNE FERRÉ - 44 ALLÉE DES CINQ CONTINENTS 44120 VERTOU; SIRET [hidden information], RCS Nantes. Professional real estate transaction and management card (T and G) no. CPI [hidden information] issued by CCI Nantes - Saint Nazaire. Escrow account no. 30932508467 BPA SAINT-SEBASTIEN-SUR-LOIRE (44230). GALIAN-SMABTP guarantee - 89 rue de la Boétie, 75008 Paris - no. 28137 J for €2,000,000 for T and €120,000 for G. Professional liability insurance by GALIAN-SMABTP policy no. 28137. J
Mandate ref: 446491 - The professional guarantees and secures your real estate project. Magali SILVANO (EI) Commercial Agent - RSAC number: GRASSE.
Informationen zu den Risiken, denen diese Immobilie ausgesetzt ist, finden Sie auf der Website von Géorisques: https://www.georisques.gouv.fr/
Built on nearly one hectare, this 500 sqm villa (940 sqm total floor area including terraces) is set in a rare environment where absolute calm, privacy, and stunning views prevail.
Mediterranean-inspired, it features generous, light-filled spaces, each designed to highlight the landscape.
The elegant, open reception rooms revolve around a large panoramic terrace, serving as a true link between indoor and outdoor living.
The property includes:
- 6 en-suite bedrooms
- A study
- An independent studio
Ensuring comfort and independence for everyone.
Dedicated to the art of living, it is complemented by high-end amenities:
- Fitness area
- Covered terraces
- Pool house
- Summer kitchen
- Back kitchen
- Perfectly integrated outdoor reception areas
The infinity pool and jacuzzi invite relaxation while enjoying an exceptional horizon.
Additional features:
- Double garage
- Parking spaces
- Outbuildings
This confidential property combines elegance, serenity, and a unique panorama, just minutes from local amenities.
Price: 4,800,000 euros including fees (seller pays fees)
Energy Performance Rating: B
Greenhouse Gas Emissions: A
Estimated annual energy costs for standard use range between €2,150 and €3,470, indexed for 2021, 2022, and 2023 (including subscriptions), according to the decree of March 31, 2021, effective at the time of the energy performance diagnosis.
To visit and assist you with your project, contact Magali SILVANO at [hidden information] or by email at [hidden information].
According to article [hidden information].5 of the Monetary and Financial Code, an identity document will be required to organize the visit.
This announcement was written under the editorial responsibility of Magali SILVANO, acting as a commercial agent registered with RSAC 807645692 GRASSE, representing SAS PROPRIETES PRIVEES, capital €44,920, ZAC LE CHÊNE FERRÉ - 44 ALLÉE DES CINQ CONTINENTS 44120 VERTOU; SIRET [hidden information], RCS Nantes. Professional real estate transaction and management card (T and G) no. CPI [hidden information] issued by CCI Nantes - Saint Nazaire. Escrow account no. 30932508467 BPA SAINT-SEBASTIEN-SUR-LOIRE (44230). GALIAN-SMABTP guarantee - 89 rue de la Boétie, 75008 Paris - no. 28137 J for €2,000,000 for T and €120,000 for G. Professional liability insurance by GALIAN-SMABTP policy no. 28137. J
Mandate ref: 446491 - The professional guarantees and secures your real estate project. Magali SILVANO (EI) Commercial Agent - RSAC number: GRASSE.
Informationen zu den Risiken, denen diese Immobilie ausgesetzt ist, finden Sie auf der Website von Géorisques: https://www.georisques.gouv.fr/
-
Art der Immobilie
Villa
-
Preis/Quadratfuß
$1,000
Funktionen
- Garten
- Terrasse
- Pool
- Garage
- Seeblick
- Outdoor-Küche
- Whirlpool
- Fitnessstudio
- Bergblick
Funktionen
Lot
- Panorama
- Bergblick
- Wasserblick
- Privatsphäre
- Seeblick
Innenbereich
- Hohe Decke
- Office
- Kamin
- Kücheninsel
- Gasherd
- Whirlpool
- Stein Arbeitsplatten
- Fitnessstudio
Outdoor
- Terrasse
- Balkon
- Parkplatz
- Pool
- Garage
- Outdoor-Küche
- Wohnraum im Freien
- Tor
- Garten
Erkunden Sie die Gegend
Cabris, Provence-Alpes-Côte d'Azur, Frankreich
Auf Google Maps anzeigen
Preis pro sqft
Niedrig
Hoch
Located in the picturesque village of Cabris in Provence-Alpes-Côte d’Azur, this property offers tranquil living with swift access to Grasse and the French Riviera. Nearby amenities include Nice Côte d’Azur Airport, upscale golf clubs, and renowned dining options. The area combines natural beauty with cultural heritage, making it ideal for buyers seeking luxury in a serene yet connected setting.
In der Nähe anzeigen
Sehenswürdigkeiten
Schulen
Nice Côte d'Azur Airport
Airport
35 Min.
Grasse Train Station
Train Station
15 Min.
Marina Baie des Anges
Port / Marina
35 Min.
Golf Club Saint Donat
Golf & Country Clubs
8 Min.
Château de la Napoule
Culture & Heritage
40 Min.
Les Terraillers - Michelin Guide Restaurant
Dining & Wine
15 Min.
Spa Diane Barrière
Luxury Wellness & Spas
30 Min.
Parc naturel régional des Préalpes d'Azur
Outdoor & Nature
20 Min.
International School of Sophia Antipolis
International School
30 Min.
Lycée Florian
Public School
15 Min.
Ecole Primaire Publique de Cabris
Public School
5 Min.
Vor 6 Monaten beigetreten
Sie haben sich nach diesem Objekt erkundigt
Der Agent wird sich in Kürze mit Ihnen in Verbindung setzen
Gelistet von
8
Angebote
2026
Beigetreten
Besichtigung mit the agent buchen
Wählen Sie ein Datum und ob Sie eine virtuelle oder persönliche Besichtigung mit dem Makler wünschen.
Bevorzugtes Datum
Art der Tour
Zuletzt aktualisiert
November 7
Erstmalig gelistet
November 7
Angebotsreferenz
44649106112026MSIL
Ähnliche Immobilien in der Nähe
Neue Angebote in Cabris


Entdecken Sie mehr Häuser zum Verkauf
Cabris, Provence-Alpes-Côte d'Azur, Frankreich Immobilienarten
Cabris, Provence-Alpes-Côte d'Azur, Frankreich beliebte Suchanfragen
- Immobilien mit Meerblick in Cabris, Provence-Alpes-Côte d'Azur, Frankreich
- Blick auf die Stadt Immobilien in Cabris, Provence-Alpes-Côte d'Azur, Frankreich
- Immobilien mit Golfblick in Cabris, Provence-Alpes-Côte d'Azur, Frankreich
- Gesicherte Wohnanlage Immobilien in Cabris, Provence-Alpes-Côte d'Azur, Frankreich
- Immobilien mit Fitnessstudio in Cabris, Provence-Alpes-Côte d'Azur, Frankreich
- Immobilien mit Dampfsauna in Cabris, Provence-Alpes-Côte d'Azur, Frankreich
- Immobilien mit Pool in Cabris, Provence-Alpes-Côte d'Azur, Frankreich
Verwandte Leitfäden & Geschichten
Das Vertrauen der führenden Makler der Welt
Die Makler hinter den außergewöhnlichsten Immobilien der Welt inserieren bei JamesEdition.
- Angebote von Sotheby's, Christie's, BARNES und Engel & Völkers
- Jedes Angebot wird vor der Veröffentlichung geprüft
- Verbinden Sie sich direkt mit verifizierten Maklern
Indem Sie fortfahren, akzeptieren Sie unsere Nutzungsbedingungen und Datenschutzrichtlinie.