$1,187,574
Cabries Individuelle
- 5 Schlafz.
- 1,916 Sqft
- 18,461 Sqft lot
- Aktualisiert: Oktober 7
Über die Immobilie
Beschreibung wurde automatisch übersetzt.
Die Beschreibung wird in der Originalsprache angezeigt.
A privileged environment, beautiful outdoor spaces, and a house in impeccable condition.
In the heart of one of the most sought-after residential areas of Cabriès, in a particularly quiet and preserved setting, discover this property of approximately 178 m² of living space, built on a magnificent landscaped and wooded plot of 1,715 m².
Built in 2004 and perfectly maintained, the
In the heart of one of the most sought-after residential areas of Cabriès, in a particularly quiet and preserved setting, discover this property of approximately 178 m² of living space, built on a magnificent landscaped and wooded plot of 1,715 m².
Built in 2004 and perfectly maintained, the
A privileged environment, beautiful outdoor spaces, and a house in impeccable condition.
In the heart of one of the most sought-after residential areas of Cabriès, in a particularly quiet and preserved setting, discover this property of approximately 178 m² of living space, built on a magnificent landscaped and wooded plot of 1,715 m².
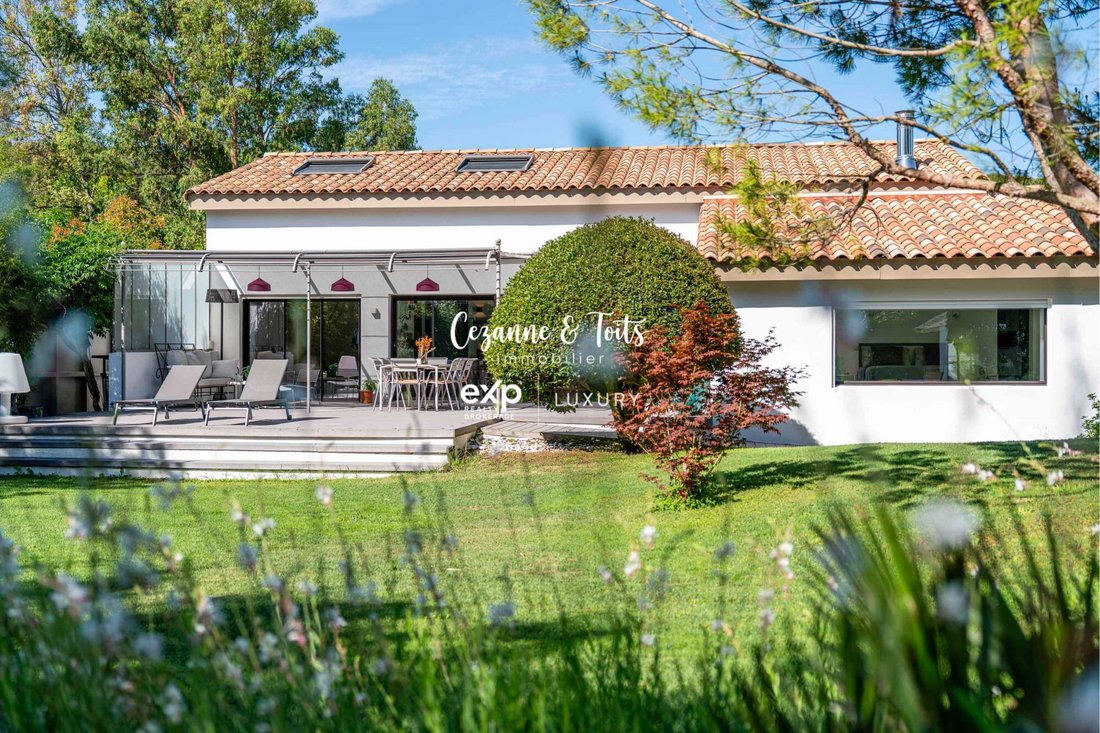
Built in 2004 and perfectly maintained, the house stands out primarily for the quality of its features, its excellent overall condition, and the richness of its outdoor spaces. Here, there is no compromise between indoor comfort and outdoor living: every space has been designed to fully enjoy the Provençal setting.
Outdoor spaces that make all the difference
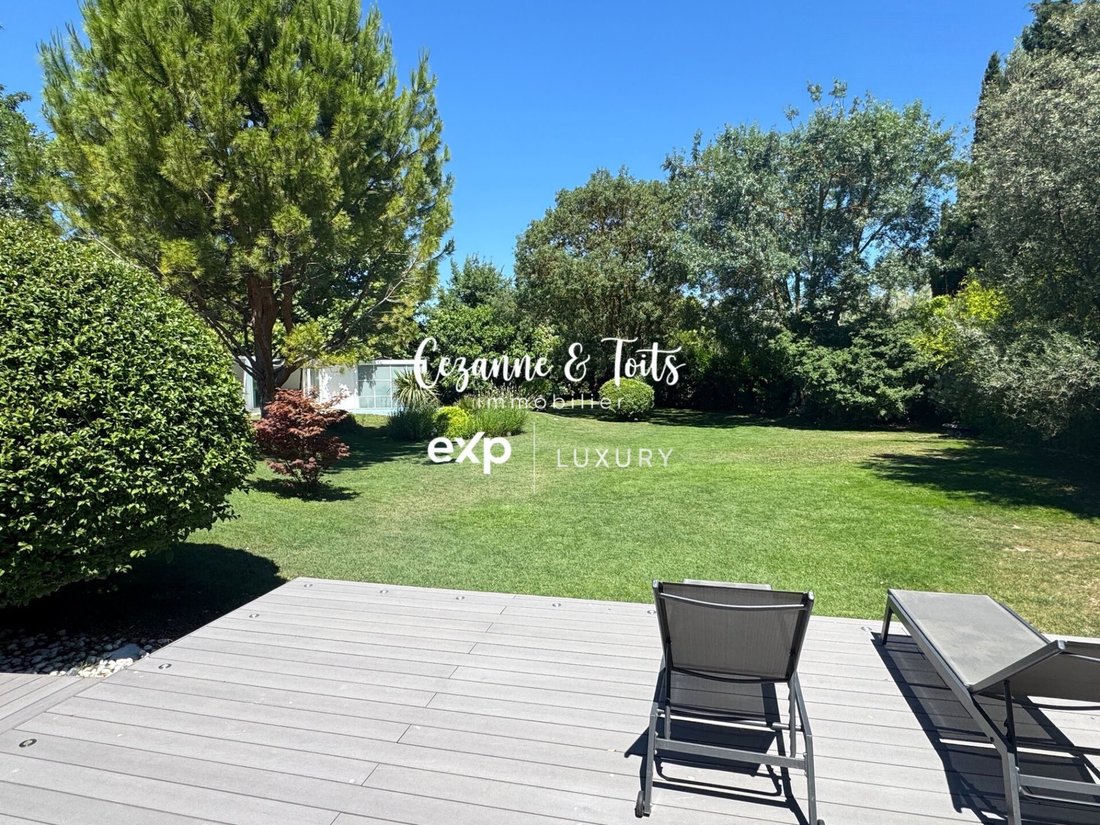
This is undoubtedly one of the great assets of this property. On a 1,715 m² plot, the garden offers beautiful landscaped areas and various living spaces, in a peaceful atmosphere sheltered from noise.
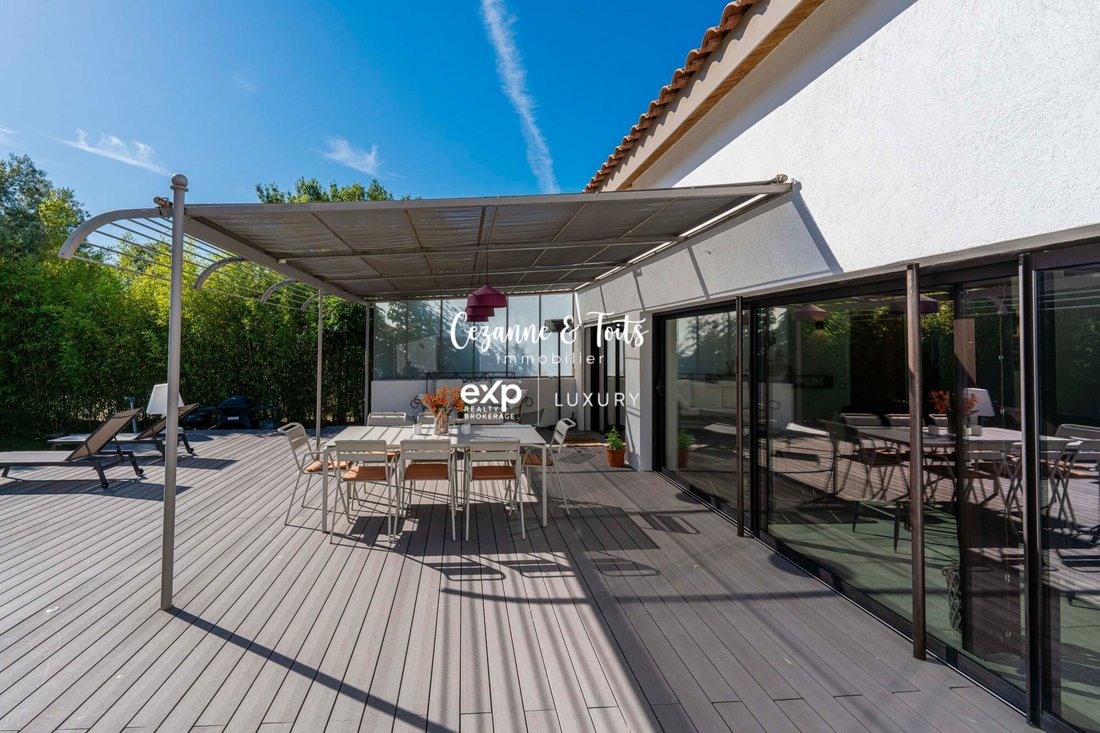
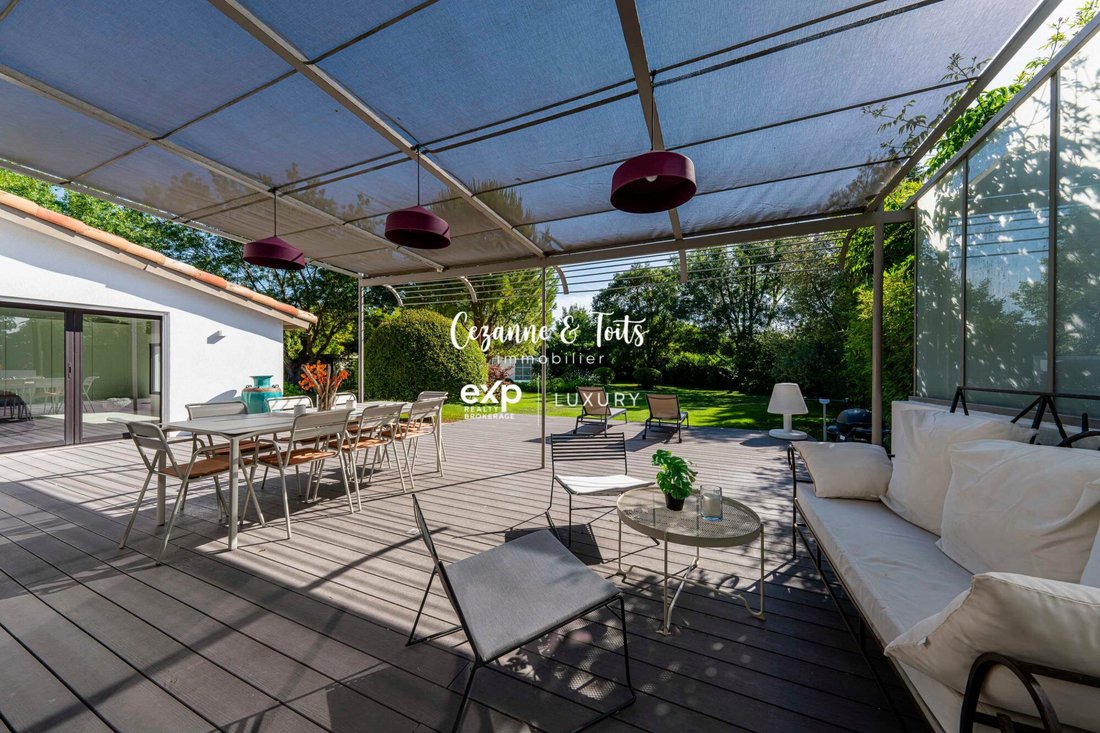
- A spectacular wooden terrace of about 85 m² naturally extends the reception rooms and becomes, in good weather, a true additional living space.
- The freeform pool, perfectly integrated into the garden, is accompanied by a pool house of about 19 m² with a summer kitchen and dining area: a particularly friendly setup for hosting family and friends and fully enjoying long summer days.
- A canopy of about 14 m² completes this outdoor area, allowing for different relaxation spots throughout the seasons.
Additionally, there is an independent wooden chalet of about 16.5 m² with its own canopy. Whether used as a home office, workshop, leisure space, or guest room, this outbuilding offers many possibilities depending on the future owners’ needs.
The property also includes an independent garage of about 17.5 m² and several private parking spaces arranged on the land.
178 m² designed for true family living
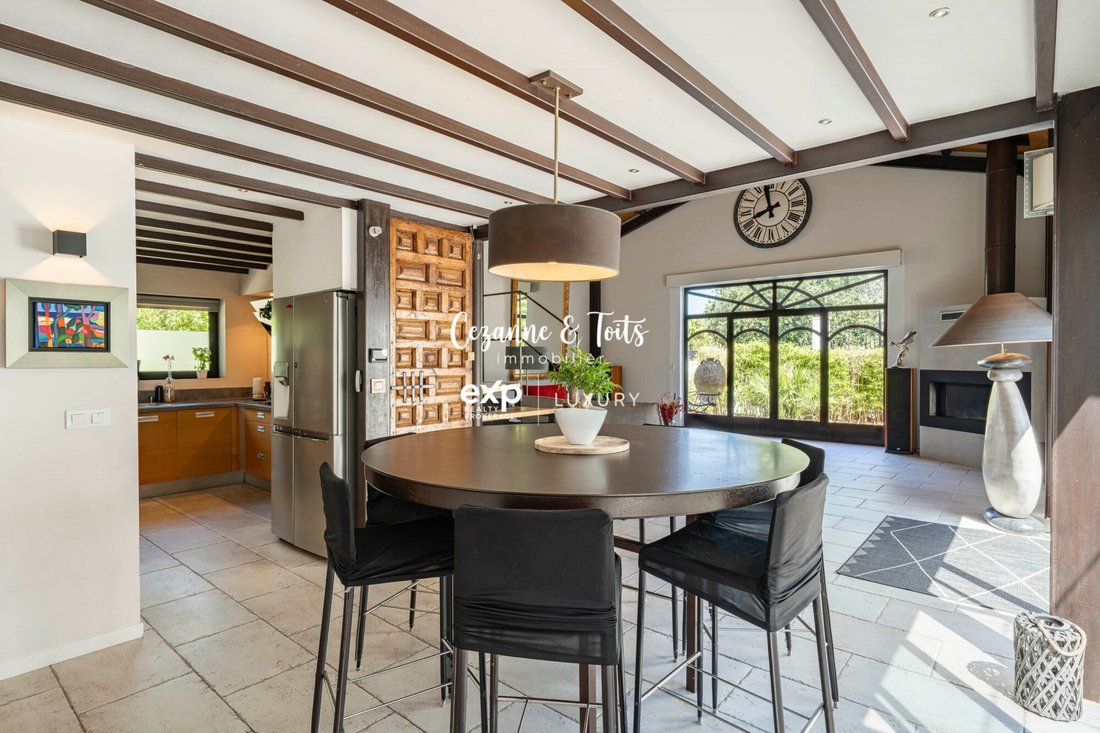
Inside, the feeling of space and light is immediate. The large cathedral living room with a fireplace is the heart of the house. Its generous volumes extend to a friendly dining room and a fully equipped kitchen, forming large, bright living areas ideal for daily life as well as entertaining.
The layout of the house is another real asset: it offers 5 bedrooms, including 2 on the ground floor, allowing easy adaptation to family life, hosting guests, or evolving needs over the years.
Upstairs, 3 bedrooms under the eaves provide a warm atmosphere and lots of charm. The house also benefits from 3 bathrooms/shower rooms, 3 toilets, and a separate laundry room.
A turnkey property with quality features
Beyond its size, it is also the level of maintenance and features that set this property apart from others in the area. The house is presented in impeccable general condition and benefits from excellent insulation, air conditioning, double glazing, fiber optic internet, and connection to the main sewer system.
A particularly complete package that allows immediate move-in without the need for major work.
A sought-after location in Cabriès
Finally, the property enjoys a privileged, particularly quiet, and sought-after residential neighborhood while maintaining essential proximity to daily life amenities. Families will especially appreciate the possibility of reaching the nursery school and middle school within a few minutes on foot.
Summary:
- 178 m² of living space
- 1,715 m² of land
- 5 bedrooms, including 2 on the ground floor
- Swimming pool
- Large terrace
- Pool house with summer kitchen
- Independent chalet
- Outbuildings and garage
A complete property, perfectly maintained and designed to fully enjoy the quality of life in Cabriès. A home that stands out as much for the quality of its environment as for its outdoor spaces and level of features.
To be discovered to fully appreciate the setting and quality.
Fees payable by the seller.
Energy class C, Climate class C
Estimated average annual energy costs for standard use, based on 2021 energy prices: between €1,240.00 and €1,730.00.
Information on risks to which this property is exposed is available on the Géorisques website: [hidden information].
Your eXp Realty advisor: Sophie PRADES
Commercial agent (sole proprietorship) RSAC 823890603
Informationen zu den Risiken, denen diese Immobilie ausgesetzt ist, finden Sie auf der Website von Géorisques: https://www.georisques.gouv.fr/
In the heart of one of the most sought-after residential areas of Cabriès, in a particularly quiet and preserved setting, discover this property of approximately 178 m² of living space, built on a magnificent landscaped and wooded plot of 1,715 m².
Built in 2004 and perfectly maintained, the house stands out primarily for the quality of its features, its excellent overall condition, and the richness of its outdoor spaces. Here, there is no compromise between indoor comfort and outdoor living: every space has been designed to fully enjoy the Provençal setting.
Outdoor spaces that make all the difference
This is undoubtedly one of the great assets of this property. On a 1,715 m² plot, the garden offers beautiful landscaped areas and various living spaces, in a peaceful atmosphere sheltered from noise.
- A spectacular wooden terrace of about 85 m² naturally extends the reception rooms and becomes, in good weather, a true additional living space.
- The freeform pool, perfectly integrated into the garden, is accompanied by a pool house of about 19 m² with a summer kitchen and dining area: a particularly friendly setup for hosting family and friends and fully enjoying long summer days.
- A canopy of about 14 m² completes this outdoor area, allowing for different relaxation spots throughout the seasons.
Additionally, there is an independent wooden chalet of about 16.5 m² with its own canopy. Whether used as a home office, workshop, leisure space, or guest room, this outbuilding offers many possibilities depending on the future owners’ needs.
The property also includes an independent garage of about 17.5 m² and several private parking spaces arranged on the land.
178 m² designed for true family living
Inside, the feeling of space and light is immediate. The large cathedral living room with a fireplace is the heart of the house. Its generous volumes extend to a friendly dining room and a fully equipped kitchen, forming large, bright living areas ideal for daily life as well as entertaining.
The layout of the house is another real asset: it offers 5 bedrooms, including 2 on the ground floor, allowing easy adaptation to family life, hosting guests, or evolving needs over the years.
Upstairs, 3 bedrooms under the eaves provide a warm atmosphere and lots of charm. The house also benefits from 3 bathrooms/shower rooms, 3 toilets, and a separate laundry room.
A turnkey property with quality features
Beyond its size, it is also the level of maintenance and features that set this property apart from others in the area. The house is presented in impeccable general condition and benefits from excellent insulation, air conditioning, double glazing, fiber optic internet, and connection to the main sewer system.
A particularly complete package that allows immediate move-in without the need for major work.
A sought-after location in Cabriès
Finally, the property enjoys a privileged, particularly quiet, and sought-after residential neighborhood while maintaining essential proximity to daily life amenities. Families will especially appreciate the possibility of reaching the nursery school and middle school within a few minutes on foot.
Summary:
- 178 m² of living space
- 1,715 m² of land
- 5 bedrooms, including 2 on the ground floor
- Swimming pool
- Large terrace
- Pool house with summer kitchen
- Independent chalet
- Outbuildings and garage
A complete property, perfectly maintained and designed to fully enjoy the quality of life in Cabriès. A home that stands out as much for the quality of its environment as for its outdoor spaces and level of features.
To be discovered to fully appreciate the setting and quality.
Fees payable by the seller.
Energy class C, Climate class C
Estimated average annual energy costs for standard use, based on 2021 energy prices: between €1,240.00 and €1,730.00.
Information on risks to which this property is exposed is available on the Géorisques website: [hidden information].
Your eXp Realty advisor: Sophie PRADES
Commercial agent (sole proprietorship) RSAC 823890603
Informationen zu den Risiken, denen diese Immobilie ausgesetzt ist, finden Sie auf der Website von Géorisques: https://www.georisques.gouv.fr/
-
Art der Immobilie
Haus
-
Baujahr
2004
-
Preis/Quadratfuß
$619
-
Verbrauch
C
Funktionen
Funktionen
Innenbereich
- Hohe Decke
- Kamin
- Klimaanlage
- Gasherd
- Waschküche
Outdoor
- Terrasse
- Parkplatz
- Pool
- Garage
- Outdoor-Küche
- Wohnraum im Freien
- Garten
Erkunden Sie die Gegend
Cabriès, Exterieurs, Frankreich
Auf Google Maps anzeigen
Preis pro sqft
Niedrig
Hoch
Located in Cabriès near Aix-en-Provence, this property offers convenient access to Marseille Provence Airport, 12 minutes by car. The area features upscale dining and cultural venues in Aix-en-Provence, and outdoor activities like golf clubs nearby. The residence is near international and private schools, making it suitable for families seeking a balanced lifestyle between urban amenities and peaceful Provençal surroundings.
In der Nähe anzeigen
Sehenswürdigkeiten
Schulen
Marseille Provence Airport
Airport
12 Min.
Aix-en-Provence Train Station
Train Station
19 Min.
Port de Cassis Marina
Port / Marina
34 Min.
Golf de Pont Royal
Golf & Country Clubs
25 Min.
Domaine de Manville Golf & Spa
Luxury Wellness & Spas
32 Min.
Cours Mirabeau Aix-en-Provence
Shopping & Lifestyle
18 Min.
Musée Granet
Culture & Heritage
19 Min.
Parc Naturel Régional des Alpilles
Outdoor & Nature
45 Min.
International School of Provence
International School
20 Min.
Lycée International Georges Duby
Public School
20 Min.
Collège Marcel Pagnol
Public School
8 Min.
Vor 11 Monaten beigetreten
Sie haben sich nach diesem Objekt erkundigt
Der Agent wird sich in Kürze mit Ihnen in Verbindung setzen
Gelistet von
920
Angebote
2025
Beigetreten
Besichtigung mit the agent buchen
Wählen Sie ein Datum und ob Sie eine virtuelle oder persönliche Besichtigung mit dem Makler wünschen.
Bevorzugtes Datum
Art der Tour
Zuletzt aktualisiert
Oktober 7
Erstmalig gelistet
Oktober 7
Angebotsreferenz
VM72227-EXPFRANCE
Ähnliche Immobilien in der Nähe
Neue Angebote in Exterieurs

Entdecken Sie mehr Häuser zum Verkauf
Exterieurs, Cabriès, Frankreich Immobilienarten
Exterieurs, Cabriès, Frankreich beliebte Suchanfragen
- Panorama Immobilien in Exterieurs, Cabriès, Frankreich
- Immobilien mit Terrasse in Exterieurs, Cabriès, Frankreich
- Immobilien mit Bar in Exterieurs, Cabriès, Frankreich
- Immobilien mit Spielzimmer in Exterieurs, Cabriès, Frankreich
- Immobilien mit Office in Exterieurs, Cabriès, Frankreich
- Immobilien mit Aufzug in Exterieurs, Cabriès, Frankreich
- Immobilien mit Bergblick in Exterieurs, Cabriès, Frankreich
- Immobilien mit Garten in Exterieurs, Cabriès, Frankreich
- Immobilien mit Outdoor-Küche in Exterieurs, Cabriès, Frankreich
- Immobilien mit Golfblick in Exterieurs, Cabriès, Frankreich
- Gesicherte Wohnanlage Immobilien in Exterieurs, Cabriès, Frankreich
- Privatsphäre Immobilien in Exterieurs, Cabriès, Frankreich
- Anlageimmobilie Immobilien in Exterieurs, Cabriès, Frankreich
- Moderne Immobilien in Exterieurs, Cabriès, Frankreich
- Pferdesport Immobilien in Exterieurs, Cabriès, Frankreich
- Neubauten Immobilien in Exterieurs, Cabriès, Frankreich
- Immobilien mit Fitnessstudio in Exterieurs, Cabriès, Frankreich
- Immobilien mit Klimaanlage in Exterieurs, Cabriès, Frankreich
- Immobilien mit Weinkeller in Exterieurs, Cabriès, Frankreich
- Immobilien mit Kamin in Exterieurs, Cabriès, Frankreich
- Immobilien mit Pool in Exterieurs, Cabriès, Frankreich
- Immobilien mit Garage in Exterieurs, Cabriès, Frankreich
- Immobilien mit Balkon in Exterieurs, Cabriès, Frankreich
- Immobilien mit Tennisplatz in Exterieurs, Cabriès, Frankreich
- Immobilien mit Offene Küche in Exterieurs, Cabriès, Frankreich
- Renoviert Immobilien in Exterieurs, Cabriès, Frankreich
Verwandte Leitfäden & Geschichten
Das Vertrauen der führenden Makler der Welt
Die Makler hinter den außergewöhnlichsten Immobilien der Welt inserieren bei JamesEdition.
- Angebote von Sotheby's, Christie's, BARNES und Engel & Völkers
- Jedes Angebot wird vor der Veröffentlichung geprüft
- Verbinden Sie sich direkt mit verifizierten Maklern
Indem Sie fortfahren, akzeptieren Sie unsere Nutzungsbedingungen und Datenschutzrichtlinie.