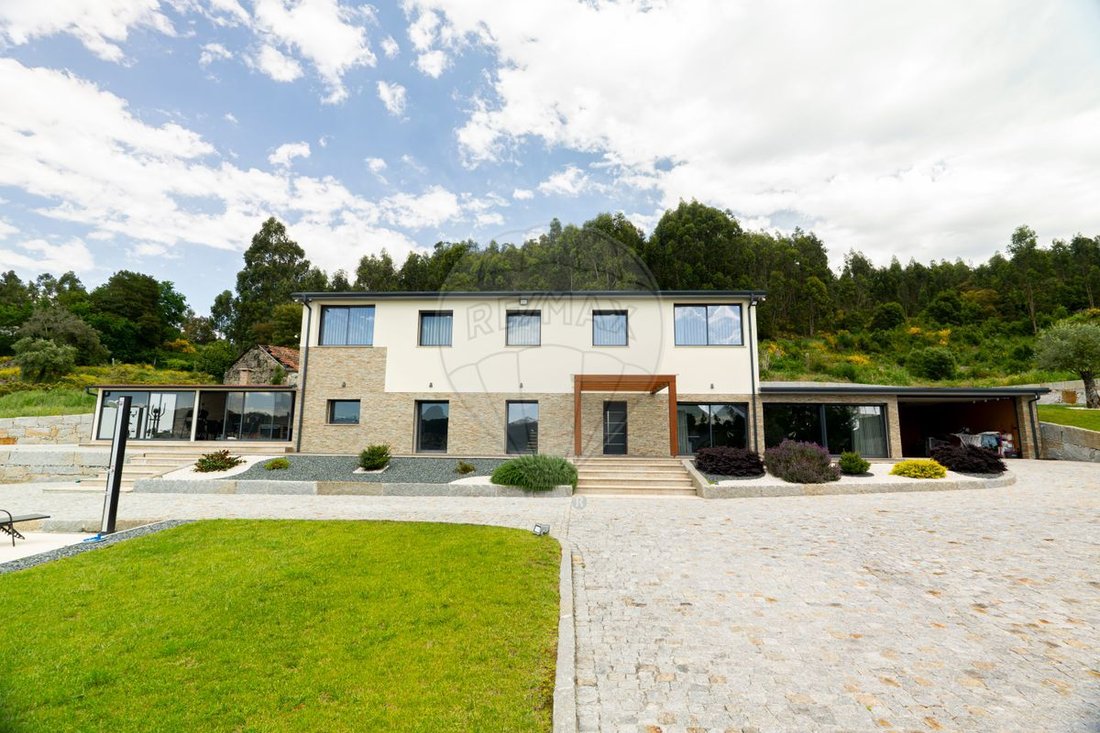
Moradia T3 Zum Verkauf In Penafiel
- 3 Schlafz.
- 5 Bäder
- 3,423 Sqft
- 37,018 Sqft lot
- Aktualisiert: August 7
-
2
Ansichten der letzten 30 Tage
Über die Immobilie
HOUSE WITH MODERN ARCHITECTURE, WITH POOL, GARAGE, 7 MINUTES FROM PENAFIEL CENTER AND CLOSE TO THE FUTURE IC35 WITH HIGHWAY CONNECTION.
WITH A GROSS BUILDING AREA OF 522.30m2 AND A PLOT OF 3439m2. IT IS ARRANGED AS FOLLOWS:
GROUND FLOOR (LEVEL 0):
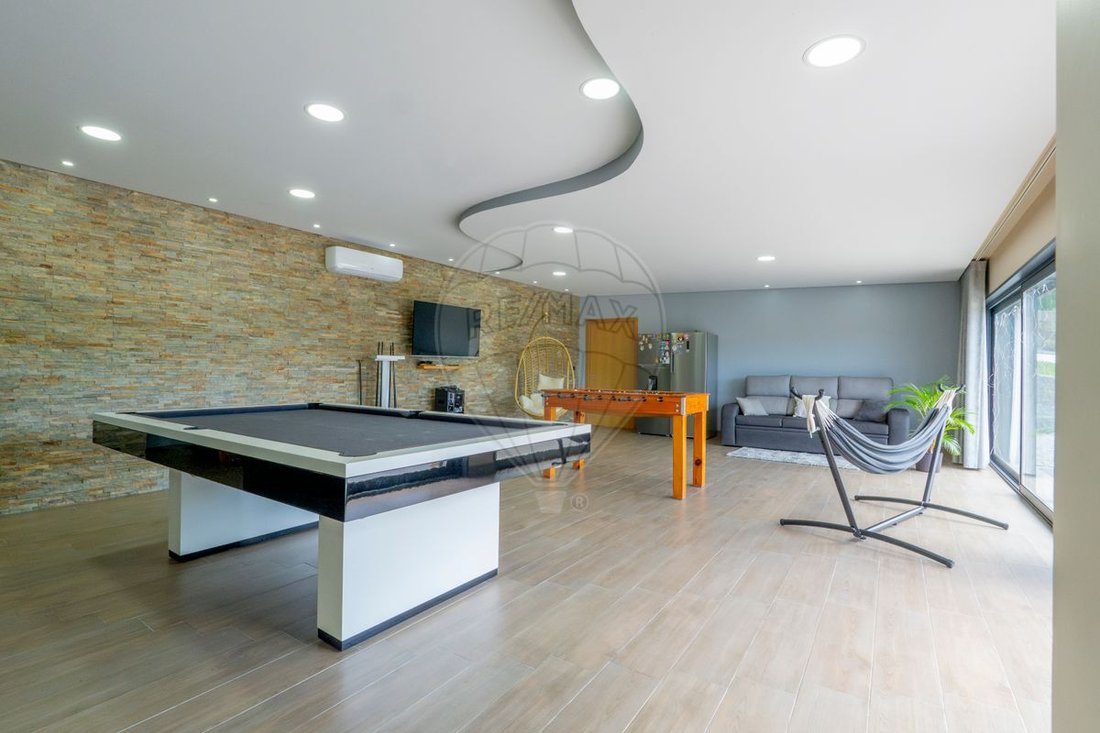
- Spacious entrance to the open space living room with kitchen, recreation room with pool table and foosball;
- Guest
HOUSE WITH MODERN ARCHITECTURE, WITH POOL, GARAGE, 7 MINUTES FROM PENAFIEL CENTER AND CLOSE TO THE FUTURE IC35 WITH HIGHWAY CONNECTION.
WITH A GROSS BUILDING AREA OF 522.30m2 AND A PLOT OF 3439m2. IT IS ARRANGED AS FOLLOWS:
GROUND FLOOR (LEVEL 0):
- Spacious entrance to the open space living room with kitchen, recreation room with pool table and foosball;
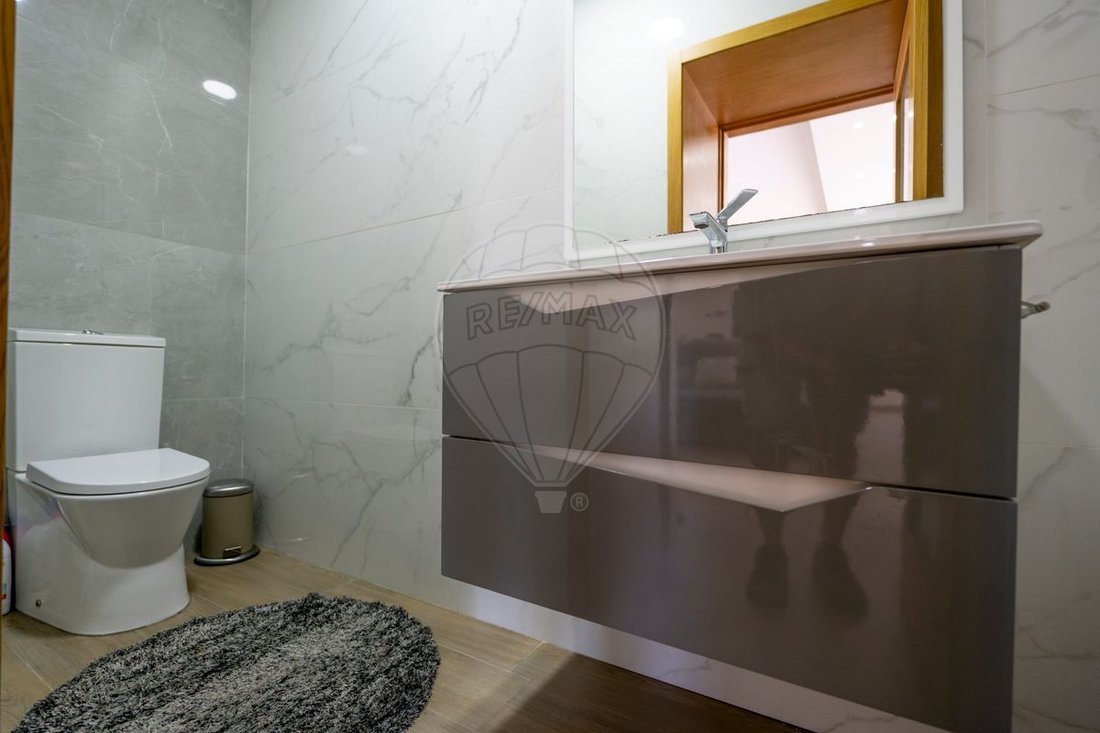
- Guest bathroom;
- Access to the garage;
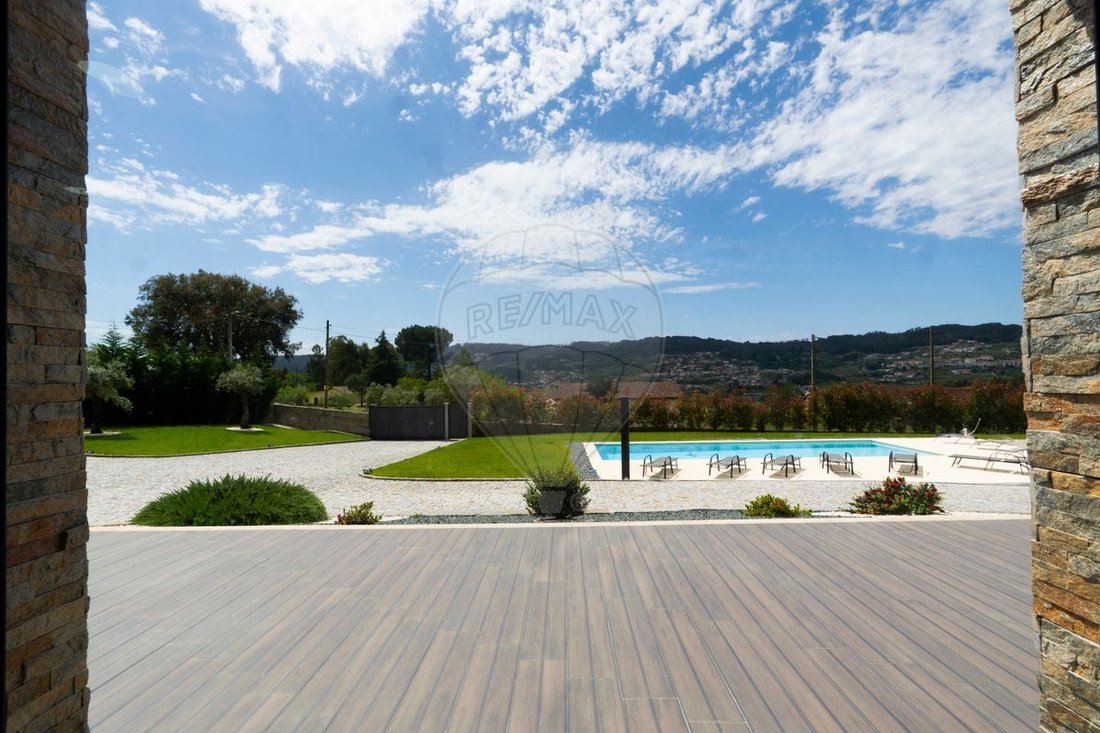
- Porch by the pool area with barbecue space, equipped gym, and pool support area;
- Closed garage for 3 cars;
- Laundry room with outdoor access and bathroom supporting the exterior area.
FIRST FLOOR:
- Three suites with very generous areas, with wardrobes/closets and space for an office if desired;
- Storage;
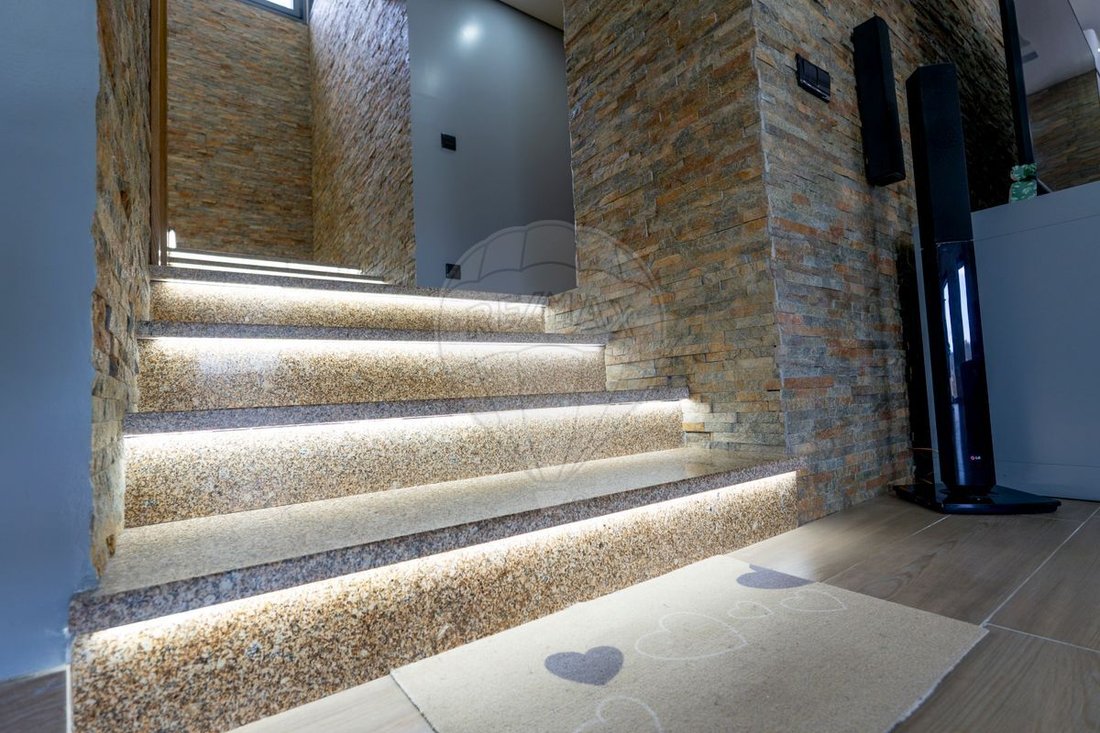
- Main staircase with LED lighting, providing quick access to the exterior floor and for people with reduced mobility.
OTHER FEATURES:
- Air conditioning in the bedrooms;
- Pre-installation for solar panels and built-in sound system throughout the house;
- Outdoor saltwater pool with automatic cleaning robot;
- Working water catchment well;
- Video intercom;
- Electric gate opening;
- Interior security system with cameras and alarm;
- Home automation system via mobile phone (control of lights and blinds).
MATERIALS AND FINISHES:
- Glass with solar protection/filter (6mm + 4mm);
- Minimalist aluminum frames, tilt-and-turn (71mm);
- 16mm external insulation (Capoto) + insulation board (aquafire);
- 60mm rock wool insulation + double board;
- Hot water system (boiler);
- Schist stone walls (with preventive glue application against saltpeter and limestone appearance);
- Exterior fully paved with stone;
- Exterior stone walls.
LOCATED VERY CLOSE TO SHOPS, SERVICES, AND TRANSPORT.
DON’T MISS THIS OPPORTUNITY.
SCHEDULE YOUR VISIT.
-
Art der Immobilie
Haus
-
Baujahr
2023
-
Preis/Quadratfuß
$236
-
Emissionen
B
-
Verbrauch
B
Erkunden Sie die Gegend
Der Agent wird sich in Kürze mit Ihnen in Verbindung setzen
Gelistet von
Besichtigung mit the agent buchen
Wählen Sie ein Datum und ob Sie eine virtuelle oder persönliche Besichtigung mit dem Makler wünschen.
Das Vertrauen der führenden Makler der Welt
Die Makler hinter den außergewöhnlichsten Immobilien der Welt inserieren bei JamesEdition.
- Angebote von Sotheby's, Christie's, BARNES und Engel & Völkers
- Jedes Angebot wird vor der Veröffentlichung geprüft
- Verbinden Sie sich direkt mit verifizierten Maklern
Indem Sie fortfahren, akzeptieren Sie unsere Nutzungsbedingungen und Datenschutzrichtlinie.