
9 Blauwasserplatz, Byron Bay
- 5 Schlafz.
- 4 Bäder
- 7
Über die Immobilie
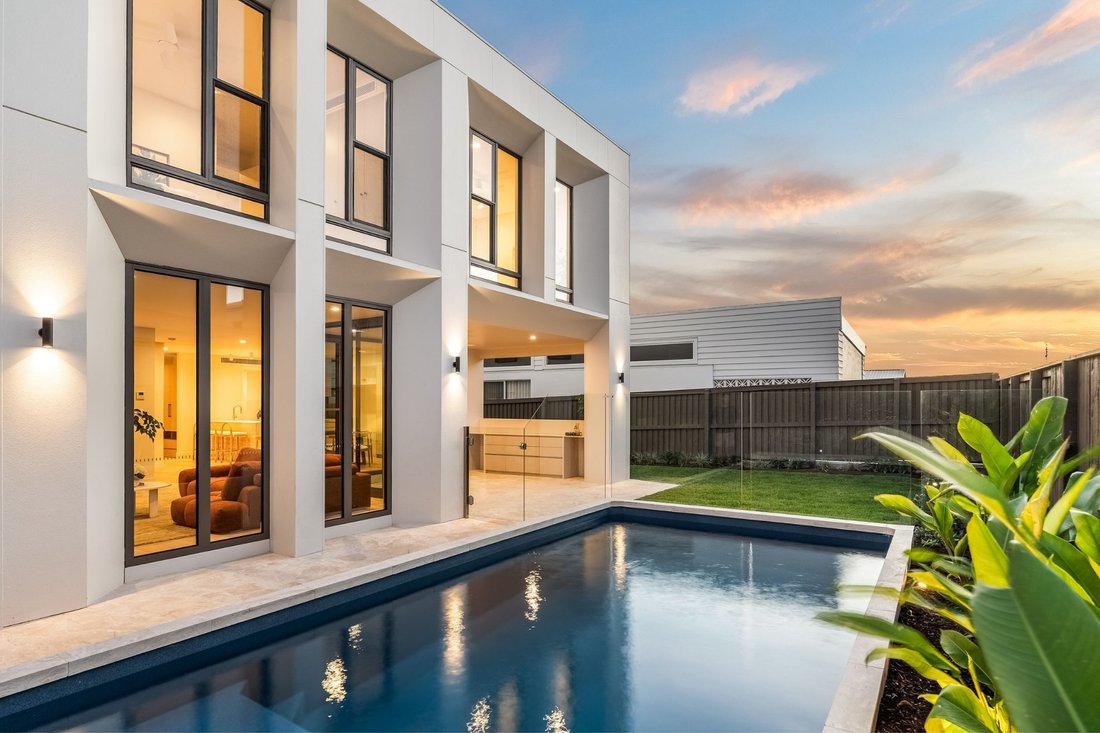
A striking statement in contemporary design, 9 Blue Water Place sets a new benchmark for luxury living within Byron Bay’s coveted Harvest estate. Showcasing bespoke architecture with interiors by acclaimed designer Brahman Perera, this 313m2 of internal living + alfresco home is defined by an exquisite natural travertine façade, sculptural detailing and custom crazy paving that extends from the
A striking statement in contemporary design, 9 Blue Water Place sets a new benchmark for luxury living within Byron Bay’s coveted Harvest estate. Showcasing bespoke architecture with interiors by acclaimed designer Brahman Perera, this 313m2 of internal living + alfresco home is defined by an exquisite natural travertine façade, sculptural detailing and custom crazy paving that extends from the driveway through to the alfresco and pool surrounds. From the statement pivot entry door with fluted glass to the free-standing travertine mailbox, every element has been meticulously curated to deliver a refined, resort-inspired aesthetic of enduring quality.
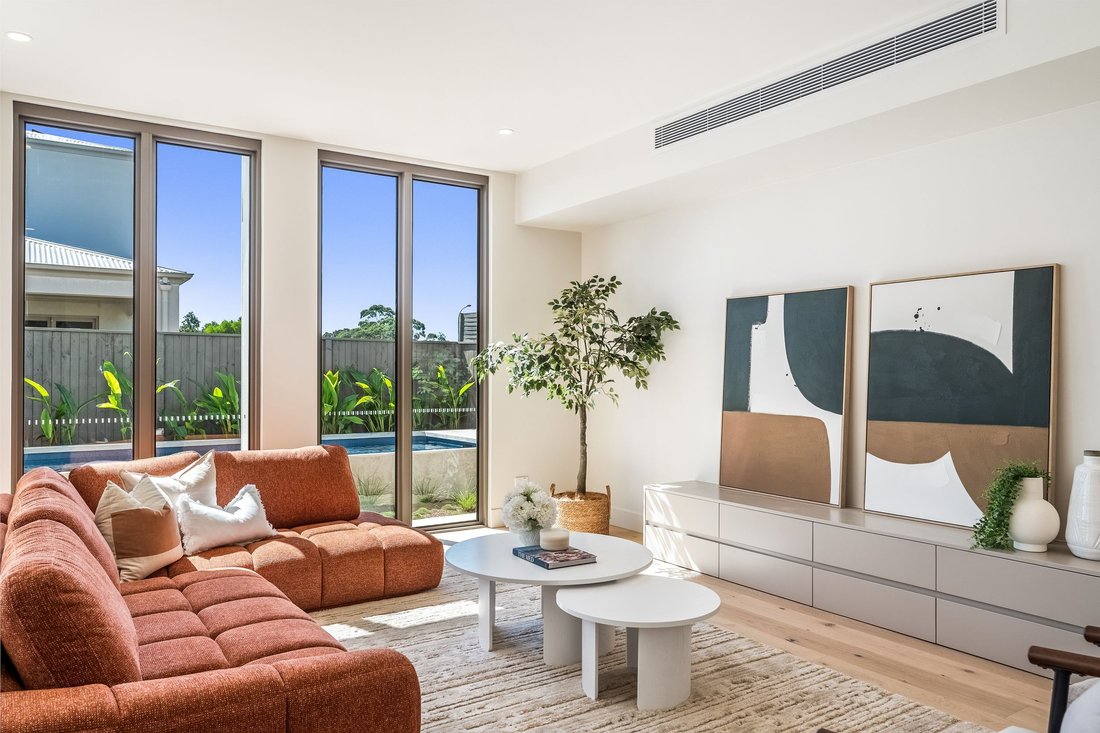
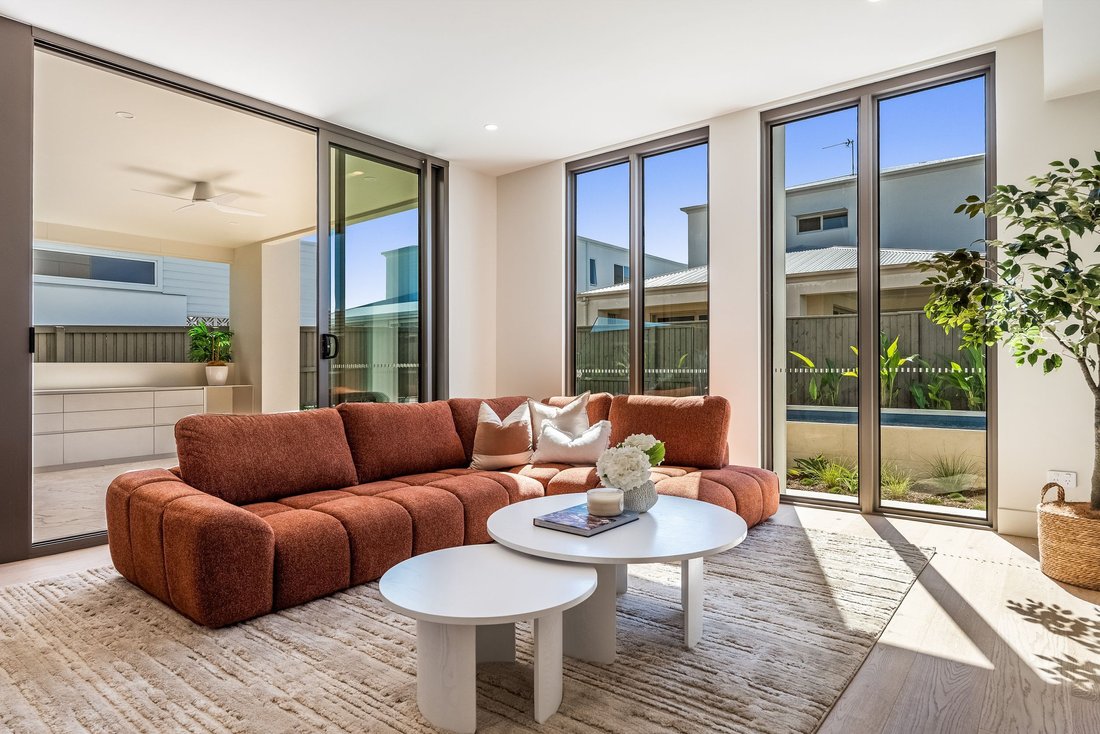
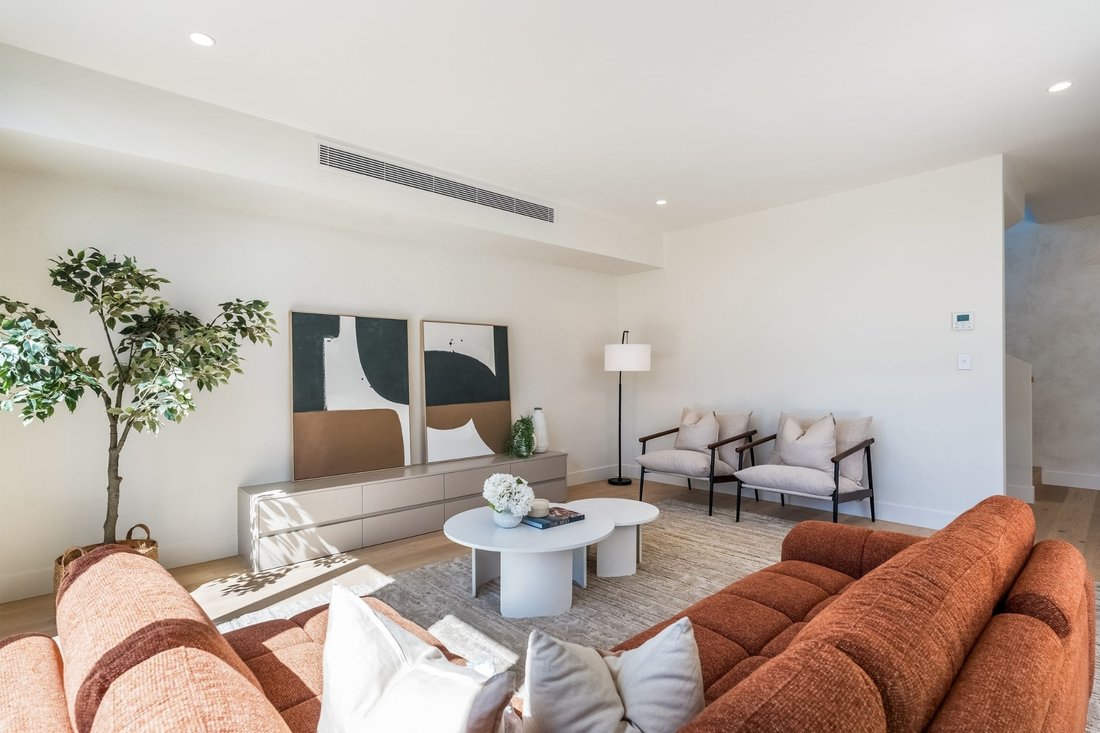
Spanning two generous levels and oriented to the north for exceptional natural light, the residence has been thoughtfully designed for modern family living and effortless entertaining. The ground floor reveals an expansive open-plan living, dining and kitchen domain, seamlessly connecting to a covered alfresco entertaining zone complete with natural stone BBQ area and crazy paved finishes. At its heart, a showpiece designer kitchen features a striking natural travertine island, bespoke 2Pac cabinetry, an oversized butler’s pantry and premium Miele and Fisher & Paykel appliances, complemented by over 100 lineal metres of custom joinery with integrated LED lighting throughout the home. A private guest suite with ensuite, full laundry, powder room and double garage with bespoke panel-lift door complete the lower level.
Upstairs, the grand master suite offers a luxurious sanctuary with a custom walk-in robe, dedicated makeup station and an opulent ensuite finished in full-height travertine and mosaic detailing. Three additional bedrooms, a secondary living zone and a dedicated study area provide flexibility for families, while four designer bathrooms plus a powder room are appointed with honed undermount basins, wall-faced toilets and travertine feature elements. Outdoors, a heated mineral swimming pool framed by lush tropical landscaping creates a private oasis, perfectly complementing the home’s relaxed coastal lifestyle.
Positioned just moments from Byron Bay’s beaches, town centre and vibrant dining scene, this is a rare opportunity to secure a brand-new, architecturally designed residence of exceptional craftsmanship and considered luxury.
- Brand-new five-bedroom plus study residence with secondary living zone in the prestigious Harvest estate
- Bespoke architectural design of 313m2 internal living + alfresco with interiors by Brahman Perera
- Natural travertine façade (15mm thickness) with sculptural detailing and freestanding stone mailbox
- Custom travertine crazy paving to driveway, alfresco and pool surrounds
- Expansive open-plan living with seamless indoor-outdoor flow to covered alfresco and natural stone BBQ area
- Designer kitchen with travertine island, bespoke 2Pac joinery, butler’s pantry and premium Miele & Fisher & Paykel appliances
- Over 100 lineal metres of custom cabinetry with integrated LED lighting throughout
- Five spacious bedrooms including luxurious master suite with custom walk-in robe and makeup station
- Four designer bathrooms plus powder room, all with full-height travertine and mosaic finishes
- Secondary living zone upstairs plus dedicated study area
- Heated mineral swimming pool with heat pump and filtration system, surrounded by tropical landscaping
- Statement pivot entry door with fluted glass, high ceilings and full-height doors throughout
- Double lock-up garage with internal access and bespoke panel-lift sectional door, plus full laundry
- North-facing orientation providing abundant natural light
- Prime location close to Byron Bay’s beaches, cafes, restaurants and boutiques
-
Art der Immobilie
Haus
Funktionen
- Terrasse
- Wasserblick
- Garten
- Pool
- Aufzug
- Outdoor-Küche
- Modern
- Garage
- Waschküche
Lot
- Küste
- Wasserblick
- Modern
Innenbereich
- Hohe Decke
- Kücheninsel
- Waschküche
- Aufzug
- Stein Arbeitsplatten
Outdoor
- Terrasse
- Pool
- Garage
- Outdoor-Küche
- Garten
Erkunden Sie die Gegend
Der Agent wird sich in Kürze mit Ihnen in Verbindung setzen
Gelistet von
Besichtigung mit Will Phillips buchen
Wählen Sie ein Datum und ob Sie eine virtuelle oder persönliche Besichtigung mit dem Makler wünschen.

Byron Bay Sotheby’s International Realty offers a client-centric real es
Byron Bay Sotheby’s International Realty offers a client-centric real estate
experience rooted in local expertise and backed by the prestige of the Sotheby’s
brand. Specialising in the Byron Bay and surrounds unique market, their team of
skilled professionals offers unmatched service.
Ähnliche Immobilien in der Nähe
Neue Angebote in Byron Bay
Entdecken Sie mehr Häuser zum Verkauf
Byron Bay, Australien Immobilienarten
Byron Bay, Australien beliebte Suchanfragen
- Immobilien mit Wasserblick in Byron Bay, Australien
- Küste Immobilien in Byron Bay, Australien
- Immobilien mit Outdoor-Küche in Byron Bay, Australien
- Immobilien mit Kino in Byron Bay, Australien
- Neubauten Immobilien in Byron Bay, Australien
- Immobilien mit Aufzug in Byron Bay, Australien
- am Fluss Immobilien in Byron Bay, Australien
- Immobilien mit Weinkeller in Byron Bay, Australien
- Immobilien mit Meerblick in Byron Bay, Australien
- Immobilien mit Dampfsauna in Byron Bay, Australien
- Immobilien mit Flussblick in Byron Bay, Australien
- Immobilien mit Tennisplatz in Byron Bay, Australien
- Immobilien auf Hügeln in Byron Bay, Australien
- Pferdesport Immobilien in Byron Bay, Australien
Verwandte Leitfäden & Geschichten
Das Vertrauen der führenden Makler der Welt
Die Makler hinter den außergewöhnlichsten Immobilien der Welt inserieren bei JamesEdition.
- Angebote von Sotheby's, Christie's, BARNES und Engel & Völkers
- Jedes Angebot wird vor der Veröffentlichung geprüft
- Verbinden Sie sich direkt mit verifizierten Maklern
Indem Sie fortfahren, akzeptieren Sie unsere Nutzungsbedingungen und Datenschutzrichtlinie.