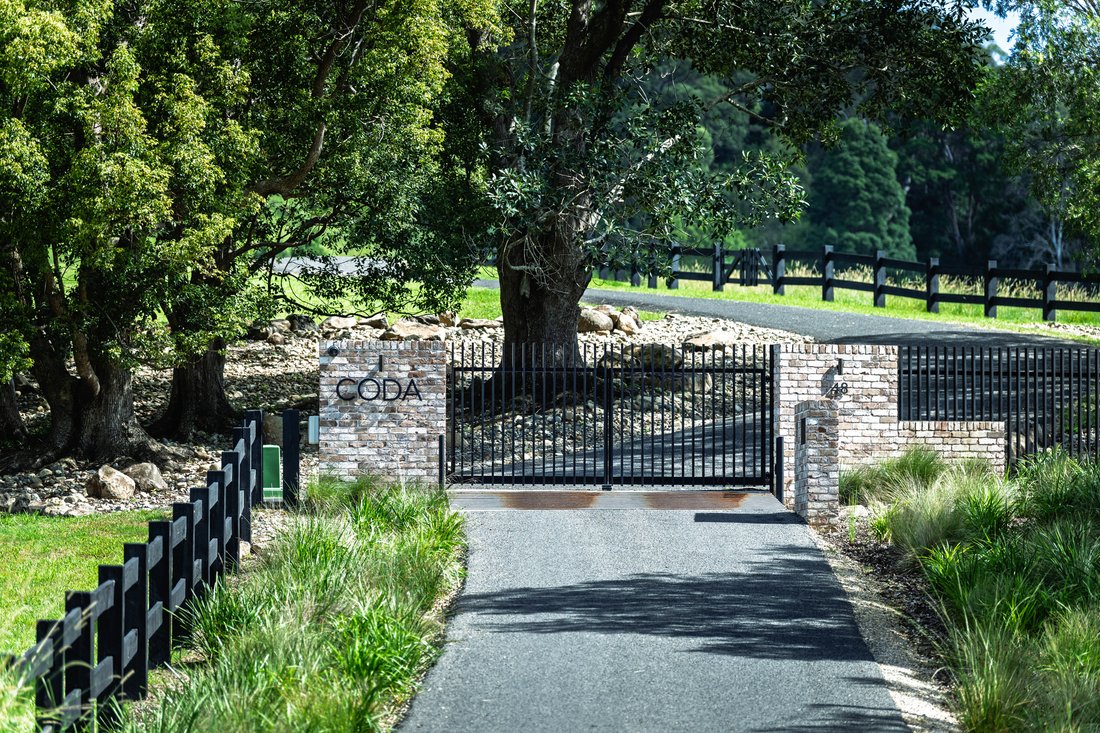
48 Myocum Ridge Road, Myocum
- 5 Schlafz.
- 4 Bäder
- 120.66 Ac lot
- 151
Über die Immobilie
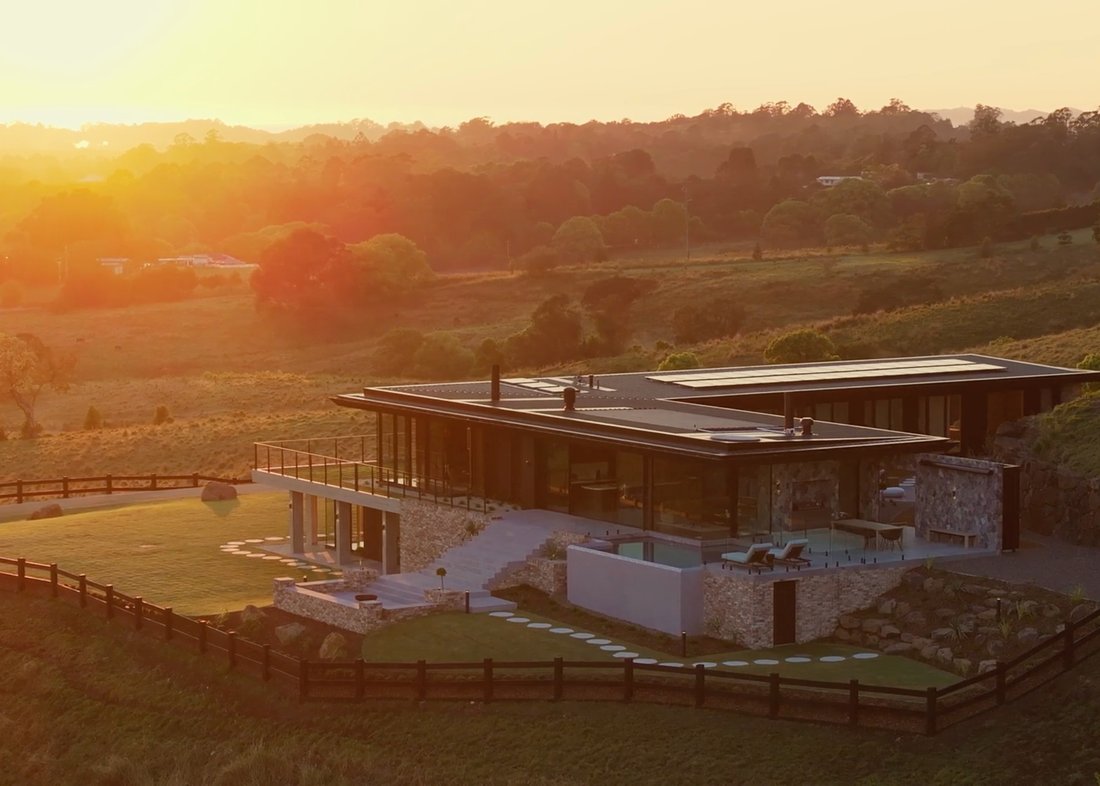
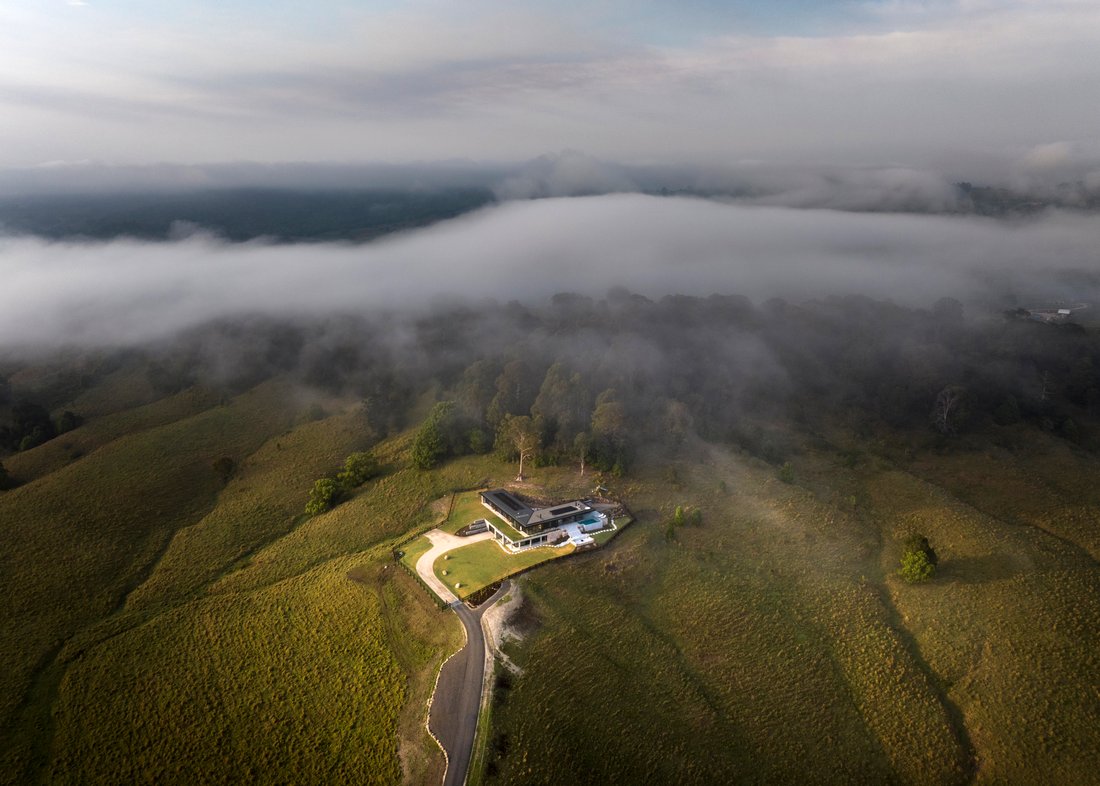
Commanding an elevated position across 120 acres of pristine Byron hinterland, Coda stands as the concluding statement - the epilogue of a vision realised in raw beauty and enduring form. An authentic masterpiece evocative of the Hollywood Hills, this sculptural residence fuses architectural precision with elemental strength, where concrete, glass and timber meet in a sublime fusion of rich and
Commanding an elevated position across 120 acres of pristine Byron hinterland, Coda stands as the concluding statement - the epilogue of a vision realised in raw beauty and enduring form. An authentic masterpiece evocative of the Hollywood Hills, this sculptural residence fuses architectural precision with elemental strength, where concrete, glass and timber meet in a sublime fusion of rich and neutral tones.
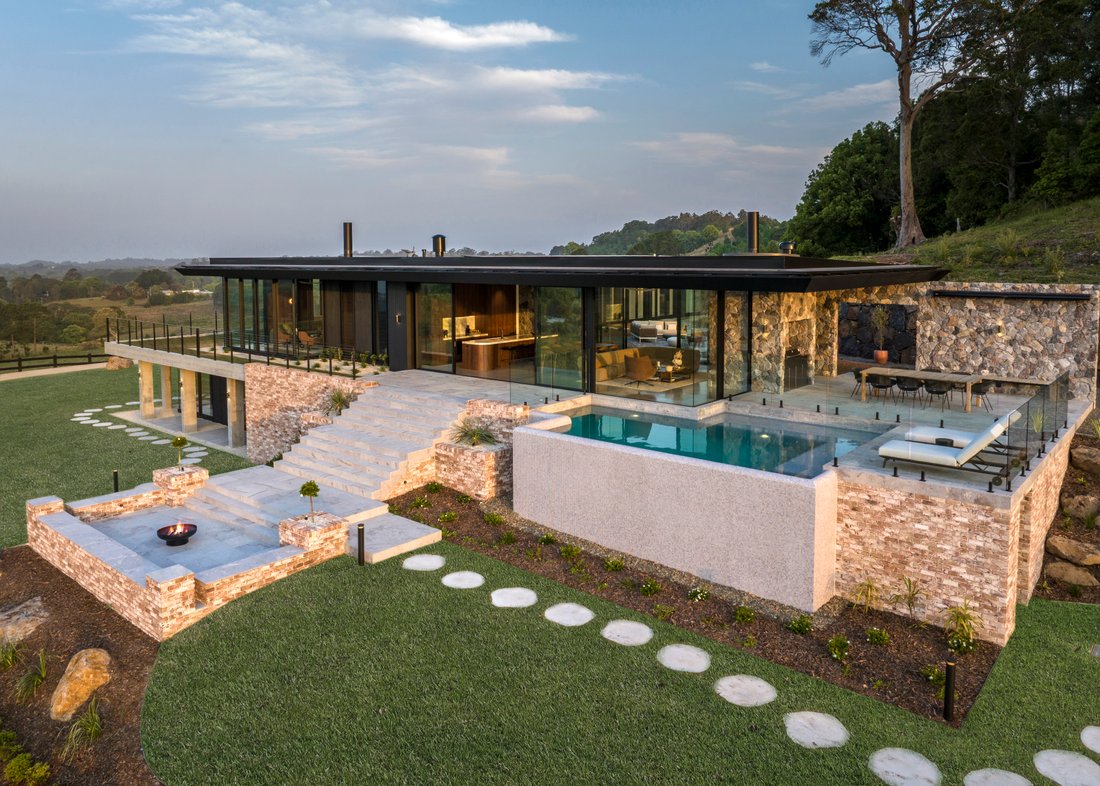
Anchored deep into ancient basalt rock, the home is literally grounded in strength and permanence. Off-form concrete, steel and stone create an earthy materiality that enlivens the senses, juxtaposed with the best of modern specifications and finishes. Inside, 3-metre ceilings, skylights and full-height glazing capture cinematic panoramas of rolling green hills and distant mountains, while polished concrete floors, walnut joinery and ambient lighting establish a mood of quiet sophistication.
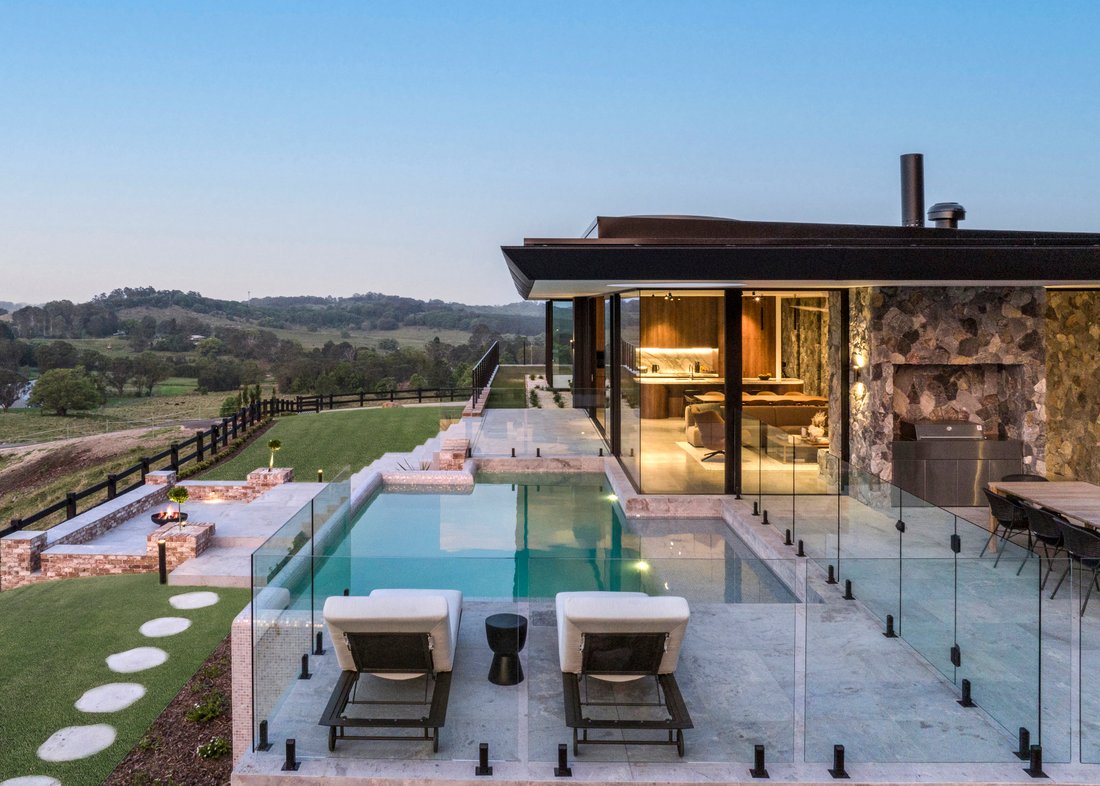
A key note is the generous scale of living - multiple expansive zones designed for both relaxation and refined entertaining. The heart of the home is an open-plan sanctuary where architecture dissolves into landscape: sliding glass walls disappear to reveal terraces, a reflection pond, and a horizon-edge pool that mirrors the sky. The kitchen, crafted from fine natural materials, features premium European appliances, extensive storage, and a seamless integration to outdoor dining spaces.
Just built and brand new, every detail has been executed to an international standard - from thermally-broken double glazing and Savant home automation, to full-house UV filtration and commercial-grade stormwater infrastructure. Intelligent design ensures sustainability, privacy and effortless comfort, while the estate’s vast acreage provides endless potential for curated gardens, sculpture walks or equestrian pursuits.
Coda is more than a residence - it is a symphony of material honesty, individuality and restraint. The finale of an extraordinary creative journey, and a landmark of Byron Bay’s new architectural vernacular.
- 120 acres of private Byron hinterland with cinematic views
- Brand new architectural residence anchored in basalt rock
- Fully equiped gym and sauna
- Designed by Llewella Griffiths Architects and built by master builder Hammerhead
- Multiple expansive living zones with soaring ceilings and skylights
- Bespoke kitchen with premium European appliances
- Horizon-edge pool and sculptural water features
- Full Savant home automation, UV filtration and thermal efficiency
- Commercial-grade stormwater design and engineered drainage
- A rare statement of design, craftsmanship and individuality - the finale in luxury living.
-
Art der Immobilie
Haus
Funktionen
- Bergblick
- Garten
- Pool
- Terrasse
- Pferdesport
- Sauna
- Outdoor-Küche
- Fitnessstudio
- Begehbarer Kleiderschrank
Lot
- Bergblick
- Wasserblick
- Privatsphäre
- Pferdesport
Innenbereich
Outdoor
- Terrasse
- Balkon
- Feuergrube
- Pool
- Garage
- Outdoor-Küche
- Tor
- Garten
Erkunden Sie die Gegend
Der Agent wird sich in Kürze mit Ihnen in Verbindung setzen
Gelistet von
Besichtigung mit Denzil Lloyd buchen
Wählen Sie ein Datum und ob Sie eine virtuelle oder persönliche Besichtigung mit dem Makler wünschen.

Byron Bay Sotheby’s International Realty offers a client-centric real es
Byron Bay Sotheby’s International Realty offers a client-centric real estate
experience rooted in local expertise and backed by the prestige of the Sotheby’s
brand. Specialising in the Byron Bay and surrounds unique market, their team of
skilled professionals offers unmatched service.
Ähnliche Immobilien in der Nähe
Neue Angebote in Myocum
Entdecken Sie mehr Häuser zum Verkauf
Myocum, Australien Immobilienarten
Myocum, Australien beliebte Suchanfragen
Verwandte Leitfäden & Geschichten
Das Vertrauen der führenden Makler der Welt
Die Makler hinter den außergewöhnlichsten Immobilien der Welt inserieren bei JamesEdition.
- Angebote von Sotheby's, Christie's, BARNES und Engel & Völkers
- Jedes Angebot wird vor der Veröffentlichung geprüft
- Verbinden Sie sich direkt mit verifizierten Maklern
Indem Sie fortfahren, akzeptieren Sie unsere Nutzungsbedingungen und Datenschutzrichtlinie.