$895,116
Zwischen Chalonnais Und Clunisois. Wunderschöner Bauernhof Aus Dem 18. Jahrhundert Mit Wasserplan Under Offe
- 4 Schlafz.
- 3,014 Sqft
- 4.95 Ac lot
- Aktualisiert: Heute
Über die Immobilie
Beschreibung wurde automatisch übersetzt.
Die Beschreibung wird in der Originalsprache angezeigt.
Buxy 15 min. Cluny, Chalon s/Saône and TGV station 30 min.
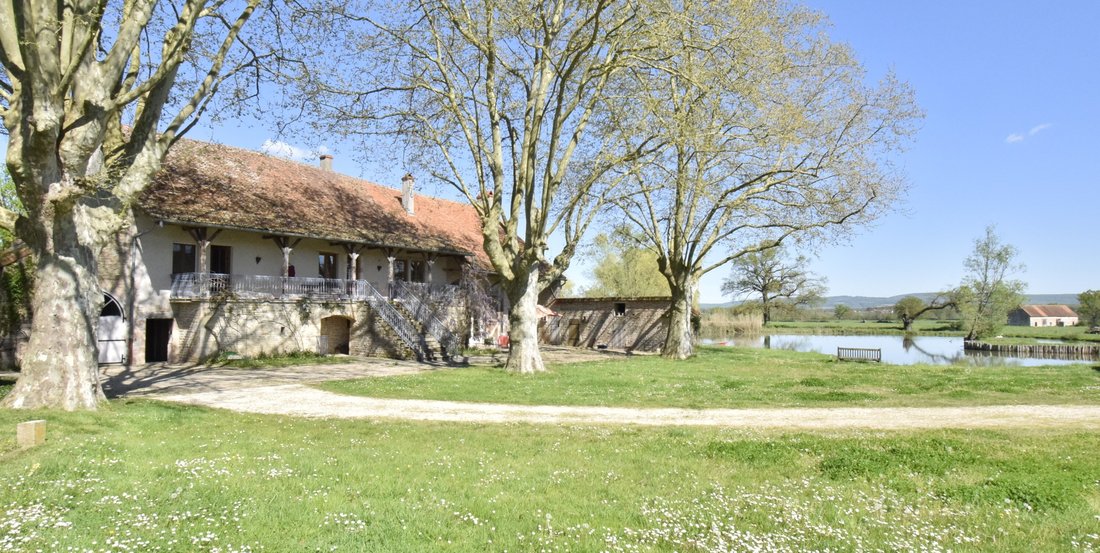
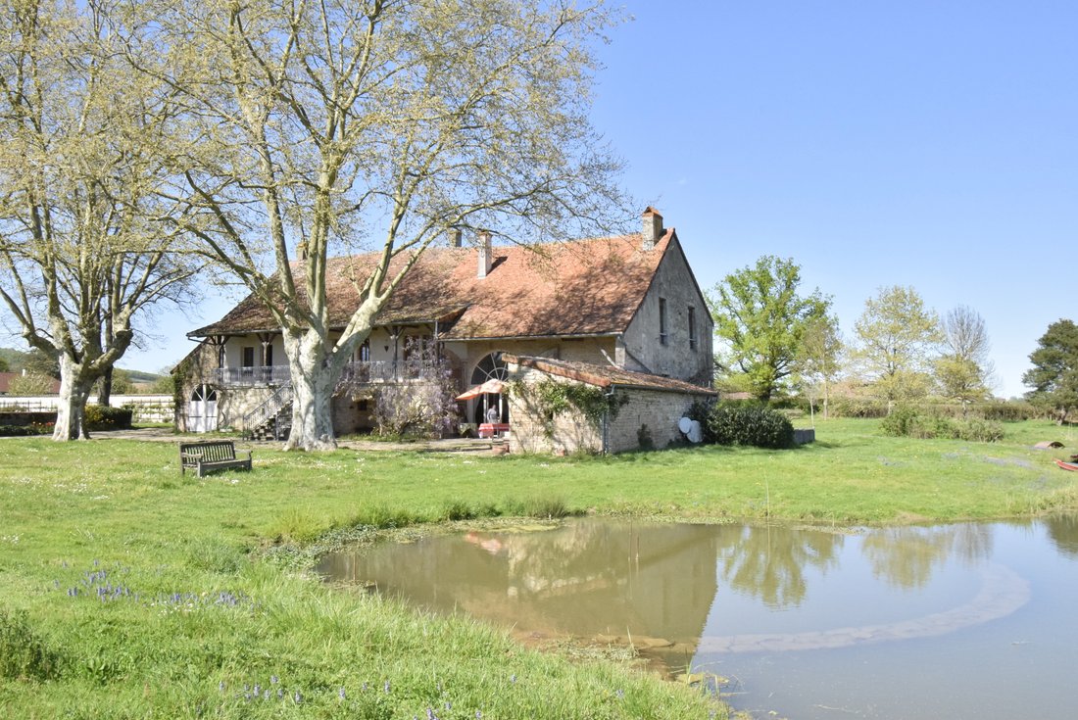
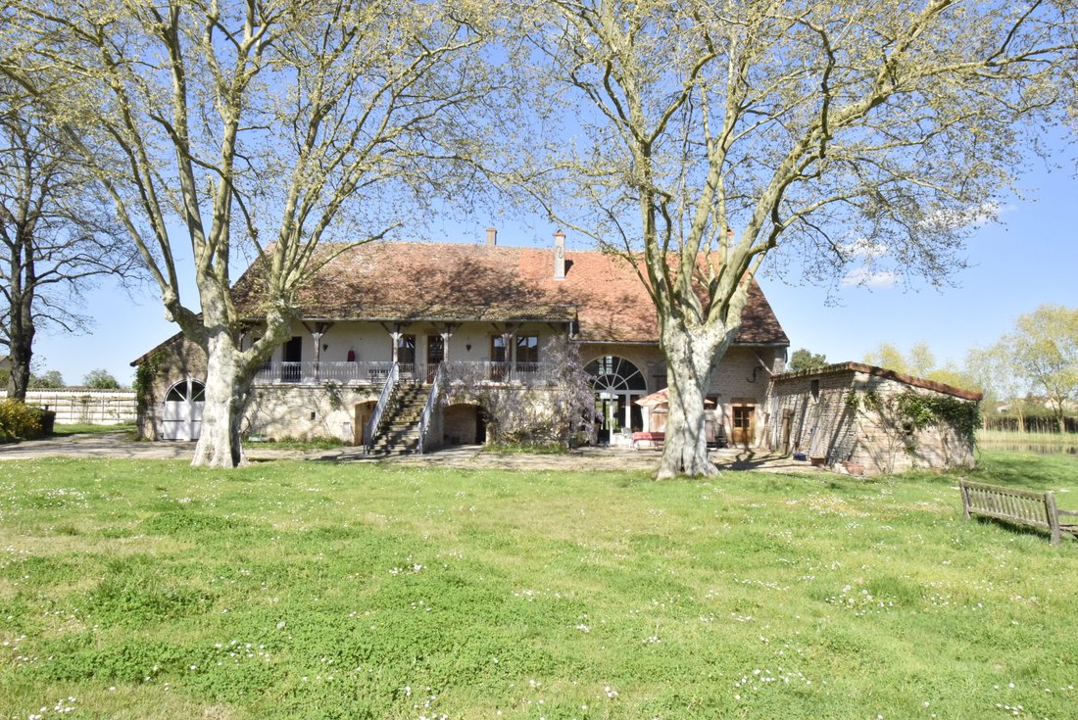
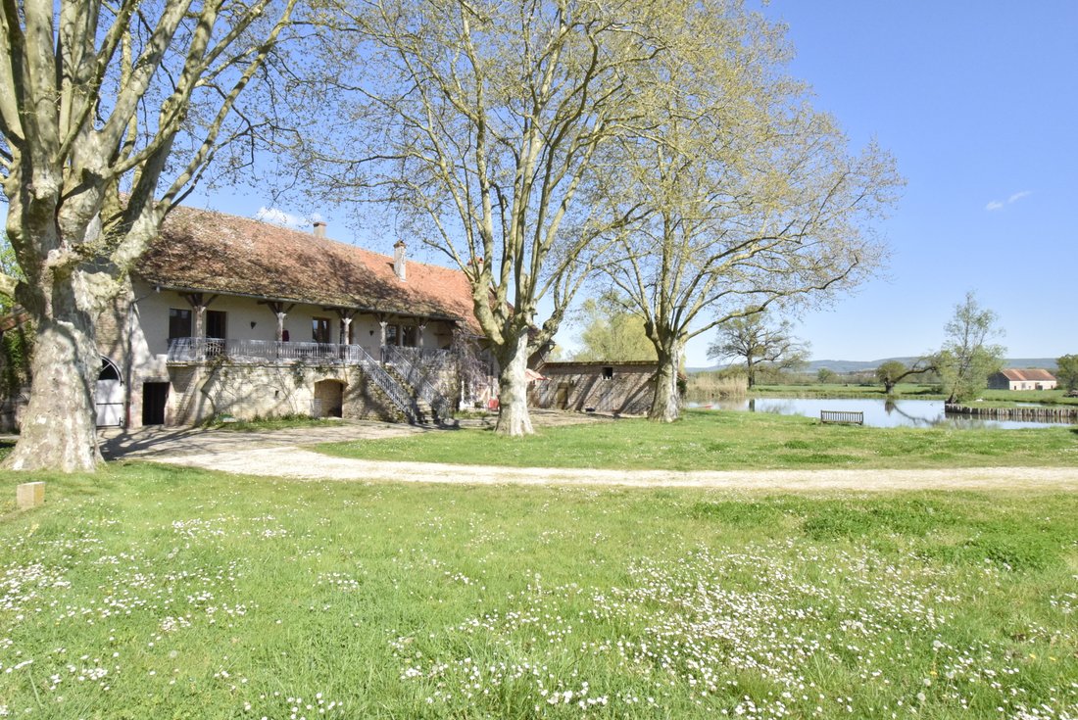
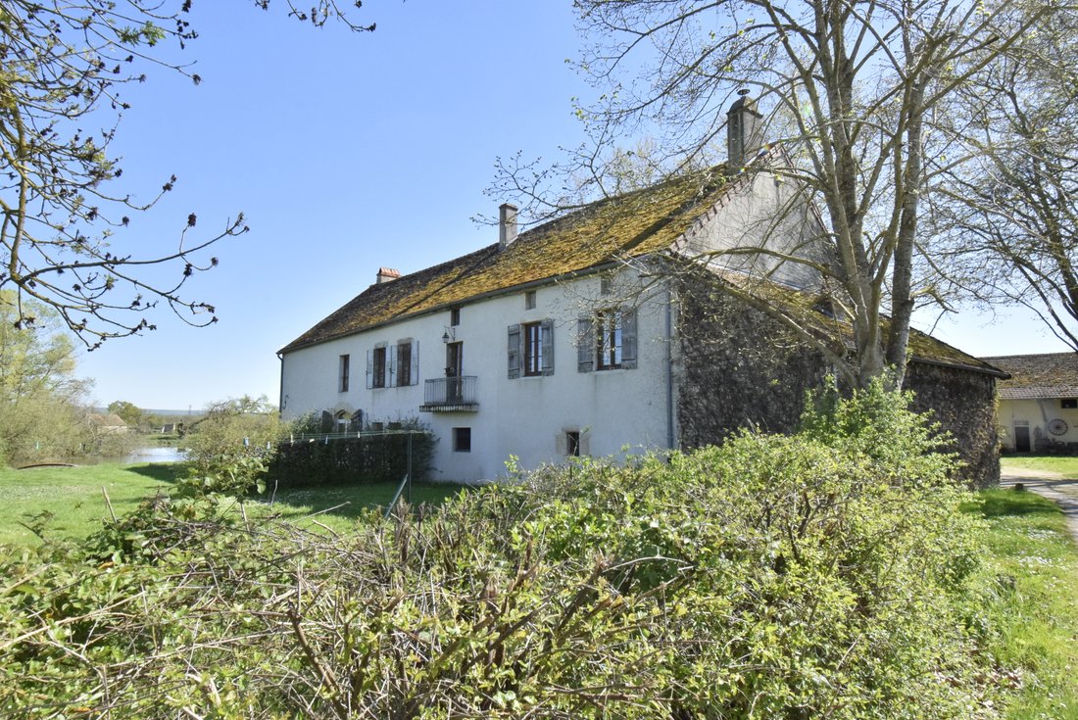
A beautiful character farm dating back to the 18th century consisting of a main house of approximately 280 m² – 4 bedrooms + 2 bathrooms –, attached and separate outbuildings, dovecote, water plan approximately 2000 m², pond, well, courtyard and land, all on approximately two hectares well planted with centenary trees and fruit trees.
A beautiful character farm dating back to the 18th century consisting of a main house of approximately 280 m² – 4 bedrooms + 2 bathrooms –, attached and separate outbuildings, dovecote, water plan approximately 2000 m², pond, well, courtyard and land, all on approximately two hectares well planted with centenary trees and fruit trees.
Buxy 15 min. Cluny, Chalon s/Saône and TGV station 30 min.
A beautiful character farm dating back to the 18th century consisting of a main house of approximately 280 m² – 4 bedrooms + 2 bathrooms –, attached and separate outbuildings, dovecote, water plan approximately 2000 m², pond, well, courtyard and land, all on approximately two hectares well planted with centenary trees and fruit trees.
Main residence:
Garden level:
- Entrance with reconstructed stone + wc.
- Kitchen 24 m² equipped with tiles – Stone + exposed beams – open to the garden.
- Living room 60 m² tiles – Open fireplace – Exposed beams + access to the mezzanine.
1st floor:
- Mezzanine 42 m² floor – Exposed framework with view over the water feature.
- Large hallway.
- Bedrooms 11 m² terracotta tiles – Exposed beams.
- Bedroom 15 m² terracotta tiles – Decorative fireplace – Exposed beams.
- Bedroom 13 m² terracotta tiles used as an office.
- Small tiled office.
- Master bedroom 24 m² parquet – French ceiling - + adjoining bathroom (bathtub + 2 sinks).
- Shower room – wc (shower + 1 sink).
Upper level:
- Mezzanine 14 m² floor under the eaves. – Exposed framework + access to the attic with 35 m² and 55 m² floor.
Attached outbuildings:
- 1 pantry 20 m². - 1 non-buried cellar.
- Boiler-laundry room 50 m².
- Garage for 1 car in a lean-to.
Large separate outbuilding: (+/- 300 m² on the ground)
- 1 guest apartment 2 rooms with 1 shower room.
- Stable 55 m².
- Barn 35 m².
- Stable 120 m².
- Workshop 30 m² +/- with hayloft above the floor.
- Dovecote dating back to the 19th century in stone.
Central heating with wood pellets and new boiler. Centralized vacuum system - Collective sanitation. Fiber optic available.
Roof with flat tiles on the main residence and mechanical tiles on outbuildings.
Lyon 1h20. Paris (TGV) 1h50. Geneva 2h00. Basel 3h00.
”Information on the risks to which this property is exposed is available on the Géorisques website: [hidden information]”
Informationen zu den Risiken, denen diese Immobilie ausgesetzt ist, finden Sie auf der Website von Géorisques: https://www.georisques.gouv.fr/
A beautiful character farm dating back to the 18th century consisting of a main house of approximately 280 m² – 4 bedrooms + 2 bathrooms –, attached and separate outbuildings, dovecote, water plan approximately 2000 m², pond, well, courtyard and land, all on approximately two hectares well planted with centenary trees and fruit trees.
Main residence:
Garden level:
- Entrance with reconstructed stone + wc.
- Kitchen 24 m² equipped with tiles – Stone + exposed beams – open to the garden.
- Living room 60 m² tiles – Open fireplace – Exposed beams + access to the mezzanine.
1st floor:
- Mezzanine 42 m² floor – Exposed framework with view over the water feature.
- Large hallway.
- Bedrooms 11 m² terracotta tiles – Exposed beams.
- Bedroom 15 m² terracotta tiles – Decorative fireplace – Exposed beams.
- Bedroom 13 m² terracotta tiles used as an office.
- Small tiled office.
- Master bedroom 24 m² parquet – French ceiling - + adjoining bathroom (bathtub + 2 sinks).
- Shower room – wc (shower + 1 sink).
Upper level:
- Mezzanine 14 m² floor under the eaves. – Exposed framework + access to the attic with 35 m² and 55 m² floor.
Attached outbuildings:
- 1 pantry 20 m². - 1 non-buried cellar.
- Boiler-laundry room 50 m².
- Garage for 1 car in a lean-to.
Large separate outbuilding: (+/- 300 m² on the ground)
- 1 guest apartment 2 rooms with 1 shower room.
- Stable 55 m².
- Barn 35 m².
- Stable 120 m².
- Workshop 30 m² +/- with hayloft above the floor.
- Dovecote dating back to the 19th century in stone.
Central heating with wood pellets and new boiler. Centralized vacuum system - Collective sanitation. Fiber optic available.
Roof with flat tiles on the main residence and mechanical tiles on outbuildings.
Lyon 1h20. Paris (TGV) 1h50. Geneva 2h00. Basel 3h00.
”Information on the risks to which this property is exposed is available on the Géorisques website: [hidden information]”
Informationen zu den Risiken, denen diese Immobilie ausgesetzt ist, finden Sie auf der Website von Géorisques: https://www.georisques.gouv.fr/
-
Art der Immobilie
Haus
-
Preis/Quadratfuß
$297
Funktionen
- Garten
- Garage
- Kamin
- Wasserblick
- Seeblick
- Pferdesport
- Waschküche
Erkunden Sie die Gegend
Buxy, Bourgogne-Franche-Comté, Frankreich
Auf Google Maps anzeigen
Preis pro sqft
Niedrig
Hoch
Vor 7 Monaten beigetreten
Sie haben sich nach diesem Objekt erkundigt
Der Agent wird sich in Kürze mit Ihnen in Verbindung setzen
Gelistet von
9
Angebote
2026
Beigetreten
Besichtigung mit the agent buchen
Wählen Sie ein Datum und ob Sie eine virtuelle oder persönliche Besichtigung mit dem Makler wünschen.
Bevorzugtes Datum
Art der Tour
Zuletzt aktualisiert
Heute
Erstmalig gelistet
Sep 17
Angebotsreferenz
5301
Alle Immobilieninformationen basieren auf den genauesten Daten, die uns zum Zeitpunkt der Veröffentlichung vorliegen. Einzelheiten darüber, wie wir diese Daten sammeln und überprüfen, finden Sie in Abschnitt 5 unserer Allgemeinen Geschäftsbedingungen.
Das Vertrauen der führenden Makler der Welt
Die Makler hinter den außergewöhnlichsten Immobilien der Welt inserieren bei JamesEdition.
- Angebote von Sotheby's, Christie's, BARNES und Engel & Völkers
- Jedes Angebot wird vor der Veröffentlichung geprüft
- Verbinden Sie sich direkt mit verifizierten Maklern
Indem Sie fortfahren, akzeptieren Sie unsere Nutzungsbedingungen und Datenschutzrichtlinie.