$1,445,187
Außergewöhnliche Architektur Mit Viel Platz In Einer Gefragten Lage An Der Grenze Zu Offenen Feldern
- 6 Schlafz.
- 2 Bäder
- 3,333 Sqft
- 8,633 Sqft lot
- Aktualisiert: Gestern
Über die Immobilie
Beschreibung wurde automatisch übersetzt.
Die Beschreibung wird in der Originalsprache angezeigt.
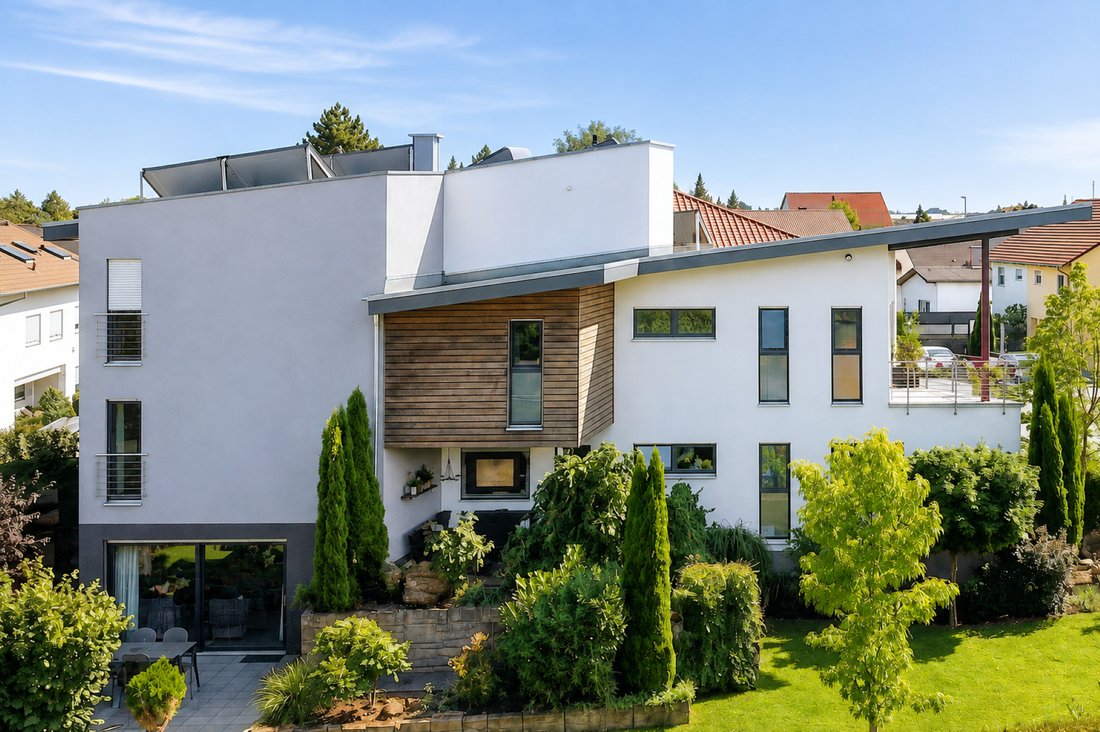
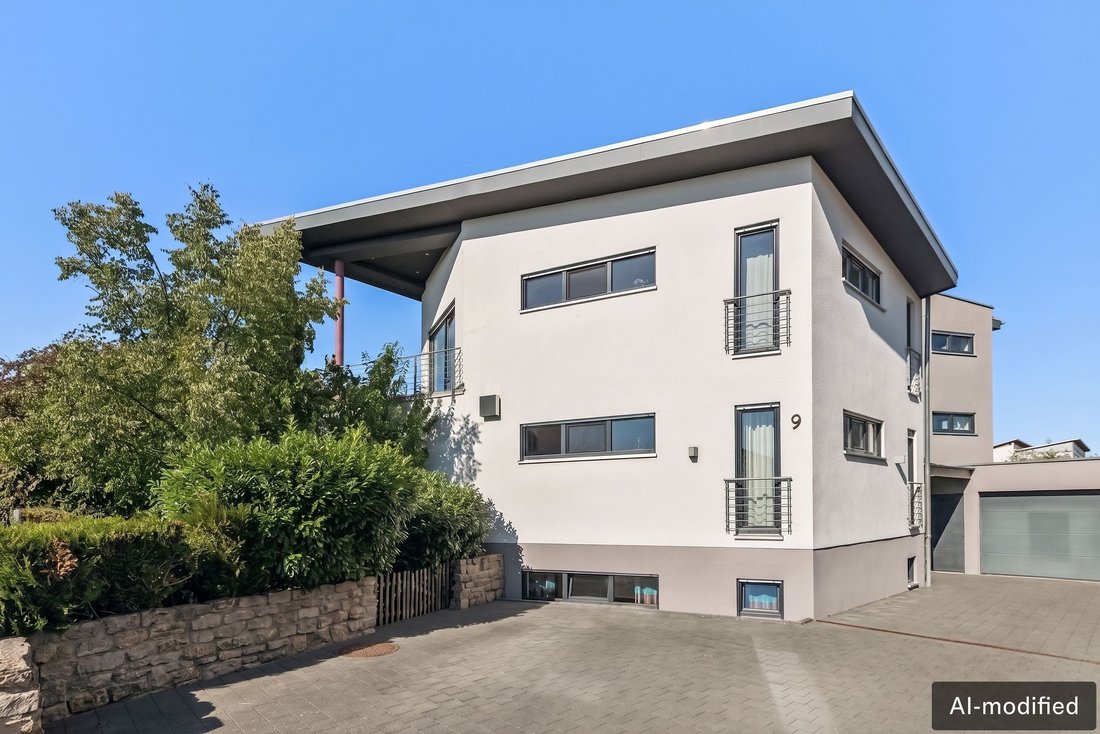
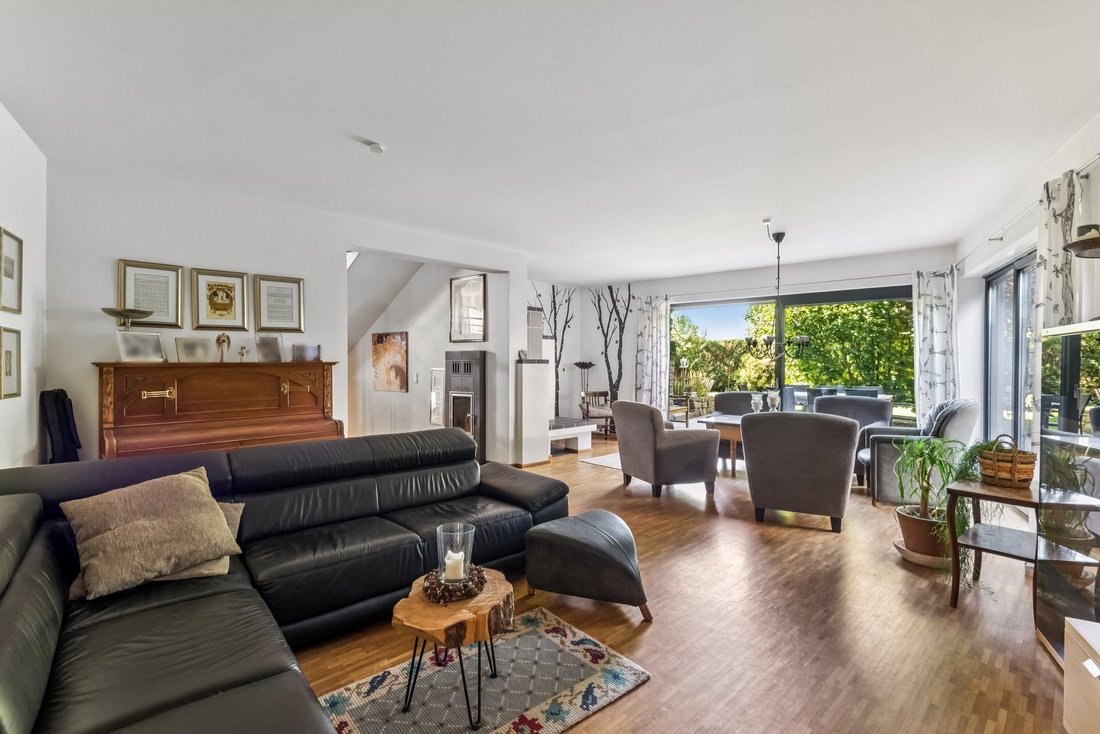
This exceptional architect-designed house, featuring a distinctive split-level layout, combines light-filled rooms, generous living space and a well-conceived design to create a home with unmistakable character. Set on an approximately 802 m² plot in an attractive location bordering open fields, this property showcases its architectural individuality to impressive effect. The approximately 310 m²
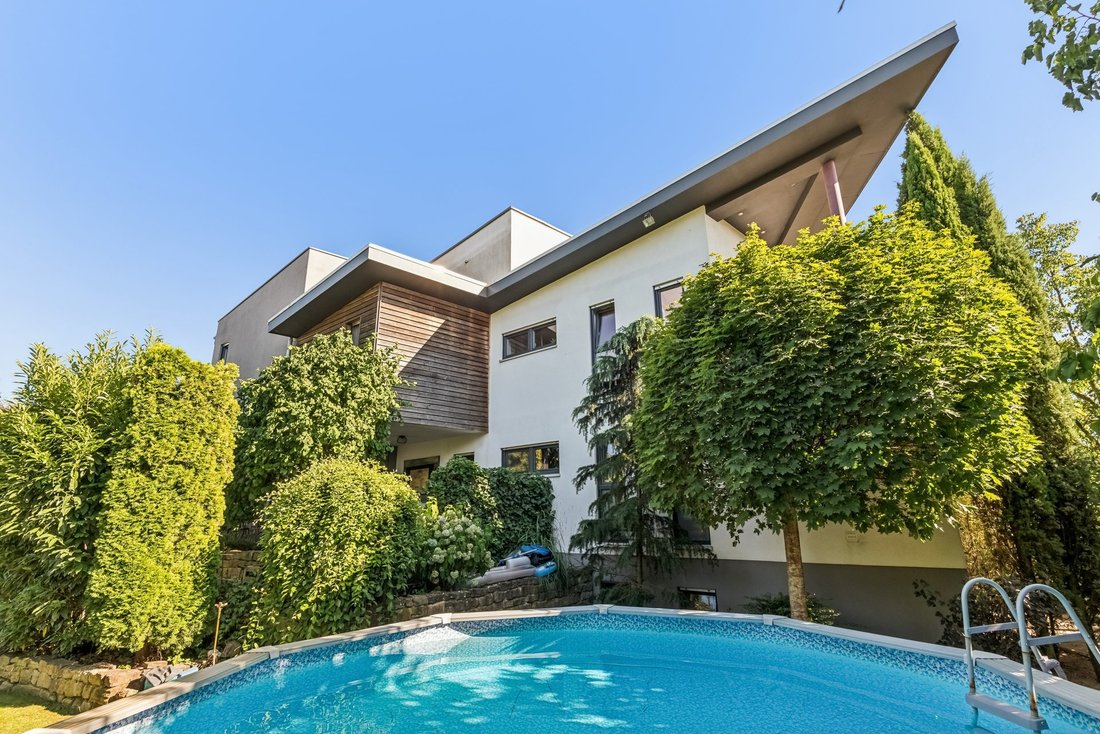
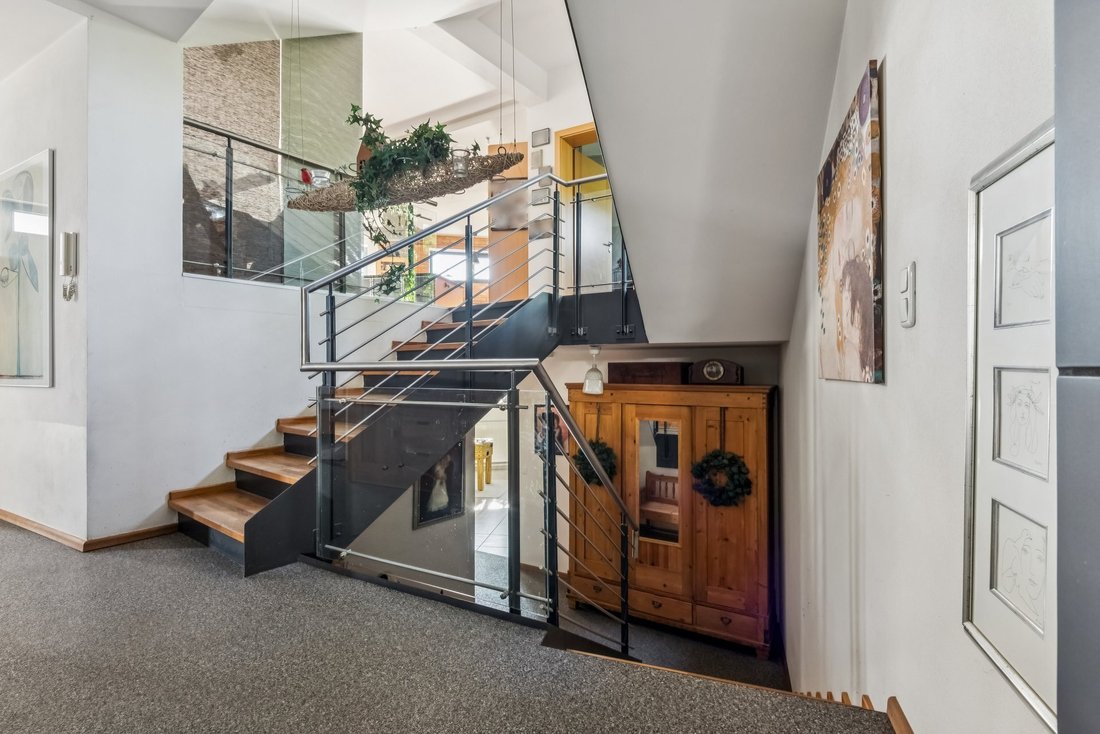
This exceptional architect-designed house, featuring a distinctive split-level layout, combines light-filled rooms, generous living space and a well-conceived design to create a home with unmistakable character. Set on an approximately 802 m² plot in an attractive location bordering open fields, this property showcases its architectural individuality to impressive effect. The approximately 310 m² of living space is distributed across several staggered levels, creating flowing transitions, intriguing sightlines and clearly defined living areas. The entrance level already welcomes you with a spacious living area featuring a high-quality tiled stove and direct access to one of the terraces. Just a few steps higher is the open-plan kitchen and living area with a central island and dining space—the heart of the house—with direct access to another terrace. The living level above comprises two generously sized rooms and a private balcony, offering a variety of possible uses. One further level up is the private sleeping area. It includes the spacious master bedroom with its own balcony and high-quality en-suite bathroom. This level is completed by a separate dressing room and a separate family bathroom—ideal for children or guests. The uppermost living level, with two additional rooms, provides further spatial flexibility and can be adapted to suit a range of individual living requirements. The comfortably converted basement is ideally suited for use as a home office, fitness area or guest accommodation. The staggered living levels create a natural separation between the communal living areas and private retreats without compromising the open sense of space. In this way, the architect-designed house combines generous proportions, privacy and short distances in a residential concept of exceptional quality. Underfloor heating throughout all living levels, a high-quality Weishaupt gas condensing heating system with solar thermal energy, numerous opportunities for outdoor living, as well as a garage and additional parking spaces for up to three vehicles, further underscore the high level of comfort and amenities offered by this exceptional property.
The architect-designed house is situated in an attractive location on the outskirts of Büttelborn-Klein-Gerau, bordering open countryside. Its immediate proximity to nature provides ideal conditions for walks, jogs and bike rides, combining nature-oriented living with the benefits of a central location in the Rhine-Main region. Klein-Gerau offers good basic amenities, including a kindergarten, primary school, shopping facilities and doctors. Just a few minutes away by car, the Helvetia Parc shopping centre, with around 30 specialist stores, complements the range of shopping and services, including several supermarkets, a DIY store, an electronics retailer, a pharmacy, a fitness studio and numerous other businesses. The immediate proximity to Golfpark Bachgrund, one of the region’s most attractive golf facilities, adds exceptional recreational value. The regional railway station in Klein-Gerau, only about 1 km away, provides fast connections to Darmstadt, Frankfurt, Wiesbaden and Mainz. This is complemented by convenient access to the A5, A67 and A60 motorways. The property’s central location in the Rhine-Main region is one of its greatest advantages. Darmstadt can be reached in approximately 15 minutes and Frankfurt Airport in around 20 minutes. Frankfurt am Main, Wiesbaden and Mainz are also quickly accessible both by car and via the excellent rail connections. This location therefore combines nature-oriented living with the advantages of one of Germany’s economically strongest metropolitan regions.
Appliances, Built-in kitchen, Study, BBQ Area, Garden irrigation, Green view, Yes, outdoor, Private
The architect-designed house is situated in an attractive location on the outskirts of Büttelborn-Klein-Gerau, bordering open countryside. Its immediate proximity to nature provides ideal conditions for walks, jogs and bike rides, combining nature-oriented living with the benefits of a central location in the Rhine-Main region. Klein-Gerau offers good basic amenities, including a kindergarten, primary school, shopping facilities and doctors. Just a few minutes away by car, the Helvetia Parc shopping centre, with around 30 specialist stores, complements the range of shopping and services, including several supermarkets, a DIY store, an electronics retailer, a pharmacy, a fitness studio and numerous other businesses. The immediate proximity to Golfpark Bachgrund, one of the region’s most attractive golf facilities, adds exceptional recreational value. The regional railway station in Klein-Gerau, only about 1 km away, provides fast connections to Darmstadt, Frankfurt, Wiesbaden and Mainz. This is complemented by convenient access to the A5, A67 and A60 motorways. The property’s central location in the Rhine-Main region is one of its greatest advantages. Darmstadt can be reached in approximately 15 minutes and Frankfurt Airport in around 20 minutes. Frankfurt am Main, Wiesbaden and Mainz are also quickly accessible both by car and via the excellent rail connections. This location therefore combines nature-oriented living with the advantages of one of Germany’s economically strongest metropolitan regions.
Appliances, Built-in kitchen, Study, BBQ Area, Garden irrigation, Green view, Yes, outdoor, Private
-
Art der Immobilie
Haus
-
Etagen
2
-
Baujahr
2008
-
Preis/Quadratfuß
$433
-
Emissionen
B
Funktionen
- Garten
- Terrasse
- Garage
- Kamin
- Offene Küche
- Fitnessstudio
- Keller
- Office
- Kücheninsel
Funktionen
Innenbereich
- Hohe Decke
- Office
- Kamin
- Kücheninsel
- Offene Küche
- Keller
- Fitnessstudio
Outdoor
Erkunden Sie die Gegend
Sie haben sich nach diesem Objekt erkundigt
Der Agent wird sich in Kürze mit Ihnen in Verbindung setzen
Gelistet von
112
Angebote
2026
Beigetreten
Besichtigung mit Engel & Völkers Frankfurt-Taunus MMC buchen
Wählen Sie ein Datum und ob Sie eine virtuelle oder persönliche Besichtigung mit dem Makler wünschen.
Bevorzugtes Datum
Art der Tour

Engel & Völkers Frankfurt-Taunus MMC
An der Hauptwache 7, 60313, Frankfurt, Germany
Agenturprofil anzeigen
Grabitsch & Niedermeier GbR
Zuletzt aktualisiert
Gestern
Erstmalig gelistet
Oktober 9
Angebotsreferenz
I-04APAO-W-04APAO
Das Vertrauen der führenden Makler der Welt
Die Makler hinter den außergewöhnlichsten Immobilien der Welt inserieren bei JamesEdition.
- Angebote von Sotheby's, Christie's, BARNES und Engel & Völkers
- Jedes Angebot wird vor der Veröffentlichung geprüft
- Verbinden Sie sich direkt mit verifizierten Maklern
Indem Sie fortfahren, akzeptieren Sie unsere Nutzungsbedingungen und Datenschutzrichtlinie.