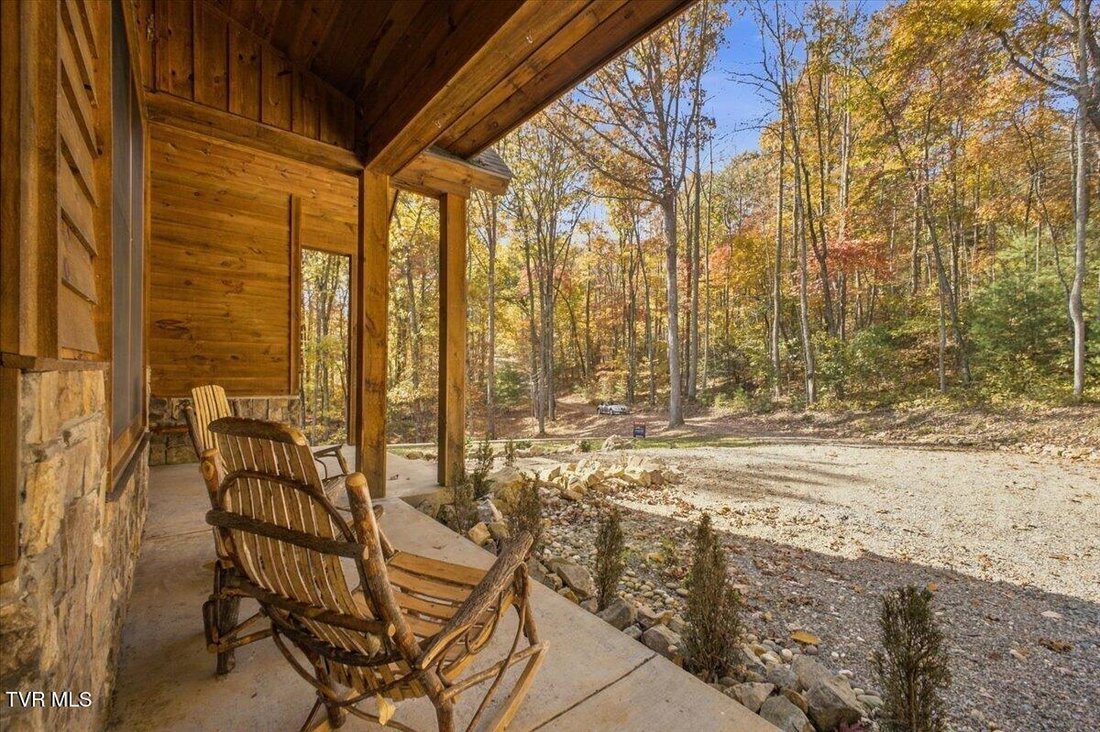
Einfamilienhaus In Butler
- 3 Schlafz.
- 3 Bäder
- 2,175 Sqft
- 1.2 Ac lot
- Aktualisiert: Gestern
- Quelle: Tennessee Virginia Regional MLS (TVRMLS) MLS#10002809
Über die Immobilie
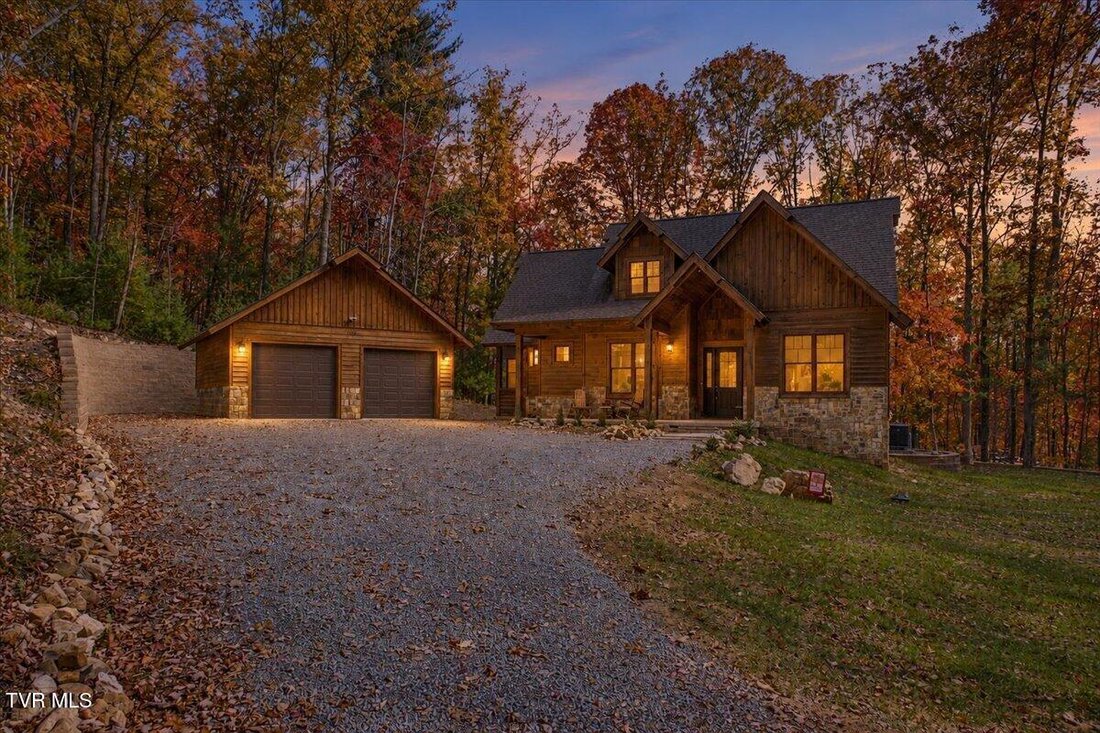
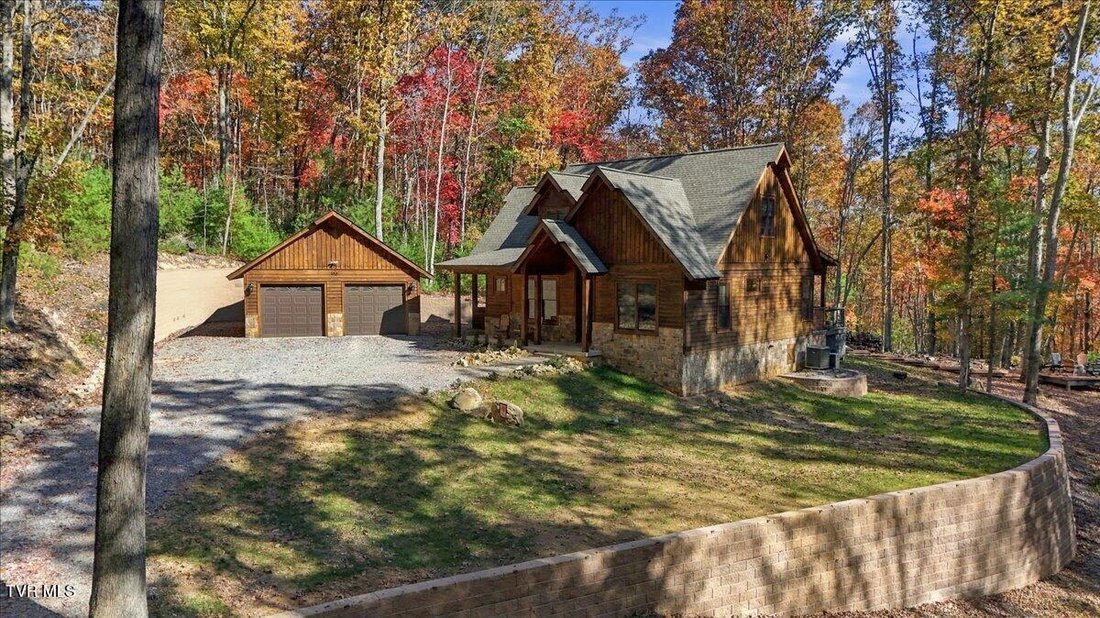
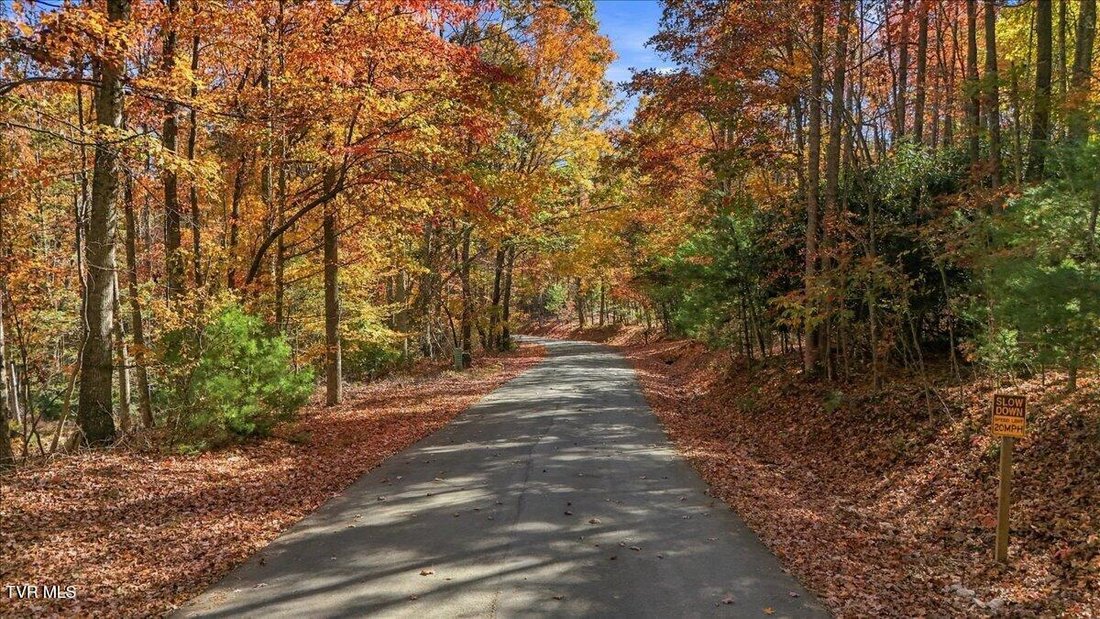
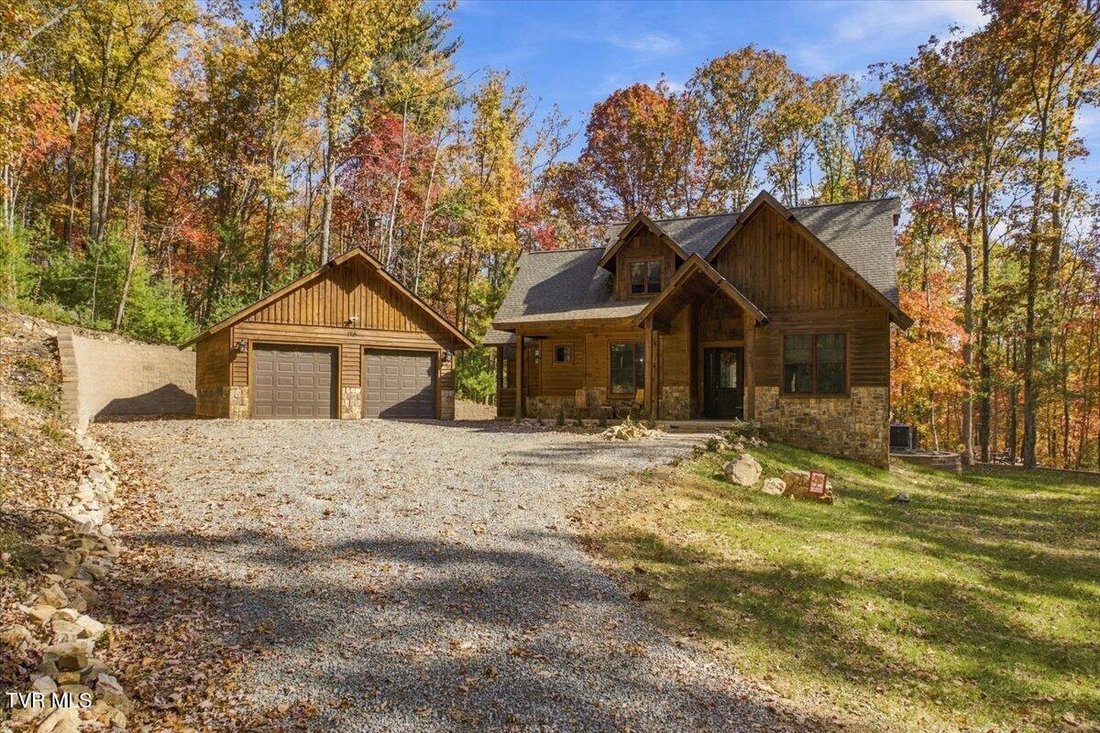
Tucked among the trees on 1.2 acres in Butler, Tennessee, this beautiful home offers the perfect blend of privacy, comfort, and modern mountain living.
Custom-built in 2020, it features a beautiful wood and stone exterior, with wood
Tucked among the trees on 1.2 acres in Butler, Tennessee, this beautiful home offers the perfect blend of privacy, comfort, and modern mountain living.
Custom-built in 2020, it features a beautiful wood and stone exterior, with wood trim, beams, and wood ceilings throughout the interior. High ceilings, tall doors, and spacious doorways add to the home’s open and inviting feel.
The open kitchen and living area overlook the beautiful wooded surroundings, with large windows that fill the space with natural light. The inviting living area features a natural gas fireplace, creating the perfect cozy atmosphere for relaxing after a day on the lake or enjoying a quiet evening in the mountains. The kitchen features quartz countertops, stainless-steel appliances, a farmhouse sink, tile backsplash, and a large island with seating. The adjoining dining area offers a charming wood ceiling and scenic outdoor views.
All three bedrooms are conveniently located on the main level in a split-bedroom layout, with the primary suite on one side of the home and two additional bedrooms and a full bath on the other. The primary suite opens directly onto the covered rear porch and features a double vanity, a large tiled walk-in shower, and a spacious walk-in closet with built-in shelving and drawers.
Upstairs, a spacious second living area features a vaulted ceiling with beautiful wood accents, an office nook, and plenty of room for exercise equipment, hobbies, or additional entertaining space. The main-level laundry room includes a folding counter, shelving, and an exterior entrance near the garage. Additional features include a tankless water heater for convenient, on-demand hot water.
The covered rear porch offers plenty of room for outdoor dining and seating, while the adjoining open deck overlooks the peaceful wooded backyard. A walkway leads to a separate gathering deck with a fire pit, creating the perfect spot to unwind on a cool evening. The current owners have also made thoughtful improvements to the outdoor space, adding an attractive retaining wall that expands the yard and creates a much larger, more level area for enjoying the outdoors. A matching retaining wall along the side and rear of the detached garage adds a polished, finished look while enhancing the overall appeal of the property. A covered front porch and detached two-car garage with additional room for storage or a workbench complete the property.
Just minutes from Cove Ridge Marina, this home makes it easy to enjoy boating, fishing, and relaxing on beautiful Watauga Lake. For another fun local attraction, Villa Nove Winery is approximately 20 minutes away and offers wine tastings, charcuterie boards, light bites that pair perfectly with their wines, and live music--a wonderful spot to enjoy a relaxing afternoon or evening.
Whether you’re looking for a full-time residence, a mountain getaway, or a place to enjoy the best of East Tennessee lake living, this property offers a wonderful combination of comfort, privacy, and convenience.
Call today to schedule a showing and experience all this beautiful property has to offer!
-
Art der Immobilie
Haus
-
Baujahr
2020
-
Preis/Quadratfuß
$289
Funktionen
- Garage
- Begehbarer Kleiderschrank
- Garten
- Gesicherte Wohnanlage
- Offene Küche
- Terrasse
- Feuergrube
- Hohe Decke
- Parkplatz
Lot
- Gesicherte Wohnanlage
Innenbereich
- Hohe Decke
- Office
- Kücheninsel
- Offene Küche
- Stein Arbeitsplatten
- Begehbarer Kleiderschrank
Outdoor
- Terrasse
- Parkplatz
- Feuergrube
- Garage
- Garten
Erkunden Sie die Gegend
Der Agent wird sich in Kürze mit Ihnen in Verbindung setzen
Gelistet von
Besichtigung mit the agent buchen
Wählen Sie ein Datum und ob Sie eine virtuelle oder persönliche Besichtigung mit dem Makler wünschen.
The data relating to real estate for sale on this website comes in part from the Internet Data exchange (IDX) program of the Tennessee Virginia Regional MLS. IDX information is provided exclusively for consumers' personal, non-commercial use and may not be used for any purpose other than to identify prospective properties consumers may be interested in purchasing. Real estate listings held by brokerage firms other than {{BROKERAGE}}, are indicated by detailed information about them such as the name of the listing firms. Information deemed reliable but not guaranteed. Copyright © {{YEAR}} Tennessee Virginia Regional MLS. All Rights Reserved.
Ähnliche Immobilien in der Nähe
Neue Angebote in Mountain City


Entdecken Sie mehr Häuser zum Verkauf
Mountain City, TN, Vereinigte Staaten Immobilienarten
Mountain City, TN, Vereinigte Staaten beliebte Suchanfragen
- Immobilien mit Bergblick in Mountain City, TN, Vereinigte Staaten
- Panorama Immobilien in Mountain City, TN, Vereinigte Staaten
- am Wasser Immobilien in Mountain City, TN, Vereinigte Staaten
- Immobilien mit Terrasse in Mountain City, TN, Vereinigte Staaten
- Immobilien mit Offene Küche in Mountain City, TN, Vereinigte Staaten
- Immobilien mit Weinberg in Mountain City, TN, Vereinigte Staaten
- am See Immobilien in Mountain City, TN, Vereinigte Staaten
- Immobilien in hohen Höhen in Mountain City, TN, Vereinigte Staaten
- Moderne Immobilien in Mountain City, TN, Vereinigte Staaten
- Immobilien mit Spielzimmer in Mountain City, TN, Vereinigte Staaten
- Immobilien mit Outdoor-Küche in Mountain City, TN, Vereinigte Staaten
Verwandte Leitfäden & Geschichten
Das Vertrauen der führenden Makler der Welt
Die Makler hinter den außergewöhnlichsten Immobilien der Welt inserieren bei JamesEdition.
- Angebote von Sotheby's, Christie's, BARNES und Engel & Völkers
- Jedes Angebot wird vor der Veröffentlichung geprüft
- Verbinden Sie sich direkt mit verifizierten Maklern
Indem Sie fortfahren, akzeptieren Sie unsere Nutzungsbedingungen und Datenschutzrichtlinie.
partnered with