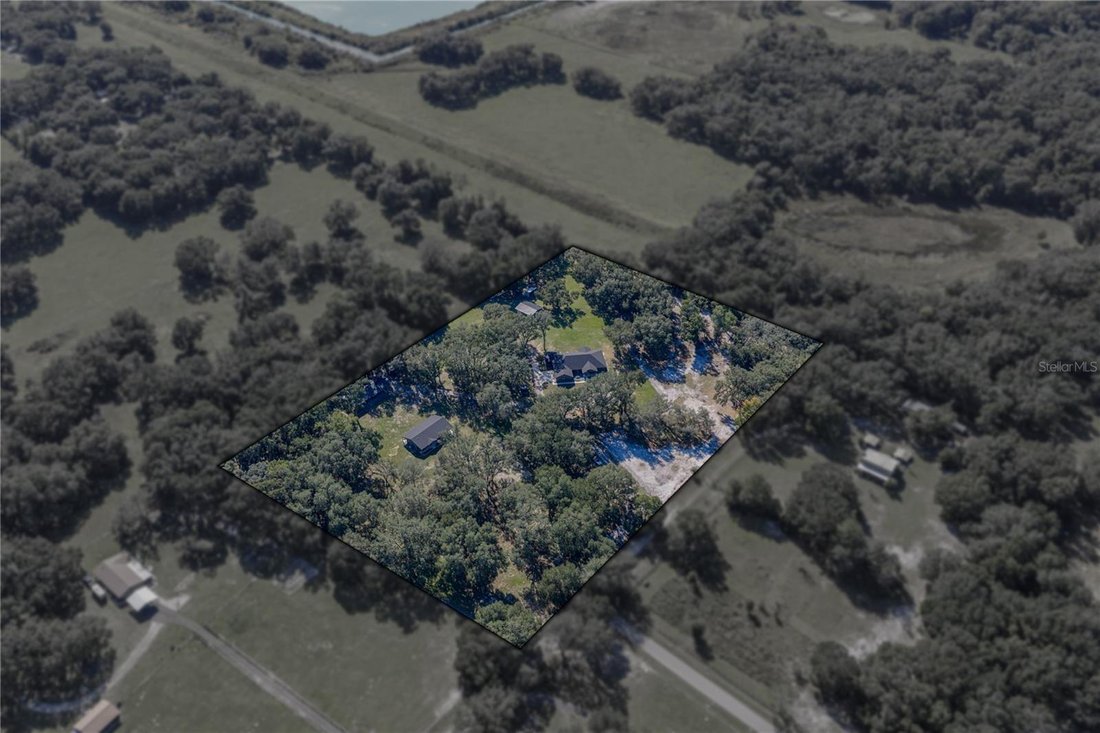
Einfamilienhaus In Bushnell
- 6 Schlafz.
- 7 Bäder
- 4,945 Sqft
- 10.19 Ac lot
- Aktualisiert: August 24
- Quelle: Stellar MLS MLS#TB8449315
Über die Immobilie
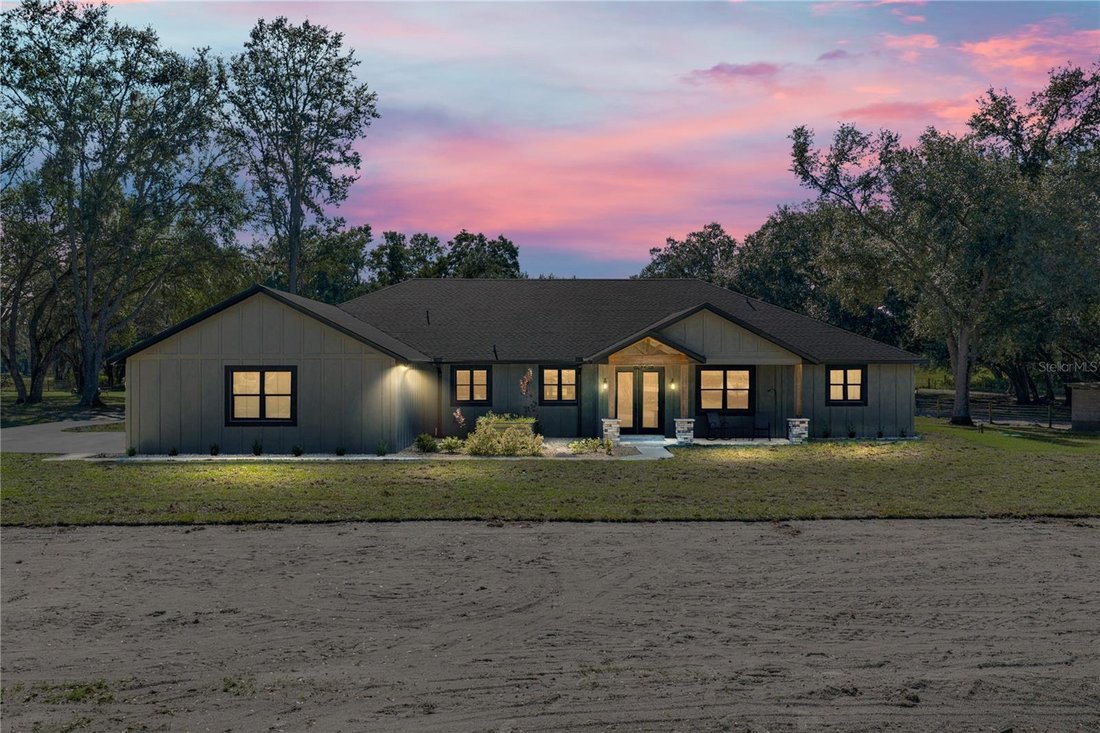
acres. The 3,741 sq ft main residence and 1,204 sq ft guest home combine with their outdoor
spaces to create over 8,000 sq ft under roof, offering an expansive modern country estate like no
other. Nestled in a serene agricultural landscape, this substantial and stunning property
showcases
acres. The 3,741 sq ft main residence and 1,204 sq ft guest home combine with their outdoor
spaces to create over 8,000 sq ft under roof, offering an expansive modern country estate like no
other. Nestled in a serene agricultural landscape, this substantial and stunning property
showcases top notch materials, expert craftsmanship, and a level of versatility rarely seen in rural
luxury properties. Mature trees frame the entrance, introducing a setting designed for multi-
generational living and refined country living. The main home features 4 bedrooms + office, 4.5
bathrooms, and a 3 car garage. Inside, a sprawling open concept layout is highlighted by soaring
vaulted ceilings, pine accents, wood look luxury vinyl flooring, and a stone feature wall with an
elegant electric fireplace. The kitchen is a masterpiece of modern farmhouse aesthetic, with two
toned cabinetry, a brick backsplash, stone countertops, a custom range hood, a hidden walk-in
pantry, a farmhouse sink, and a central island with breakfast bar seating and lighting that
perfectly suits the space. A full size dining area opens seamlessly to the living room and kitchen
for an inviting entertainment experience. The office sits behind vintage wood doors, and a nearby
laundry room with a dog wash station adds everyday convenience for chores and work alike. A
second living room and guest half bath expand the home’s functionality even further. Each
bedroom includes its own walk-in closet with custom wood organizers and ensuite bathroom, a
feature homeowners crave. The primary suite takes luxury to another level with more than
$65,000 invested in its private retreat. The ensuite features a walk-through custom tiled and
glassed shower, a soaking tub, dual sinks with vanity seating, and a stunning white oak custom
closet with a central island, chandelier, and extensive built-ins. The covered back porch offers
tranquil views and is already plumbed for an outdoor kitchen. Icynene insulation and PGT
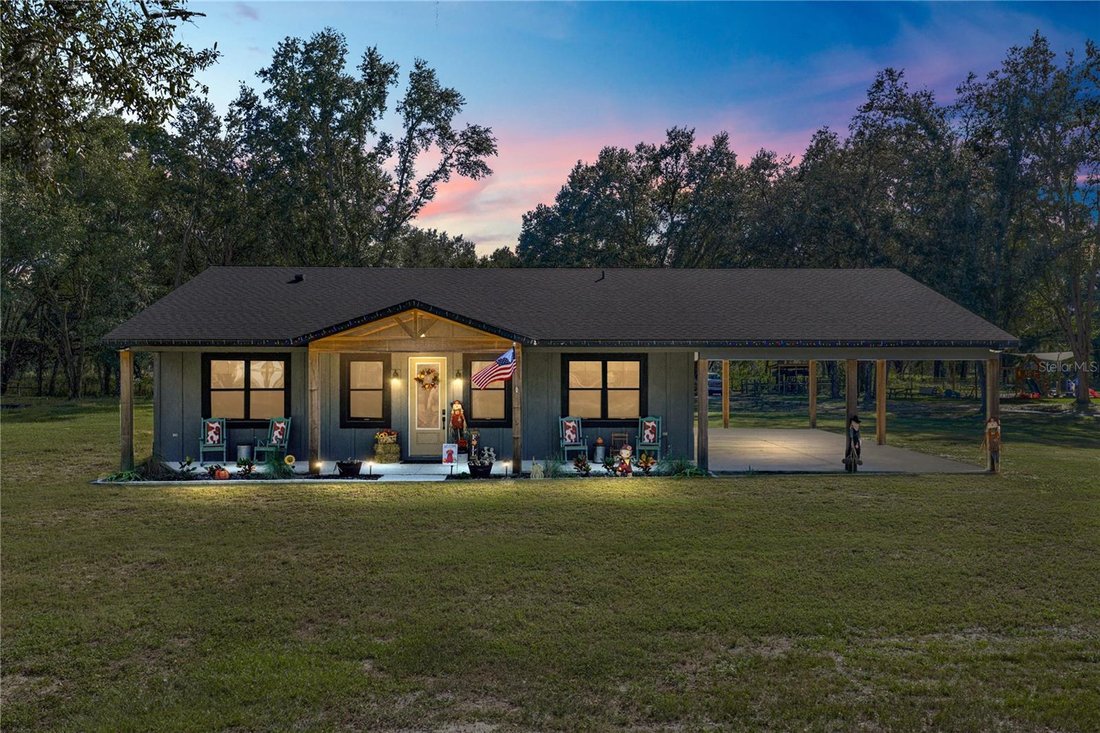
windows add energy efficiency throughout. Across the property, the second residence provides a
peaceful haven with 2 bedrooms, 2 bathrooms, a 3 car attached carport, and covered front and
rear porches accented by cypress beams. High ceilings and an airy open layout complement an
inviting kitchen featuring a sycamore topped island, a coffee bar, stainless steel appliances, a
custom range hood, and easy access to the laundry room. The split bedroom design maintains
privacy, and both bathrooms are beautifully finished with a mix of walk-in showers and soaking
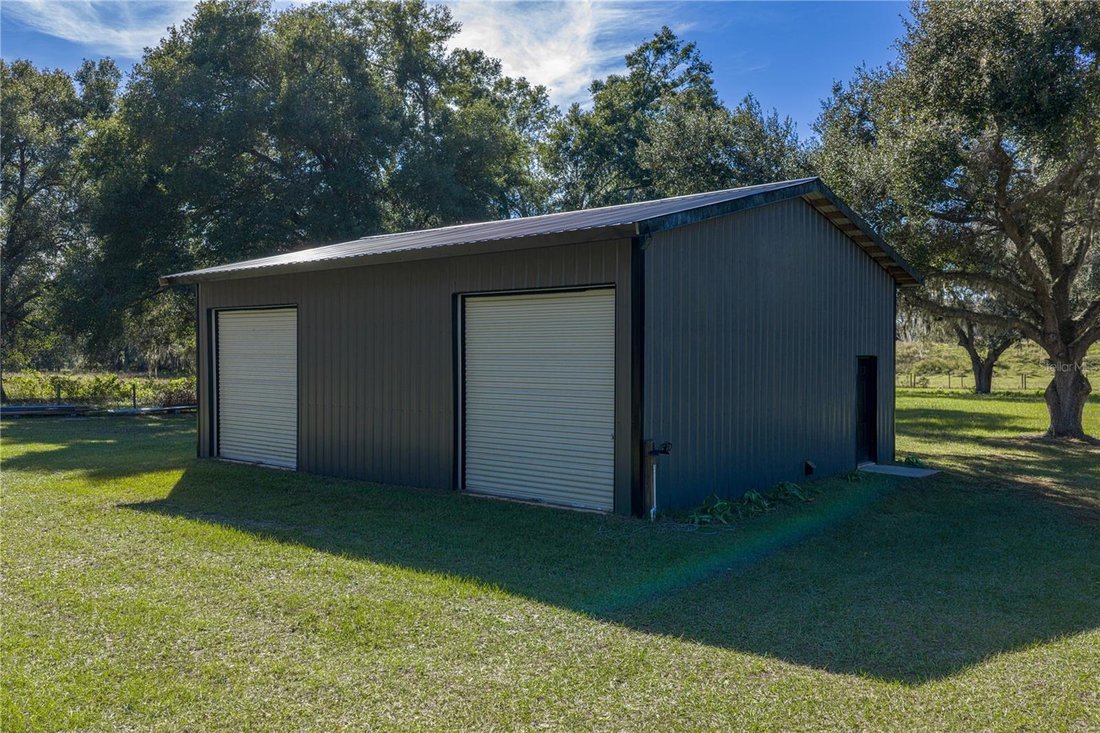
tubs. The massive temperature controlled 2 bay garage offers 10 foot doors, built-in cabinets,
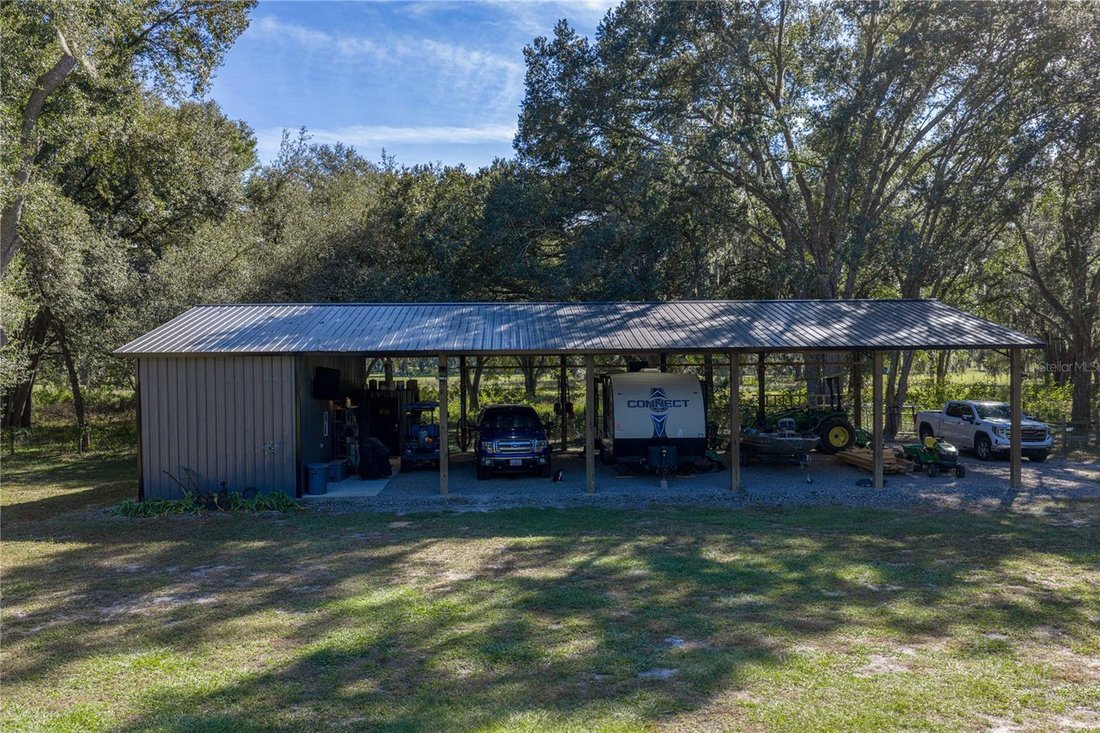
multiple work benches, and exceptional storage capacity. A 5 bay detached carport includes
enclosed climate controlled storage and a half bathroom. Fenced Animal pastures make this a
dream for those with livestock or pets! Every feature of this estate reflects quality, thoughtful
design, and hard-to-find flexibility. Opportunities like this are rare in today’s market. Schedule
your private showing and experience it for yourself today!
-
Art der Immobilie
Haus
-
Baujahr
2024
-
Preis/Quadratfuß
$302
Funktionen
- Garage
- Begehbarer Kleiderschrank
- Kamin
- Outdoor-Küche
- Office
- Stein Arbeitsplatten
- Bar
- Hohe Decke
- Waschküche
Lot
- Privatsphäre
Innenbereich
- Hohe Decke
- Office
- Kamin
- Bar
- Waschküche
- Stein Arbeitsplatten
- Begehbarer Kleiderschrank
Outdoor
- Garage
- Outdoor-Küche
Erkunden Sie die Gegend
Der Agent wird sich in Kürze mit Ihnen in Verbindung setzen
Gelistet von
Besichtigung mit the agent buchen
Wählen Sie ein Datum und ob Sie eine virtuelle oder persönliche Besichtigung mit dem Makler wünschen.
Listings courtesy of Stellar MLS as distributed by MLS GRID. Based on information submitted to the MLS GRID. All data is obtained from various sources and may not have been verified by broker or MLS GRID. Supplied Open House Information is subject to change without notice. All information should be independently reviewed and verified for accuracy. Properties may or may not be listed by the office/agent presenting the information. Listing information is provided for consumers? personal, non-commercial use, solely to identify prospective properties for potential purchase; all other use is strictly prohibited and may violate relevant federal and state law. Information deemed reliable but not guaranteed. Copyright © 2026 MLS GRID. All Rights Reserved.
Ähnliche Immobilien in der Nähe
Neue Angebote in Bushnell

Entdecken Sie mehr Häuser zum Verkauf
Bushnell, FL, Vereinigte Staaten Immobilienarten
Bushnell, FL, Vereinigte Staaten beliebte Suchanfragen
- Immobilien mit Garten in Bushnell, FL, Vereinigte Staaten
- Immobilien mit Bar in Bushnell, FL, Vereinigte Staaten
- Immobilien mit Fitnessstudio in Bushnell, FL, Vereinigte Staaten
- Immobilien mit Wasserblick in Bushnell, FL, Vereinigte Staaten
- am Wasser Immobilien in Bushnell, FL, Vereinigte Staaten
- Immobilien mit Spielzimmer in Bushnell, FL, Vereinigte Staaten
- Neubauten Immobilien in Bushnell, FL, Vereinigte Staaten
- Immobilien mit Whirlpool in Bushnell, FL, Vereinigte Staaten
- Immobilien mit Tennisplatz in Bushnell, FL, Vereinigte Staaten
- Gesicherte Wohnanlage Immobilien in Bushnell, FL, Vereinigte Staaten
- Immobilien mit Balkon in Bushnell, FL, Vereinigte Staaten
- Anlageimmobilie Immobilien in Bushnell, FL, Vereinigte Staaten
- am See Immobilien in Bushnell, FL, Vereinigte Staaten
- Immobilien mit Outdoor-Küche in Bushnell, FL, Vereinigte Staaten
Verwandte Leitfäden & Geschichten
Das Vertrauen der führenden Makler der Welt
Die Makler hinter den außergewöhnlichsten Immobilien der Welt inserieren bei JamesEdition.
- Angebote von Sotheby's, Christie's, BARNES und Engel & Völkers
- Jedes Angebot wird vor der Veröffentlichung geprüft
- Verbinden Sie sich direkt mit verifizierten Maklern
Indem Sie fortfahren, akzeptieren Sie unsere Nutzungsbedingungen und Datenschutzrichtlinie.
partnered with