$497,393
Haus Bushmills
- 3 Schlafz.
- 2 Bäder
- Aktualisiert: August 17
-
42
Ansichten der letzten 30 Tage
- 2
Über die Immobilie
Beschreibung wurde automatisch übersetzt.
Die Beschreibung wird in der Originalsprache angezeigt.
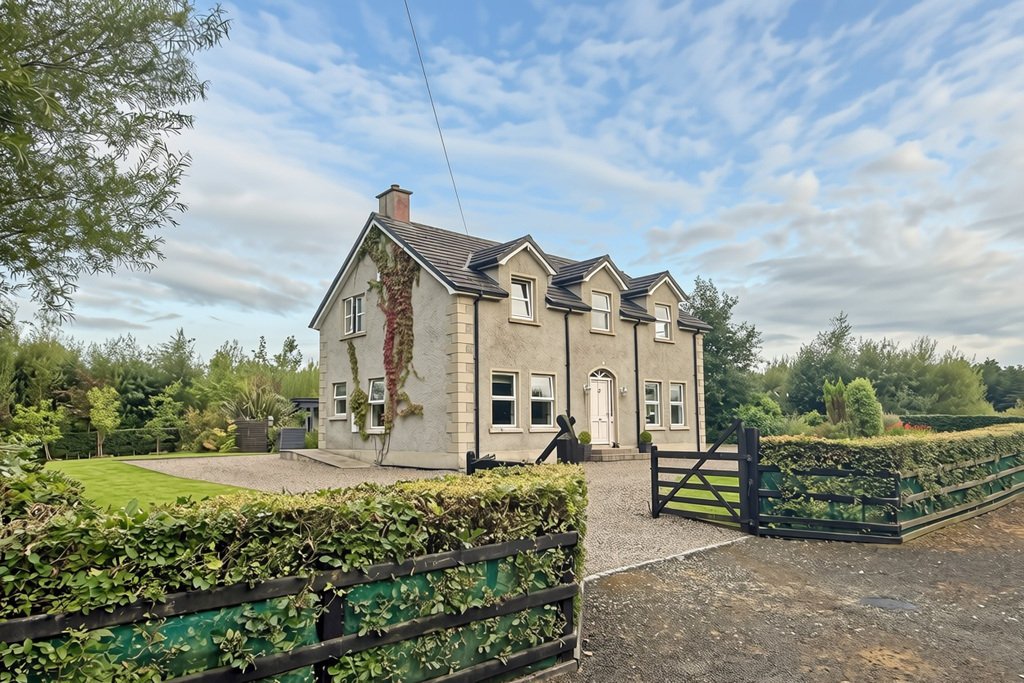
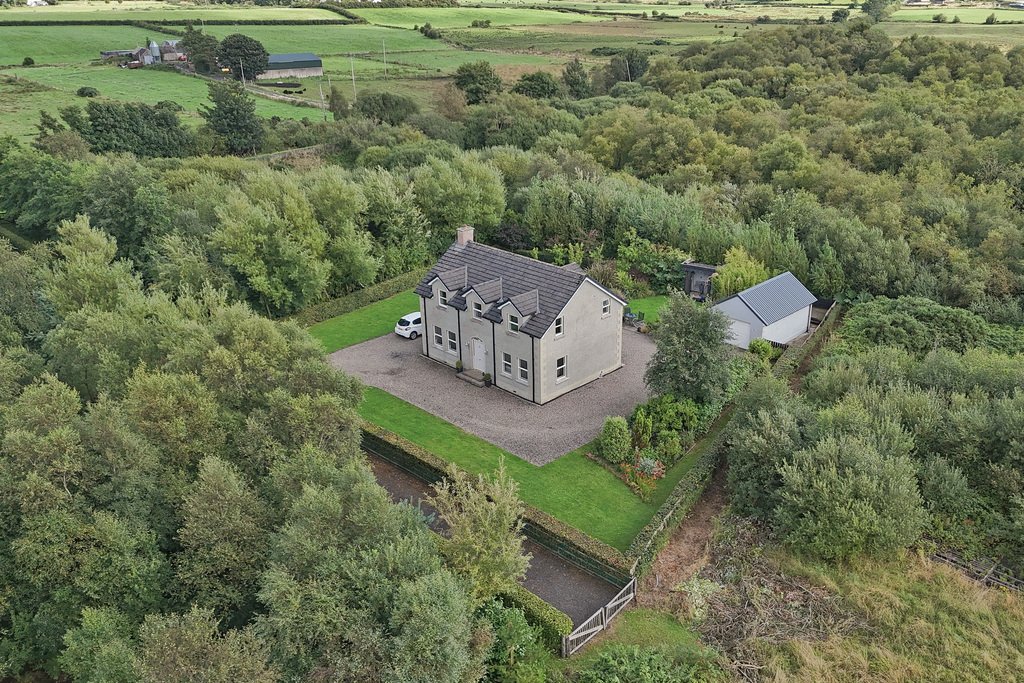
This beautifully presented three bedroom detached property occupies a peaceful rural setting, surrounded by mature landscaping and offering an excellent blend of modern living and countryside tranquillity. Immaculately maintained throughout, the property offers generous, well-proportioned accommodation and is ready for immediate occupation.
At the heart of the home is an impressive open p
At the heart of the home is an impressive open p
This beautifully presented three bedroom detached property occupies a peaceful rural setting, surrounded by mature landscaping and offering an excellent blend of modern living and countryside tranquillity. Immaculately maintained throughout, the property offers generous, well-proportioned accommodation and is ready for immediate occupation.
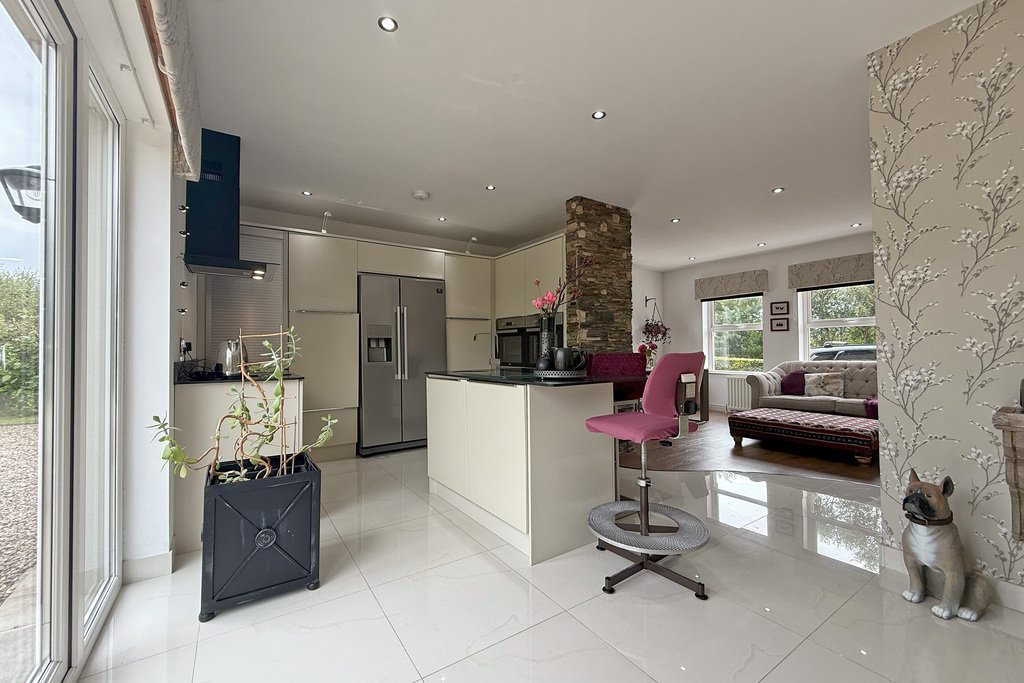
At the heart of the home is an impressive open plan kitchen, living and dining area, creating a superb space for everyday living and entertaining. A separate lounge provides an additional reception room, while the three bedrooms are all generously proportioned, with the principal bedroom benefiting from an ensuite shower room.
Outside, the beautifully landscaped south-facing rear garden is a particular feature. Established hedging and mature planting create a wonderfully secluded setting, complemented by generous lawn and patio areas ideal for outdoor dining and entertaining.
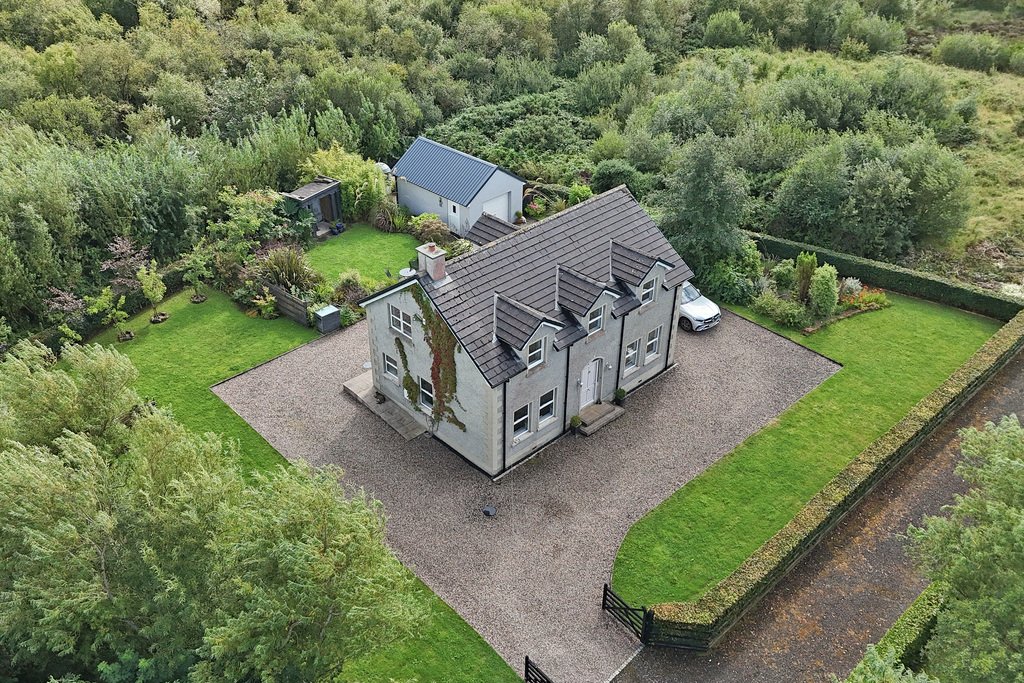
A gated stone driveway provides ample private parking and leads to a detached garage, while the surrounding gardens and mature greenery further enhance the property’s attractive rural setting.
An impressive detached home combining spacious modern accommodation, beautifully maintained gardens and excellent privacy in a peaceful countryside location.
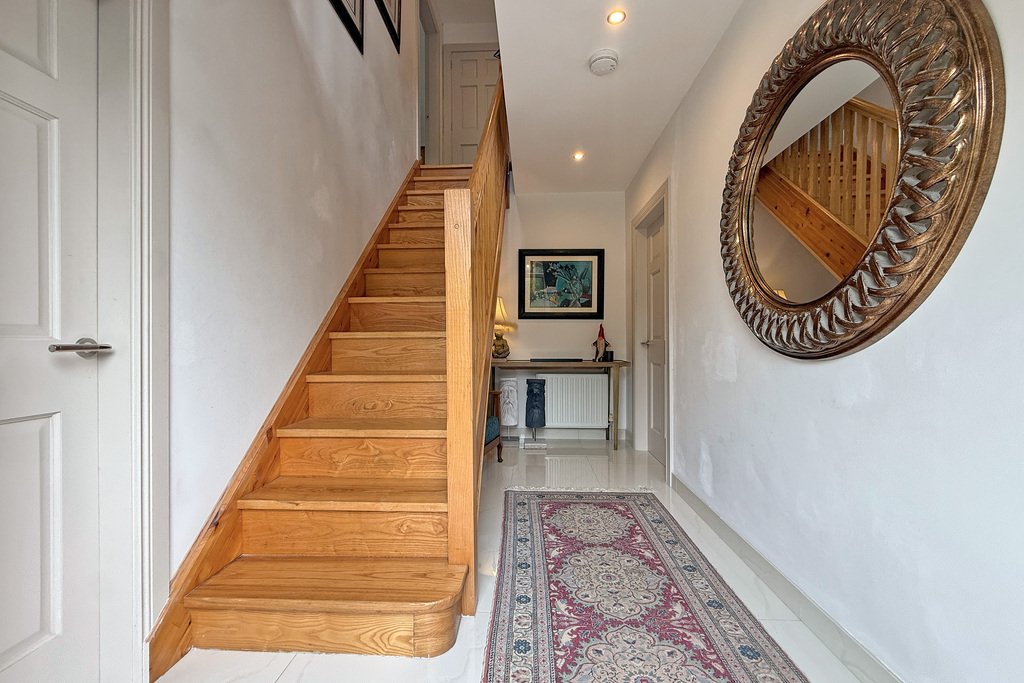
ENTRANCE HALL
13’1” x 6’9”
Tiled floor; recessed lighting.
LOUNGE
15’5” x 13’7”
Contemporary recessed Gazco electric fire with a feature stone mantel set on a slate hearth; part wood panelled walls; laminate floor.
OPEN PLAN KITCHEN, LIVING & DINING
KITCHEN
11’6” x 7’0”
Range of high and low fitted units; porcelain work surfaces; recessed sink; integrated dishwasher; built-in double oven; electric hob with extractor unit over; space for American-style fridge freezer; island with breakfast bar; tiled floor; recessed lighting; open to family room & dining area.
DINING AREA
9’5” x 13’7”
Patio doors to the rear; tiled floor; recessed lighting; open to the kitchen.
FAMILY ROOM
13’5” x 13’5”
Feature stone cladding wall; laminate floor; open to the kitchen.
UTILITY ROOM
7’1” x 10’1”
Range of fitted units; stone work surfaces; Belfast sink; plumbed for washing machine; tiled floor; door to the rear.
DOWNSTAIRS WC
7’0” x 3’1”
Toilet; wash hand basin; wall mounted vanity mirror; tiled floor.
FIRST FLOOR
LANDING
17’0” x 6’9”
Shelved hot press; access to the roof space; recessed lighting; engineered wood floor.
BEDROOM 1
13’8” x 13’6”
Double bedroom to the front; laminate floor.
ENSUITE
8’10” x 6’1”
Tiled wet room style shower area with rainfall shower head; toilet; wash hand basin; tiled floor.
BEDROOM 2
11’8” x 13’7”
Double bedroom to the front; laminate floor.
BEDROOM 3
10’10” x 13’6”
Double bedroom to the rear; laminate floor.
BATHROOM
8’10” x 10’4”
Free-standing bath; tiled wet room style shower area; toilet; vanity unit with wash hand basin; backlit mirror; tiled floor; recessed lighting.
EXTERIOR
GARAGE
Electric roller door; concrete floor; power & light.
OUTSIDE FEATURES
Private south-facing rear garden; gated stone driveway with ample parking; mature landscaping; garden laid in lawn surrounding the property; wired for CCTV; detached garage; ramp access leading to the rear door; outside light & tap.
At the heart of the home is an impressive open plan kitchen, living and dining area, creating a superb space for everyday living and entertaining. A separate lounge provides an additional reception room, while the three bedrooms are all generously proportioned, with the principal bedroom benefiting from an ensuite shower room.
Outside, the beautifully landscaped south-facing rear garden is a particular feature. Established hedging and mature planting create a wonderfully secluded setting, complemented by generous lawn and patio areas ideal for outdoor dining and entertaining.
A gated stone driveway provides ample private parking and leads to a detached garage, while the surrounding gardens and mature greenery further enhance the property’s attractive rural setting.
An impressive detached home combining spacious modern accommodation, beautifully maintained gardens and excellent privacy in a peaceful countryside location.
ENTRANCE HALL
13’1” x 6’9”
Tiled floor; recessed lighting.
LOUNGE
15’5” x 13’7”
Contemporary recessed Gazco electric fire with a feature stone mantel set on a slate hearth; part wood panelled walls; laminate floor.
OPEN PLAN KITCHEN, LIVING & DINING
KITCHEN
11’6” x 7’0”
Range of high and low fitted units; porcelain work surfaces; recessed sink; integrated dishwasher; built-in double oven; electric hob with extractor unit over; space for American-style fridge freezer; island with breakfast bar; tiled floor; recessed lighting; open to family room & dining area.
DINING AREA
9’5” x 13’7”
Patio doors to the rear; tiled floor; recessed lighting; open to the kitchen.
FAMILY ROOM
13’5” x 13’5”
Feature stone cladding wall; laminate floor; open to the kitchen.
UTILITY ROOM
7’1” x 10’1”
Range of fitted units; stone work surfaces; Belfast sink; plumbed for washing machine; tiled floor; door to the rear.
DOWNSTAIRS WC
7’0” x 3’1”
Toilet; wash hand basin; wall mounted vanity mirror; tiled floor.
FIRST FLOOR
LANDING
17’0” x 6’9”
Shelved hot press; access to the roof space; recessed lighting; engineered wood floor.
BEDROOM 1
13’8” x 13’6”
Double bedroom to the front; laminate floor.
ENSUITE
8’10” x 6’1”
Tiled wet room style shower area with rainfall shower head; toilet; wash hand basin; tiled floor.
BEDROOM 2
11’8” x 13’7”
Double bedroom to the front; laminate floor.
BEDROOM 3
10’10” x 13’6”
Double bedroom to the rear; laminate floor.
BATHROOM
8’10” x 10’4”
Free-standing bath; tiled wet room style shower area; toilet; vanity unit with wash hand basin; backlit mirror; tiled floor; recessed lighting.
EXTERIOR
GARAGE
Electric roller door; concrete floor; power & light.
OUTSIDE FEATURES
Private south-facing rear garden; gated stone driveway with ample parking; mature landscaping; garden laid in lawn surrounding the property; wired for CCTV; detached garage; ramp access leading to the rear door; outside light & tap.
-
Art der Immobilie
Haus
Funktionen
- Garten
- Garage
- Kamin
- Offene Küche
- Waschtrockner
- Gasherd
- Tor
- Kücheninsel
- Waschküche
Funktionen
Lot
- Privatsphäre
Innenbereich
- Kamin
- Kücheninsel
- Gasherd
- Waschtrockner
- Bar
- Waschküche
- Offene Küche
- Stein Arbeitsplatten
Outdoor
- Parkplatz
- Garage
- Tor
- Garten
Erkunden Sie die Gegend
47 Cabragh Road, Bushmills, Nordirland
Auf Google Maps anzeigen
Preis pro sqft
Niedrig
Hoch
Vor 3 Jahren beigetreten
Sie haben sich nach diesem Objekt erkundigt
Der Agent wird sich in Kürze mit Ihnen in Verbindung setzen
Gelistet von
17
Angebote
2023
Beigetreten
Besichtigung mit the agent buchen
Wählen Sie ein Datum und ob Sie eine virtuelle oder persönliche Besichtigung mit dem Makler wünschen.
Bevorzugtes Datum
Art der Tour
Zuletzt aktualisiert
August 17
Erstmalig gelistet
Aug 17
Angebotsreferenz
202239_PPR1025776
Das Vertrauen der führenden Makler der Welt
Die Makler hinter den außergewöhnlichsten Immobilien der Welt inserieren bei JamesEdition.
- Angebote von Sotheby's, Christie's, BARNES und Engel & Völkers
- Jedes Angebot wird vor der Veröffentlichung geprüft
- Verbinden Sie sich direkt mit verifizierten Maklern
Indem Sie fortfahren, akzeptieren Sie unsere Nutzungsbedingungen und Datenschutzrichtlinie.