$1,421,816
Shirehall Way, Suffolk
- Aktualisiert: November 11
- 1
Über die Immobilie
Beschreibung wurde automatisch übersetzt.
Die Beschreibung wird in der Originalsprache angezeigt.
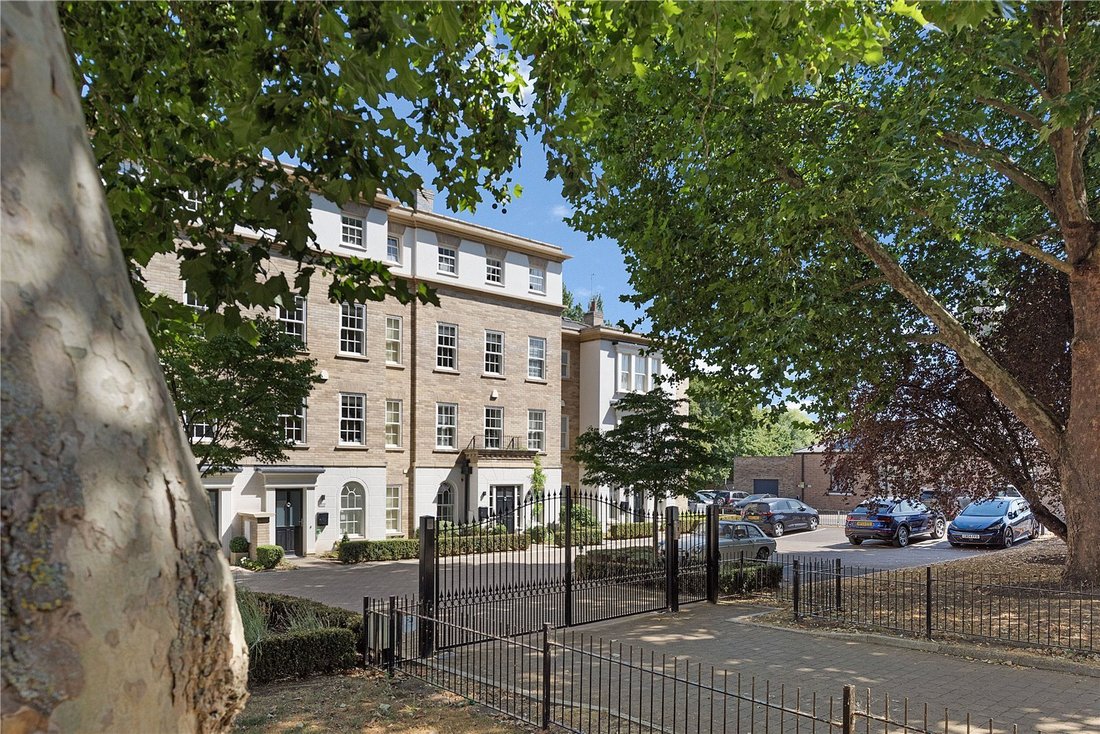
A beautifully presented townhouse within an award-winning Regency-style development built approx. 7 years ago. A short walk from the historic town centre, this property offers luxury contemporary living.
On entering through the impressive front door, you are immediately welcomed by a light and airy entrance hall with tiled flooring, providing access to the kitchen/dining room and staircase ris
On entering through the impressive front door, you are immediately welcomed by a light and airy entrance hall with tiled flooring, providing access to the kitchen/dining room and staircase ris
A beautifully presented townhouse within an award-winning Regency-style development built approx. 7 years ago. A short walk from the historic town centre, this property offers luxury contemporary living.
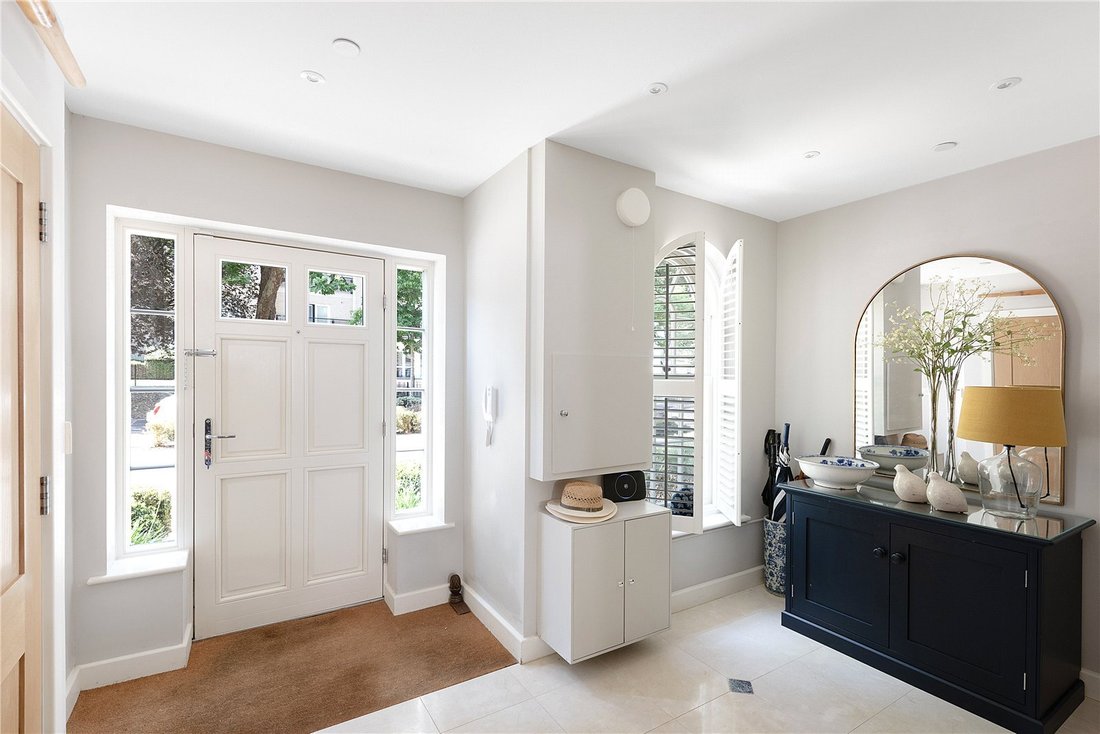
On entering through the impressive front door, you are immediately welcomed by a light and airy entrance hall with tiled flooring, providing access to the kitchen/dining room and staircase rising to the upper floors. There is also a useful understairs storage cupboard and a cloakroom, fitted with a back-to-the-wall WC, wall-hung wash hand basin and chrome heated towel rail.
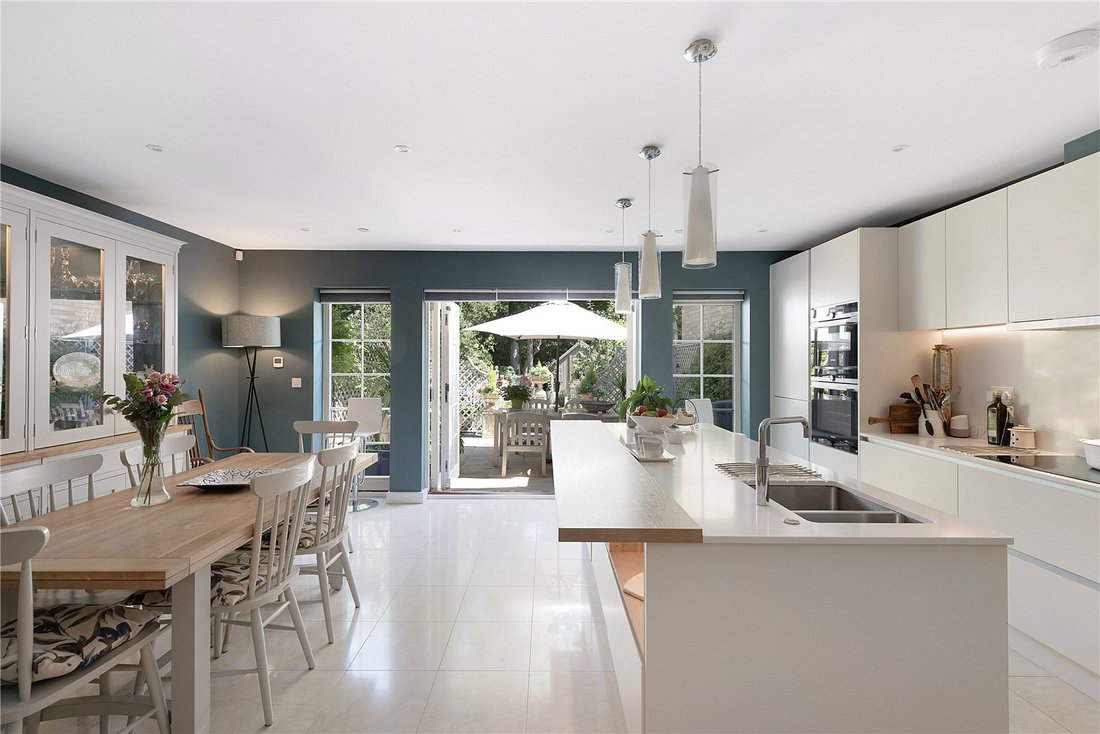
One of the property’s most striking features is the wonderfully light and spacious kitchen/dining room, which extends across the rear of the house and enjoys views and direct access to the garden through wide bi-fold doors opening onto the terrace. The kitchen has a polished stone tiled floor and is fitted with an extensive range of contemporary handleless units, complemented by a generous island incorporating a breakfast bar. Integrated appliances include a Siemens double oven, hob with hood, fridge/freezer, wine fridge, dishwasher and a stainless-steel one-and-a-half bowl sink with Quooker hot water tap and waste disposal unit. Further useful storage is provided by an understairs cupboard.
Completing the ground floor is a separate utility room, fitted with matching units, tiled splashbacks and a further sink, together with plumbing and space for a washing machine and tumble dryer.
On the first floor, the rear of the house is occupied by an elegant sitting room, featuring a fireplace with slate hearth and a gas flame-effect Victorian-style coal-effect fire. To the front is a versatile family room, while a further cloakroom, with contemporary sanitaryware and wood-effect tiled flooring, completes this floor.
The second floor provides the principal bedroom, a particularly light and airy room overlooking the rear garden. It benefits from a full run of sliding-door wardrobes and a generous en suite shower room, which is fully tiled and fitted with a walk-in shower incorporating both fixed rainfall and handheld shower attachments, together with a vanity wash basin with storage beneath, WC, wall-mounted storage, illuminated mirror and chrome heated towel rail.
To the front is a further bedroom, currently used as a study, which benefits from its own cloakroom with WC, wall-hung wash basin and heated towel rail.
The third floor provides three further bedrooms. The bedroom to the front has its own en suite shower room, again fitted with a walk-in shower with fixed rainfall and handheld shower attachments, vanity basin, WC and heated towel rail.
The remaining two bedrooms share the family bathroom, which is fully tiled and fitted with a generous vanity wash basin with storage beneath, back-to-the-wall WC and bath with shower screen, incorporating both a handheld shower and ceiling-mounted rainfall shower.
Outside
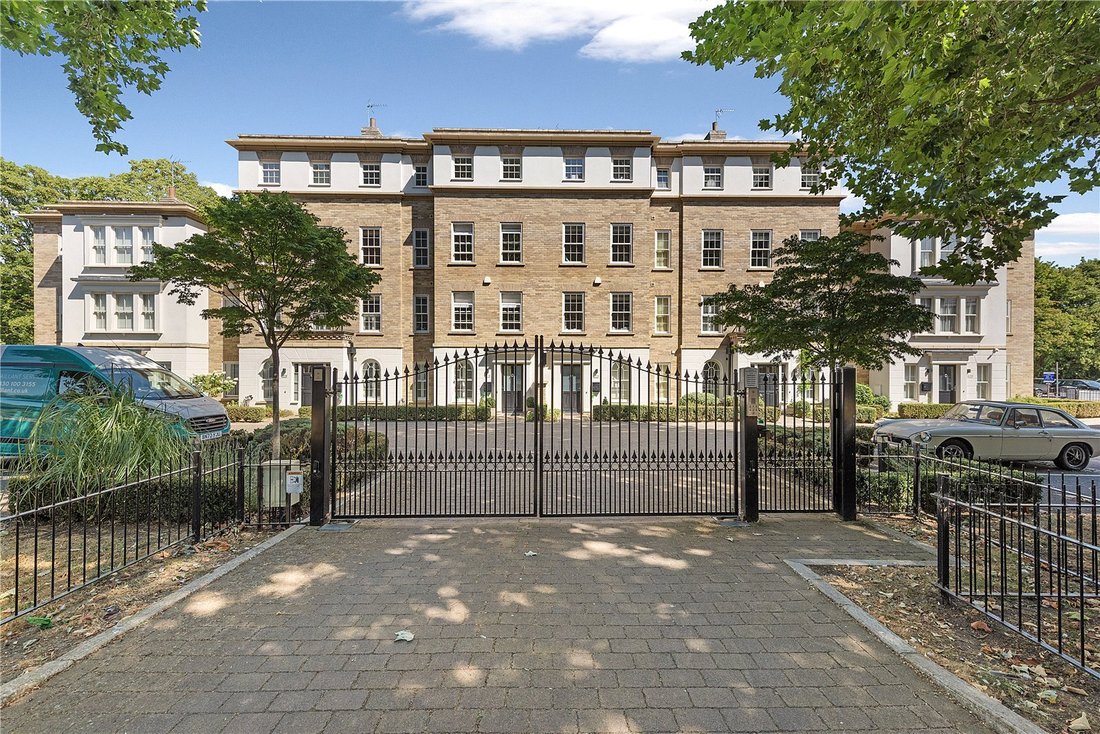
The development is approached through an automated entrance gate with separate pedestrian access, leading into a shared block-paved central driveway. Finch House benefits from two designated private parking spaces.
A block-paved pathway leads to the front door, flanked by planted borders, with the front boundary defined by a neatly clipped low box hedge.
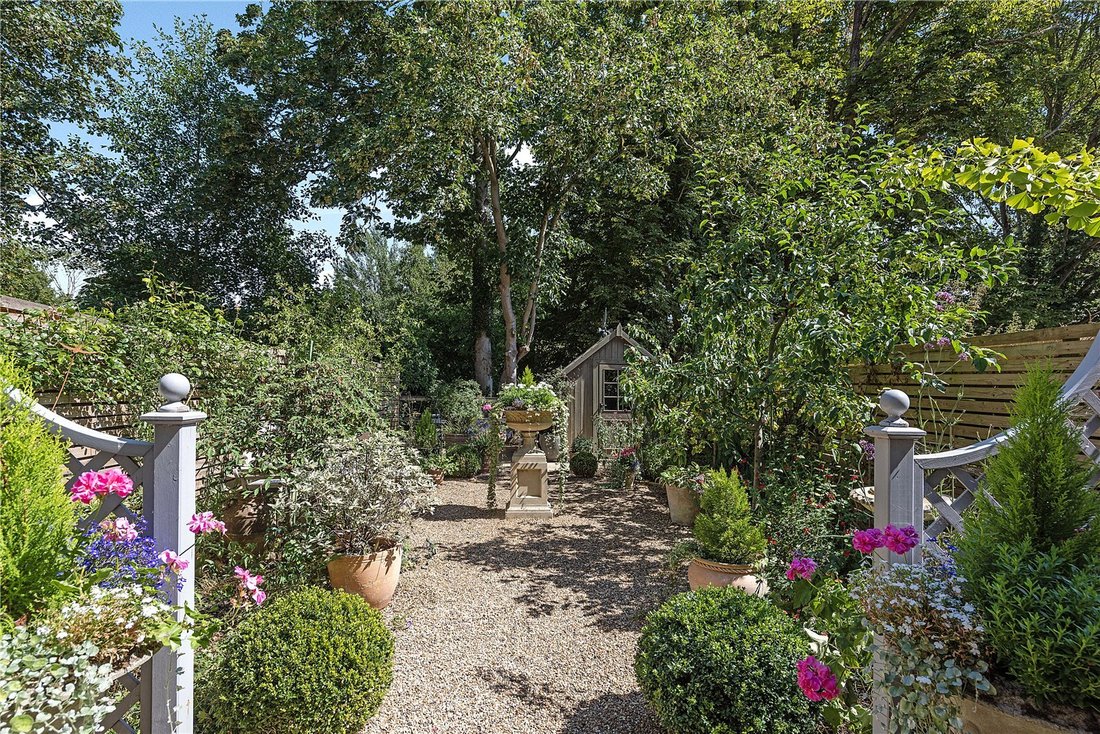
The rear garden has been thoughtfully designed to provide a series of attractive and easily maintained outdoor spaces. Immediately adjoining the house is a generous entertaining terrace with a Mediterranean feel,
Beyond this is a further gravelled garden area, complemented by numerous planted containers and mature border trees. At the far end of the garden is another terrace and a picturesque garden shed. A gate provides access to the side of the property, where there is a communal area for the storage of bins and other household items.
Agent’s note: A quote for a lift to 1st and 2nd floors is available.
Agent’s note: The pots, garden ornaments and associated decorative items are available by separate negotiation.
Agent’s note: The Aviary Management Group, each homeowner being a Director, manages the maintenance and upkeep of the communal areas, an annual contribution of £1,200 from each homeowner.
Services
• Mains water, drainage and electricity are connected
• Gas-fired central heating
• Ofcom state that no data is available for broadband availability
• Ofcom state mobile signal likely
• Council Tax Band G – West Suffolk
• EPC band B
• Is in a conservatory area – Bury St Edmunds Town
• Parking zone F – Southgate corridor
ANTI-MONEY LAUNDERING (AML) AND ID CHECKS -Under current legislation, estate agents are required to verify buyers’ identities and establish the source of funding for all transactions. Upon acceptance of your offer and before we instruct solicitors to proceed with your purchase, we will carry out the necessary checks for which you will be charged £30 per person.
On entering through the impressive front door, you are immediately welcomed by a light and airy entrance hall with tiled flooring, providing access to the kitchen/dining room and staircase rising to the upper floors. There is also a useful understairs storage cupboard and a cloakroom, fitted with a back-to-the-wall WC, wall-hung wash hand basin and chrome heated towel rail.
One of the property’s most striking features is the wonderfully light and spacious kitchen/dining room, which extends across the rear of the house and enjoys views and direct access to the garden through wide bi-fold doors opening onto the terrace. The kitchen has a polished stone tiled floor and is fitted with an extensive range of contemporary handleless units, complemented by a generous island incorporating a breakfast bar. Integrated appliances include a Siemens double oven, hob with hood, fridge/freezer, wine fridge, dishwasher and a stainless-steel one-and-a-half bowl sink with Quooker hot water tap and waste disposal unit. Further useful storage is provided by an understairs cupboard.
Completing the ground floor is a separate utility room, fitted with matching units, tiled splashbacks and a further sink, together with plumbing and space for a washing machine and tumble dryer.
On the first floor, the rear of the house is occupied by an elegant sitting room, featuring a fireplace with slate hearth and a gas flame-effect Victorian-style coal-effect fire. To the front is a versatile family room, while a further cloakroom, with contemporary sanitaryware and wood-effect tiled flooring, completes this floor.
The second floor provides the principal bedroom, a particularly light and airy room overlooking the rear garden. It benefits from a full run of sliding-door wardrobes and a generous en suite shower room, which is fully tiled and fitted with a walk-in shower incorporating both fixed rainfall and handheld shower attachments, together with a vanity wash basin with storage beneath, WC, wall-mounted storage, illuminated mirror and chrome heated towel rail.
To the front is a further bedroom, currently used as a study, which benefits from its own cloakroom with WC, wall-hung wash basin and heated towel rail.
The third floor provides three further bedrooms. The bedroom to the front has its own en suite shower room, again fitted with a walk-in shower with fixed rainfall and handheld shower attachments, vanity basin, WC and heated towel rail.
The remaining two bedrooms share the family bathroom, which is fully tiled and fitted with a generous vanity wash basin with storage beneath, back-to-the-wall WC and bath with shower screen, incorporating both a handheld shower and ceiling-mounted rainfall shower.
Outside
The development is approached through an automated entrance gate with separate pedestrian access, leading into a shared block-paved central driveway. Finch House benefits from two designated private parking spaces.
A block-paved pathway leads to the front door, flanked by planted borders, with the front boundary defined by a neatly clipped low box hedge.
The rear garden has been thoughtfully designed to provide a series of attractive and easily maintained outdoor spaces. Immediately adjoining the house is a generous entertaining terrace with a Mediterranean feel,
Beyond this is a further gravelled garden area, complemented by numerous planted containers and mature border trees. At the far end of the garden is another terrace and a picturesque garden shed. A gate provides access to the side of the property, where there is a communal area for the storage of bins and other household items.
Agent’s note: A quote for a lift to 1st and 2nd floors is available.
Agent’s note: The pots, garden ornaments and associated decorative items are available by separate negotiation.
Agent’s note: The Aviary Management Group, each homeowner being a Director, manages the maintenance and upkeep of the communal areas, an annual contribution of £1,200 from each homeowner.
Services
• Mains water, drainage and electricity are connected
• Gas-fired central heating
• Ofcom state that no data is available for broadband availability
• Ofcom state mobile signal likely
• Council Tax Band G – West Suffolk
• EPC band B
• Is in a conservatory area – Bury St Edmunds Town
• Parking zone F – Southgate corridor
ANTI-MONEY LAUNDERING (AML) AND ID CHECKS -Under current legislation, estate agents are required to verify buyers’ identities and establish the source of funding for all transactions. Upon acceptance of your offer and before we instruct solicitors to proceed with your purchase, we will carry out the necessary checks for which you will be charged £30 per person.
-
Art der Immobilie
Stadthaus
Funktionen
Erkunden Sie die Gegend
Shirehall Way, Bury St Edmunds, England
Auf Google Maps anzeigen
Preis pro sqft
Niedrig
Hoch
Vor 1 Monat beigetreten
Sie haben sich nach diesem Objekt erkundigt
Der Agent wird sich in Kürze mit Ihnen in Verbindung setzen
Gelistet von
29
Angebote
2026
Beigetreten
Besichtigung mit the agent buchen
Wählen Sie ein Datum und ob Sie eine virtuelle oder persönliche Besichtigung mit dem Makler wünschen.
Bevorzugtes Datum
Art der Tour
Zuletzt aktualisiert
November 11
Erstmalig gelistet
November 11
Angebotsreferenz
BSE260185
Das Vertrauen der führenden Makler der Welt
Die Makler hinter den außergewöhnlichsten Immobilien der Welt inserieren bei JamesEdition.
- Angebote von Sotheby's, Christie's, BARNES und Engel & Völkers
- Jedes Angebot wird vor der Veröffentlichung geprüft
- Verbinden Sie sich direkt mit verifizierten Maklern
Indem Sie fortfahren, akzeptieren Sie unsere Nutzungsbedingungen und Datenschutzrichtlinie.