Freistehendes Haus Mit 5 Schlafzimmern Zum Verkauf In Bury St. Edmunds
- 5 Schlafz.
- 3 Bäder
- Aktualisiert: Juni 22
-
10
Ansichten der letzten 30 Tage
- 1
Über die Immobilie
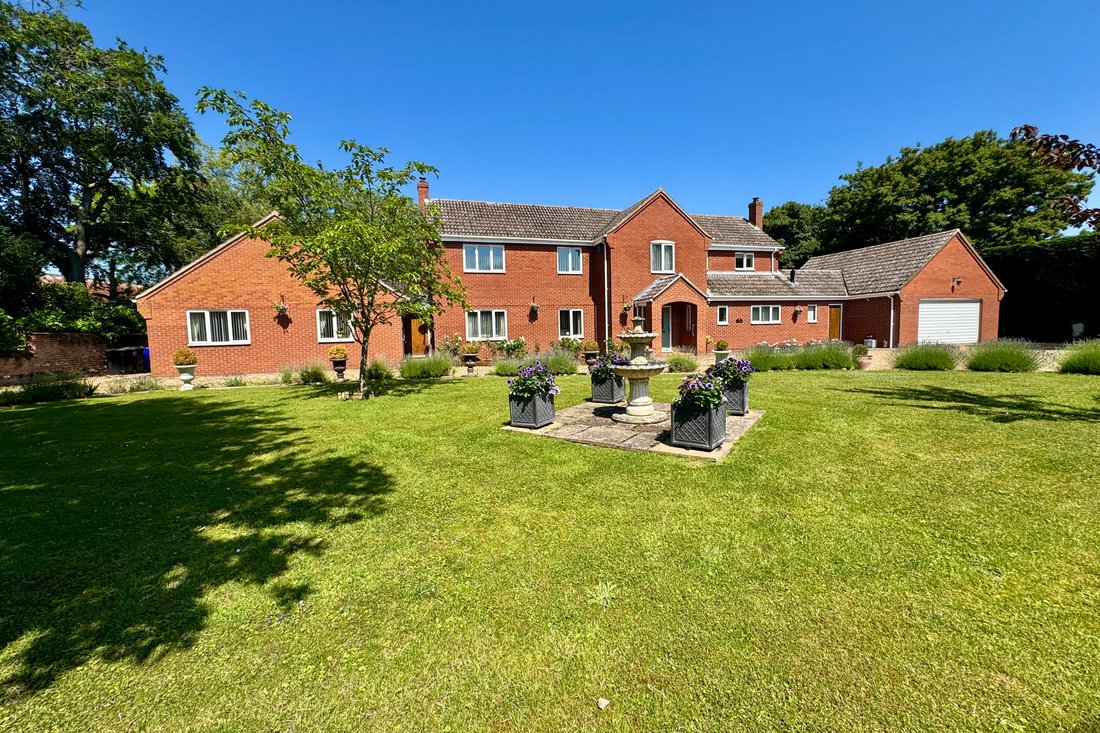
SITUATION & LOCATION A substantial four-bedroom family home with a separate self-contained bungalow, set within approximately half an acre. Ideal for multi-generational living or potential rental income.
Upon stepping inside, the property immediately impresses with a wonderful sense of space, light, and warmth, creating an inviting and homely atmosphere from the outset. The welcoming
SITUATION & LOCATION A substantial four-bedroom family home with a separate self-contained bungalow, set within approximately half an acre. Ideal for multi-generational living or potential rental income.
Upon stepping inside, the property immediately impresses with a wonderful sense of space, light, and warmth, creating an inviting and homely atmosphere from the outset. The welcoming entrance hall leads through to a generous reception hall, setting the tone for the well-balanced and thoughtfully arranged accommodation beyond. The ground floor offers a superb blend of formal and informal living spaces, including an elegant sitting room with charming character features and views over the gardens, alongside a bright and spacious kitchen/breakfast room perfectly suited to modern family life and entertaining. Each room flows seamlessly into the next, enhancing both practicality and comfort.
Upstairs, the feeling of space continues with well-proportioned bedrooms, all benefitting from built-in wardrobes, providing excellent storage throughout. The principal suite offers a peaceful and private retreat, completing the sense of a home designed with both style and functionality in mind.
There is also a well-presented and deceptively spacious one-bedroom attached annex, offering well-planned, self-contained accommodation ideal for a variety of uses. The property is entered via a welcoming entrance hall, which leads through to a generous lounge/dining room, providing an excellent space for both relaxing and entertaining. The annex further benefits from a well-appointed fitted kitchen, a good sized shower room, and a good-sized double bedroom complete with built-in wardrobes, offering ample storage solutions.
Enjoying delightful views over the surrounding gardens, the property provides private environment, perfect for those seeking a degree of independence while remaining connected to the main residence. Externally, the annex benefits from its own dedicated parking area, conveniently accessed via the main driveway, ensuring ease of access and practicality.
This charming annex would be ideally suited for accommodating a family member, such as a dependent relative or older child, offering both comfort and independence. Equally, it presents an excellent opportunity for generating additional income, whether as a rental property or guest accommodation, making it a versatile and highly appealing addition to the main home.
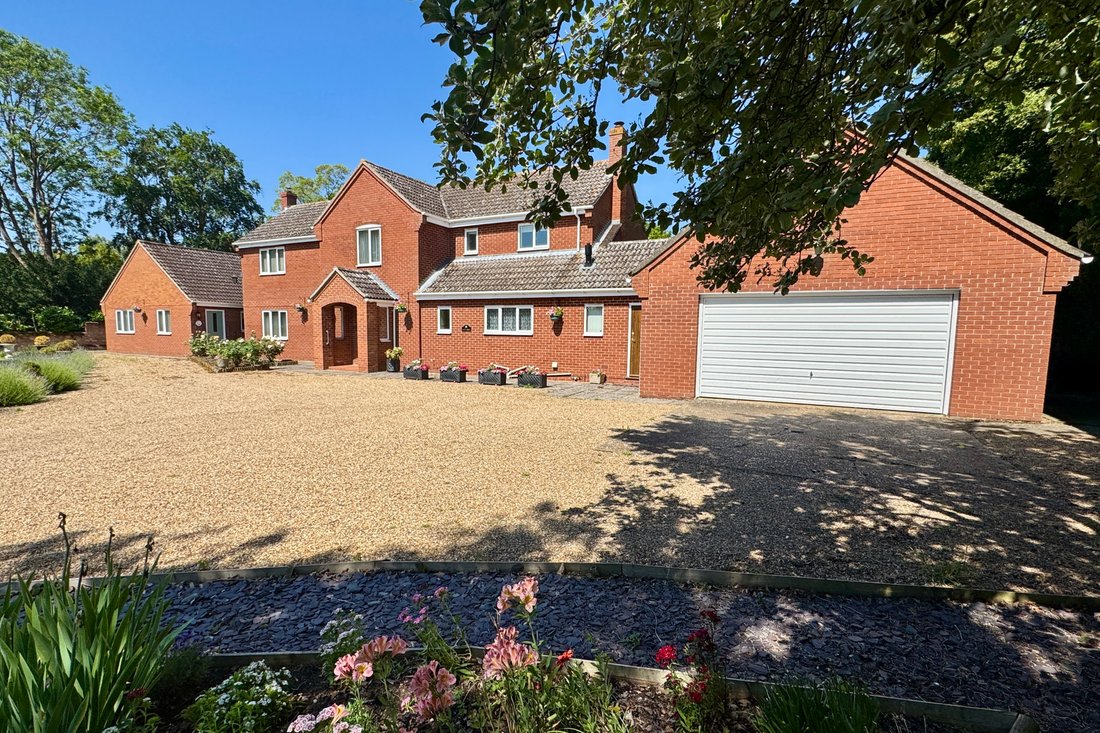
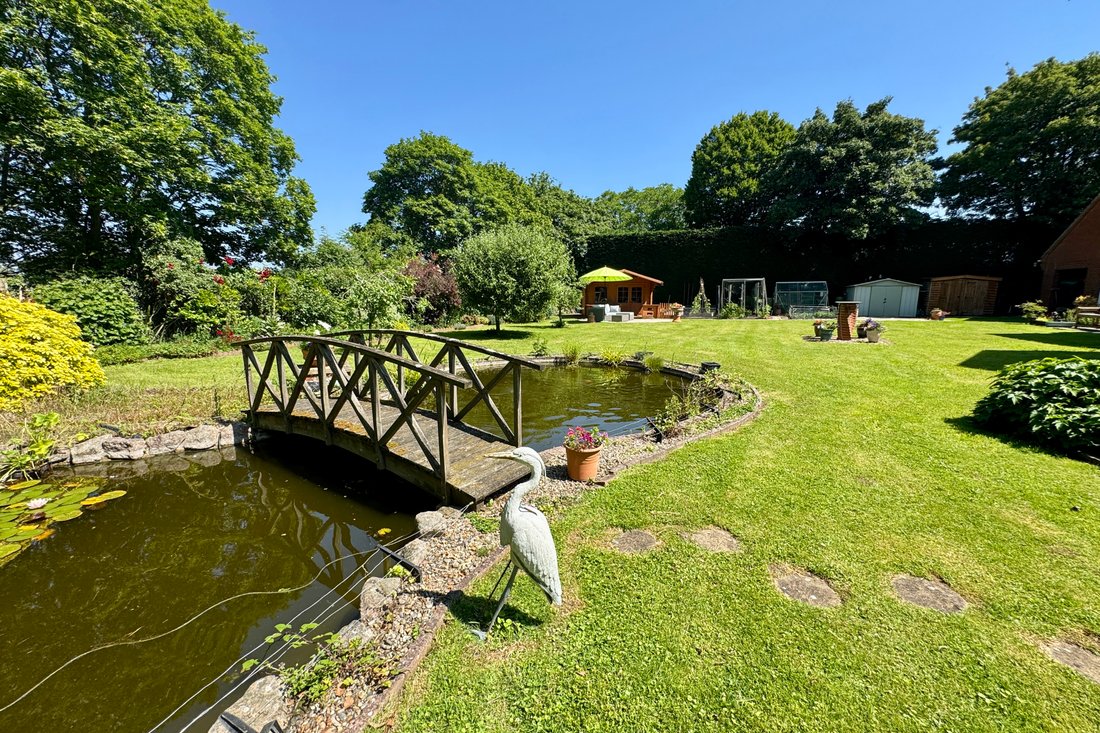
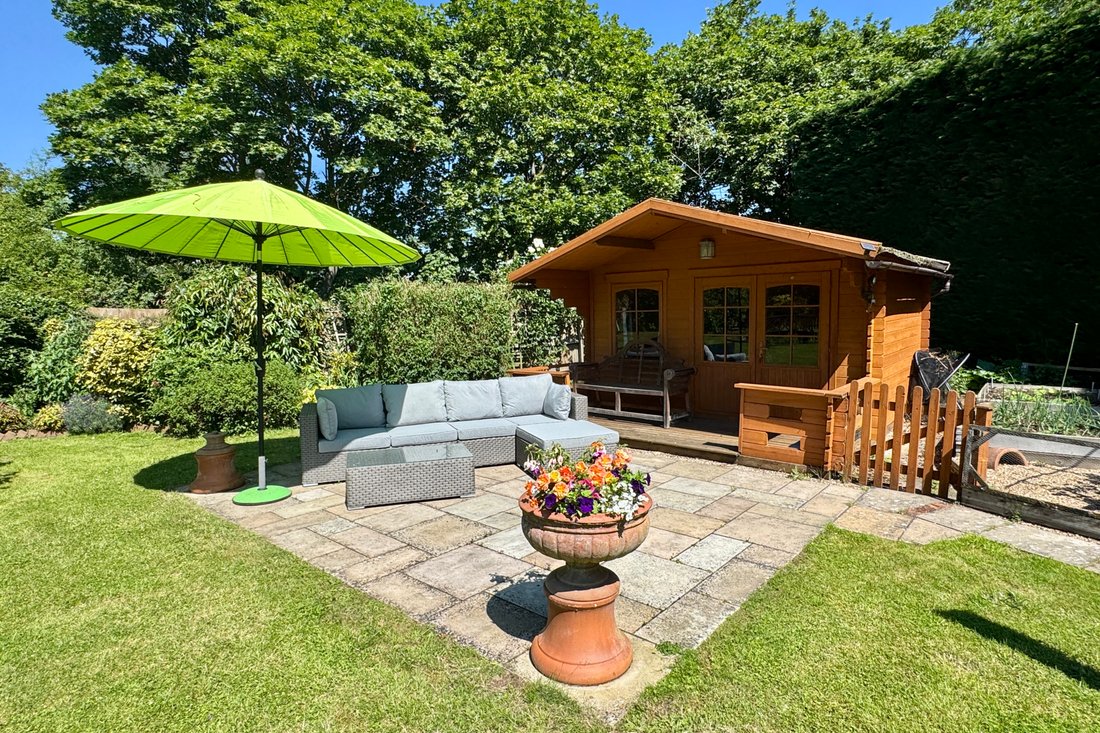
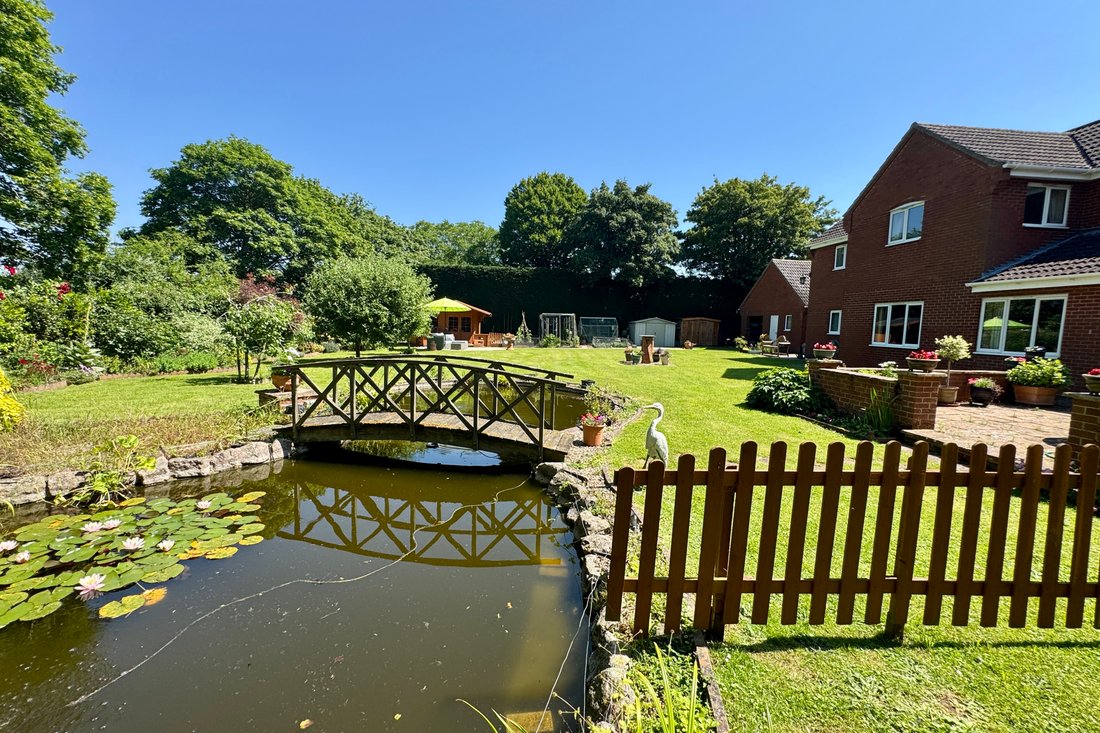
Externally, the property is equally impressive, occupying beautifully maintained grounds of approximately half an acre. The approach is via a sweeping gravel driveway, offering extensive parking and turning space, and leading to a substantial double garage, ideal for both storage and secure parking. The gardens are a particular feature of the property, enjoying a high degree of privacy and thoughtfully landscaped to create a tranquil and picturesque setting. Expansive lawns are complemented by mature hedging and well-stocked borders, while a variety of terraces provide perfect spaces for outdoor dining and relaxation. A striking ornamental pond with waterfall and bridge forms an attractive focal point, enhancing the overall charm of the grounds. In addition, a delightful summerhouse offers a peaceful retreat, ideal for enjoying the surroundings, while further features such as the vegetable garden and outbuildings add to the practicality and lifestyle appeal of this exceptional home.
Barningham is a well-served village northeast of Bury St Edmunds. It has a village store, public house, Post Office, a church, and a primary school. The vibrant market town of Bury St Edmunds provides an array of shops, restaurants, cinemas, theatres, and year-round events for all the family. There are good road and rail links with nearby Stowmarket railway station providing a direct service to London Liverpool Street.
Nearby Bury St Edmunds, with over a thousand years of rich heritage, provides an outstanding array of amenities, from award-winning restaurants and boutique shops to cultural landmarks such as the magnificent St Edmundsbury Cathedral and the beautifully kept Abbey Gardens. Its vibrant arts scene includes The Apex, Theatre Royal, cinemas, and annual festivals, making the town widely known as ”a jewel in the crown of Suffolk.”
Viewings are highly recommended to fully appreciate the scale, flexibility, and exceptional lifestyle this remarkable home offers.
ENTRANCE HALL Featuring oak glazed double doors leading into:
RECEPTION HALL With staircase rising to a galleried landing; under stairs storage cupboard.
CLOAKROOM Extensively tiled and fitted with a coordinating floral suite, including a low-level W. C, pedestal wash hand basin, and a built-in coats cupboard.
KITCHEN/BREAKFAST ROOM 12’ 2” x 17’ 10” (3.72m x 5.45m) Tiled flooring and a comprehensive range of fitted wall and base units with generous work surfaces. Includes a double-bowl and double-drainer sink unit, Neff hob with extractor above, double oven, space for an American-style fridge-freezer. Enjoys lovely views over the garden and provides access to:
UTILITY ROOM 8’ 0” x 11’ 8” (2.45m x 3.58m) Fully tiled with additional wall and base units with work surfaces, sink and drainer, and space/plumbing for a washing machine, tumble dryer, and dishwasher.
DINING ROOM 14’ 6” x 13’ 10” (4.42m x 4.23m) Featuring a moulded ceiling rose and three wall light points.
STUDY 7’ 1” x 7’ 5” (2.16m x 2.27m) Fitted with a built-in desk; storage units; display cabinets and shelving.
SITTING ROOM 15’ 10” x 23’ 8” (4.84m x 7.23m) With five wall light points, an open fireplace with decorative surround and mantelpiece, wood-burning stove, and sliding doors leading to:
GARDEN ROOM 7’ 2” x 20’ 2” (2.20m x 6.16m) Includes a lobby/store area and sliding doors opening onto the terrace and garden.
LANDING With fitted storage and a built-in airing cupboard with shelving.
PRINCIPAL BEDROOM SUITE 15’ 9” x 12’ 2” (4.81m x 3.73m) A dual-aspect room with an extensive range of fitted wardrobes and bedroom furniture.
EN SUITE SHOWER ROOM Fully tiled with shower cubicle; low-level W. C and wash hand basin.
BEDROOM TWO 15’ 11” x 10’ 8” (4.87m x 3.26m) Dual-aspect with views over the pond and garden; including built-in wardrobe cupboards.
FAMILY BATHROOM Fully tiled and fitted with a burgundy suite comprising a panelled bath with separate shower and screen; pedestal wash hand basin; low-level W. C; bidet; and heated towel rail.
BEDROOM THREE 12’ 5” x 13’ 11” (3.81m x 4.25m) With built-in wardrobe cupboards.
BEDROOM FOUR 10’ 9” x 10’ 8” (3.28m x 3.27m) Built-in wardrobe cupboard.
THE ANNEXE Constructed in 1995 for a dependent relative, offering excellent single-storey accommodation with night storage heating, comprising:
RECEPTION HALL With double storage cupboards.
SITTING ROOM 10’ 10” x 23’ 10” (3.32m x 7.28m) Providing both sitting and dining areas, overlooking the rear gardens.
KITCHEN 7’ 5” x 11’ 10” (2.27m x 3.63m) Well fitted with wall and base units, one-and-a-half bowl sink and drainer, and space for appliances including washing machine, dishwasher, and cooker with extractor hood.
BEDROOM 10’ 7” x 11’ 10” (3.25m x 3.63m) With a pair of built-in wardrobes.
SHOWER ROOM Spacious and fitted with a tiled shower cubicle; vanity unit with inset basin and storage below; low-level W. C; and shelved airing cupboard.
OUTSIDE A covered walkway from the utility room provides access to both the front and rear gardens, as well as the boiler room (housing the oil-fired central heating system) and a double garage with a single wide up-and-over door. There is also a plant room with a generator.
GARDENS To the front, a large gravel driveway offers ample parking and turning space, bordered by well-maintained flower beds, a lavender hedge, and a rose garden. The driveway extends to the garage and includes a separate parking area for the annexe.
To the rear, the garden enjoys a high degree of privacy and features mature hedging, established borders, a large lawn, and a terrace. A standout feature is the ornamental pond with waterfall and bridge. Additional features include a further terrace with a summerhouse, a vegetable garden with raised beds, a productive fruit cage, greenhouse, and garden storage.
COUNCIL TAX BAND Main House - F, Annexe - A
EPC RATING Main House - D, Annexe - D
SERVICES Mains electric, water and sewerage. Oil central heating.
TENURE FREEHOLD
-
Art der Immobilie
Haus
Funktionen
Erkunden Sie die Gegend
Der Agent wird sich in Kürze mit Ihnen in Verbindung setzen
Gelistet von
Besichtigung mit the agent buchen
Wählen Sie ein Datum und ob Sie eine virtuelle oder persönliche Besichtigung mit dem Makler wünschen.

Das Vertrauen der führenden Makler der Welt
Die Makler hinter den außergewöhnlichsten Immobilien der Welt inserieren bei JamesEdition.
- Angebote von Sotheby's, Christie's, BARNES und Engel & Völkers
- Jedes Angebot wird vor der Veröffentlichung geprüft
- Verbinden Sie sich direkt mit verifizierten Maklern
Indem Sie fortfahren, akzeptieren Sie unsere Nutzungsbedingungen und Datenschutzrichtlinie.