Freistehendes Haus Mit 4 Schlafzimmern Zum Verkauf In Bury St. Edmunds
- 4 Schlafz.
- 3 Bäder
- Aktualisiert: September 25
Über die Immobilie
SITUATION & LOCATION Situated on the edge of Badwell Ash village, Hester Place is an individual development of just eight homes built to a high quality by a local independent builder, all under a 10-year structural warranty. Including four detached three-bedroom bungalows and four executive style detached four-bedroom houses, these lovely homes include quality fixtures and fittings througho
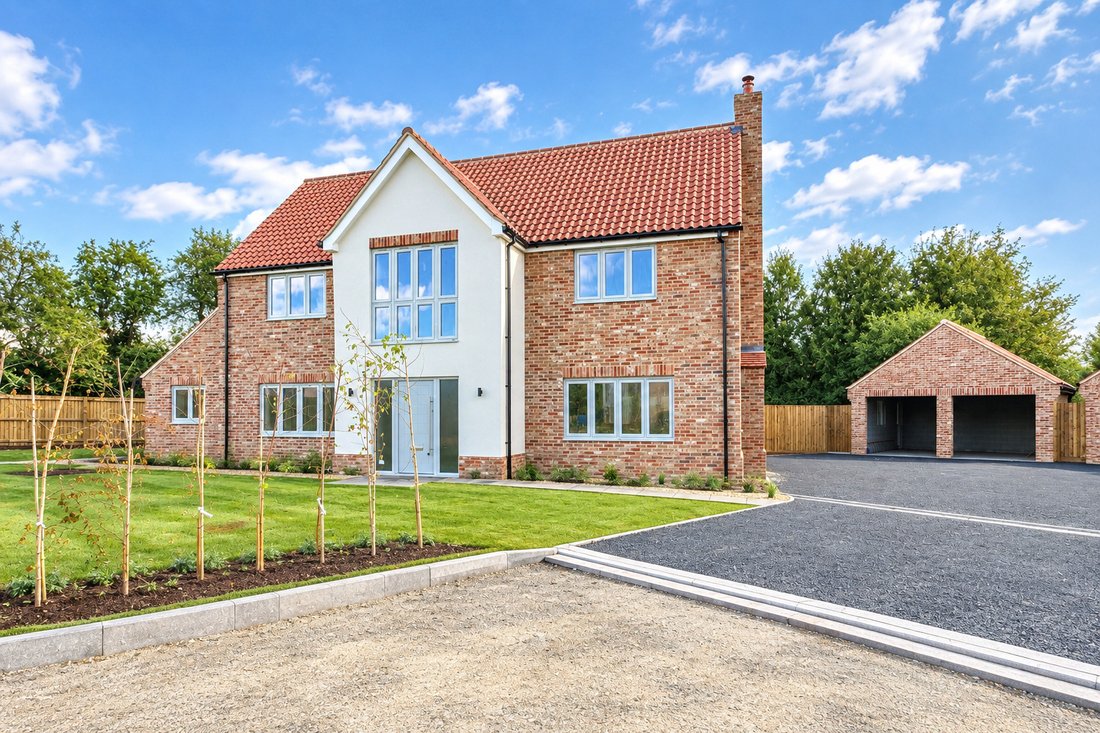
SITUATION & LOCATION Situated on the edge of Badwell Ash village, Hester Place is an individual development of just eight homes built to a high quality by a local independent builder, all under a 10-year structural warranty. Including four detached three-bedroom bungalows and four executive style detached four-bedroom houses, these lovely homes include quality fixtures and fittings throughout with light and airy accommodation, open plan spaces and bespoke features. No 5, boasts exceptional accommodation over two floors with generous rooms, extensive living areas, a separate large study and utility/boot room and two en-suite shower rooms as well as a lovely family bathroom. There is a double garage, and an Electric car charging point as standard. These energy efficient homes include an air source heat pump and UPVC double glazing throughout.
The house benefits from a generous plot with landscaped gardens including an extensive Indian Sandstone paved terrace to the rear.
Hester Place is located in the sought-after village of Badwell Ash, an attractive mid-Suffolk village with local amenities including public house, fish and chip shop and general store/post office.
There is a Village Hall which has provided a multi-purpose recreation centre and has served the local community for over 40 years. St Mary’s Church has been in Badwell Ash for perhaps 1000 years. The current church is almost certainly the oldest building in the village. The earliest part - the Chancel - probably dates to back the reign of Edward III, in the early fourteenth century. The White Horse Inn is a beautiful 16th century coaching inn, which contains many original features and offers exceptional gastro pub-style cuisine in an inviting atmosphere adorned with equestrian-themed décor for a cosy dining experience.
The nearby villages of Norton and Walsham le Willows offer further village and day to day amenities. There are daily bus services from the village to nearby towns, and the main A14 trunk road is less than a 10-minute drive away. More comprehensive facilities can be found in the nearby cathedral town of Bury St. Edmunds offering a full range of schooling, recreational and shopping.
ENTRANCE HALL With composite entrance door; understairs cupboard; cupboard housing Hot water cylinder and immersion heater and Air Source heating controls. Luxury Vinyl Tiled (LVT) flooring.
CLOAKROOM With WC and washbasin; Luxury Vinyl Tiled (LVT) flooring.
STUDY UPVC sealed unit double glazed window; Luxury Vinyl Tiled (LVT) flooring.
LOUNGE Fireplace incorporating wood-burning stove; UPVC sealed unit double glazed window; Luxury Vinyl Tiled (LVT) flooring; leading to:
GARDEN/FAMILY ROOM With bi-fold aluminium framed sealed unit double glazed doors to rear garden; door leading to kitchen/family room; Luxury Vinyl Tiled (LVT) flooring.
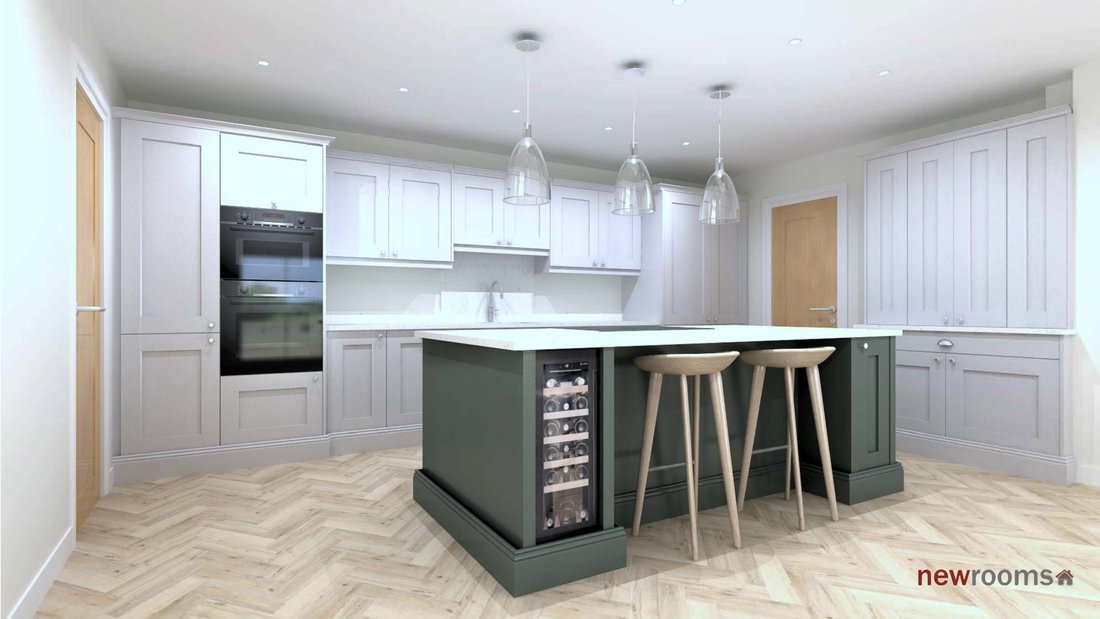
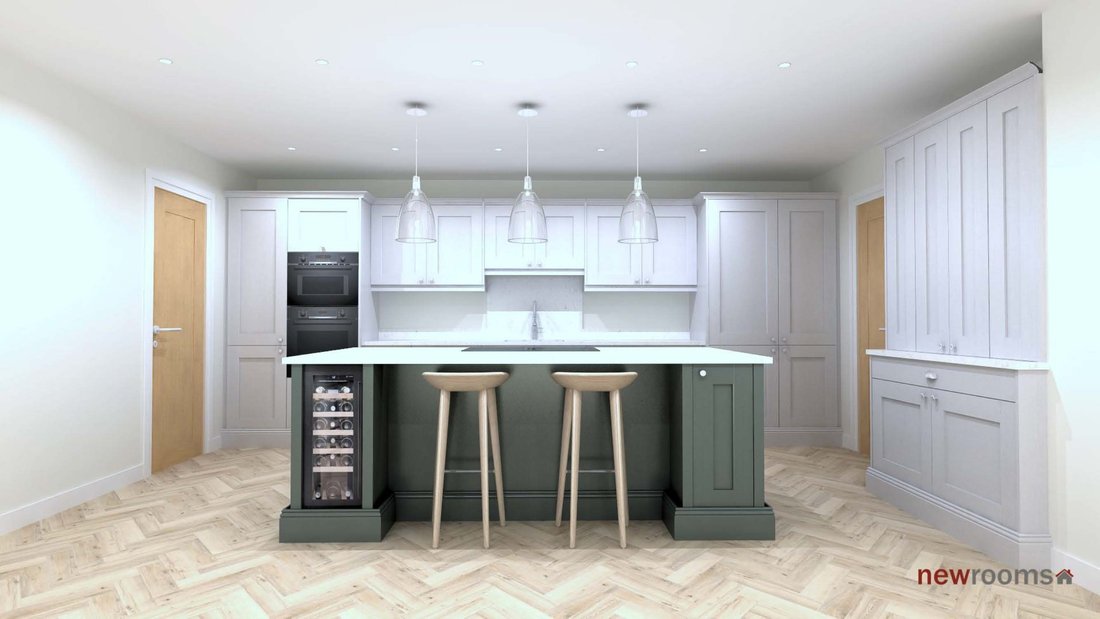
OPEN PLAN KITCHEN/FAMILY AND DINING ROOM This delightful light and airy open plan room has UPVC sealed unit double glazed French doors onto the rear garden and paved terrace. There is a well fitted range of matching wall and floor Shaker style cupboard units with Quartz work surfaces over incorporating composite sink unit with mixer tap. Integrated appliances including fan assisted oven, integrated fridge/freezer and dishwasher. A matching island incorporates an Induction hob with underfloor extraction; Luxury Vinyl Tiled (LVT) flooring.
REAR LOBBY/BOOT ROOM With door to outside.
UTILITY ROOM Further cabinets to match kitchen with work surfaces over incorporating composite sink unit with mixer tap; plumbing for washing machine and space for tumble dryer; Luxury Vinyl Tiled (LVT) flooring. UPVC sealed unit double glazed window.
Staircase leading from hallway to first floor.
STAIRCASE LEADING FROM HALLWAY TO FIRST FLOOR:
LANDING Linen cupboard with shelving; radiator.
PRINCIPAL BEDROOM ONE With vaulted ceiling and UPVC sealed unit double glazed doors and Juliette balcony; radiator; fitted carpet.
EN SUITE SHOWER ROOM Well-appointed including twin vanity washbasins with illuminated mirrors over and WC; fully tiled shower enclosure with thermostatically controlled shower (rain and hand held) and glass shower door: ladder style towel rail; half tiling to walls, ceramic tiled floor.
GUEST BEDROOM TWO Upvc sealed unit double glazed window to front aspect; radiator; fitted carpet.
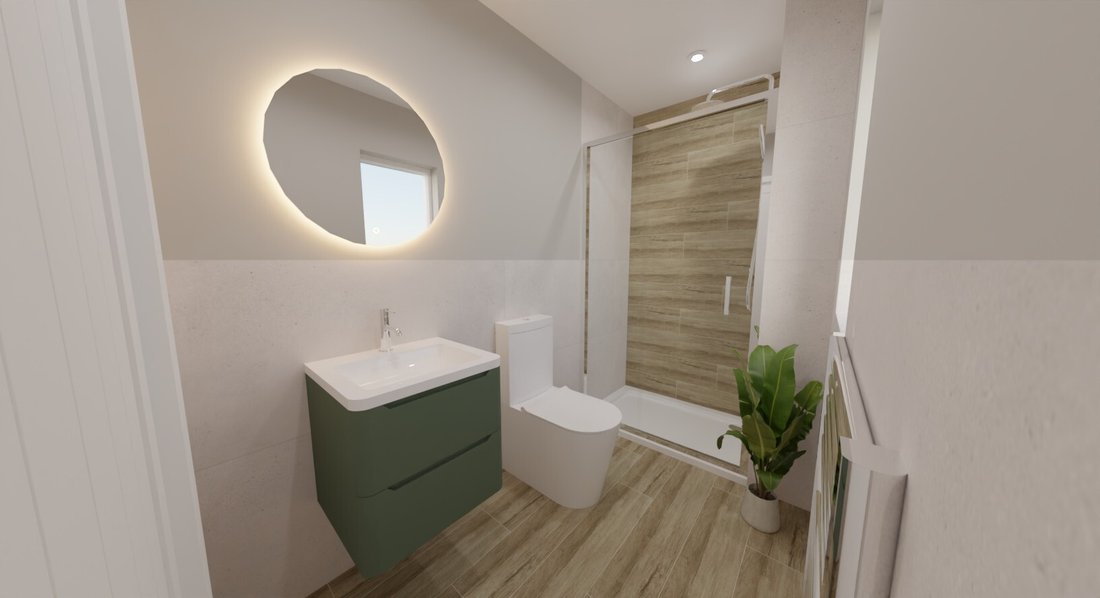
EN SUITE SHOWER ROOM Well-appointed including vanity washbasin with illuminated mirror over and WC; fully tiled shower enclosure with thermostatically controlled shower (rain and hand held) and glass shower door: ladder style towel rail; half tiling to walls, ceramic tiled floor.
BEDROOM THREE UPVC sealed unit double glazed window to front aspect; radiator; fitted carpet.
BEDFROOM FOUR UPVC sealed unit double glazed picture window to front aspect; radiator; fitted storage cupboard; fitted carpet.
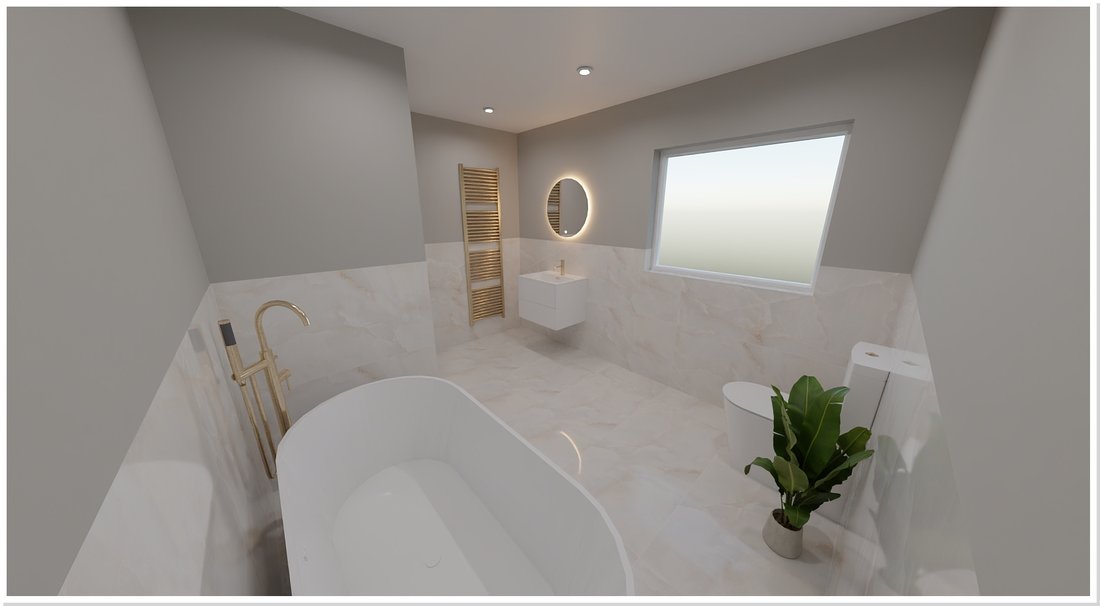
BATHROOM Panelled bath, vanity washbasin with illuminated mirror over, WC. Half tiling to walls; ladder style towel rail/radiator; ceramic tiled floor.
OUTSIDE The house enjoys a large plot on the edge of the development. The gardens are to the front side and rear and have been landscaped to include a large Indian Sandstone patio area as well lawned area and substantial 6ft fencing. There is a large driveway that provides excellent parking for several vehicles and leads to the:
Detached Brick & Tiled Double Garage
With electrically operated remote control garage door; personnel door at side; light and power. A car charging point will be attached to the exterior of the garage.
SERVICES Mains water and electricity are connected. Mains Drainage. Air source heat pump.
ENERGY RATING
COUNCIL TAX BAND Awaiting Assessment
TENURE Freehold
AGENTS NOTE We have included this description of the accommodation based on the plans, room sizes and specifications supplied by the builder. Where CGI depictions are shown these may be subject to variation. Photographs will be updated as the build progresses.
-
Art der Immobilie
Haus
Funktionen
Erkunden Sie die Gegend
Der Agent wird sich in Kürze mit Ihnen in Verbindung setzen
Gelistet von
Besichtigung mit the agent buchen
Wählen Sie ein Datum und ob Sie eine virtuelle oder persönliche Besichtigung mit dem Makler wünschen.

Das Vertrauen der führenden Makler der Welt
Die Makler hinter den außergewöhnlichsten Immobilien der Welt inserieren bei JamesEdition.
- Angebote von Sotheby's, Christie's, BARNES und Engel & Völkers
- Jedes Angebot wird vor der Veröffentlichung geprüft
- Verbinden Sie sich direkt mit verifizierten Maklern
Indem Sie fortfahren, akzeptieren Sie unsere Nutzungsbedingungen und Datenschutzrichtlinie.