$1,348,882
Schöne 4,5 Zimmerwohnung Mit See Und Alpenblick
- 3 Schlafz.
- 2 Bäder
- 1,201 Sqft
- Aktualisiert: August 5
-
2
Ansichten der letzten 30 Tage
Über die Immobilie
Beschreibung wurde automatisch übersetzt.
Die Beschreibung wird in der Originalsprache angezeigt.
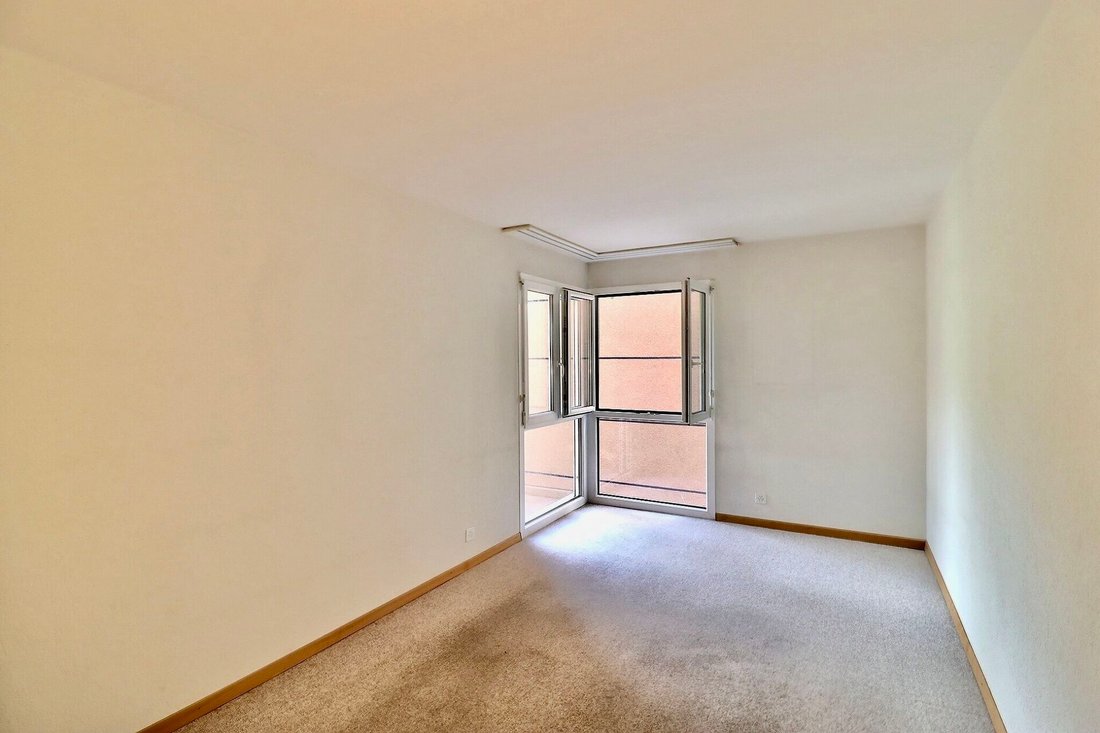
This spacious crossing apartment of nearly 111.6 m2 of living space is located at the entrance of the village of Bursins, in a green setting close to all amenities. On the 1st floor of a small condominium with an elevator built in 2001-2002, it offers a harmonious distribution of rooms as follows:
- entrance hall with wardrobe
- separate kitchen of approximately 14 m2
- large living/di
- entrance hall with wardrobe
- separate kitchen of approximately 14 m2
- large living/di
This spacious crossing apartment of nearly 111.6 m2 of living space is located at the entrance of the village of Bursins, in a green setting close to all amenities. On the 1st floor of a small condominium with an elevator built in 2001-2002, it offers a harmonious distribution of rooms as follows:
- entrance hall with wardrobe
- separate kitchen of approximately 14 m2
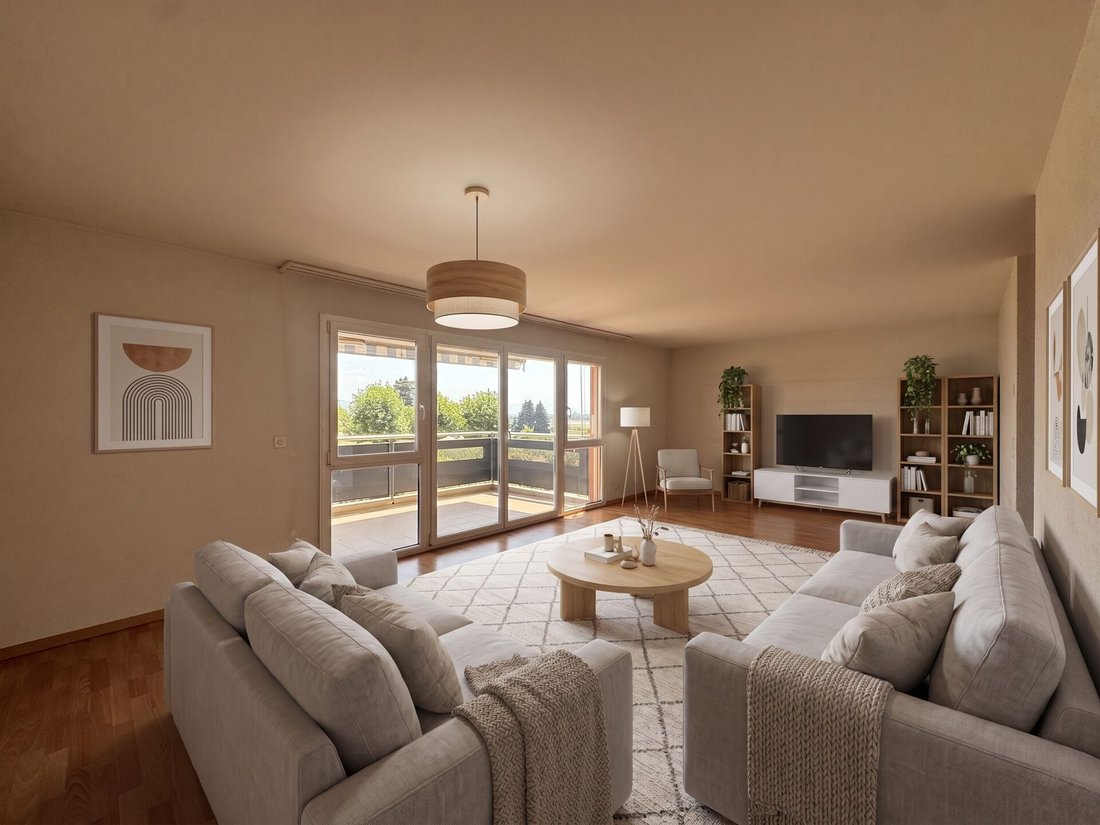
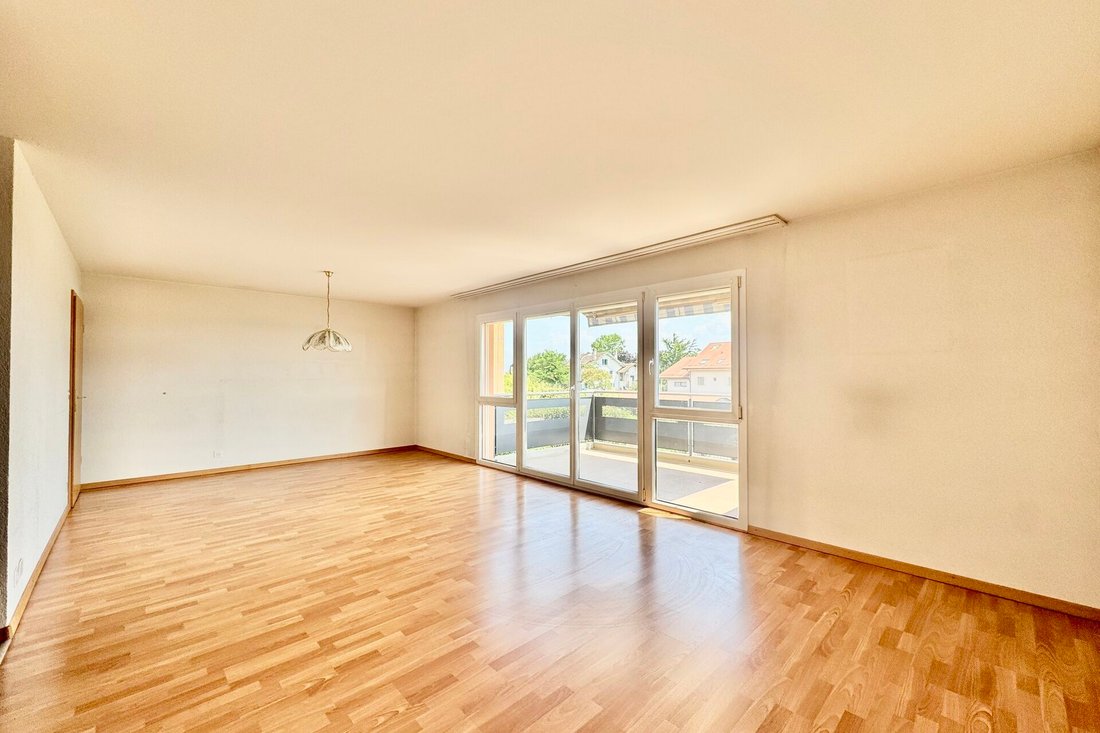
- large living/dining room opening onto a balcony of 9.6 m2
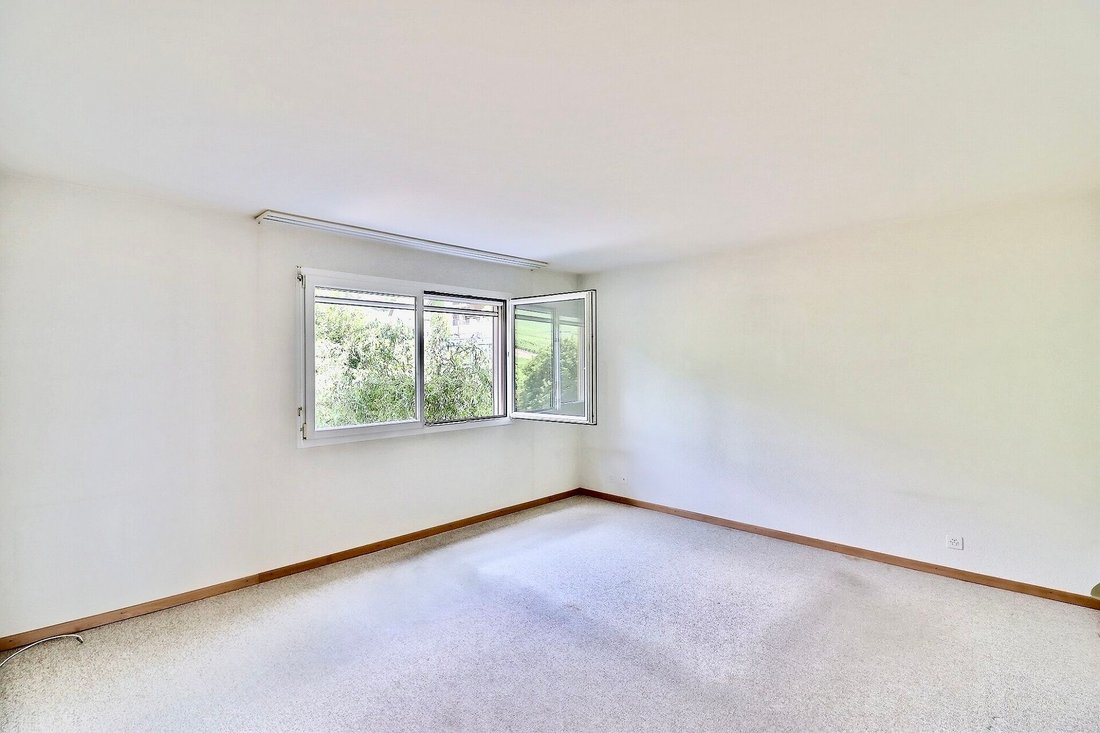
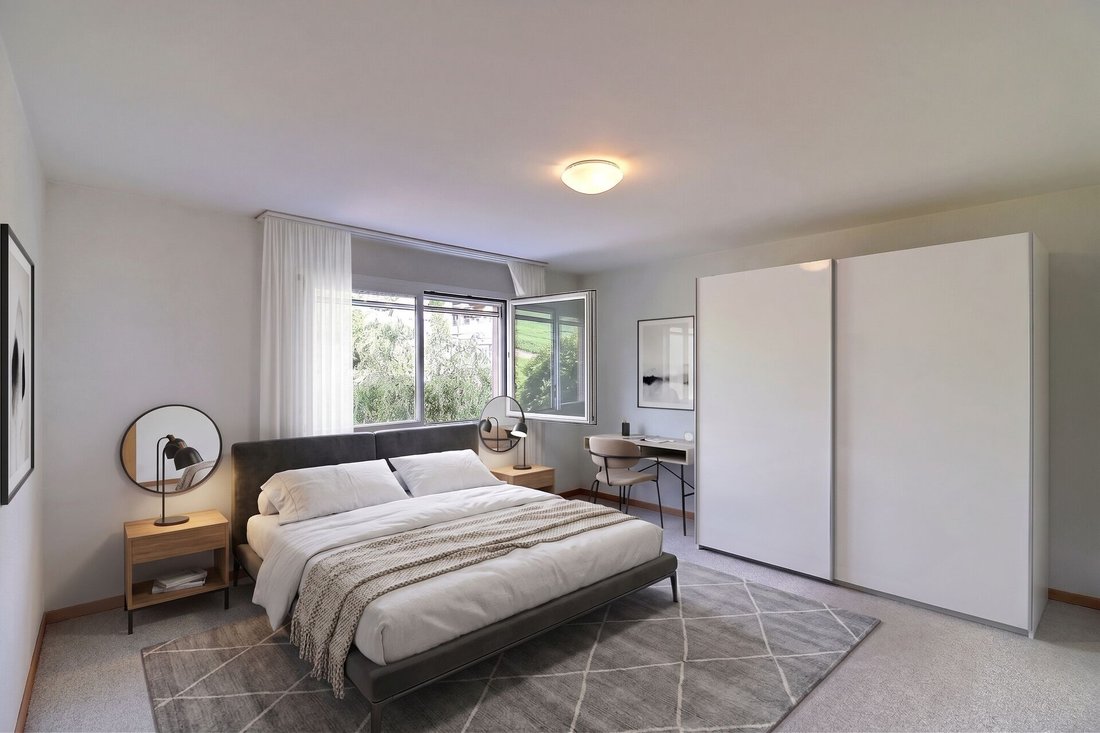
- 3 bedrooms with built-in wardrobes
- 1 bathroom (bathtub-toilet-sink)
- 1 shower room (shower-toilet-sink)
An indoor parking space as well as a cellar of 5 m2 complete the features of this property. Despite regular maintenance, this apartment requires some renovation work for restoration and modernization of the whole. Offering an unobstructed view of the lake and the Alps, this functional property will meet the expectations of a family seeking tranquility in a preserved setting. Note: To help you project yourself better and reveal the full potential of the spaces, some photos have been subject to virtual staging by artificial intelligence.
- entrance hall with wardrobe
- separate kitchen of approximately 14 m2
- large living/dining room opening onto a balcony of 9.6 m2
- 3 bedrooms with built-in wardrobes
- 1 bathroom (bathtub-toilet-sink)
- 1 shower room (shower-toilet-sink)
An indoor parking space as well as a cellar of 5 m2 complete the features of this property. Despite regular maintenance, this apartment requires some renovation work for restoration and modernization of the whole. Offering an unobstructed view of the lake and the Alps, this functional property will meet the expectations of a family seeking tranquility in a preserved setting. Note: To help you project yourself better and reveal the full potential of the spaces, some photos have been subject to virtual staging by artificial intelligence.
-
Art der Immobilie
Wohnung
-
Preis/Quadratfuß
$1,123
Erkunden Sie die Gegend
Bursins, Waadt, Schweiz
Auf Google Maps anzeigen
Preis pro sqft
Niedrig
Hoch
Vor 1 Monat beigetreten
Sie haben sich nach diesem Objekt erkundigt
Der Agent wird sich in Kürze mit Ihnen in Verbindung setzen
Gelistet von
41
Angebote
2026
Beigetreten
Besichtigung mit the agent buchen
Wählen Sie ein Datum und ob Sie eine virtuelle oder persönliche Besichtigung mit dem Makler wünschen.
Bevorzugtes Datum
Art der Tour
Zuletzt aktualisiert
August 5
Erstmalig gelistet
Aug 4
Angebotsreferenz
ADDC_0726_
Das Vertrauen der führenden Makler der Welt
Die Makler hinter den außergewöhnlichsten Immobilien der Welt inserieren bei JamesEdition.
- Angebote von Sotheby's, Christie's, BARNES und Engel & Völkers
- Jedes Angebot wird vor der Veröffentlichung geprüft
- Verbinden Sie sich direkt mit verifizierten Maklern
Indem Sie fortfahren, akzeptieren Sie unsere Nutzungsbedingungen und Datenschutzrichtlinie.