


$1,250,000
Verbrennungen In Wohngebieten
- 3 Schlafz.
- 3 Bäder
- 2,239 Sqft
- 5.01 Ac lot
- Aktualisiert: August 31
- MLS#3269714
Über die Immobilie
Beschreibung wurde automatisch übersetzt.
Die Beschreibung wird in der Originalsprache angezeigt.
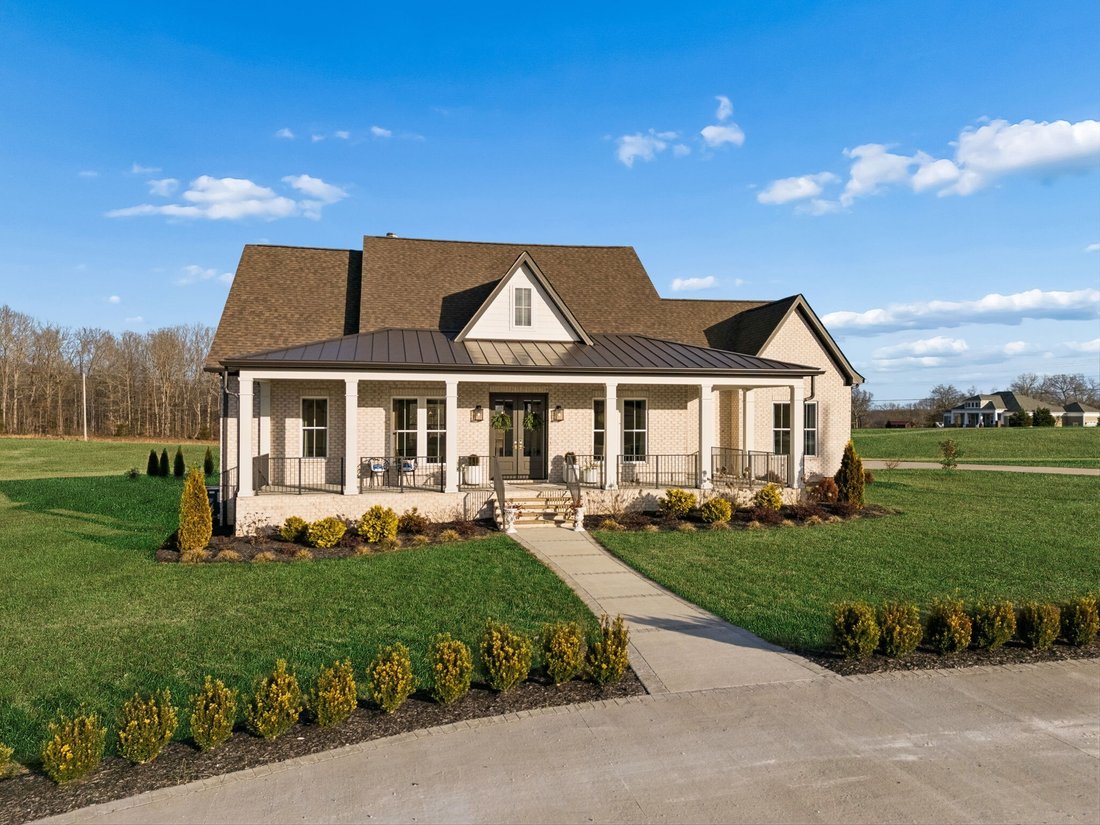
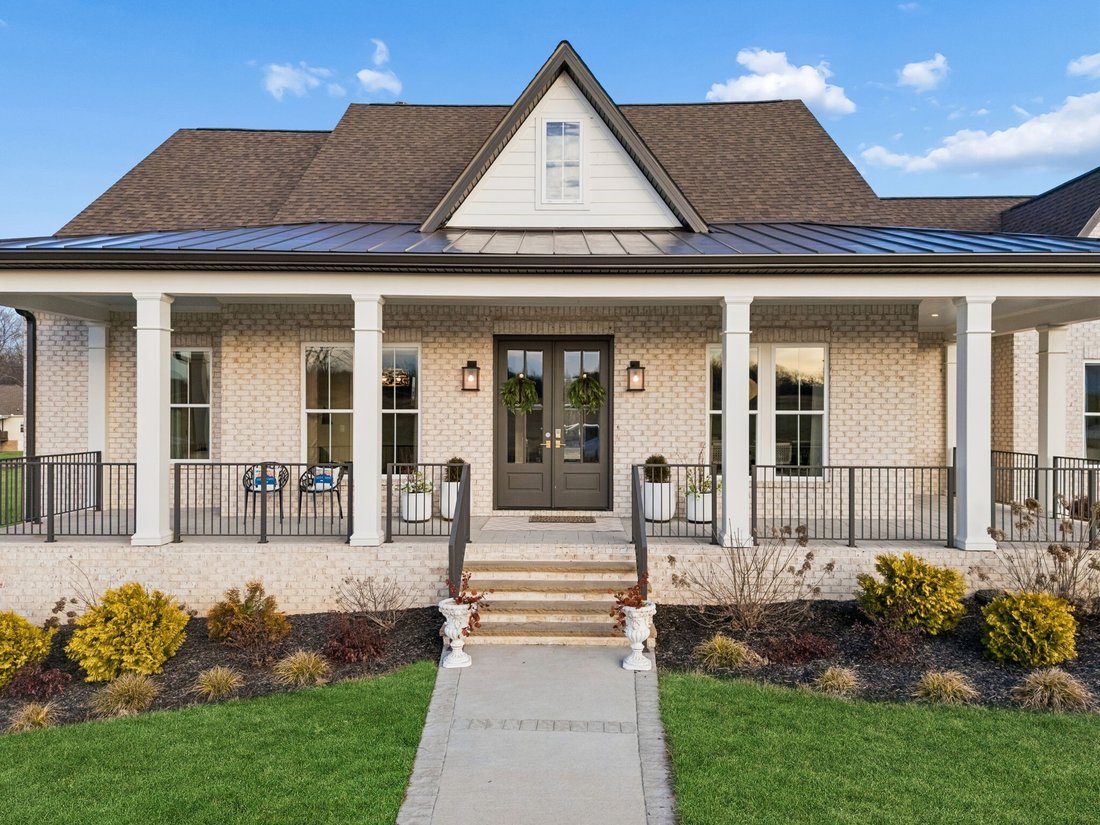
Set on 5 private acres and located under 20 minutes to both Dickson and Fairview, this luxury custom-built, all-brick single-level home offers the perfect blend of modern farmhouse charm and functionality. Welcomed by beautiful landscaping and a classic wraparound front porch, the home makes a stunning first impression. Inside, a gracious entry foyer opens to soaring vaulted ceilings in the living
Set on 5 private acres and located under 20 minutes to both Dickson and Fairview, this luxury custom-built, all-brick single-level home offers the perfect blend of modern farmhouse charm and functionality. Welcomed by beautiful landscaping and a classic wraparound front porch, the home makes a stunning first impression. Inside, a gracious entry foyer opens to soaring vaulted ceilings in the living room, where a stacked-stone floor-to-ceiling gas fireplace creates a dramatic focal point. Natural light floods the space, highlighting the rich wood flooring throughout (tile in wet areas, no carpet). A cozy reading nook just off the living room adds warmth and character. The custom kitchen is a true showpiece, thoughtfully designed with unique finishes and high-end upgrades. Features include ample cabinetry, quartz countertops, a farmhouse sink, top-of-the-line Wolf appliances, a custom vent hood, and a striking waterfall island. The laundry room continues the charm with classic checkered tile flooring and additional cabinetry for storage. The primary suite is a serene retreat with vaulted shiplap ceilings and a spa-like ensuite bath featuring double vanities with a center makeup vanity, a beautifully tiled walk-in shower, and an oversized walk-in closet. Two additional bedrooms share a spacious full bath with double vanities and a large tiled shower/tub combination. Step outside to the covered back porch with stamped concrete, overlooking peaceful, private acreage—ideal for relaxing evenings. An attached two-car garage completes the main residence. On the opposite side of the property, you’ll find an impressive 40x70 commercial-grade shop equipped with a professional paint booth and 10-ton AC unit. Attached is a 750-square-foot studio/guesthouse with a full kitchen, along with an additional three-car garage—offering incredible versatility for business use, hobbies, car enthusiasts, or multi-generational living.
-
Art der Immobilie
Haus
-
Baujahr
2022
-
Preis/Quadratfuß
$558
Funktionen
- Garage
- Kamin
- Begehbarer Kleiderschrank
- Waschküche
Erkunden Sie die Gegend
2157 Abiff Rd, Burns, TN 37029, Tennessee, Vereinigte Staaten
Auf Google Maps anzeigen
Preis pro sqft
Niedrig
Hoch
Vor 8 Monaten beigetreten
Sie haben sich nach diesem Objekt erkundigt
Der Agent wird sich in Kürze mit Ihnen in Verbindung setzen
Gelistet von
4
Angebote
2026
Beigetreten
Besichtigung mit Chelsea Hawkins buchen
Wählen Sie ein Datum und ob Sie eine virtuelle oder persönliche Besichtigung mit dem Makler wünschen.
Bevorzugtes Datum
Art der Tour

Nashville-Mt. Juliet
2031 N. Mt. Juliet Road, Ste. 101, Mt. Juliet, United States
Agenturprofil anzeigen
Zuletzt aktualisiert
August 31
Erstmalig gelistet
Juli 10
Maklerlizenz
#377175
Angebotsreferenz
2135442363484044
Angebotsstatus
Ähnliche Immobilien in der Nähe
Neue Angebote in Burns


Entdecken Sie mehr Häuser zum Verkauf
Burns, TN, Vereinigte Staaten beliebte Suchanfragen
- Immobilien mit Garage in Burns, TN, Vereinigte Staaten
- Immobilien mit Kamin in Burns, TN, Vereinigte Staaten
- Immobilien mit Garten in Burns, TN, Vereinigte Staaten
- Immobilien mit Office in Burns, TN, Vereinigte Staaten
- Immobilien mit Bar in Burns, TN, Vereinigte Staaten
- Privatsphäre Immobilien in Burns, TN, Vereinigte Staaten
- Immobilien mit Terrasse in Burns, TN, Vereinigte Staaten
- Immobilien mit Offene Küche in Burns, TN, Vereinigte Staaten
- Immobilien mit Pool in Burns, TN, Vereinigte Staaten
- Immobilien mit Balkon in Burns, TN, Vereinigte Staaten
- Immobilien mit Klimaanlage in Burns, TN, Vereinigte Staaten
- Neubauten Immobilien in Burns, TN, Vereinigte Staaten
- Renoviert Immobilien in Burns, TN, Vereinigte Staaten
- Panorama Immobilien in Burns, TN, Vereinigte Staaten
- Moderne Immobilien in Burns, TN, Vereinigte Staaten
- Immobilien mit Bibliothek in Burns, TN, Vereinigte Staaten
- Gesicherte Wohnanlage Immobilien in Burns, TN, Vereinigte Staaten
- Immobilien mit Kino in Burns, TN, Vereinigte Staaten
- Pferdesport Immobilien in Burns, TN, Vereinigte Staaten
- Immobilien mit Whirlpool in Burns, TN, Vereinigte Staaten
- Anlageimmobilie Immobilien in Burns, TN, Vereinigte Staaten
- Immobilien mit Weinkeller in Burns, TN, Vereinigte Staaten
- Immobilien mit Fitnessstudio in Burns, TN, Vereinigte Staaten
- Immobilien mit Wasserblick in Burns, TN, Vereinigte Staaten
Verwandte Leitfäden & Geschichten
Das Vertrauen der führenden Makler der Welt
Die Makler hinter den außergewöhnlichsten Immobilien der Welt inserieren bei JamesEdition.
- Angebote von Sotheby's, Christie's, BARNES und Engel & Völkers
- Jedes Angebot wird vor der Veröffentlichung geprüft
- Verbinden Sie sich direkt mit verifizierten Maklern
Indem Sie fortfahren, akzeptieren Sie unsere Nutzungsbedingungen und Datenschutzrichtlinie.
brokerages we
partnered with
partnered with