
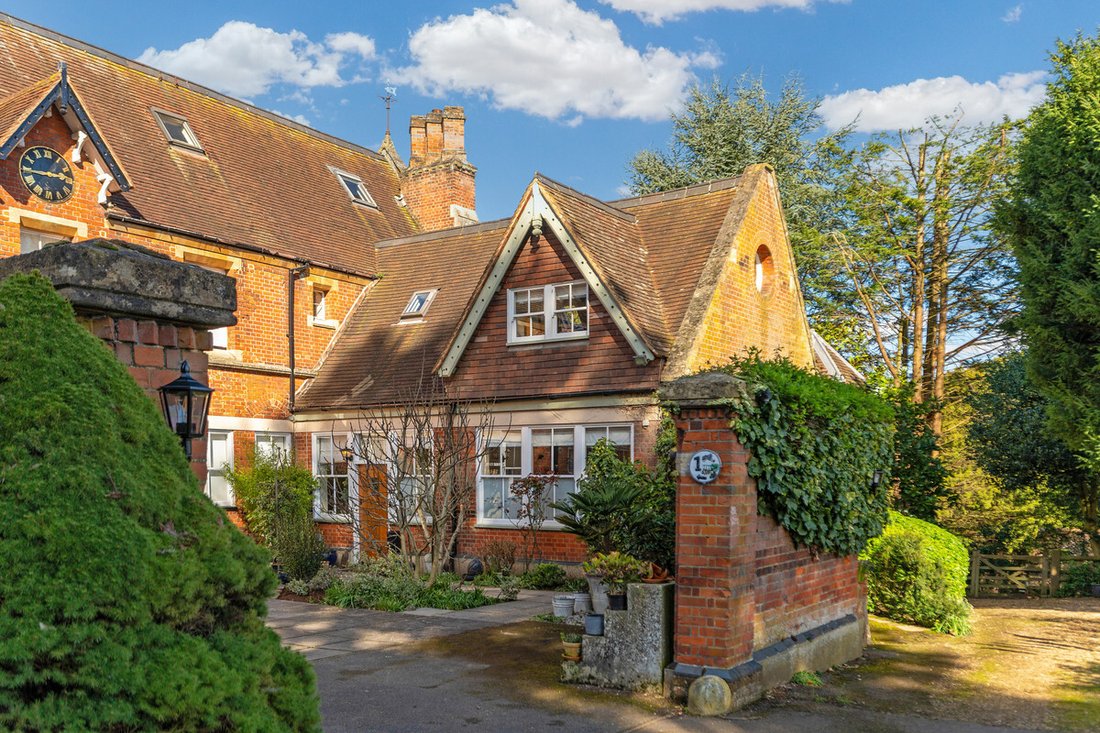


Reihenhaus Mit 3 Schlafzimmern Zum Verkauf In Burnham
- 3 Schlafz.
- 2 Bäder
- 2,469 Sqft
- Aktualisiert: Juni 18
- 1
Über die Immobilie
Set within the prestigious grounds of Hitcham House in Burnham, this exceptional home forms part of a majestic Grade II listed country residence designed in 1867 by T. Roger Smith. Originally known as Blythwood and built for George Hanbury, the historic estate has been thoughtfully converted into an exclusive collection of private residences, surrounded by mature gardens and tranquil woodland.
Set within the prestigious grounds of Hitcham House in Burnham, this exceptional home forms part of a majestic Grade II listed country residence designed in 1867 by T. Roger Smith. Originally known as Blythwood and built for George Hanbury, the historic estate has been thoughtfully converted into an exclusive collection of private residences, surrounded by mature gardens and tranquil woodland.
1 The Old Stables is ideally positioned to the west of the main house and offers a unique, unlisted freehold home arranged over four floors. The property features high ceiling throughout with exceptionally large rooms including three generous double bedrooms, two contemporary bathrooms, and two charming reception rooms, each rich in character. The ground floor reception boasts a log-burning stove, while the first-floor reception enjoys a large balcony with picturesque views across the surrounding countryside and woodland.
Ground Floor:
Upon entering the property, you are welcomed by an inviting hallway that leads seamlessly through to the ground floor reception room. Featuring immaculate traditional parquet flooring laid in the 1950s and likely to be either mahogany or teak wood, and a double-aspect layout, this elegant space is bathed in natural light. A striking log-burning stove serves as a charming focal point, adding both warmth and character.
Leading on from here is the spacious country-style kitchen, also benefiting from parquet flooring, thoughtfully designed for both everyday living and entertaining. Fully fitted with integrated appliances, the kitchen boasts a central island with seating, a dedicated dining area, and enjoys a bright double-aspect outlook. It also benefits from direct access to the rear garden via a wooden staircase.
The ground floor principal bedroom, also double aspect, is generously proportioned with spacious built in wardrobes, room to relax and benefits from its own en-suite bathroom, complete with a freestanding bath and a separate walk-in power shower.
A guest WC, conveniently located off the entrance hallway, completes the ground floor accommodation.
First Floor:
The first-floor reception room is full of charm and character with a fireplace and enjoying elevated views across the surrounding woodland. This inviting space benefits from direct access to a generous balcony/roof terrace through double doors, providing ample room for outdoor seating, perfect for al fresco dining or simply relaxing in the peaceful, natural surroundings. A perfect room for working from home, entertaining or relaxing with a good book.
Also on this floor, the double bedroom features a charming nook ideal for a desk or study area, complemented by an original round window and skylights that flood the room with natural light. It is complemented by a view over the traditional Stables Courtyard.
The contemporary bathroom on this level is beautifully appointed, comprising a freestanding bath with power shower, WC, and basin.
Second Floor:
The unique third bedroom, set on the top floor nestled in the tree tops is a delightful and characterful space. Featuring a large skylight and an original round window, the room is filled with natural light while perfectly framing views of the surrounding greenery and woodland.
Lower Ground Floor:
Accessed via steps from the entrance hallway, the lower ground floor comprises a secondary kitchen with utilities. This versatile space also benefits from direct access to the rear garden, offering additional convenience and flexibility for modern living.
Outside:
This unique home further benefits from its own private front and rear gardens. The front garden has a small orchard, with the remainder laid to lawn and enjoys attractive views of The Old Stables and its charming clocktower.
The secluded rear garden provides a true haven, featuring a decked area ideal for al fresco dining while taking in the peaceful surroundings of woodland and countryside beyond.
In addition, the property offers ample parking to the side, along with the convenience of a private garage.
Location:
Set in the desirable Hitcham Lane area, residents enjoy immediate access to countryside footpaths and bridle paths, as well as proximity to Burnham Village High Street, out of town supermarkets, and The Bishop’s Centre. The location offers reputable schools (Buckinghamshire offers excellent Grammar Schools as well as outstanding performing schools in the primary sector) and excellent transport links, including the Elizabeth Line.
The area is ideally suited for families, providing numerous opportunities for outdoor recreation, including local riding schools, lakes for water sports, sports centres, and picturesque countryside walks—all readily accessible. A variety of esteemed attractions are also located nearby, such as Legoland Windsor Resort, Burnham Beeches (a National Nature Reserve and Special Area of Conservation), Windsor Great Park, Black Park, and the historic Cliveden House.
Services, Utilities & Property Information:
Local Authority: South Buckinghamshire
Tenure: Freehold | EPC D | Council Tax Band: G
Construction Type: Brick
Utilities: Mains Water: Thames Water, Mains Electricity: OVO Energy, Gas: OVO Energy
Mobile Phone Coverage: 4G is predicted to be available around your location. We advise that you check with your provider.
Broadband Availability: FTTP Ultrafast Broadband available in the area. We advise that you check with your provider.
Parking: Garage & Driveway, up to 4 spaces available
This property has two associated titles, both of which will be included within the sale. Contact the agent for further information.
The property is subject to a shared sewage pumping system. Maintenance and running costs are shared between the properties under an agreement, further information can be obtained from the agent.
Rights of way, easements and restrictive covenants may apply. Please contact the agent for further information.
Flood / Coal / Environmental Checks: Buyers are advised to make their own enquiries through their solicitor in respect of environmental and local authority searches.
-
Art der Immobilie
Haus
-
Preis/Quadratfuß
$654
Funktionen
Erkunden Sie die Gegend
Der Agent wird sich in Kürze mit Ihnen in Verbindung setzen
Gelistet von
Besichtigung mit the agent buchen
Wählen Sie ein Datum und ob Sie eine virtuelle oder persönliche Besichtigung mit dem Makler wünschen.

Ähnliche Immobilien in der Nähe
Neue Angebote in Lent Rise
Entdecken Sie mehr Häuser zum Verkauf
Lent Rise, Burnham, England Immobilienarten
Lent Rise, Burnham, England beliebte Suchanfragen
- Immobilien mit Terrasse in Lent Rise, Burnham, England
- Immobilien mit Bar in Lent Rise, Burnham, England
- Immobilien mit Bergblick in Lent Rise, Burnham, England
- Immobilien mit Garten in Lent Rise, Burnham, England
- Privatsphäre Immobilien in Lent Rise, Burnham, England
- Moderne Immobilien in Lent Rise, Burnham, England
- Pferdesport Immobilien in Lent Rise, Burnham, England
- Immobilien mit Bibliothek in Lent Rise, Burnham, England
- Immobilien mit Kamin in Lent Rise, Burnham, England
- Immobilien mit Garage in Lent Rise, Burnham, England
- Immobilien mit Balkon in Lent Rise, Burnham, England
- Renoviert Immobilien in Lent Rise, Burnham, England
Verwandte Leitfäden & Geschichten
Das Vertrauen der führenden Makler der Welt
Die Makler hinter den außergewöhnlichsten Immobilien der Welt inserieren bei JamesEdition.
- Angebote von Sotheby's, Christie's, BARNES und Engel & Völkers
- Jedes Angebot wird vor der Veröffentlichung geprüft
- Verbinden Sie sich direkt mit verifizierten Maklern
Indem Sie fortfahren, akzeptieren Sie unsere Nutzungsbedingungen und Datenschutzrichtlinie.