
$4,426,352
Ein Außergewöhnliches Anwesen An Der Westküste
- 5 Schlafz.
- 7 Bäder
- 6,153 Sqft
- 11,736 Sqft lot
- Aktualisiert: September 8
- 3
Über die Immobilie
Beschreibung wurde automatisch übersetzt.
Die Beschreibung wird in der Originalsprache angezeigt.
Commanding breathtaking water and mountain views from a remarkably private setting, 313 N Ellesmere Avenue is an exceptional West Coast estate where timeless architecture, natural materials and resort-inspired living come together in perfect harmony.
Offering 6,153 square feet of beautifully appointed living space across three expansive levels, this distinguished residence features five b
Offering 6,153 square feet of beautifully appointed living space across three expansive levels, this distinguished residence features five b
Commanding breathtaking water and mountain views from a remarkably private setting, 313 N Ellesmere Avenue is an exceptional West Coast estate where timeless architecture, natural materials and resort-inspired living come together in perfect harmony.
Offering 6,153 square feet of beautifully appointed living space across three expansive levels, this distinguished residence features five bedrooms and six-and-a-half bathrooms. An additional 1,637 square feet encompasses the garage, carport, patios and storage areas, creating a substantial family estate designed for both grand entertaining and comfortable everyday living.
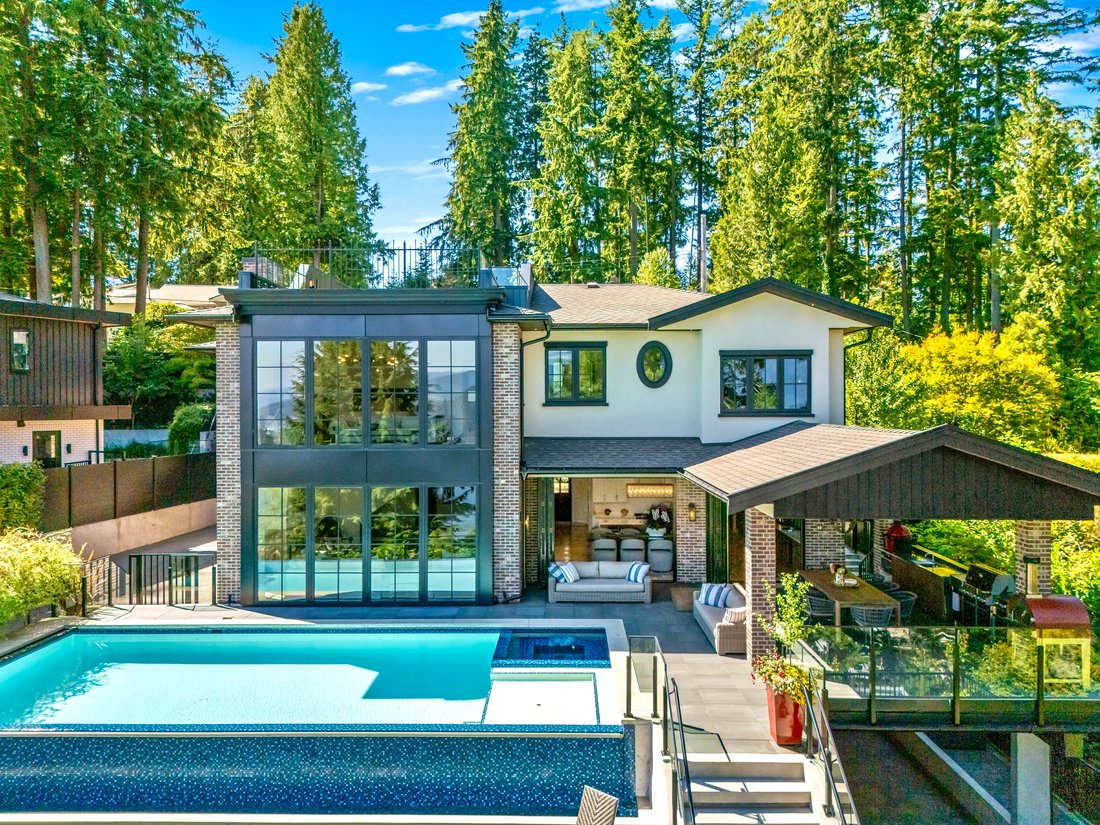
The home’s striking architectural presence is defined by brick and smooth stucco façades, extensive black-framed glazing, warm wood soffits and beautifully landscaped grounds. Beyond the gated entrance, a stone-paved courtyard introduces a residence that feels at once contemporary, sophisticated and deeply connected to its natural surroundings.
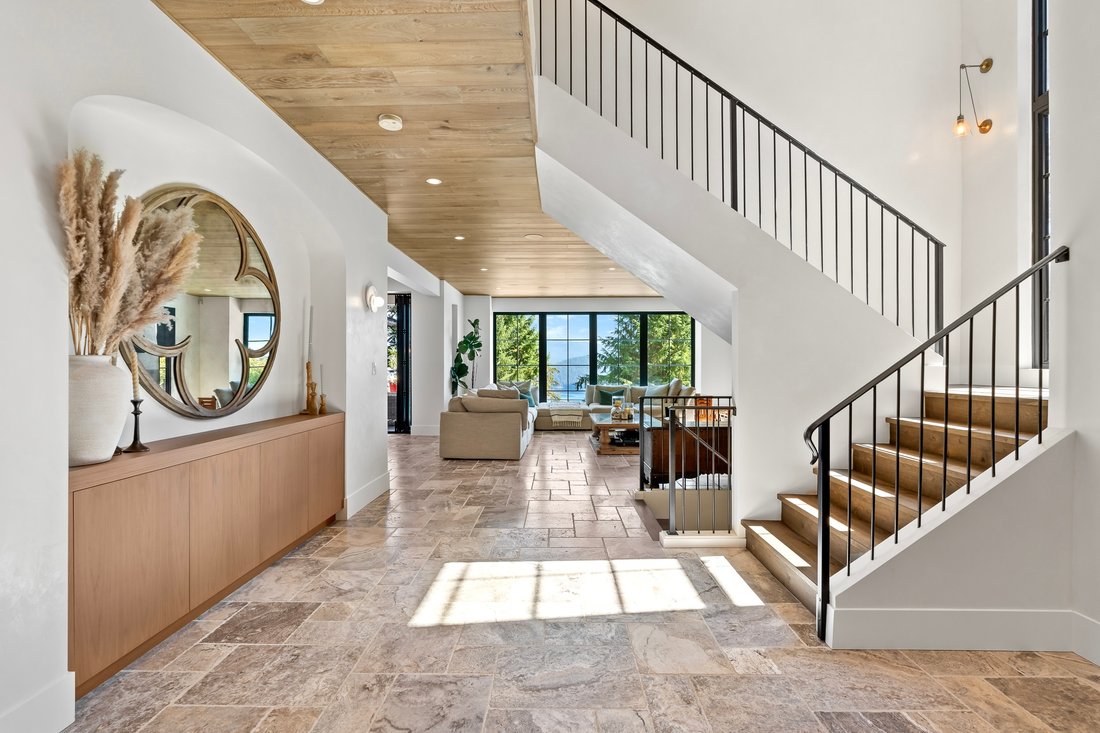
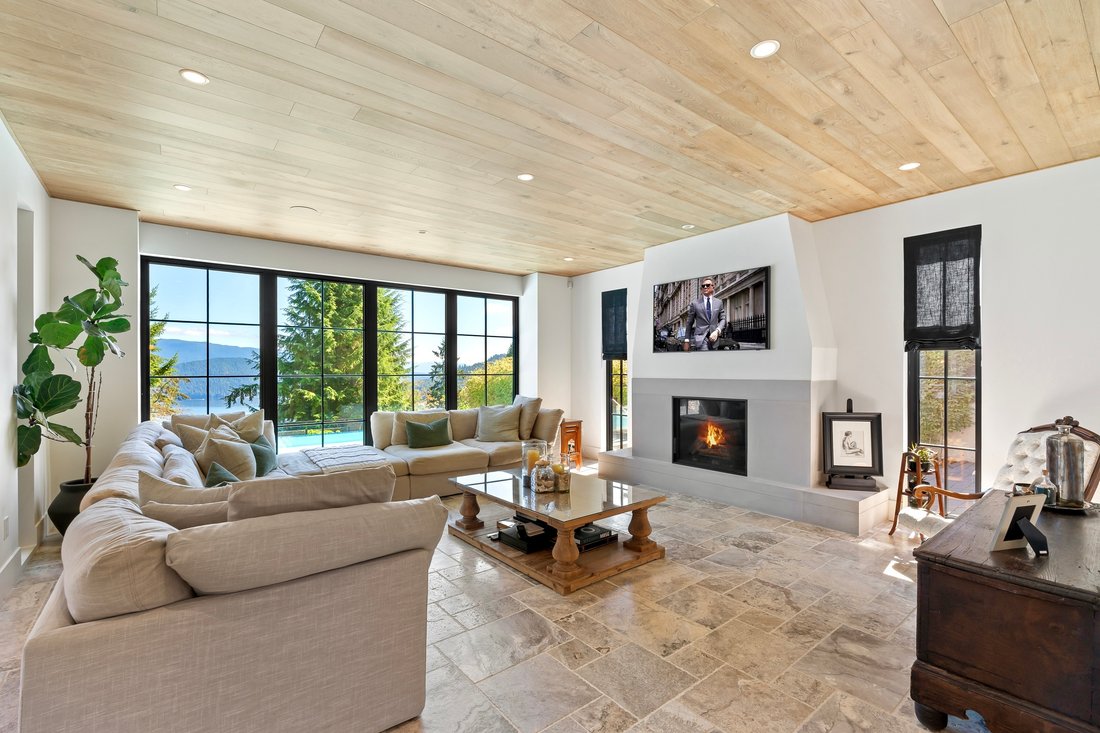
Inside, the dramatic main level unfolds beneath ceilings ranging from approximately 9 feet 7 inches to an impressive 20 feet. Wide-plank wood ceilings, richly textured stone flooring, custom millwork and expansive walls of glass create an atmosphere of understated luxury. The magnificent living room is anchored by a sleek fireplace and framed by oversized windows that capture the surrounding forest, shimmering water and distant mountains.
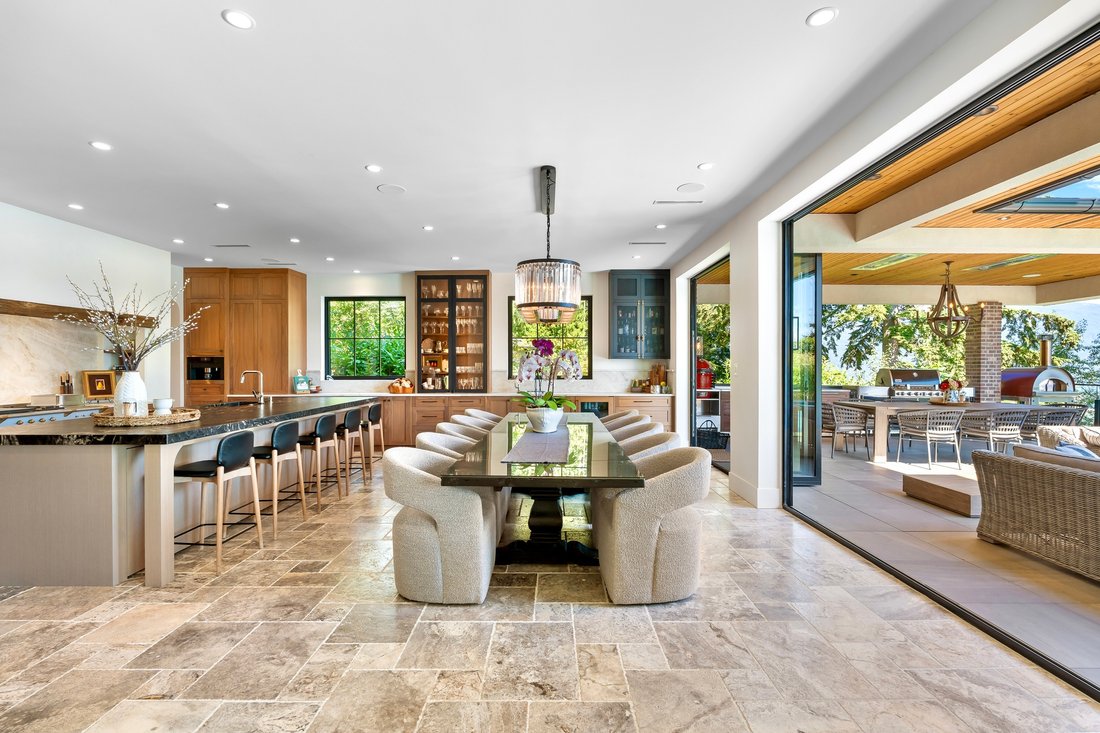
At the heart of the residence, the exceptional kitchen combines warmth, scale and craftsmanship. Custom natural-wood cabinetry is complemented by richly veined dark stone countertops, an oversized centre island with generous seating, professional-grade cooking appliances, double wall ovens and a beautifully integrated cooking alcove framed by stone and substantial timber detailing. A fully appointed secondary preparation area and pantry provide additional cabinetry, counter space and storage.
The adjoining dining and living spaces flow effortlessly through wide retractable glass doors to the covered outdoor entertaining pavilion. Finished with wood ceilings, brick columns, a complete outdoor kitchen, built-in grilling station, dining area and fireside-style lounge seating, this extraordinary space allows the home to be enjoyed throughout the seasons while embracing its panoramic outlook.
The upper level is devoted primarily to four generously proportioned bedrooms, including a spectacular primary retreat measuring approximately 20 by 21 feet. Captivating views, wide-plank hardwood flooring, custom built-in cabinetry and an extensive dressing room create a private sanctuary of exceptional scale. The spa-inspired ensuite is finished with stone-topped vanities, statement lighting, sophisticated black fixtures, a glass-enclosed shower with multiple shower fittings and a distinctive black-and-white checkerboard floor. The additional bedrooms are equally well considered, with beautifully finished bathrooms featuring stone surfaces, glass showers, refined tilework and contemporary fixtures.
The lower level offers remarkable versatility, with a fifth bedroom and bathroom, an expansive recreation room, dedicated theatre, fitness studio, secondary living area, wet bar, laundry facilities and abundant storage. Nine-foot ceilings, wide-plank flooring and direct access to the gardens allow this level to feel bright, inviting and completely integrated with the rest of the home.
Outdoors, the property becomes a secluded private resort. A spectacular mosaic-tiled swimming pool and integrated spa overlook the water and mountains, surrounded by generous stone terraces, glass railings and beautifully maintained landscaping. A separate elevated terrace with a hot tub provides another serene place to relax, while multiple lawns, lounging areas and covered entertaining spaces create an extraordinary environment for gatherings of every scale
.
Complete with an enclosed garage, covered carport, gated motor court and mature natural surroundings, 313 N Ellesmere Avenue represents a rare convergence of privacy, architectural presence and panoramic beauty. This is more than an impressive residence…it is a sophisticated West Coast retreat conceived for exceptional living.
Offering 6,153 square feet of beautifully appointed living space across three expansive levels, this distinguished residence features five bedrooms and six-and-a-half bathrooms. An additional 1,637 square feet encompasses the garage, carport, patios and storage areas, creating a substantial family estate designed for both grand entertaining and comfortable everyday living.
The home’s striking architectural presence is defined by brick and smooth stucco façades, extensive black-framed glazing, warm wood soffits and beautifully landscaped grounds. Beyond the gated entrance, a stone-paved courtyard introduces a residence that feels at once contemporary, sophisticated and deeply connected to its natural surroundings.
Inside, the dramatic main level unfolds beneath ceilings ranging from approximately 9 feet 7 inches to an impressive 20 feet. Wide-plank wood ceilings, richly textured stone flooring, custom millwork and expansive walls of glass create an atmosphere of understated luxury. The magnificent living room is anchored by a sleek fireplace and framed by oversized windows that capture the surrounding forest, shimmering water and distant mountains.
At the heart of the residence, the exceptional kitchen combines warmth, scale and craftsmanship. Custom natural-wood cabinetry is complemented by richly veined dark stone countertops, an oversized centre island with generous seating, professional-grade cooking appliances, double wall ovens and a beautifully integrated cooking alcove framed by stone and substantial timber detailing. A fully appointed secondary preparation area and pantry provide additional cabinetry, counter space and storage.
The adjoining dining and living spaces flow effortlessly through wide retractable glass doors to the covered outdoor entertaining pavilion. Finished with wood ceilings, brick columns, a complete outdoor kitchen, built-in grilling station, dining area and fireside-style lounge seating, this extraordinary space allows the home to be enjoyed throughout the seasons while embracing its panoramic outlook.
The upper level is devoted primarily to four generously proportioned bedrooms, including a spectacular primary retreat measuring approximately 20 by 21 feet. Captivating views, wide-plank hardwood flooring, custom built-in cabinetry and an extensive dressing room create a private sanctuary of exceptional scale. The spa-inspired ensuite is finished with stone-topped vanities, statement lighting, sophisticated black fixtures, a glass-enclosed shower with multiple shower fittings and a distinctive black-and-white checkerboard floor. The additional bedrooms are equally well considered, with beautifully finished bathrooms featuring stone surfaces, glass showers, refined tilework and contemporary fixtures.
The lower level offers remarkable versatility, with a fifth bedroom and bathroom, an expansive recreation room, dedicated theatre, fitness studio, secondary living area, wet bar, laundry facilities and abundant storage. Nine-foot ceilings, wide-plank flooring and direct access to the gardens allow this level to feel bright, inviting and completely integrated with the rest of the home.
Outdoors, the property becomes a secluded private resort. A spectacular mosaic-tiled swimming pool and integrated spa overlook the water and mountains, surrounded by generous stone terraces, glass railings and beautifully maintained landscaping. A separate elevated terrace with a hot tub provides another serene place to relax, while multiple lawns, lounging areas and covered entertaining spaces create an extraordinary environment for gatherings of every scale
.
Complete with an enclosed garage, covered carport, gated motor court and mature natural surroundings, 313 N Ellesmere Avenue represents a rare convergence of privacy, architectural presence and panoramic beauty. This is more than an impressive residence…it is a sophisticated West Coast retreat conceived for exceptional living.
-
Art der Immobilie
Haus
-
Etagen
3
-
Baujahr
2023
-
Preis/Quadratfuß
$719
Funktionen
- Kamin
- Bergblick
- Pool
- Begehbarer Kleiderschrank
- Wasserblick
- Outdoor-Küche
- Waschtrockner
- Klimaanlage
- Waschküche
Funktionen
Lot
- Bergblick
- Wasserblick
Innenbereich
- Kamin
- Klimaanlage
- Kücheninsel
- Gasherd
- Waschtrockner
- Waschküche
- Begehbarer Kleiderschrank
Outdoor
- Pool
- Outdoor-Küche
- Wohnraum im Freien
Erkunden Sie die Gegend
313 N Ellesmere Ave, Burnaby, BC V5B 1K1, Canada, Britisch-Kolumbien, Kanada
Auf Google Maps anzeigen
Preis pro sqft
Niedrig
Hoch
Vor 7 Jahren beigetreten
Sie haben sich nach diesem Objekt erkundigt
Der Agent wird sich in Kürze mit Ihnen in Verbindung setzen
Gelistet von
26
Angebote
2019
Beigetreten
Besichtigung mit the agent buchen
Wählen Sie ein Datum und ob Sie eine virtuelle oder persönliche Besichtigung mit dem Makler wünschen.
Bevorzugtes Datum
Art der Tour
Zuletzt aktualisiert
September 8
Erstmalig gelistet
September 8
Ähnliche Immobilien in der Nähe
Neue Angebote in Burnaby







Entdecken Sie mehr Häuser zum Verkauf
Burnaby, Kanada Immobilienarten
Burnaby, Kanada beliebte Suchanfragen
- Immobilien mit Bergblick in Burnaby, Kanada
- Immobilien mit Garage in Burnaby, Kanada
- Immobilien mit Pool in Burnaby, Kanada
- Blick auf die Stadt Immobilien in Burnaby, Kanada
- Immobilien mit Outdoor-Küche in Burnaby, Kanada
- Duplex Immobilien in Burnaby, Kanada
- Immobilien mit Aufzug in Burnaby, Kanada
- Immobilien mit Sauna in Burnaby, Kanada
- Immobilien mit Kino in Burnaby, Kanada
- Panorama Immobilien in Burnaby, Kanada
- Moderne Immobilien in Burnaby, Kanada
- Immobilien mit Tennisplatz in Burnaby, Kanada
- Neubauten Immobilien in Burnaby, Kanada
- Immobilien mit Spielzimmer in Burnaby, Kanada
Verwandte Leitfäden & Geschichten
Das Vertrauen der führenden Makler der Welt
Die Makler hinter den außergewöhnlichsten Immobilien der Welt inserieren bei JamesEdition.
- Angebote von Sotheby's, Christie's, BARNES und Engel & Völkers
- Jedes Angebot wird vor der Veröffentlichung geprüft
- Verbinden Sie sich direkt mit verifizierten Maklern
Indem Sie fortfahren, akzeptieren Sie unsere Nutzungsbedingungen und Datenschutzrichtlinie.