$5,148,204

Renoviertes Bauernhaus In Burmerange

  • 8 Schlafz.
  • 3 Bäder
  • 6,620 Sqft
  • 58
    Ansichten der letzten 30 Tage
  • 57

Über die Immobilie

Beschreibung wurde automatisch übersetzt.
Die Beschreibung wird in der Originalsprache angezeigt.
Wunderschöne moderne Villa auf einem Grundstück von 58 m² im Dorf Burmerange, nur wenige Minuten von Mondorf-les-Bains entfernt. Das ehemalige, komplett renovierte Weinanwesen zeichnet sich durch seine riesigen Innenräume und seine vielen Glasflächen aus, die die Wohnräume mit Licht durchfluten und einen herrlichen Blick auf die grüne Umgebung bieten. Mit einer Wohnfläche von 615 m² (Gesamtfläche

Superb modern villa built on a plot of 58 a located in the village of Burmerange, a few minutes from Mondorf-les-Bains. Former wine property completely renovated, the house is distinguished by its huge interior volumes and its many glass spaces that bathe the living spaces with light and offer a magnificent view of the surrounding greenery.

With a living area of 615 sqm (total surface of

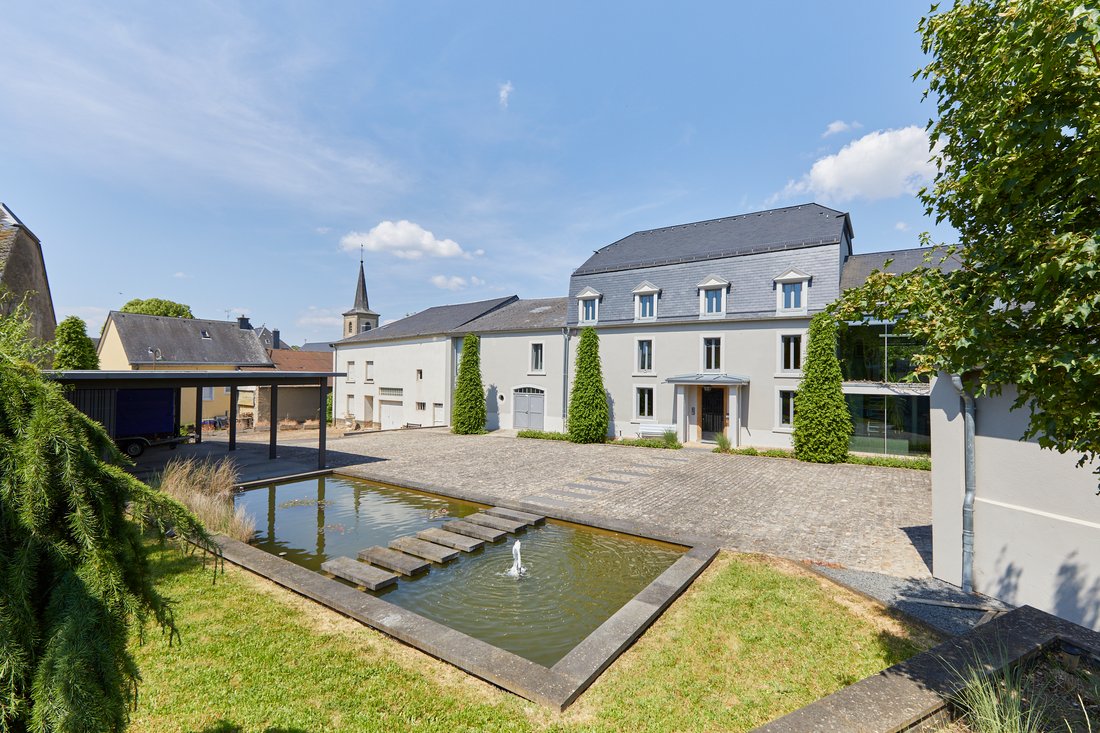

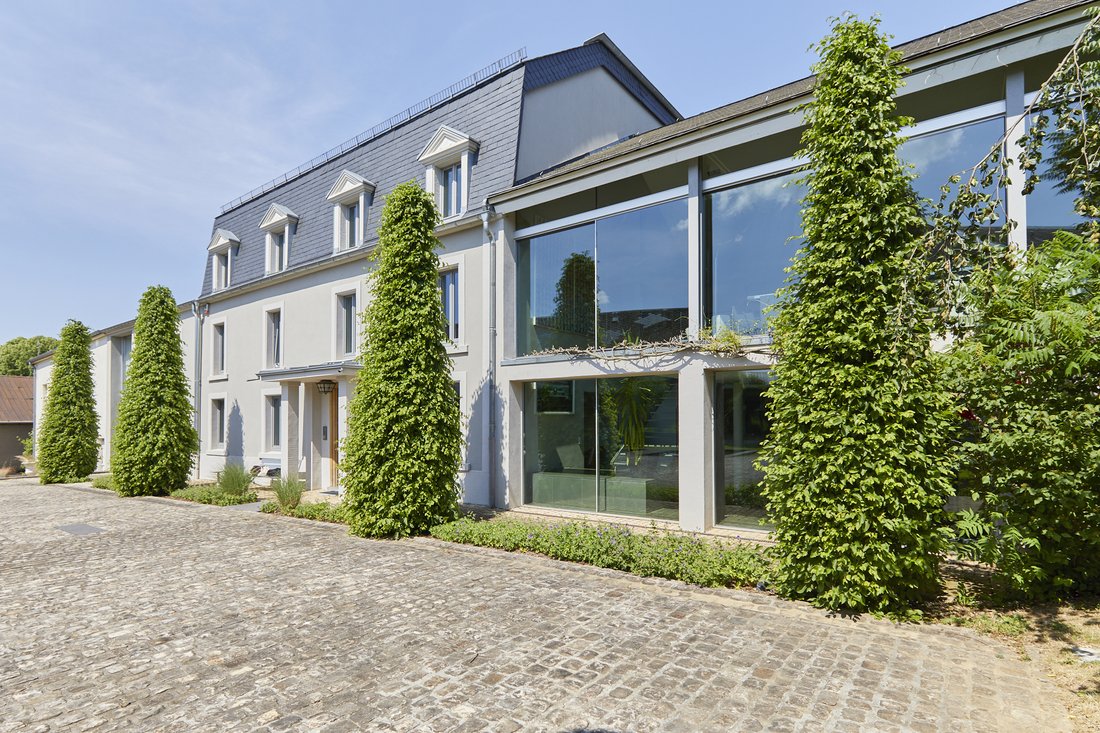
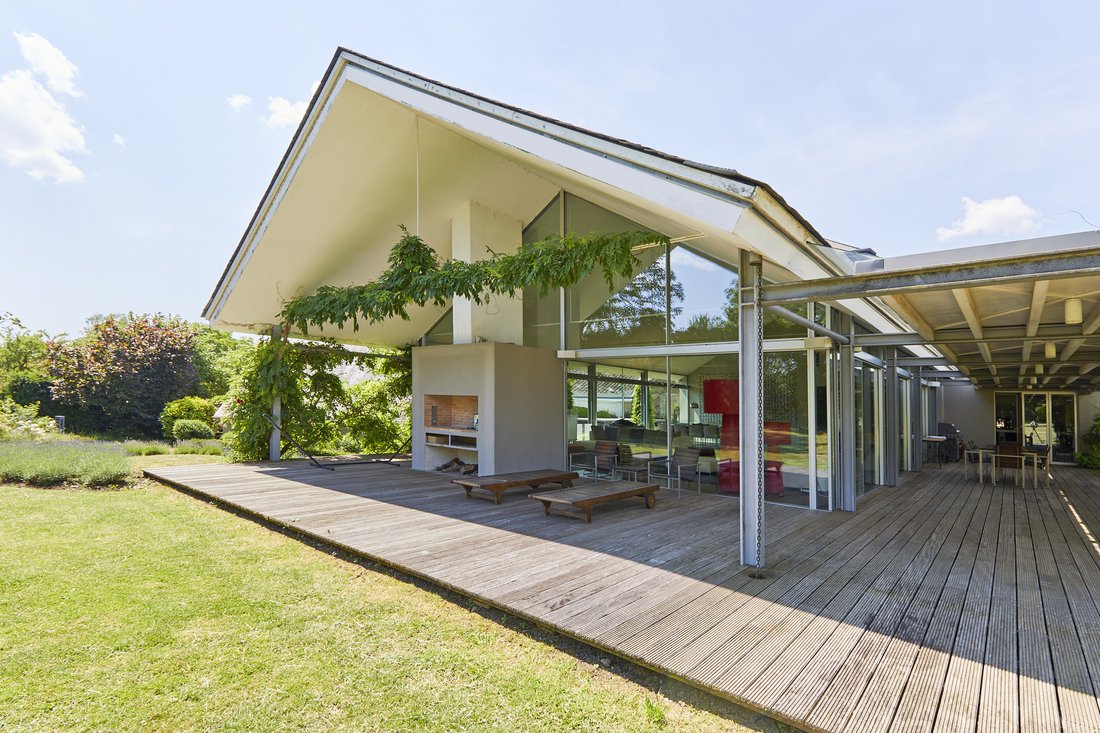
Wunderschöne moderne Villa auf einem Grundstück von 58 m² im Dorf Burmerange, nur wenige Minuten von Mondorf-les-Bains entfernt. Das ehemalige, komplett renovierte Weinanwesen zeichnet sich durch seine riesigen Innenräume und seine vielen Glasflächen aus, die die Wohnräume mit Licht durchfluten und einen herrlichen Blick auf die grüne Umgebung bieten. Mit einer Wohnfläche von 615 m² (Gesamtfläche von 750 m²) öffnet sich das Haus im Erdgeschoss zu einer großen Eingangshalle mit maßgefertigten Möbeln, die zu einem ersten großen Wohnzimmer mit Barbereich und Kinoraum führt. Auf derselben Ebene: separate Toiletten, Büro, Waschküche und Garage für 3 Autos. Eine Steintreppe führt hinunter zu einem schönen Weinkeller. Die zentrale Treppe führt dann zum Hauptraum des Anwesens, der an 2 Seiten vollständig verglast ist und eine sehr hohe Decke bietet. Diese riesige offene Fläche von 120 m² umfasst das Wohnzimmer mit Kamin und das Esszimmer. Die riesigen Erkerfenster, die es umgeben, bieten einen schönen Übergang zu den Außenbereichen mit einer großen Terrasse, die sich dann in den baumbestandenen Garten erstreckt. In der Kontinuität des Wohnzimmers: schöne halboffene Küche mit großer Speisekammer und begehbarer Terrasse.Der Nachtbereich ist durch eine Glasbrücke mit Blick auf die untere Ebene mit dem Tagesbereich verbunden und besteht aus einer schönen Master-Suite mit angrenzendem Glasankleideraum und eigenem Bad mit Terrasse, Badewanne, Dusche, Doppelwaschbecken und Sauna. 4 weitere Schlafzimmer und 2 Badezimmer vervollständigen diesen Teil. Der Zugang erfolgt über eine Treppe in der Nachthalle, der obersten Etage von Das Haus verfügt über 3 weitere Schlafzimmer und einen Dachboden, der untergebracht werden kann. Ein freistehendes Ein renovierungsbedürftiges Haus mit einer Fläche von 250 qm, das an das Hauptgrundstück angrenzt, ist ebenfalls enthalten. Dieses Anwesen hat eine andere Katasternummer als das Haupthaus. Draußen umfasst der Hof des Grundstücks einen Teich, eine Scheune zum Parken von 4 Autos sowie einen Carport für 2 weitere Autos und einen Stauraum. Große Volumen, natürliches Licht und eine grüne Umgebung sind die Schlüsselwörter dieses schönen und diskret aussehenden Hauses von der Straße aus.

Superb modern villa built on a plot of 58 a located in the village of Burmerange, a few minutes from Mondorf-les-Bains. Former wine property completely renovated, the house is distinguished by its huge interior volumes and its many glass spaces that bathe the living spaces with light and offer a magnificent view of the surrounding greenery.

With a living area of 615 sqm (total surface of 750 sqm), the house opens on the ground floor onto a large entrance hall with custom-made furniture that leads to a first large living room with a bar area and a cinema room. On the same level: separate toilets, office, laundry room and 3-car garage. A stone staircase leads down to a beautiful wine cellar. 

The central staircase then leads to the main room of the property which is entirely glazed on 2 sides and offers a very high ceiling. This vast open space of 120 sqm includes the living room with fireplace and the dining room. The huge bay windows that surround it offer a nice transition to the outdoor spaces with a large terrace that then extends to the tree-filled garden. In the continuity of the living room: beautiful semi-open kitchen with large pantry and walk-out terrace.

Connected to the day part by a glass footbridge offering a view on the lower level, the night part is composed of a beautiful master suite with adjoining glass dressing room and en suite bathroom with terrace, bathtub, shower, double sink and sauna. 4 additional bedrooms and 2 bathrooms complete this part.

Accessed by a staircase located in the night hall, the top floor of the house includes 3 additional bedrooms and an attic which can be accomodated.

Outside, the yard of the property includes a pond, a barn to park 4 cars as well as a carport for 2 additional cars and a storage space.

Large volumes, natural light and green setting are the key words of this beautiful and discreet looking house from the street.

  • Art der Immobilie

    Haus

  • Preis/Quadratfuß

    $777

Funktionen

  • Garten
  • Garage
  • Terrasse
  • Kamin
  • Kino
  • Weinkeller
  • Sauna
  • Offene Küche
  • Renoviert
Funktionen

Lot

  • Renoviert

Innenbereich

  • Hohe Decke
  • Office
  • Kamin
  • Bar
  • Waschküche
  • Sauna
  • Weinkeller
  • Kino
  • Offene Küche

Outdoor

  • Terrasse
  • Garage
  • Garten

Erkunden Sie die Gegend

3 rue du Coin, Burmerange, G 5675, Schengen, Kanton Remich, Luxemburg Auf Google Maps anzeigen
Preis pro sqft
Niedrig
Hoch

1 weitere Einträge in Bürmeringen anzeigen

Christophe Muller

Vor 11 Jahren beigetreten
Ihre Nachricht
Sie haben sich nach diesem Objekt erkundigt

Der Agent wird sich in Kürze mit Ihnen in Verbindung setzen

Gelistet von

Christophe Muller
Luxembourg
Agenturprofil anzeigen
13
Angebote
2015
Beigetreten

Besichtigung mit Christophe Muller buchen

Wählen Sie ein Datum und ob Sie eine virtuelle oder persönliche Besichtigung mit dem Makler wünschen.

In-person tour
Bevorzugtes Datum
Art der Tour
Luxembourg Sotheby's International Realty
70, Avenue Guillaume, 1650, Luxembourg, Luxembourg
Agenturprofil anzeigen
With more than 1,000 offices in more than 70 countries, Sotheby’s Realty is one of the main player in luxury real e
With more than 1,000 offices in more than 70 countries, Sotheby’s Realty is one of the main player in luxury real estate. Combining an extended knowledge of the local market with a powerful network, our office Luxembourg Sotheby’s International Realty offers unrivaled access to distinctive properties in Luxembourg. Our brokers welcome local and international clients and pride themselves in providing the highest standard of service and integrity in their industry. Responsive to client needs, they offer to vendors a unique exposure of their properties and propose a wide range of exclusive listings to match the lifestyle of our discerning buyers.
Zuletzt aktualisiert
Mai 5
Erstmalig gelistet
Feb 19, 2024
Angebotslink
Angebotsreferenz
5KFYMP
Anruf

Telefonanruf starten mit:

Hallo, ich rufe wegen der Immobilie mit der Referenz 5KFYMP an, die ich auf JamesEdition gefunden habe.

Nach dem Anruf geben wir Ihre Kontaktdaten an den Agenten weiter, um die Kommunikation zu erleichtern.