

$1,150,000
Einfamilienhaus In Burlington
- 4 Schlafz.
- 5 Bäder
- 5,987 Sqft
- 1.34 Ac lot
- Aktualisiert: September 2
- Quelle: Triangle MLS (Doorify) MLS#10181277
Über die Immobilie
Beschreibung wurde automatisch übersetzt.
Die Beschreibung wird in der Originalsprache angezeigt.
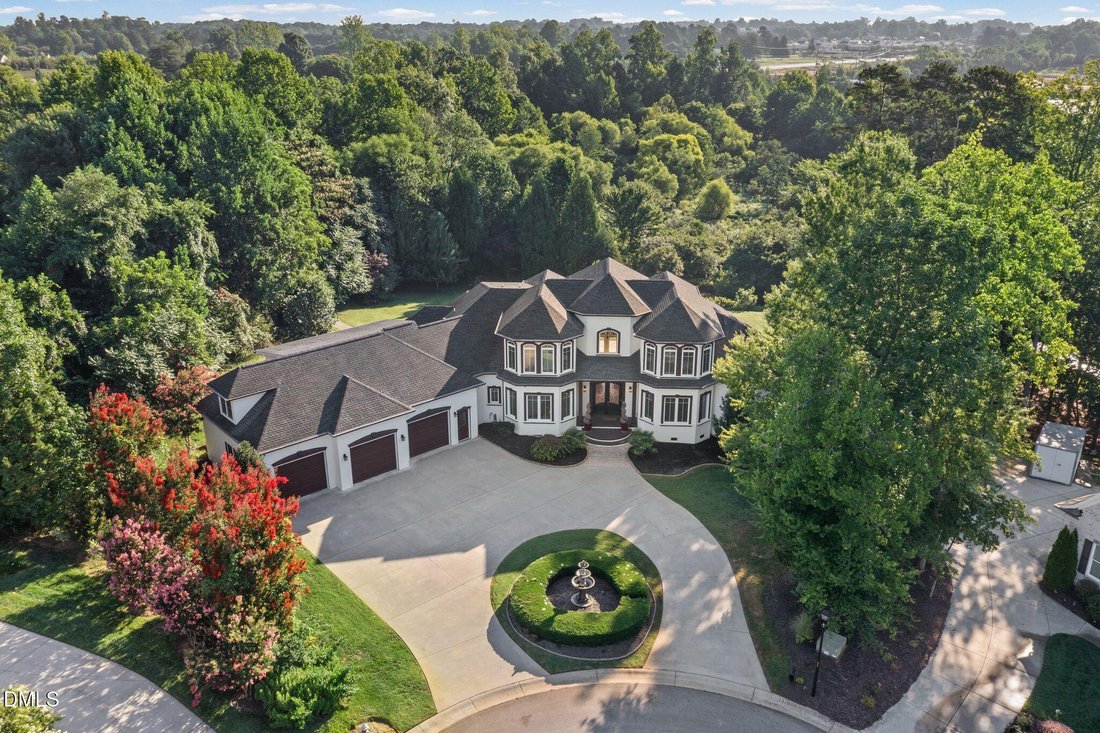
Welcome to timeless Modern European luxury, ideally located near major highways, premier shopping, dining, entertainment, and healthcare. When entering the home, you’ll step through the dramatic two-story foyer, where a sweeping staircase sets the tone for the elegance that awaits. The open-concept floorplan flows effortlessly from a spacious great room with fireplace, into a generous dining area,
Welcome to timeless Modern European luxury, ideally located near major highways, premier shopping, dining, entertainment, and healthcare. When entering the home, you’ll step through the dramatic two-story foyer, where a sweeping staircase sets the tone for the elegance that awaits. The open-concept floorplan flows effortlessly from a spacious great room with fireplace, into a generous dining area, and on to the chef’s kitchen and private owner’s wing. Retreat to the luxurious primary suite, complete with a spa-inspired bath featuring a double vanity, soaking tub, separate shower, private water closets, and a double closet. The chef’s kitchen is a showstopper, featuring custom cabinetry, granite countertops, an oversized island, a tiled backsplash, and an 6-burner commercial double oven, perfect for the culinary enthusiast and effortless entertaining. Rounding out the main level are a utility room, a secondary staircase, a study, a powder room. Upstairs, you’ll find three spacious bedrooms, each with an attached full bathroom, plus versatile flex space above the 3-car garage, ideal as a theater room, loft, or bonus living area. Outdoor living truly shines on this tree-lined lot, one of the largest in the community. The four-seasons room opens to an oversized deck, leading via a paved walkway to a cozy fire pit and built-in BBQ, the perfect setting for gathering under the stars.
-
Art der Immobilie
Haus
-
Etagen
1
-
Baujahr
2012
-
Preis/Quadratfuß
$192
Funktionen
- Garage
- Garten
- Begehbarer Kleiderschrank
- Kamin
- Feuergrube
- Bar
- Hohe Decke
- Waschküche
- Kücheninsel
Erkunden Sie die Gegend
1326 Lochshire Drive, Elon, North Carolina, Vereinigte Staaten
Auf Google Maps anzeigen
Preis pro sqft
Niedrig
Hoch
Vor 10 Monaten beigetreten
Sie haben sich nach diesem Objekt erkundigt
Der Agent wird sich in Kürze mit Ihnen in Verbindung setzen
Gelistet von
2
Angebote
2025
Beigetreten
Besichtigung mit the agent buchen
Wählen Sie ein Datum und ob Sie eine virtuelle oder persönliche Besichtigung mit dem Makler wünschen.
Bevorzugtes Datum
Art der Tour
Zuletzt aktualisiert
September 2
Erstmalig gelistet
Juli 21
Angebotsreferenz
10181277
Angebotsstatus
Listings marked with an icon are provided courtesy of the Triangle MLS, Inc. of North Carolina, Internet Data Exchange Database. Information Not Guaranteed. Copyright 2026 Triangle MLS, Inc. of North Carolina. All rights reserved.
Ähnliche Immobilien in der Nähe
Neue Angebote in Elon

Entdecken Sie mehr Häuser zum Verkauf
Elon, NC, Vereinigte Staaten Immobilienarten
Elon, NC, Vereinigte Staaten beliebte Suchanfragen
- Privatsphäre Immobilien in Elon, NC, Vereinigte Staaten
- Immobilien mit Seeblick in Elon, NC, Vereinigte Staaten
- Immobilien mit Wasserblick in Elon, NC, Vereinigte Staaten
- Anlageimmobilie Immobilien in Elon, NC, Vereinigte Staaten
- Immobilien mit Offene Küche in Elon, NC, Vereinigte Staaten
- Immobilien mit Balkon in Elon, NC, Vereinigte Staaten
- am See Immobilien in Elon, NC, Vereinigte Staaten
- Immobilien mit Spielzimmer in Elon, NC, Vereinigte Staaten
- am Wasser Immobilien in Elon, NC, Vereinigte Staaten
- Immobilien mit Klimaanlage in Elon, NC, Vereinigte Staaten
- Pferdesport Immobilien in Elon, NC, Vereinigte Staaten
- Neubauten Immobilien in Elon, NC, Vereinigte Staaten
- Immobilien mit Whirlpool in Elon, NC, Vereinigte Staaten
- Panorama Immobilien in Elon, NC, Vereinigte Staaten
- Immobilien mit Kino in Elon, NC, Vereinigte Staaten
- Immobilien mit Sauna in Elon, NC, Vereinigte Staaten
Verwandte Leitfäden & Geschichten
Das Vertrauen der führenden Makler der Welt
Die Makler hinter den außergewöhnlichsten Immobilien der Welt inserieren bei JamesEdition.
- Angebote von Sotheby's, Christie's, BARNES und Engel & Völkers
- Jedes Angebot wird vor der Veröffentlichung geprüft
- Verbinden Sie sich direkt mit verifizierten Maklern
Indem Sie fortfahren, akzeptieren Sie unsere Nutzungsbedingungen und Datenschutzrichtlinie.
brokerages we
partnered with
partnered with