$899,000
65 Saw Mill Road, Burlington, Ct 06013 Mls Nr.: 24209019
- 4 Schlafz.
- 4 Bäder
- 3,500 Sqft
- 1.14 Ac lot
- Aktualisiert: September 30
- MLS#24209019
Über die Immobilie
Beschreibung wurde automatisch übersetzt.
Die Beschreibung wird in der Originalsprache angezeigt.
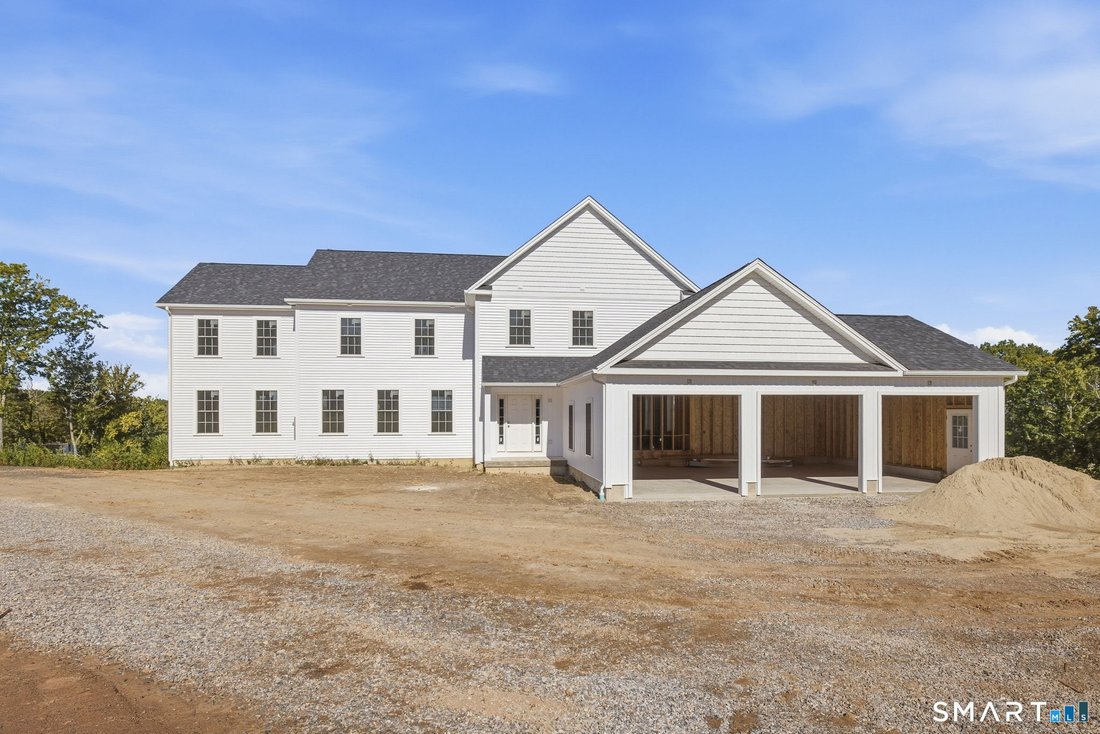
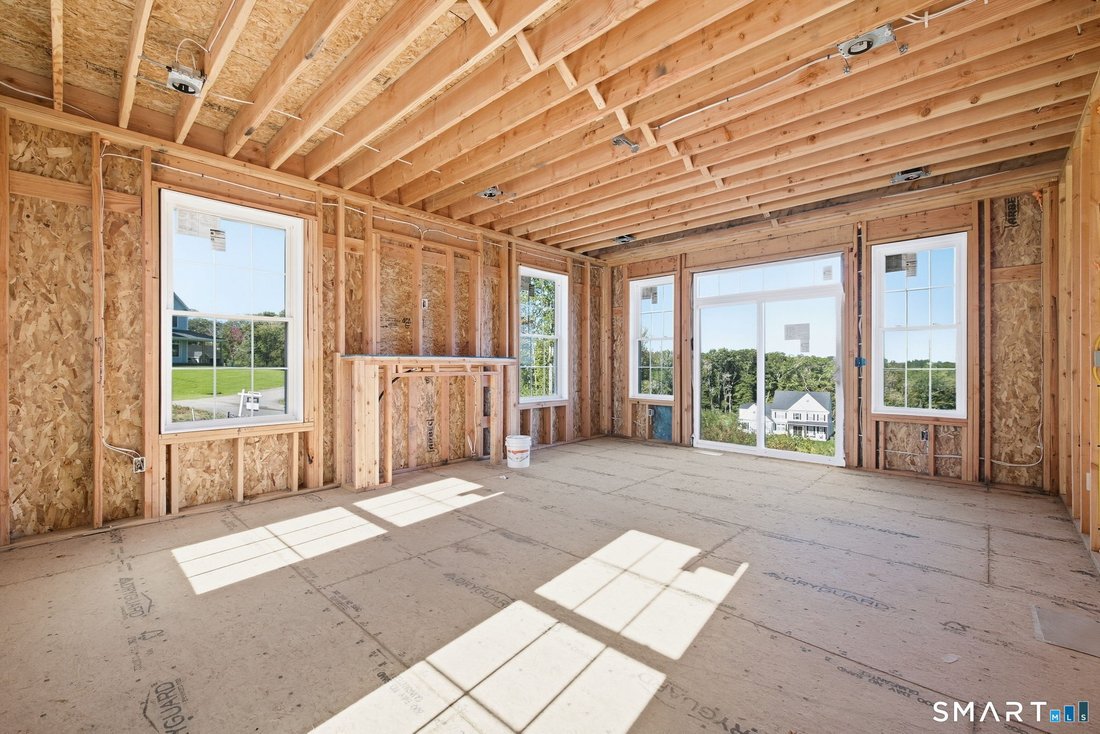
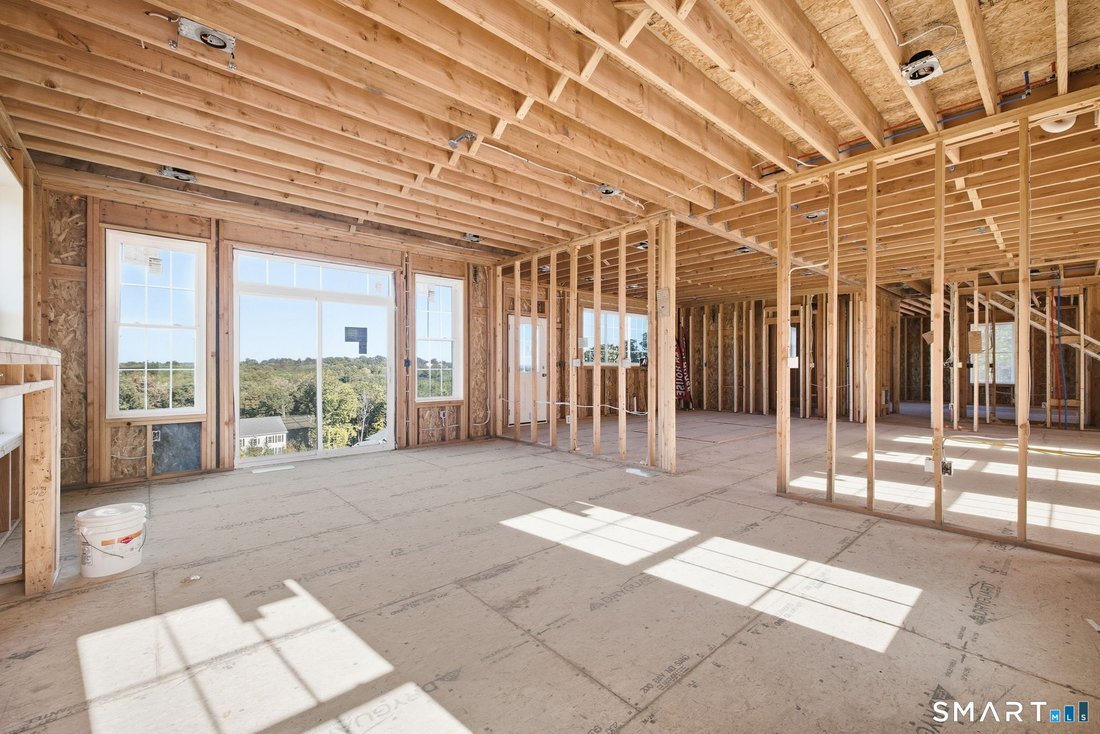
Currently under construction, this impressive home offers a thoughtfully designed residence with quality finishes and modern amenities throughout. The open-concept floor plan is designed for comfortable living and entertaining, with hardwood flooring throughout the first floor, upstairs hallway, and laundry room. The spacious living area is anchored by a large gas fireplace with slate hearth and s
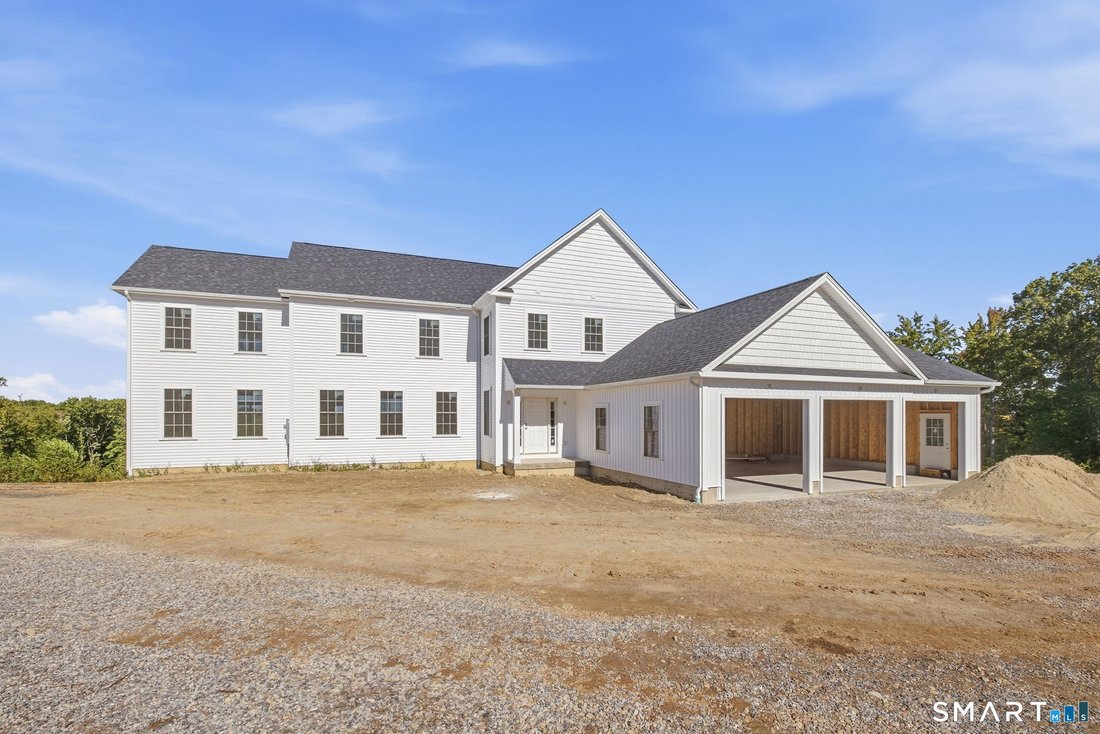
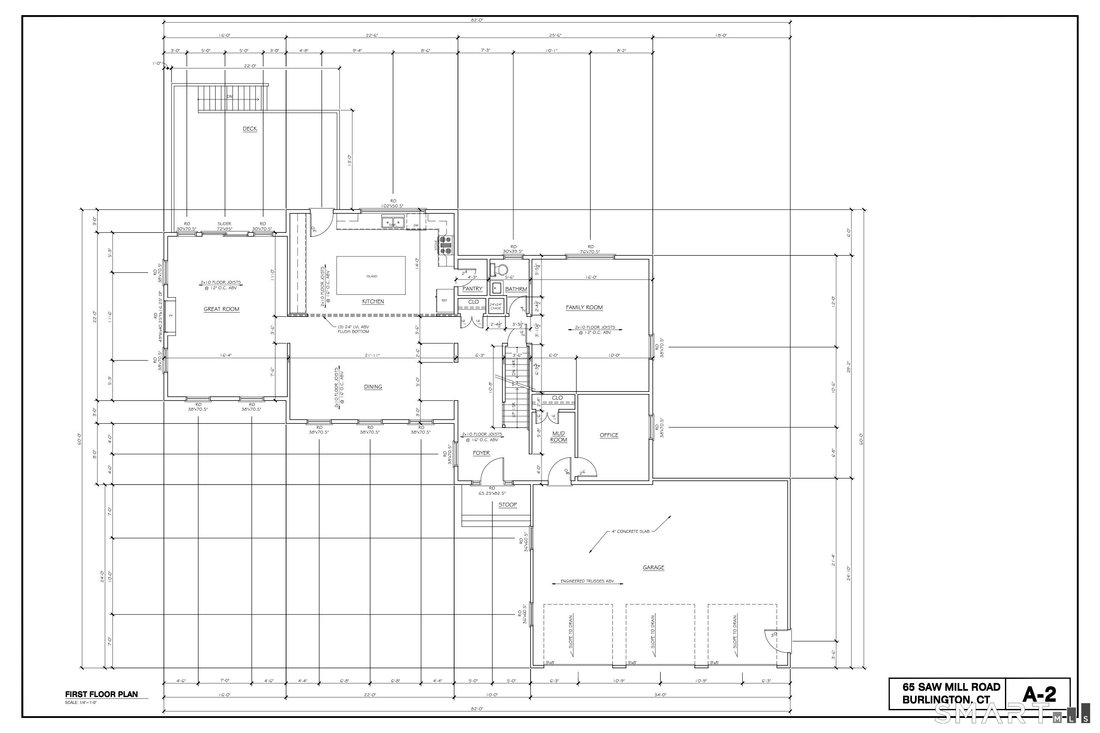
Currently under construction, this impressive home offers a thoughtfully designed residence with quality finishes and modern amenities throughout. The open-concept floor plan is designed for comfortable living and entertaining, with hardwood flooring throughout the first floor, upstairs hallway, and laundry room. The spacious living area is anchored by a large gas fireplace with slate hearth and surround. The kitchen is both stylish and functional, featuring white raised panel cabinetry, 42” upper cabinets with crown molding, granite countertops, an oversized center island with seating, recessed lighting, and a GE stainless steel appliance package. Upstairs, the primary suite offers an enormous walk-in closet and a luxurious en-suite bathroom with an oversized his and hers shower, soaking tub, and custom tile work. The second bedroom features its own private en-suite bathroom, while the third and fourth bedrooms share a convenient Jack-and-Jill bathroom. A second-floor laundry room adds convenience, while generous closet storage and upgraded trim details are incorporated throughout the home. The home also offers a full walk-out basement with a roughed-in bathroom, providing excellent potential for future finished living space. Outside, a spacious 20’ x 14’ deck extends the living and entertaining area while providing the perfect setting to enjoy the spectacular surrounding views. (continued) Outside, a spacious 20’ x 14’ deck extends the living The exterior includes vinyl clapboard siding, a 30-year architectural shingle roof, triple-pane Low-E Argon-filled windows, seamless gutters, and a 3-car garage with insulated doors. Additional features include a 200-amp electrical service, 2x6 exterior wall framing, R-49 attic insulation, and a propane-fired high-efficiency furnace providing heating and air conditioning across three zones.
-
Art der Immobilie
Haus
-
Baujahr
2026
-
Preis/Quadratfuß
$256
Funktionen
- Kamin
- Begehbarer Kleiderschrank
- Garage
- Klimaanlage
- Waschküche
- Keller
Erkunden Sie die Gegend
65 Saw Mill Road, Burlington, Connecticut, Vereinigte Staaten
Auf Google Maps anzeigen
Preis pro sqft
Niedrig
Hoch
Vor 7 Jahren beigetreten
Sie haben sich nach diesem Objekt erkundigt
Der Agent wird sich in Kürze mit Ihnen in Verbindung setzen
Gelistet von
Berkshire Hathaway HomeServices New England Properties Avon
Connecticut, United States
Agenturprofil anzeigen
32
Angebote
2019
Beigetreten
Besichtigung mit the agent buchen
Wählen Sie ein Datum und ob Sie eine virtuelle oder persönliche Besichtigung mit dem Makler wünschen.
Bevorzugtes Datum
Art der Tour
Berkshire Hathaway HomeServices New England Properties Avon
Avon, Connecticut, United States
Agenturprofil anzeigen
Zuletzt aktualisiert
September 30
Erstmalig gelistet
September 29
Angebotsreferenz
SMTLST130192902
Ähnliche Immobilien in der Nähe
Neue Angebote in Burlington


Entdecken Sie mehr Häuser zum Verkauf
Burlington, CT, Vereinigte Staaten Immobilienarten
Burlington, CT, Vereinigte Staaten beliebte Suchanfragen
Verwandte Leitfäden & Geschichten
Das Vertrauen der führenden Makler der Welt
Die Makler hinter den außergewöhnlichsten Immobilien der Welt inserieren bei JamesEdition.
- Angebote von Sotheby's, Christie's, BARNES und Engel & Völkers
- Jedes Angebot wird vor der Veröffentlichung geprüft
- Verbinden Sie sich direkt mit verifizierten Maklern
Indem Sie fortfahren, akzeptieren Sie unsere Nutzungsbedingungen und Datenschutzrichtlinie.
brokerages we
partnered with
partnered with