$648,500
Wo Schönes Design Auf Alltag Trifft
- 4 Schlafz.
- 4 Bäder
- 3,748 Sqft
- 12,197 Sqft lot
- MLS#21400626
Über die Immobilie
Beschreibung wurde automatisch übersetzt.
Die Beschreibung wird in der Originalsprache angezeigt.
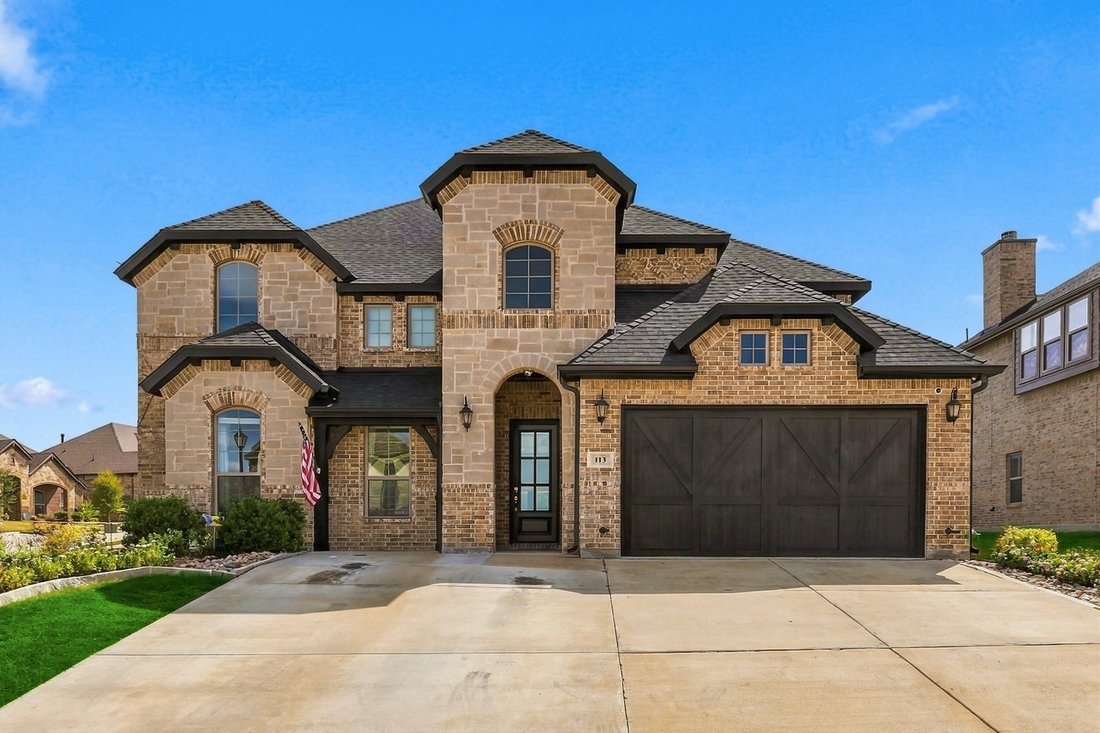
Some homes make an impression the moment you arrive—and this former John Houston Homes model was designed to do exactly that.
Set on a prominent corner homesite of nearly a quarter acre in Burleson’s Hidden Vistas community, this beautifully appointed two-story residence pairs striking architecture with spaces designed for the way people truly live. A handsome stone-and-rock exterior, ric
Set on a prominent corner homesite of nearly a quarter acre in Burleson’s Hidden Vistas community, this beautifully appointed two-story residence pairs striking architecture with spaces designed for the way people truly live. A handsome stone-and-rock exterior, ric
Some homes make an impression the moment you arrive—and this former John Houston Homes model was designed to do exactly that.
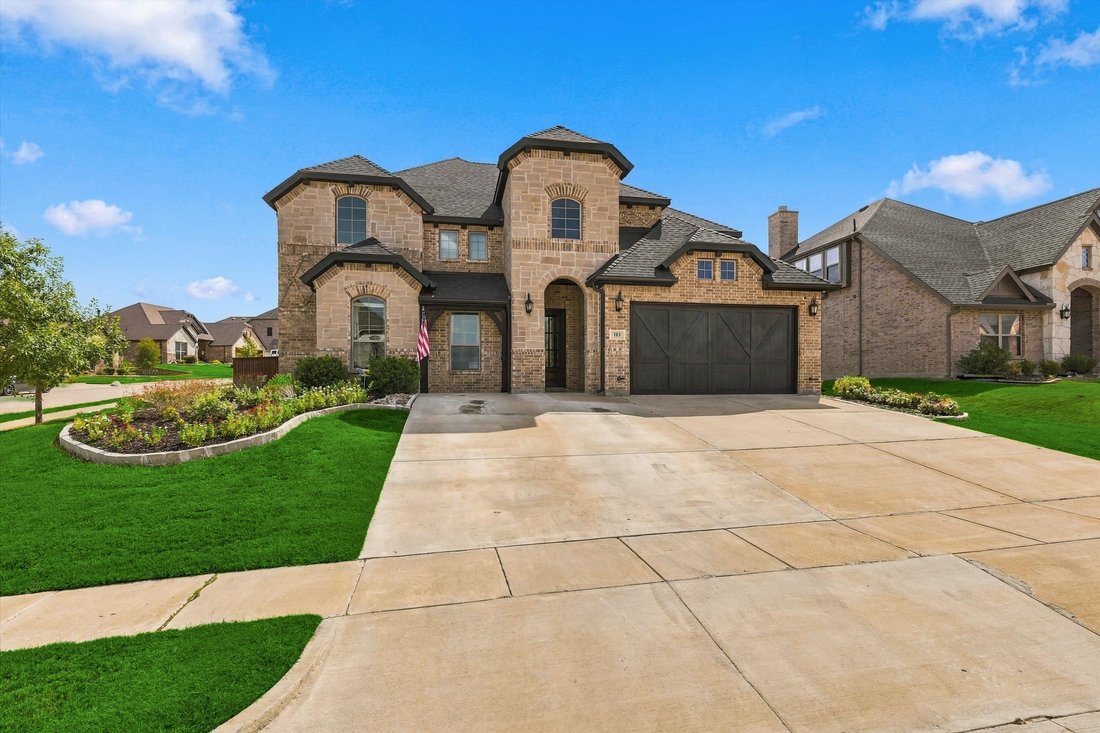
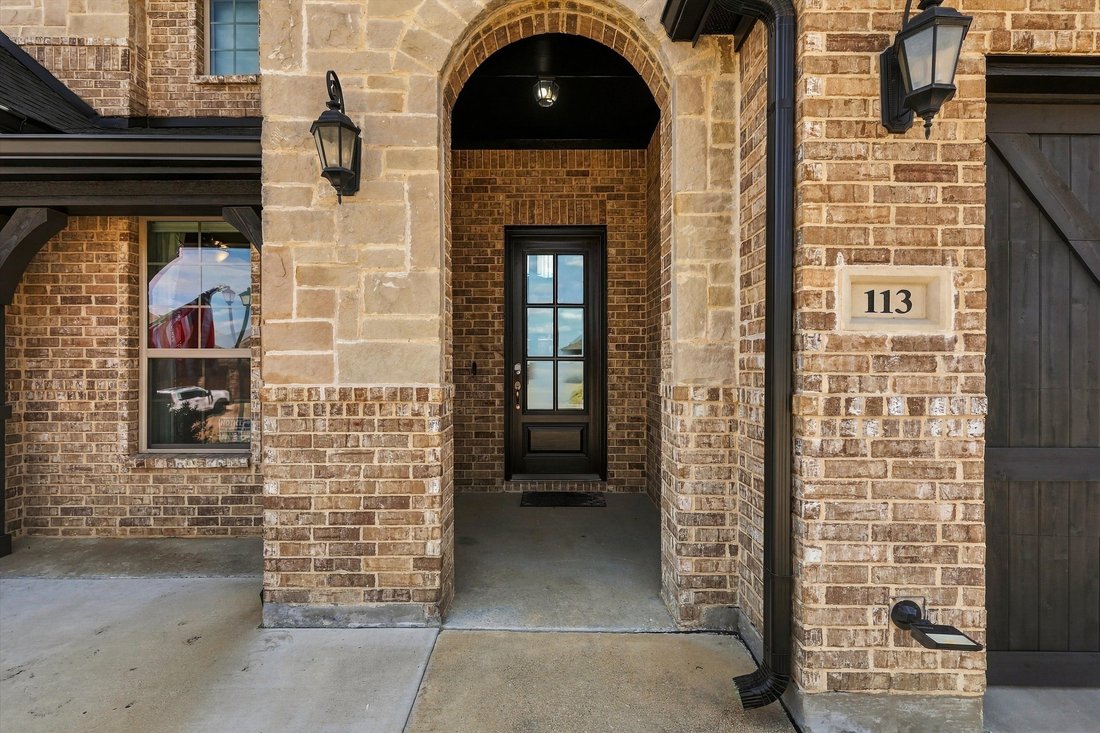
Set on a prominent corner homesite of nearly a quarter acre in Burleson’s Hidden Vistas community, this beautifully appointed two-story residence pairs striking architecture with spaces designed for the way people truly live. A handsome stone-and-rock exterior, rich dark trim and roofline, and an extended driveway create a memorable first impression, while thoughtful model-home details continue throughout the interior.
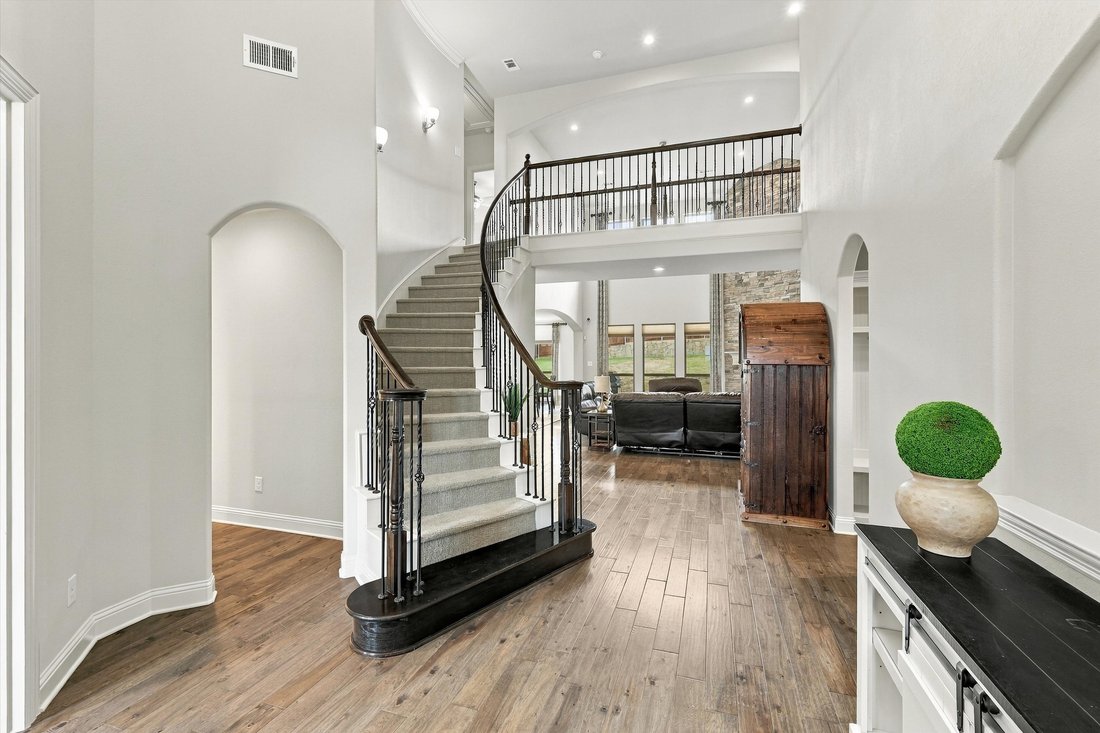
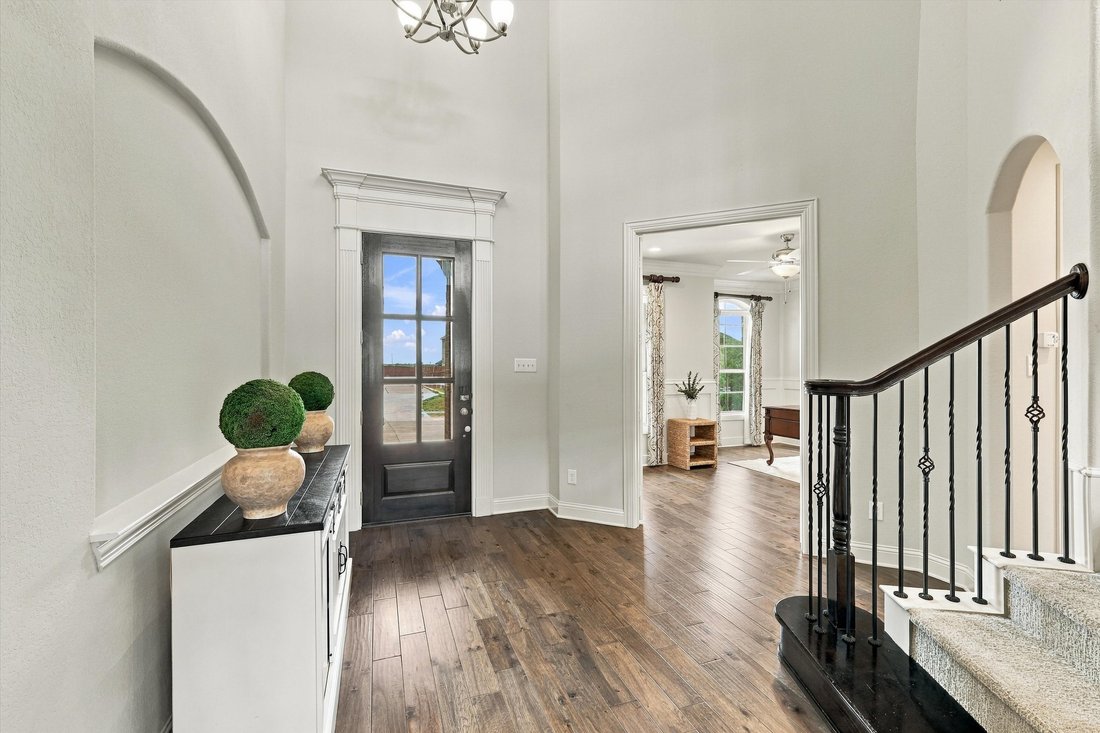
Step inside to a light-filled home where beautiful wood floors flow through the main living spaces and a graceful staircase rises above the heart of the home. Just off the entry, glass French doors introduce a generously sized private office overlooking the front yard. Detailed wall trim and a large closet give the room both character and flexibility.
The living room immediately draws the eye upward, where soaring ceilings, an open second-story catwalk and a dramatic stacked-stone fireplace create a sense of warmth and scale. A distinctive arched opening connects the living area to the kitchen, allowing the spaces to feel open while maintaining their own architectural identity.
Designed for both everyday living and gathering, the kitchen brings together beautifully coordinated granite and quartz selections, tile backsplash and flooring, painted cabinetry and a spacious center island with sink and seating. A gas cooktop completes the workspace, while the generously proportioned dining area enjoys views of the backyard and keeps family and guests connected to the kitchen.
The primary suite offers a peaceful retreat with tall windows, a tray ceiling and an inviting sense of space. Its en suite bath features dual vanities, a makeup counter, separate soaking tub and shower, and thoughtfully coordinated finishes. A large walk-in closet connects directly to the laundry room—one of those practical details that makes daily living a little easier.
Also on the main level is a second bedroom with an en suite bath featuring an additional entrance, allowing it to serve beautifully for overnight guests while also providing convenient access as a guest bath.
Upstairs, two spacious bedrooms flank a Jack-and-Jill bath and offer generous closet space. Beyond the bedrooms, an expansive game room and adjoining media room create an entire second level for recreation and entertaining. Open to one another yet flexible in their use, these spaces can easily accommodate movie nights, game days, hobbies or gatherings with friends. A nearby half bath completes this inviting upstairs retreat.
Outdoor living is equally comfortable. The covered back patio, complete with pull-down shades, offers a welcoming spot for quiet coffee mornings, relaxed evenings and weekend cookouts. Beyond the patio, the private backyard provides abundant room to create something more—whether that means a future swimming pool, expanded outdoor living or simply plenty of green space to enjoy.
Recent improvements add another layer of appeal, including a new Class 4 roof with transferable warranty, new gutters, freshly painted interior and exterior, and a newly stained fence.
Hidden Vistas offers a tucked-away neighborhood setting while keeping Burleson’s conveniences close at hand. Nearby parks, ball fields, a pond and indoor pickleball courts add opportunities to enjoy the outdoors and sports, while access to I-35W and the Chisholm Trail Parkway makes getting around the greater Fort Worth area convenient. Just a few miles away, Burleson’s charming Old Town blends historic character with a growing collection of restaurants, shops and entertainment.
Once a showcase for John Houston Homes, this thoughtfully designed residence continues to stand apart—offering architectural character, flexible living spaces and a location that m
Set on a prominent corner homesite of nearly a quarter acre in Burleson’s Hidden Vistas community, this beautifully appointed two-story residence pairs striking architecture with spaces designed for the way people truly live. A handsome stone-and-rock exterior, rich dark trim and roofline, and an extended driveway create a memorable first impression, while thoughtful model-home details continue throughout the interior.
Step inside to a light-filled home where beautiful wood floors flow through the main living spaces and a graceful staircase rises above the heart of the home. Just off the entry, glass French doors introduce a generously sized private office overlooking the front yard. Detailed wall trim and a large closet give the room both character and flexibility.
The living room immediately draws the eye upward, where soaring ceilings, an open second-story catwalk and a dramatic stacked-stone fireplace create a sense of warmth and scale. A distinctive arched opening connects the living area to the kitchen, allowing the spaces to feel open while maintaining their own architectural identity.
Designed for both everyday living and gathering, the kitchen brings together beautifully coordinated granite and quartz selections, tile backsplash and flooring, painted cabinetry and a spacious center island with sink and seating. A gas cooktop completes the workspace, while the generously proportioned dining area enjoys views of the backyard and keeps family and guests connected to the kitchen.
The primary suite offers a peaceful retreat with tall windows, a tray ceiling and an inviting sense of space. Its en suite bath features dual vanities, a makeup counter, separate soaking tub and shower, and thoughtfully coordinated finishes. A large walk-in closet connects directly to the laundry room—one of those practical details that makes daily living a little easier.
Also on the main level is a second bedroom with an en suite bath featuring an additional entrance, allowing it to serve beautifully for overnight guests while also providing convenient access as a guest bath.
Upstairs, two spacious bedrooms flank a Jack-and-Jill bath and offer generous closet space. Beyond the bedrooms, an expansive game room and adjoining media room create an entire second level for recreation and entertaining. Open to one another yet flexible in their use, these spaces can easily accommodate movie nights, game days, hobbies or gatherings with friends. A nearby half bath completes this inviting upstairs retreat.
Outdoor living is equally comfortable. The covered back patio, complete with pull-down shades, offers a welcoming spot for quiet coffee mornings, relaxed evenings and weekend cookouts. Beyond the patio, the private backyard provides abundant room to create something more—whether that means a future swimming pool, expanded outdoor living or simply plenty of green space to enjoy.
Recent improvements add another layer of appeal, including a new Class 4 roof with transferable warranty, new gutters, freshly painted interior and exterior, and a newly stained fence.
Hidden Vistas offers a tucked-away neighborhood setting while keeping Burleson’s conveniences close at hand. Nearby parks, ball fields, a pond and indoor pickleball courts add opportunities to enjoy the outdoors and sports, while access to I-35W and the Chisholm Trail Parkway makes getting around the greater Fort Worth area convenient. Just a few miles away, Burleson’s charming Old Town blends historic character with a growing collection of restaurants, shops and entertainment.
Once a showcase for John Houston Homes, this thoughtfully designed residence continues to stand apart—offering architectural character, flexible living spaces and a location that m
-
Art der Immobilie
Haus
-
Baujahr
2017
-
Preis/Quadratfuß
$173
Funktionen
- Garage
- Begehbarer Kleiderschrank
- Kamin
- Garten
- Spielzimmer
- Pool
- Keller
- Klimaanlage
- Waschküche
Funktionen
Innenbereich
- Office
- Kamin
- Klimaanlage
- Waschküche
- Spielzimmer
- Keller
- Begehbarer Kleiderschrank
Outdoor
- Pool
- Garage
- Garten
Erkunden Sie die Gegend
113 St Elias Drive , Burleson, TX 76028, Texas, Vereinigte Staaten
Auf Google Maps anzeigen
Preis pro sqft
Niedrig
Hoch
Vor 9 Jahren beigetreten
Sie haben sich nach diesem Objekt erkundigt
Der Agent wird sich in Kürze mit Ihnen in Verbindung setzen
Gelistet von
5
Angebote
2017
Beigetreten
Besichtigung mit Susan Thornton buchen
Wählen Sie ein Datum und ob Sie eine virtuelle oder persönliche Besichtigung mit dem Makler wünschen.
Bevorzugtes Datum
Art der Tour

Briggs Freeman Sotheby's International Realty
4828 Camp Bowie Blvd, 76107, Fort Worth, Texas, United States
Agenturprofil anzeigen
Zuletzt aktualisiert
Oktober 5
Erstmalig gelistet
Oktober 5
Angebotslink
Angebotsreferenz
5YVWVC
Das Vertrauen der führenden Makler der Welt
Die Makler hinter den außergewöhnlichsten Immobilien der Welt inserieren bei JamesEdition.
- Angebote von Sotheby's, Christie's, BARNES und Engel & Völkers
- Jedes Angebot wird vor der Veröffentlichung geprüft
- Verbinden Sie sich direkt mit verifizierten Maklern
Indem Sie fortfahren, akzeptieren Sie unsere Nutzungsbedingungen und Datenschutzrichtlinie.
brokerages we
partnered with
partnered with