$1,750,000
4 Schlafzimmer Anderes Wohnhaus
- 4 Schlafz.
- 4 Bäder
- 4,126 Sqft
- 3 Sqft lot
- Aktualisiert: September 4
- MLS#5106534
Über die Immobilie
Beschreibung wurde automatisch übersetzt.
Die Beschreibung wird in der Originalsprache angezeigt.
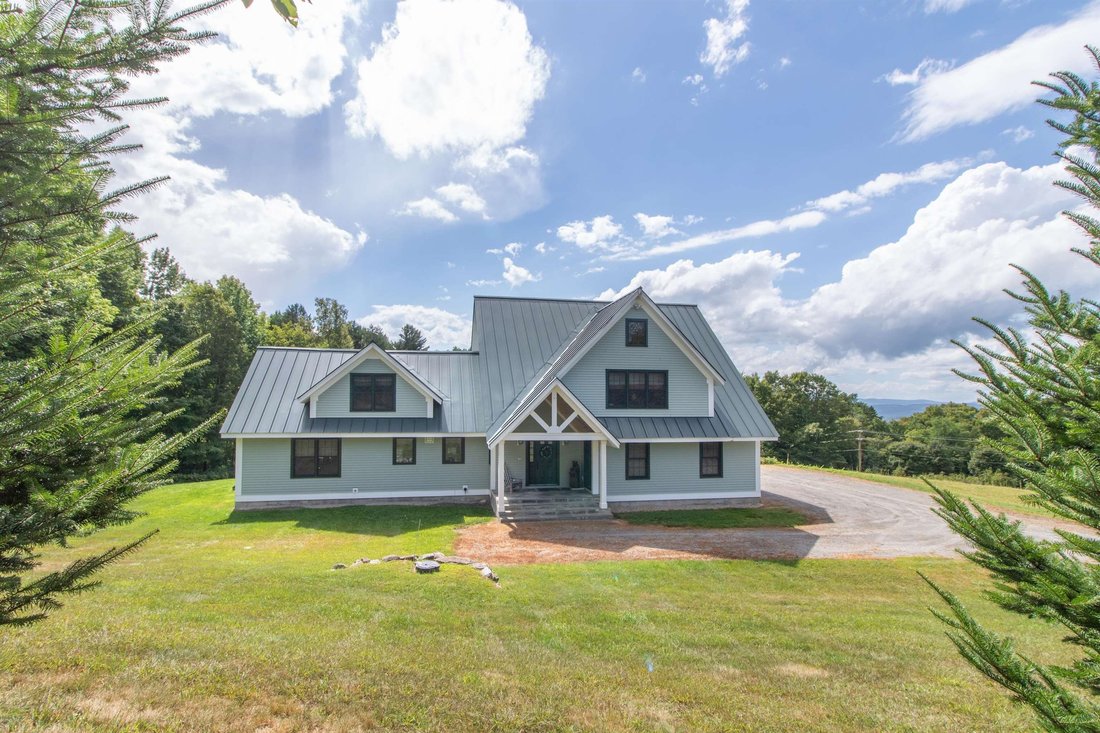
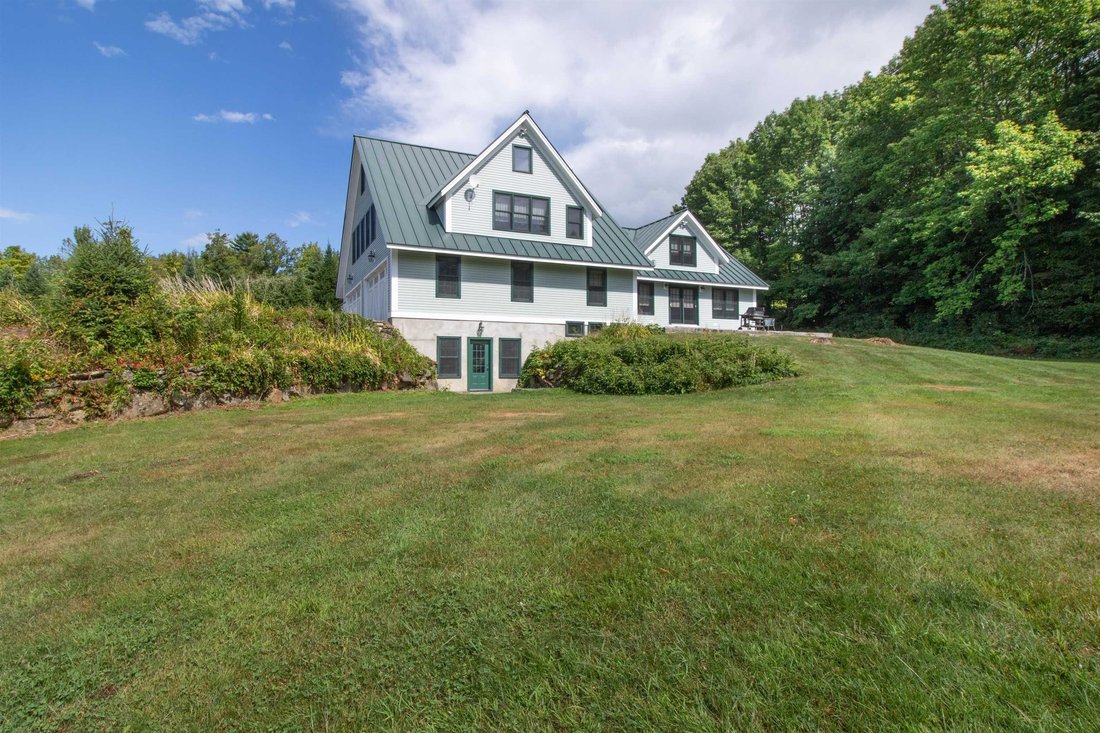
Trailside homes as nice as this one don’t come on the market often, so don’t delay and take advantage of this opportunity. This property consists of 2 Single Family Lots and offers space for a guest house or rental. Custom-designed and built in 2006, this home offers nearly 4,000 square feet of finished space, making it ideal to share with all your family and friends. Part of the original home, th
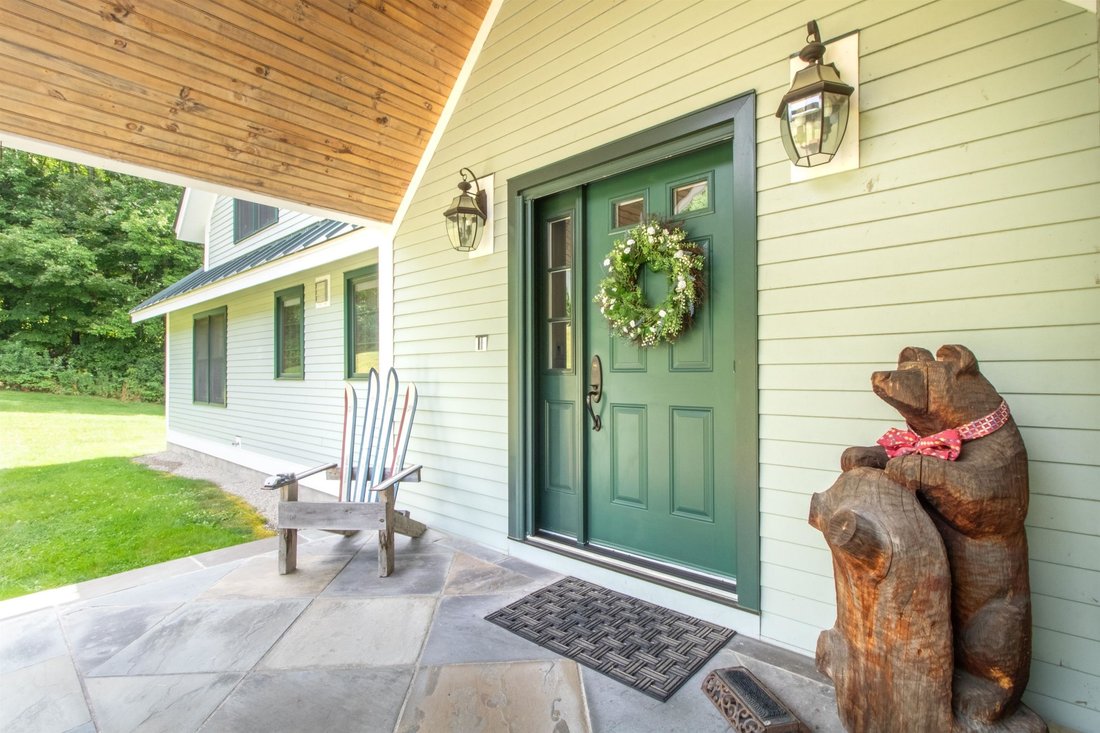
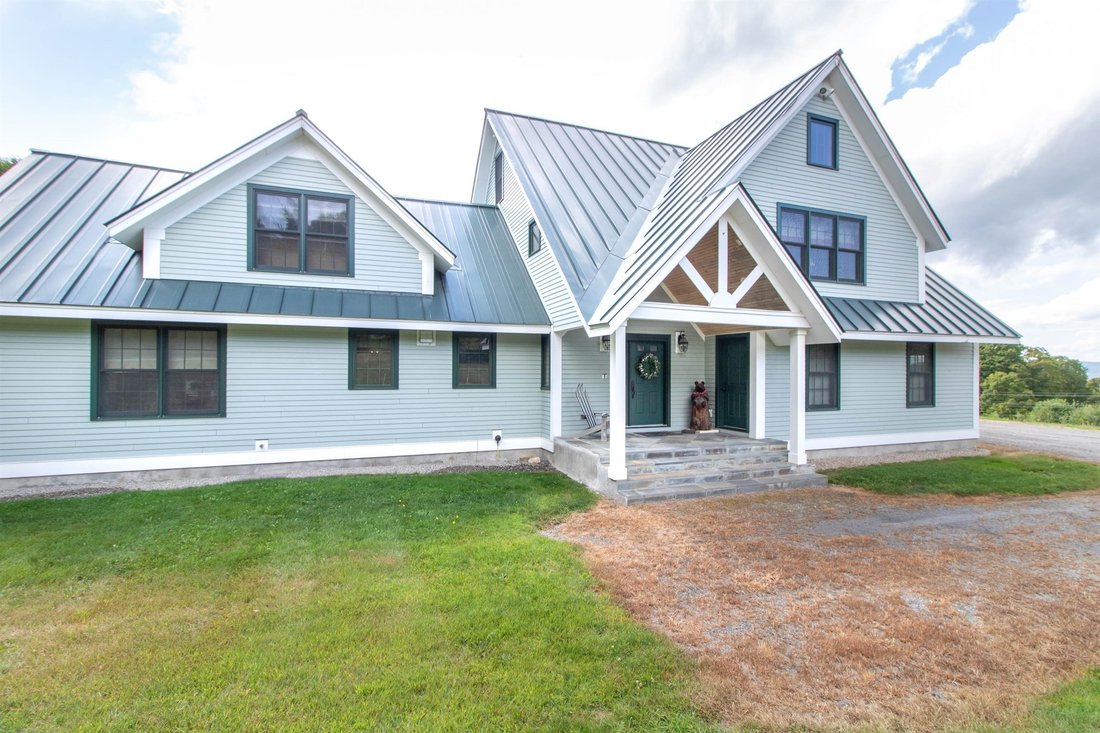
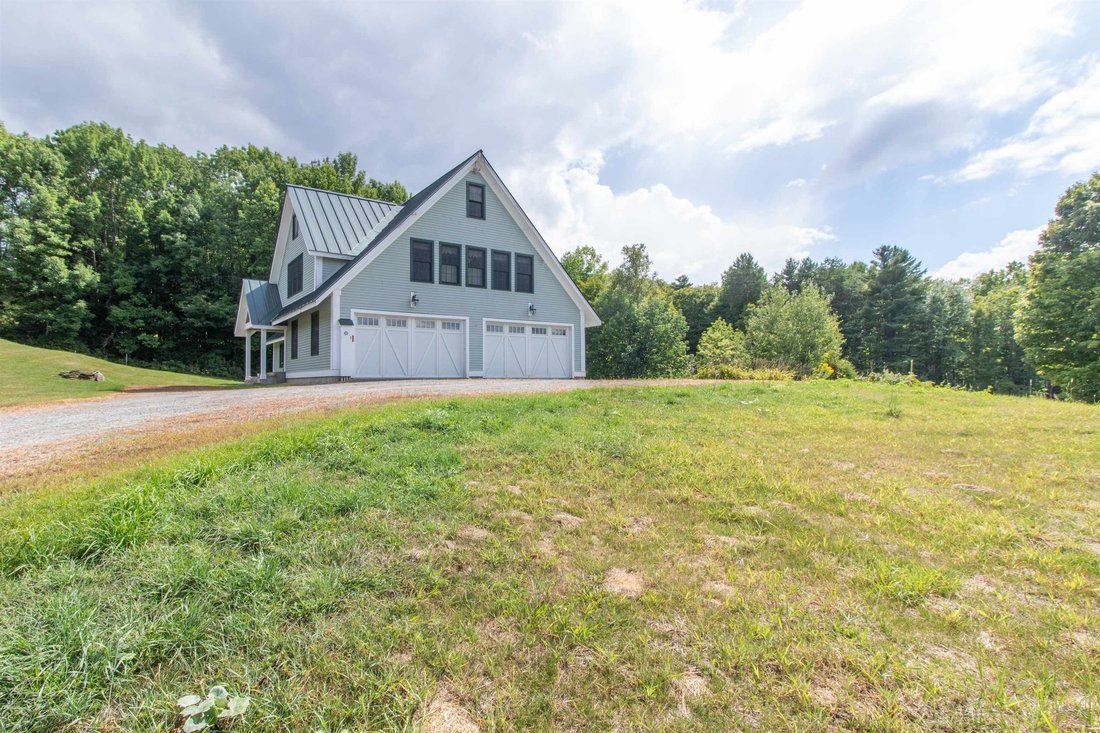
Trailside homes as nice as this one don’t come on the market often, so don’t delay and take advantage of this opportunity. This property consists of 2 Single Family Lots and offers space for a guest house or rental. Custom-designed and built in 2006, this home offers nearly 4,000 square feet of finished space, making it ideal to share with all your family and friends. Part of the original home, the open main living area is very spacious, yet warm and inviting, with exposed beams, VT Castings gas fireplace, and French doors to the deck. Storage and work surfaces abound in the U-shaped kitchen area, which boasts a 6 burner commercial gas range, plus a wall oven, built-in microwave, and center island with seating. Built-in shelving on the landing at the top of the stairs creates a lovely library, with room for seating and even a daybed. To the right you’ll find a beautiful primary suite with vaulted ceiling, sitting area, and en suite bath with dual sinks, a jetted tub and separate shower. Two additional bedrooms with a shared full bath and a laundry room complete this level. Continue the climb to the third level, where you can create a bunkroom for overflow, an office, or anything else you may need. That’s not all, make your way to the finished, walk-out basement to find a second kitchen, 3/4 bath, huge family room, and a wine cellar. The unfinished portion of the basement provides good storage, with additional storage in the attached, oversized two-bay garage. Get into this home before snow starts falling for a front-row seat to the revitalization of Burke Mountain.
-
Art der Immobilie
Andere
-
Baujahr
2006
-
Preis/Quadratfuß
$424
Funktionen
- Kamin
- Garten
- Garage
- Begehbarer Kleiderschrank
- Bibliothek
- Weinkeller
- Office
- Hohe Decke
- Waschküche
Funktionen
Innenbereich
- Hohe Decke
- Office
- Kamin
- Kücheninsel
- Waschtrockner
- Bar
- Waschküche
- Weinkeller
- Bibliothek
- Keller
- Stein Arbeitsplatten
- Begehbarer Kleiderschrank
Outdoor
- Garage
- Garten
Erkunden Sie die Gegend
310 Alpine Lane unit: 2 Lots # 11 And #12, Burke, VT 05832-9751, Vermont, Vereinigte Staaten
Auf Google Maps anzeigen
Preis pro sqft
Niedrig
Hoch
Vor 11 Jahren beigetreten
Sie haben sich nach diesem Objekt erkundigt
Der Agent wird sich in Kürze mit Ihnen in Verbindung setzen
Gelistet von
10
Angebote
2015
Beigetreten
Besichtigung mit Andrea Kupetz buchen
Wählen Sie ein Datum und ob Sie eine virtuelle oder persönliche Besichtigung mit dem Makler wünschen.
Bevorzugtes Datum
Art der Tour

CENTURY 21 Farm & Forest
234 VT Route 114, 05832, East Burke, Vermont, United States
Agenturprofil anzeigen
Zuletzt aktualisiert
September 4
Erstmalig gelistet
Sep 3
Angebotsreferenz
A01ACE59-2764-4872-A357-8624D71C3327
Ähnliche Immobilien in der Nähe
Neue Angebote in Burke

Entdecken Sie mehr Häuser zum Verkauf
Burke, VT, Vereinigte Staaten Immobilienarten
Burke, VT, Vereinigte Staaten beliebte Suchanfragen
- Immobilien mit Bar in Burke, VT, Vereinigte Staaten
- Immobilien mit Terrasse in Burke, VT, Vereinigte Staaten
- Immobilien mit Kino in Burke, VT, Vereinigte Staaten
- Panorama Immobilien in Burke, VT, Vereinigte Staaten
- Immobilien mit Weinkeller in Burke, VT, Vereinigte Staaten
- Immobilien mit Bergblick in Burke, VT, Vereinigte Staaten
- Immobilien mit Spielzimmer in Burke, VT, Vereinigte Staaten
- Immobilien mit Bibliothek in Burke, VT, Vereinigte Staaten
- Immobilien mit Offene Küche in Burke, VT, Vereinigte Staaten
- Immobilien mit Fitnessstudio in Burke, VT, Vereinigte Staaten
Verwandte Leitfäden & Geschichten
Das Vertrauen der führenden Makler der Welt
Die Makler hinter den außergewöhnlichsten Immobilien der Welt inserieren bei JamesEdition.
- Angebote von Sotheby's, Christie's, BARNES und Engel & Völkers
- Jedes Angebot wird vor der Veröffentlichung geprüft
- Verbinden Sie sich direkt mit verifizierten Maklern
Indem Sie fortfahren, akzeptieren Sie unsere Nutzungsbedingungen und Datenschutzrichtlinie.
brokerages we
partnered with
partnered with