Preis auf Anfrage
Keine Provision: Historischer, Atemberaubender Fachwerkkomplex Mit Baugrundstück In...
- 6 Schlafz.
- 4 Bäder
- 5,199 Sqft
- 2
Über die Immobilie
Beschreibung wurde automatisch übersetzt.
Die Beschreibung wird in der Originalsprache angezeigt.
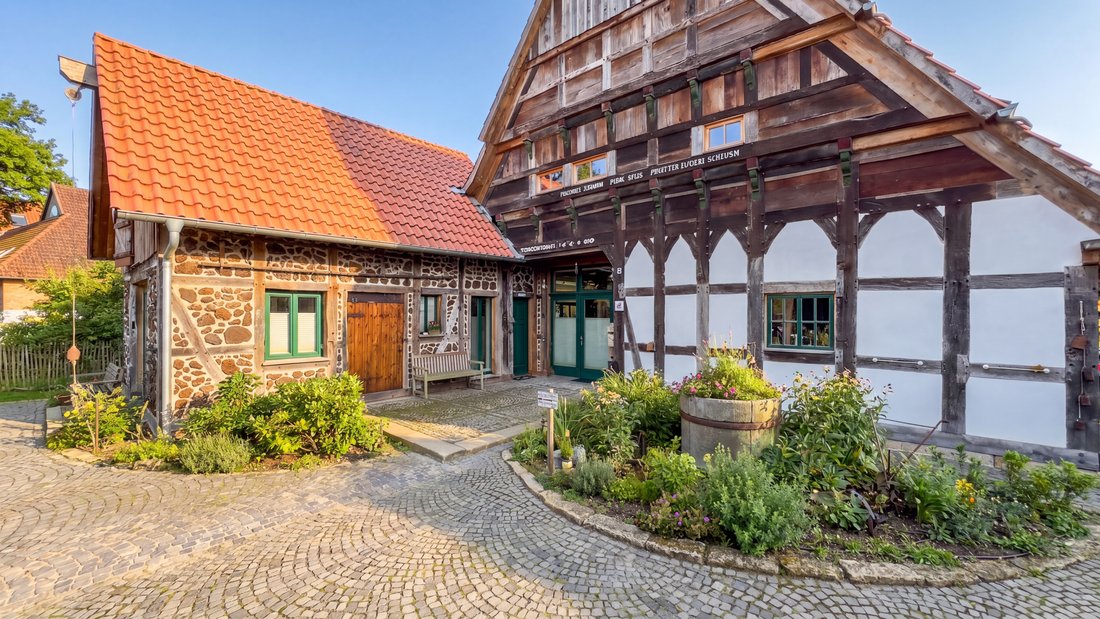
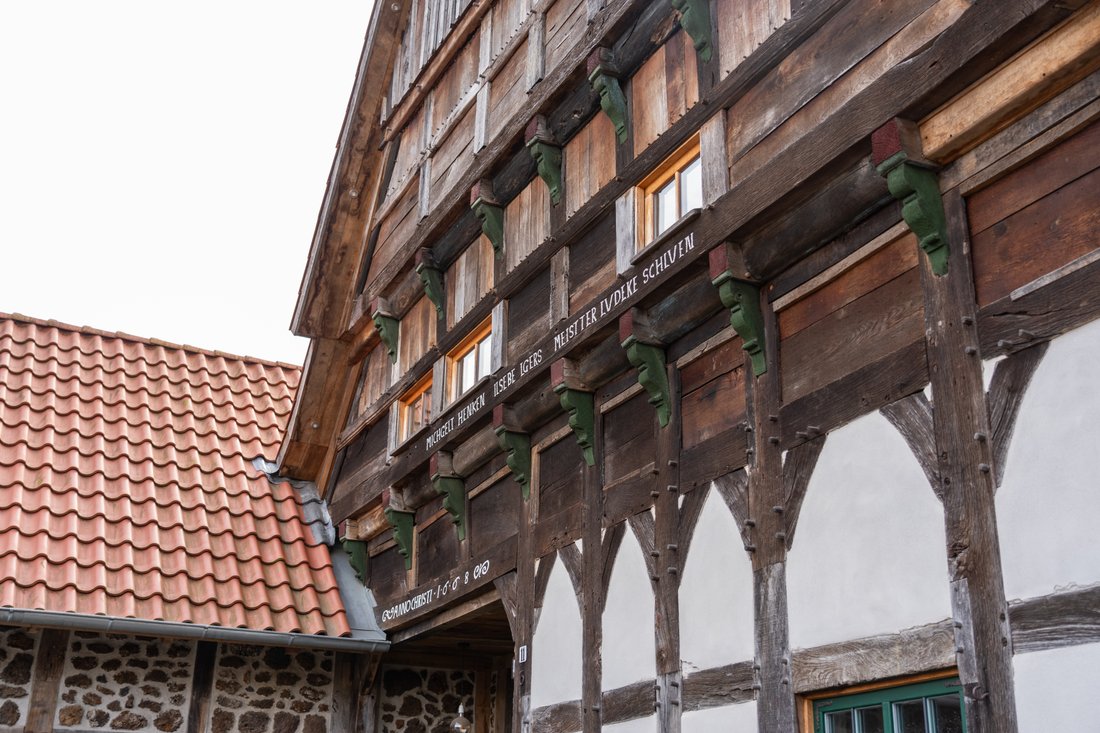
Die historische Hofstelle wurde im Jahr 1668 von der Familie Henke errichtet. Als zweitältestes noch erhaltenes Fachwerkgebäude der Stadt besitzt es einen außergewöhnlich hohen historischen Wert und prägt das Ortsbild bis heute.
Vier Jahre lang, von 2017 bis 2020, wurde das denkmalgeschützte, aber baufällige Zweiständer-Fachwerkhaus von den aktuellen Eigentümern mit großer Sorgfalt, handw
Vier Jahre lang, von 2017 bis 2020, wurde das denkmalgeschützte, aber baufällige Zweiständer-Fachwerkhaus von den aktuellen Eigentümern mit großer Sorgfalt, handw
The historic farmstead was built in 1668 by the Henke family. As the second-oldest surviving half-timbered building in the city, it holds exceptional historical value and continues to shape the town’s character to this day.
Over the course of four years, from 2017 to 2020, the listed, but dilapidated two-post half-timbered house was comprehensively restored and renovated by its current ow
Over the course of four years, from 2017 to 2020, the listed, but dilapidated two-post half-timbered house was comprehensively restored and renovated by its current ow
Die historische Hofstelle wurde im Jahr 1668 von der Familie Henke errichtet. Als zweitältestes noch erhaltenes Fachwerkgebäude der Stadt besitzt es einen außergewöhnlich hohen historischen Wert und prägt das Ortsbild bis heute.
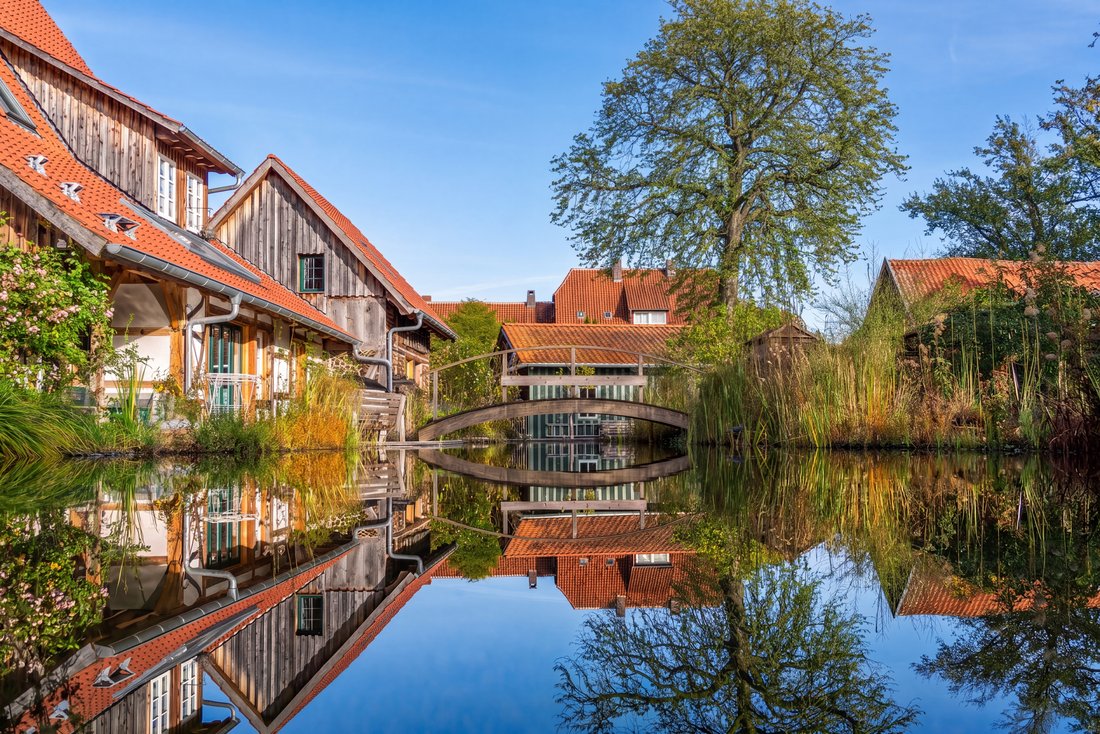
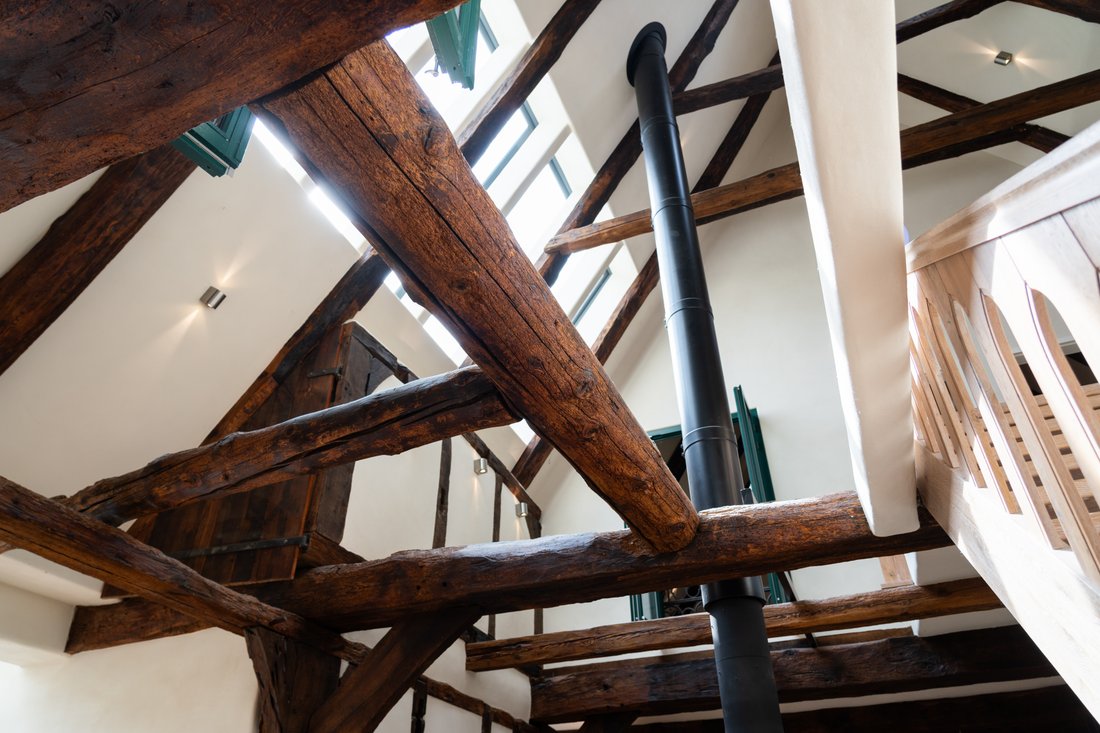
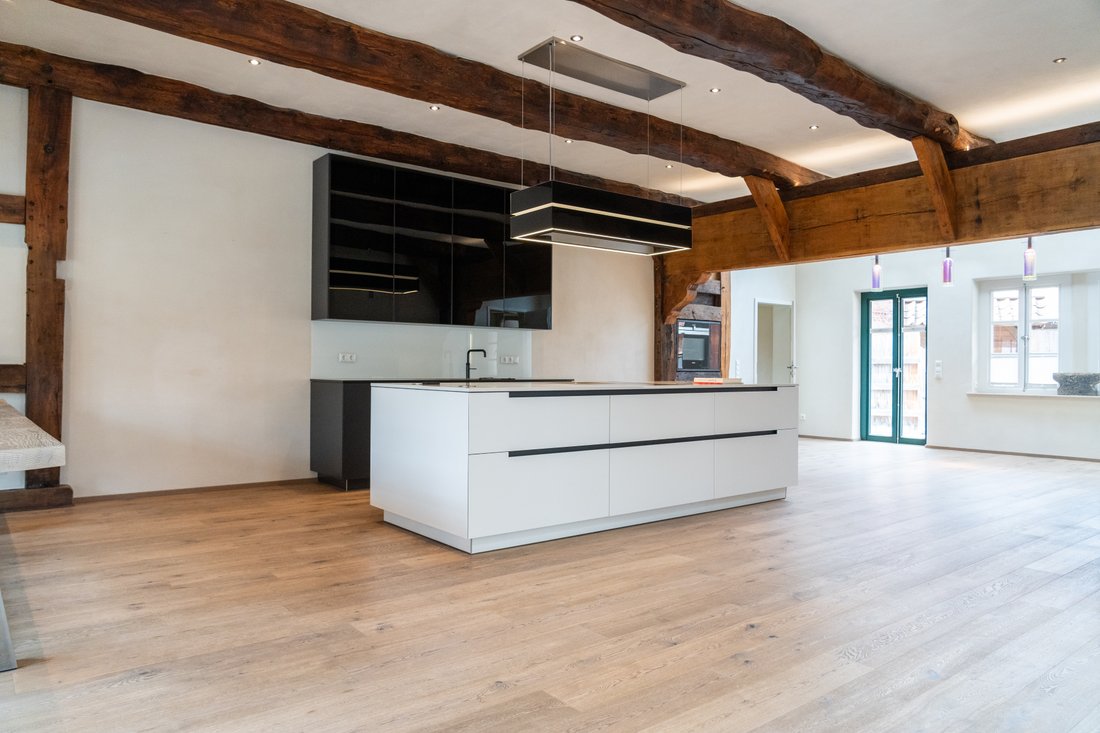
Vier Jahre lang, von 2017 bis 2020, wurde das denkmalgeschützte, aber baufällige Zweiständer-Fachwerkhaus von den aktuellen Eigentümern mit großer Sorgfalt, handwerklicher Präzision und in enger Abstimmung mit der Denkmalpflege umfassend restauriert, saniert und das 350 Jahre alte Gebäude mit sehr viel Feingefühl und historischem Verständnis vor dem Verfall bewahrt. Dabei lag der Schwerpunkt darauf, die historische Bausubstanz und die charakteristischen architektonischen Details des Gebäudes zu bewahren, gleichzeitig aber behutsam um zeitgemäße Elemente zu ergänzen. So entstand eine harmonische Verbindung aus geschichtlichem Erbe und modernem Wohnkomfort, welcher durch eine stimmige Gartengestaltung mit großzügigem Naturschwimmteich, aufwendiger, klassischer Pflasterung des Hofbereiches und einer separaten Terrasse mit Feuerstelle abgerundet wird.
Das großzügige Grundstück mit einer Fläche von rund 2.000 m² sowie die Wohnfläche von etwa 483 m² eröffnen vielfältige Möglichkeiten der Nutzung und individuellen Gestaltung. Trotz der sehr zentralen Lage im Herzen von Großburgwedel vermittelt das Anwesen eine bemerkenswerte Ruhe. Eine geschmackvoll gestaltete Remise, ein Doppelcarport und eine Werkstatt/Garage schirmen das Grundstück effektiv gegen Straßenlärm und neugierige Blicke ab, sodass ein privates, von außen kaum einsehbares Refugium entsteht. Aktuell verteilt sich die Wohnfläche auf drei, in sich abgeschlossene Wohneinheit, welche aber mit wenig Aufwand zusammengeführt werden können.
Optional zu diesem Angebot kann das ca. 1.000 m² große Nachbargrundstück erworben werden. Dieses bietet ein ebenfalls historisches Wohngebäude mit separater Zuwegung, ca. 232 m² Wohnfläche, welche sich aktuell auf zwei Wohnungen verteilen, einem zusätzlichen Garagen/Werkstattgebäude sowie der Möglichkeit der weiteren Bebauung des Grundstückes.
Mit seinen klassischen Merkmalen eines traditionellen Fachwerkhauses, dem authentischen historischen Charme und seiner besonderen Atmosphäre bietet dieses Anwesen eine seltene Gelegenheit, ein Stück lebendige Geschichte in exklusivem Ambiente zu bewohnen.
Energiedaten:
EA-B; 67.7 kWh/(m²*a); Gas; Baujahr 1668; B
The historic farmstead was built in 1668 by the Henke family. As the second-oldest surviving half-timbered building in the city, it holds exceptional historical value and continues to shape the town’s character to this day.
Over the course of four years, from 2017 to 2020, the listed, but dilapidated two-post half-timbered house was comprehensively restored and renovated by its current owners with great care, precision craftsmanship, and in close consultation with the historic preservation authorities, saving the 350-year-old building from decay with a great deal of sensitivity and historical understanding. The focus was on preserving the building’s historic structure and characteristic architectural details while carefully incorporating contemporary elements. The result is a harmonious blend of historical heritage and modern living comfort, complemented by a cohesive garden design featuring a spacious natural swimming pond, elaborate, classic paving in the courtyard area, and a separate terrace with a fire pit.
The spacious lot, covering an area of approximately 2,000 m², along with the living area of about 483 m², offers a wide range of possibilities for use and individual design. Despite its very central location in the heart of Großburgwedel, the property exudes a remarkable sense of tranquility. A tastefully designed outbuilding, a double carport, and a workshop/garage effectively shield the property from street noise and prying eyes, creating a private retreat that is barely visible from the outside. Currently, the living space is divided among three self-contained residential units, which could, however, be combined with minimal effort.
As an option with this listing, the neighboring property, measuring approximately 1,000 m², is available for purchase. This property also features a historic residential building with a separate access road, approximately 232 m² of living space—currently divided into two apartments—an additional garage/workshop building, and the potential for further development of the lot.
With its classic features of a traditional half-timbered house, its authentic historic charm, and its special atmosphere, this property offers a rare opportunity to live in a piece of living history within an exclusive setting.
Energy data:
EA-B; 67.7 kWh/(m²*a); Gas; Year of construction 1668; B
-
Art der Immobilie
Andere
-
Baujahr
1668
Funktionen
- Garten
- Terrasse
- Garage
- Feuergrube
- Kücheninsel
- Wasserblick
- Renoviert
- Parkplatz
- Privatsphäre
Erkunden Sie die Gegend
Burgwedel, NI 30938, Niedersachsen, Deutschland
Auf Google Maps anzeigen
Preis pro sqft
Niedrig
Hoch
Vor 3 Jahren beigetreten
Sie haben sich nach diesem Objekt erkundigt
Der Agent wird sich in Kürze mit Ihnen in Verbindung setzen
Gelistet von
4
Angebote
2023
Beigetreten
Besichtigung mit Thomas Wagner buchen
Wählen Sie ein Datum und ob Sie eine virtuelle oder persönliche Besichtigung mit dem Makler wünschen.
Bevorzugtes Datum
Art der Tour

Niedersachsen Bremen Sotheby's International Realty
Karmarschstraße 44, 30159, Hannover, Niedersachsen, Germany
Agenturprofil anzeigen
Zuletzt aktualisiert
Heute
Erstmalig gelistet
Oktober 26
Angebotslink
Angebotsreferenz
7HDFX2
Ähnliche Immobilien in der Nähe
Neue Angebote in Burgwedel
Entdecken Sie mehr Häuser zum Verkauf
Burgwedel, Deutschland Immobilienarten
Burgwedel, Deutschland beliebte Suchanfragen
Burgwedel, Deutschland nachbarschaften
Verwandte Leitfäden & Geschichten
Das Vertrauen der führenden Makler der Welt
Die Makler hinter den außergewöhnlichsten Immobilien der Welt inserieren bei JamesEdition.
- Angebote von Sotheby's, Christie's, BARNES und Engel & Völkers
- Jedes Angebot wird vor der Veröffentlichung geprüft
- Verbinden Sie sich direkt mit verifizierten Maklern
Indem Sie fortfahren, akzeptieren Sie unsere Nutzungsbedingungen und Datenschutzrichtlinie.