$1,432,911
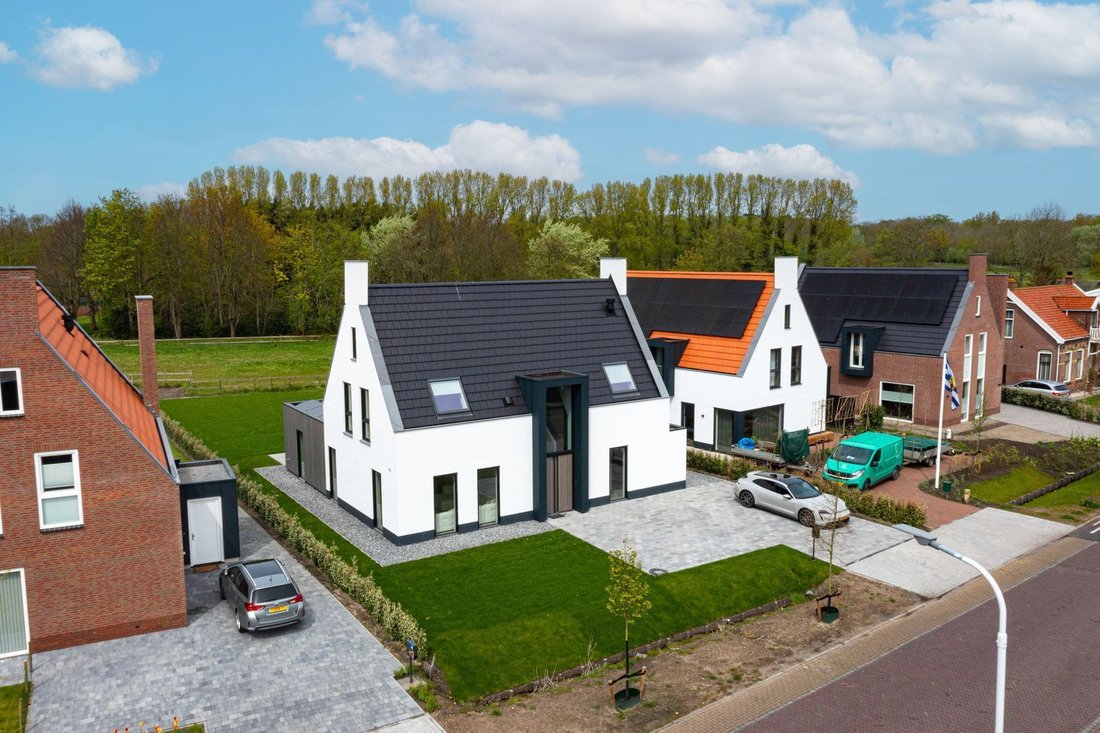
Villa Burgh Haamstede
- 3 Schlafz.
- 2 Bäder
- 2,390 Sqft
- 9,344 Sqft lot
- Aktualisiert: Gestern
Über die Immobilie
Beschreibung wurde automatisch übersetzt.
Die Beschreibung wird in der Originalsprache angezeigt.
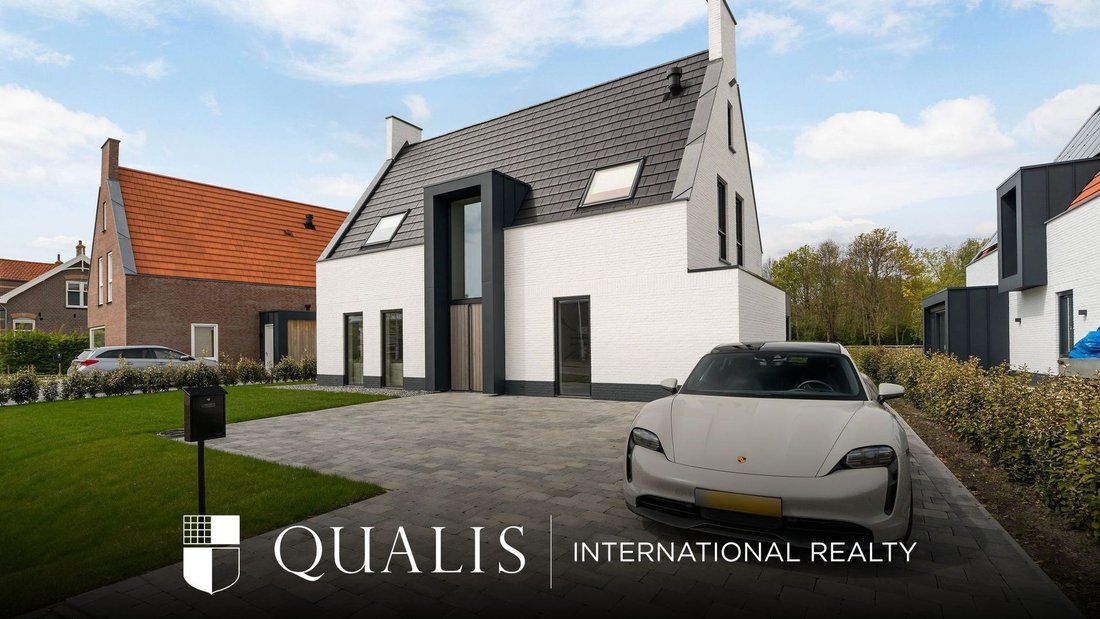
A truly exceptional home. This stunning high-end newly built villa has been designed and finished with meticulous attention to detail, offering an outstanding combination of luxury, comfort, sustainability and craftsmanship, all in an exceptional location along the Zeeland coast.
Completed in June 2023, the property has been built in accordance with the latest architectural and sustainabi
Completed in June 2023, the property has been built in accordance with the latest architectural and sustainabi
A truly exceptional home. This stunning high-end newly built villa has been designed and finished with meticulous attention to detail, offering an outstanding combination of luxury, comfort, sustainability and craftsmanship, all in an exceptional location along the Zeeland coast.
Completed in June 2023, the property has been built in accordance with the latest architectural and sustainability standards, using premium materials throughout. Every aspect of the interior has been custom-designed by a specialist interior builder, creating a cohesive and refined living environment where bespoke craftsmanship can be found in every room. From the tailor-made kitchen and custom cabinetry to the Formani interior doors and fittings, Cocoon by Piet Boon bath and washbasins, bespoke dining area and brushed nickel Hotbath fixtures, every detail reflects quality and sophistication.
The villa has also been designed with future-proof living in mind. A fully integrated heating and cooling system is incorporated into the floors on both levels, complemented by HR++ insulated glazing, 40 solar panels and a comprehensive lighting plan featuring a warm-dim system throughout. The property is entirely gas-free, prepared for electric vehicle charging and even includes infrastructure for a future home battery system.
Opportunities to acquire a newly built villa in such a distinguished location on the Zeeland coast are exceptionally rare. Situated on the island of Schouwen, Burgh-Haamstede enjoys a unique setting at the foot of expansive sandy beaches, forests and dune landscapes. Here, the fresh sea air, endless nature and relaxed coastal lifestyle meet the convenience of everyday amenities close at hand, including supermarkets, primary schools and sports facilities. The villa is located in the historic centre of Burgh-Haamstede and within walking distance of the beautiful Zeepeduinen nature reserve.
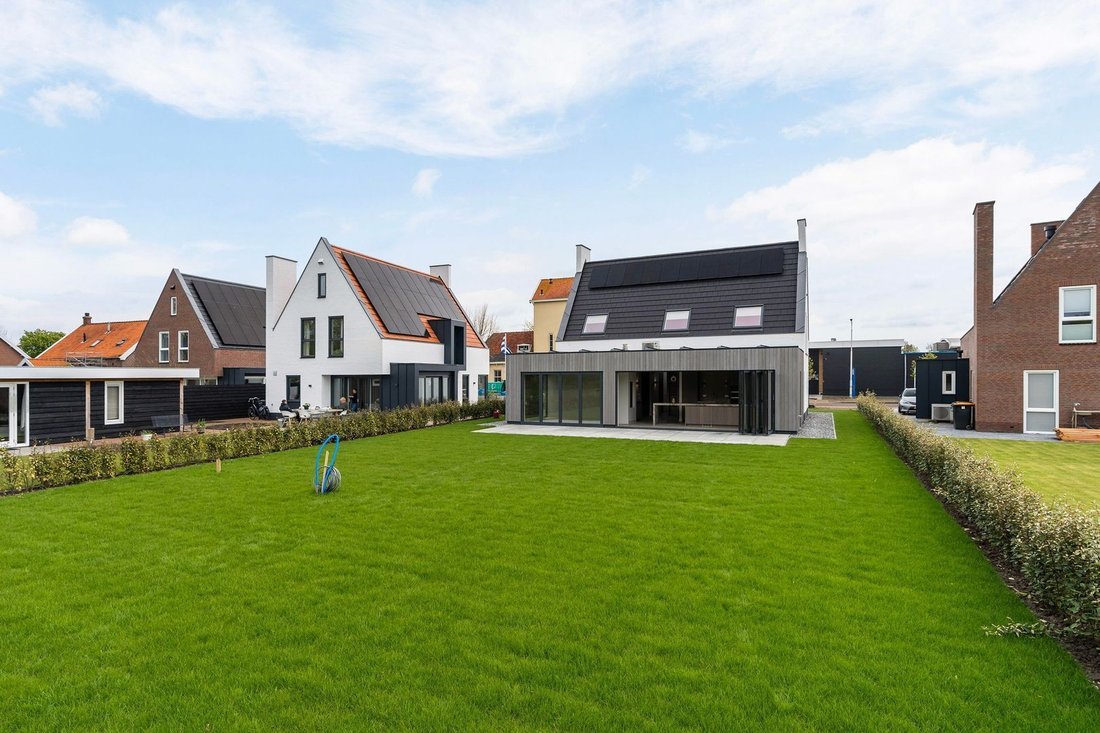
The property offers a spacious entrance hall, an impressive open-plan kitchen, elegant living and dining areas, three generously proportioned bedrooms, two bathrooms and a substantial garden surrounding the home. The principal suite is located on the ground floor and features a luxurious dressing room and en-suite bathroom. A striking full-width folding glass façade forms a true architectural highlight, creating a seamless connection between indoor and outdoor living while flooding the home with natural light.
Property Layout:
Ground Floor:
Upon entering, it is immediately apparent that every element of this home has been carefully considered. The villa is exceptionally bright throughout and finished using high-quality materials.
A spectacular full-width folding glass façade spans the rear elevation of the property, creating a remarkable sense of openness. The entire ground floor is finished with an elegant poured resin floor and atmospheric recessed lighting, while large contemporary windows enhance the abundance of natural light.
The impressive double-height entrance hall features a guest cloakroom, utility cupboards and a separate WC on the left-hand side, with the staircase to the first floor positioned on the right.
Further along the hallway, a recessed opening has been created where a pivot door could be installed if desired. From here, access is provided to the luxurious principal suite, featuring a spacious dressing room and a beautifully appointed en-suite bathroom.
Located at the rear of the villa, the principal bedroom enjoys direct access to the garden through the elegant folding doors, creating a strong connection between the interior living spaces and the outdoors. Adjoining the bedroom is an exceptionally generous walk-in dressing room offering ample storage for clothing, shoes and accessories.
The en-suite bathroom has been finished to a particularly high standard and features a freestanding Cocoon by Piet Boon bathtub, a double vanity and a spacious walk-in shower equipped with dual rainfall showers and a hand shower. Stunning bookmatched Neolith wall panels complete the luxurious design.
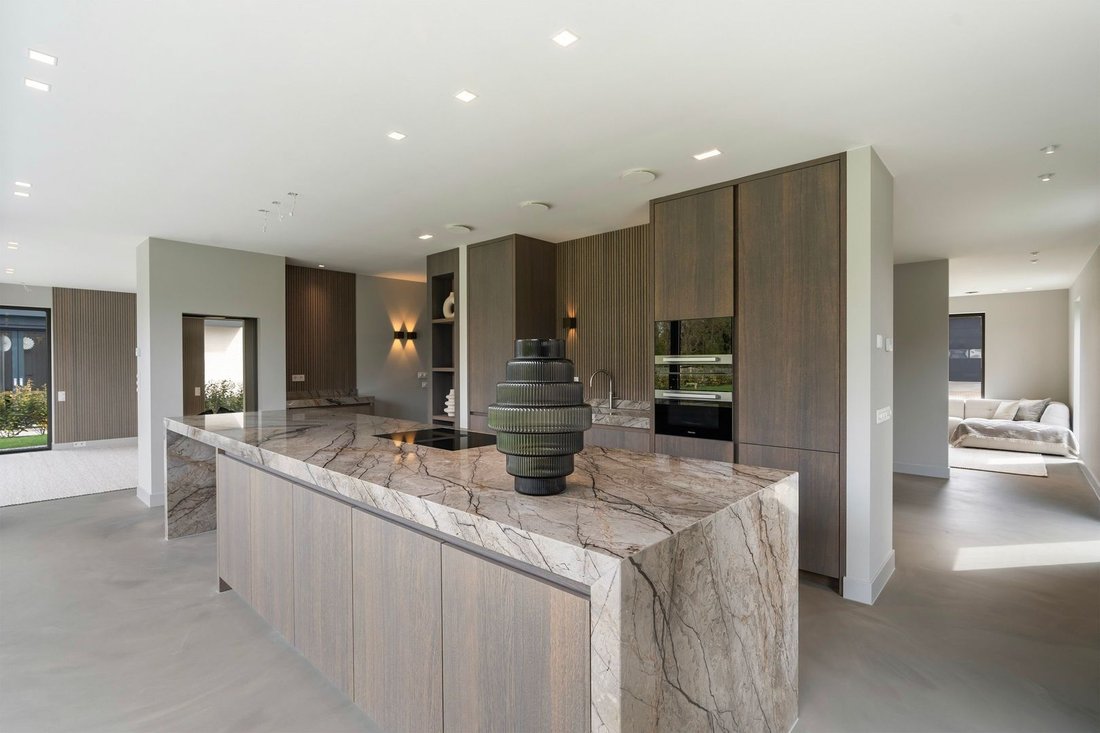
Continuing through the entrance hall, you arrive in the magnificent open-plan kitchen and living area. The combination of the open outlook and this exceptional kitchen creates a truly impressive living space.
The bespoke kitchen features a marble worktop and a generous island, complemented by premium Miele appliances including a Quooker tap, Bora induction cooktop, luxury steam oven, wide oven, separate microwave, fridge-freezer and dishwasher. Extensive storage solutions are seamlessly integrated throughout.
A stylish double-sided fireplace is positioned between the kitchen and principal suite, adding warmth and character to both spaces.
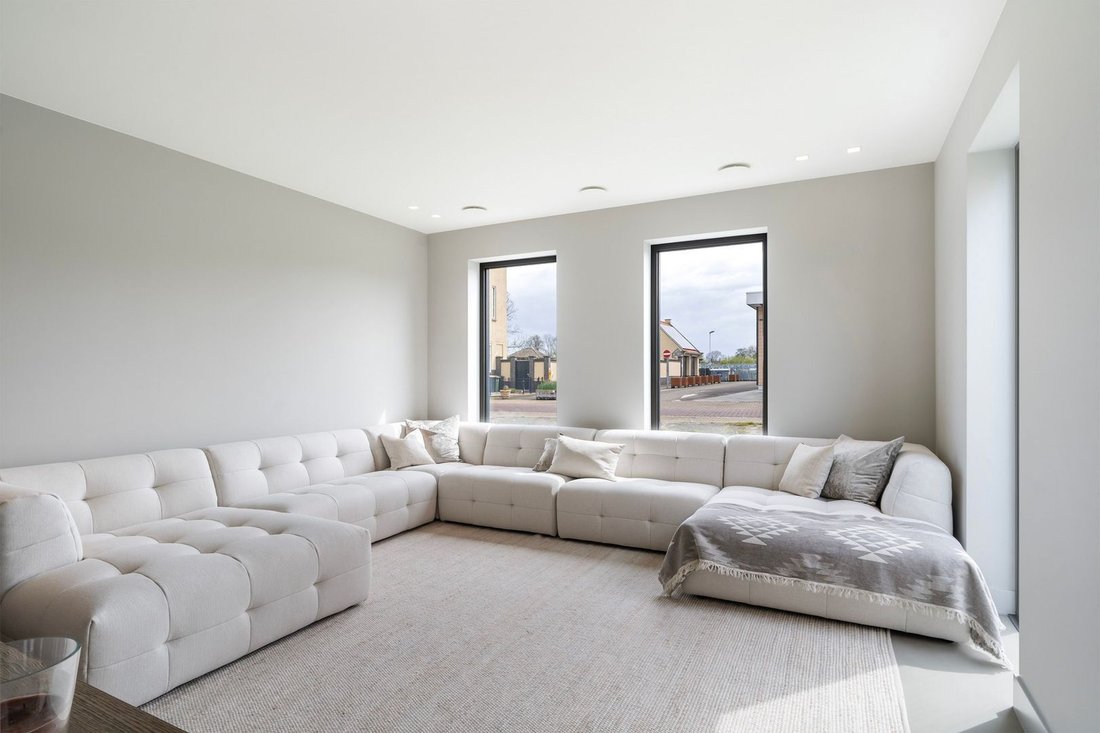
The kitchen flows naturally into the spacious dining area, which features a custom-built wine cooler integrated by the interior designer. Beyond the dining area lies the inviting sitting room, creating a comfortable and elegant space for relaxation and entertaining.
The entire villa has been completed by a specialist interior builder. The staircase, doors, fitted wardrobes, kitchen, bathroom furniture and other bespoke elements have all been designed in a consistent style and colour palette, resulting in a beautifully harmonious interior.
First Floor:
The staircase leads to the first-floor landing, where the impressive natural light immediately catches the eye thanks to the large feature window above the entrance hall.
This level is finished with the same high-quality poured resin flooring found on the ground floor. From the landing, access is provided to two generously sized bedrooms, a separate WC and the second bathroom.
The bathroom has been finished using the same luxurious materials and design language as the principal en-suite bathroom, including a walk-in rainfall shower and elegant bookmatched Neolith wall panels.
To the left of the landing is one of the bedrooms, which benefits from an adjoining room that can serve as an additional sleeping area, lounge, study or home office.
A spacious loft area provides substantial additional storage and houses the property’s technical installations, with comfortable standing height throughout.
On the right-hand side is the third bedroom, which also offers access to a separate utility and technical room containing connections for a washing machine and tumble dryer.
Both bedrooms and bathrooms feature multiple window arrangements, while Formani door and window hardware designed by Piet Boon has been used consistently throughout the property.
Garden:
The generous surrounding garden offers an exceptional level of privacy and space, creating a wonderful environment in which to relax and enjoy outdoor living.
The rear garden can be accessed via the front garden as well as directly from both the kitchen and principal bedroom through the fully opening folding glass doors.
The landscaping has been executed in a clean and contemporary style, while several utility connections have already been installed. Preparations have been made for a swimming pool, including the necessary drainage and service connections. In addition, infrastructure has been provided for a future garden building, with provisions already considered for electricity, drainage, a bathroom and bedroom.
Key Features:
- Completed in June 2023
- Exceptional high-end finish using premium materials throughout
- Three bedrooms
- Two bathrooms
- Two separate WCs
- Integrated underfloor heating and cooling system on both floors
- HR++ insulated glazing
- Comprehensive lighting plan with warm-dim technology
- 40 solar panels
- Fully gas-free home
- Mechanical ventilation throughout
- Wi-Fi boosters throughout the property
- Water pressure booster installed for the showers
- Prepared for electric vehicle charging
- Pre-installed connections for a swimming pool
- Additional drainage connection and infrastructure for a future outbuilding
Surroundings and Future Developments
The villa is situated in the historic heart of Burgh-Haamstede, within walking distance of the beach, forests, dunes and everyday amenities. Living here means residing on the edge of the protected Zeeland landscape of the Kop van Schouwen Natura 2000 area, a setting that promises to become even more attractive in the years ahead.
Current municipal plans envisage the creation of a village orchard directly behind the property, providing a green and characterful landscape where residents may eventually enjoy access to seasonal fruit. A separate area further away is currently proposed for community allotment gardens, further enhancing the area’s village atmosphere and green character.
These plans form part of the ongoing development vision of the Municipality of Schouwen-Duiveland and remain subject to formal decision-making. Prospective purchasers are advised to verify the latest planning information and zoning regulations directly with the municipality. Naturally, further information can also be obtained through our office.
We act on behalf of the seller. We recommend that prospective purchasers engage their own purchasing agent.
All information provided should be regarded as an invitation to submit an offer or enter into negotiations. No rights may be derived from the information contained in this property presentation.
Completed in June 2023, the property has been built in accordance with the latest architectural and sustainability standards, using premium materials throughout. Every aspect of the interior has been custom-designed by a specialist interior builder, creating a cohesive and refined living environment where bespoke craftsmanship can be found in every room. From the tailor-made kitchen and custom cabinetry to the Formani interior doors and fittings, Cocoon by Piet Boon bath and washbasins, bespoke dining area and brushed nickel Hotbath fixtures, every detail reflects quality and sophistication.
The villa has also been designed with future-proof living in mind. A fully integrated heating and cooling system is incorporated into the floors on both levels, complemented by HR++ insulated glazing, 40 solar panels and a comprehensive lighting plan featuring a warm-dim system throughout. The property is entirely gas-free, prepared for electric vehicle charging and even includes infrastructure for a future home battery system.
Opportunities to acquire a newly built villa in such a distinguished location on the Zeeland coast are exceptionally rare. Situated on the island of Schouwen, Burgh-Haamstede enjoys a unique setting at the foot of expansive sandy beaches, forests and dune landscapes. Here, the fresh sea air, endless nature and relaxed coastal lifestyle meet the convenience of everyday amenities close at hand, including supermarkets, primary schools and sports facilities. The villa is located in the historic centre of Burgh-Haamstede and within walking distance of the beautiful Zeepeduinen nature reserve.
The property offers a spacious entrance hall, an impressive open-plan kitchen, elegant living and dining areas, three generously proportioned bedrooms, two bathrooms and a substantial garden surrounding the home. The principal suite is located on the ground floor and features a luxurious dressing room and en-suite bathroom. A striking full-width folding glass façade forms a true architectural highlight, creating a seamless connection between indoor and outdoor living while flooding the home with natural light.
Property Layout:
Ground Floor:
Upon entering, it is immediately apparent that every element of this home has been carefully considered. The villa is exceptionally bright throughout and finished using high-quality materials.
A spectacular full-width folding glass façade spans the rear elevation of the property, creating a remarkable sense of openness. The entire ground floor is finished with an elegant poured resin floor and atmospheric recessed lighting, while large contemporary windows enhance the abundance of natural light.
The impressive double-height entrance hall features a guest cloakroom, utility cupboards and a separate WC on the left-hand side, with the staircase to the first floor positioned on the right.
Further along the hallway, a recessed opening has been created where a pivot door could be installed if desired. From here, access is provided to the luxurious principal suite, featuring a spacious dressing room and a beautifully appointed en-suite bathroom.
Located at the rear of the villa, the principal bedroom enjoys direct access to the garden through the elegant folding doors, creating a strong connection between the interior living spaces and the outdoors. Adjoining the bedroom is an exceptionally generous walk-in dressing room offering ample storage for clothing, shoes and accessories.
The en-suite bathroom has been finished to a particularly high standard and features a freestanding Cocoon by Piet Boon bathtub, a double vanity and a spacious walk-in shower equipped with dual rainfall showers and a hand shower. Stunning bookmatched Neolith wall panels complete the luxurious design.
Continuing through the entrance hall, you arrive in the magnificent open-plan kitchen and living area. The combination of the open outlook and this exceptional kitchen creates a truly impressive living space.
The bespoke kitchen features a marble worktop and a generous island, complemented by premium Miele appliances including a Quooker tap, Bora induction cooktop, luxury steam oven, wide oven, separate microwave, fridge-freezer and dishwasher. Extensive storage solutions are seamlessly integrated throughout.
A stylish double-sided fireplace is positioned between the kitchen and principal suite, adding warmth and character to both spaces.
The kitchen flows naturally into the spacious dining area, which features a custom-built wine cooler integrated by the interior designer. Beyond the dining area lies the inviting sitting room, creating a comfortable and elegant space for relaxation and entertaining.
The entire villa has been completed by a specialist interior builder. The staircase, doors, fitted wardrobes, kitchen, bathroom furniture and other bespoke elements have all been designed in a consistent style and colour palette, resulting in a beautifully harmonious interior.
First Floor:
The staircase leads to the first-floor landing, where the impressive natural light immediately catches the eye thanks to the large feature window above the entrance hall.
This level is finished with the same high-quality poured resin flooring found on the ground floor. From the landing, access is provided to two generously sized bedrooms, a separate WC and the second bathroom.
The bathroom has been finished using the same luxurious materials and design language as the principal en-suite bathroom, including a walk-in rainfall shower and elegant bookmatched Neolith wall panels.
To the left of the landing is one of the bedrooms, which benefits from an adjoining room that can serve as an additional sleeping area, lounge, study or home office.
A spacious loft area provides substantial additional storage and houses the property’s technical installations, with comfortable standing height throughout.
On the right-hand side is the third bedroom, which also offers access to a separate utility and technical room containing connections for a washing machine and tumble dryer.
Both bedrooms and bathrooms feature multiple window arrangements, while Formani door and window hardware designed by Piet Boon has been used consistently throughout the property.
Garden:
The generous surrounding garden offers an exceptional level of privacy and space, creating a wonderful environment in which to relax and enjoy outdoor living.
The rear garden can be accessed via the front garden as well as directly from both the kitchen and principal bedroom through the fully opening folding glass doors.
The landscaping has been executed in a clean and contemporary style, while several utility connections have already been installed. Preparations have been made for a swimming pool, including the necessary drainage and service connections. In addition, infrastructure has been provided for a future garden building, with provisions already considered for electricity, drainage, a bathroom and bedroom.
Key Features:
- Completed in June 2023
- Exceptional high-end finish using premium materials throughout
- Three bedrooms
- Two bathrooms
- Two separate WCs
- Integrated underfloor heating and cooling system on both floors
- HR++ insulated glazing
- Comprehensive lighting plan with warm-dim technology
- 40 solar panels
- Fully gas-free home
- Mechanical ventilation throughout
- Wi-Fi boosters throughout the property
- Water pressure booster installed for the showers
- Prepared for electric vehicle charging
- Pre-installed connections for a swimming pool
- Additional drainage connection and infrastructure for a future outbuilding
Surroundings and Future Developments
The villa is situated in the historic heart of Burgh-Haamstede, within walking distance of the beach, forests, dunes and everyday amenities. Living here means residing on the edge of the protected Zeeland landscape of the Kop van Schouwen Natura 2000 area, a setting that promises to become even more attractive in the years ahead.
Current municipal plans envisage the creation of a village orchard directly behind the property, providing a green and characterful landscape where residents may eventually enjoy access to seasonal fruit. A separate area further away is currently proposed for community allotment gardens, further enhancing the area’s village atmosphere and green character.
These plans form part of the ongoing development vision of the Municipality of Schouwen-Duiveland and remain subject to formal decision-making. Prospective purchasers are advised to verify the latest planning information and zoning regulations directly with the municipality. Naturally, further information can also be obtained through our office.
We act on behalf of the seller. We recommend that prospective purchasers engage their own purchasing agent.
All information provided should be regarded as an invitation to submit an offer or enter into negotiations. No rights may be derived from the information contained in this property presentation.
-
Art der Immobilie
Villa
-
Etagen
3
-
Baujahr
2023
-
Preis/Quadratfuß
$599
Funktionen
- Garten
- Kamin
- Wasserblick
- Begehbarer Kleiderschrank
- Offene Küche
- Bergblick
- Neubauten
- Waschtrockner
- Gasherd
Funktionen
Lot
Innenbereich
- Hohe Decke
- Office
- Kamin
- Kücheninsel
- Gasherd
- Waschtrockner
- Bar
- Offene Küche
- Stein Arbeitsplatten
- Begehbarer Kleiderschrank
Outdoor
Erkunden Sie die Gegend
Vor 7 Jahren beigetreten
Sie haben sich nach diesem Objekt erkundigt
Der Agent wird sich in Kürze mit Ihnen in Verbindung setzen
Gelistet von
171
Angebote
2020
Beigetreten
Besichtigung mit the agent buchen
Wählen Sie ein Datum und ob Sie eine virtuelle oder persönliche Besichtigung mit dem Makler wünschen.
Bevorzugtes Datum
Art der Tour
Zuletzt aktualisiert
Gestern
Erstmalig gelistet
Oktober 16
Angebotsreferenz
699c5a549bc23d2b66b2c190
Das Vertrauen der führenden Makler der Welt
Die Makler hinter den außergewöhnlichsten Immobilien der Welt inserieren bei JamesEdition.
- Angebote von Sotheby's, Christie's, BARNES und Engel & Völkers
- Jedes Angebot wird vor der Veröffentlichung geprüft
- Verbinden Sie sich direkt mit verifizierten Maklern
Indem Sie fortfahren, akzeptieren Sie unsere Nutzungsbedingungen und Datenschutzrichtlinie.