Haus Burgess Hill
- 4 Schlafz.
- 2 Bäder
- 1,561 Sqft
- 2,907 Sqft lot
- Aktualisiert: September 29
Über die Immobilie
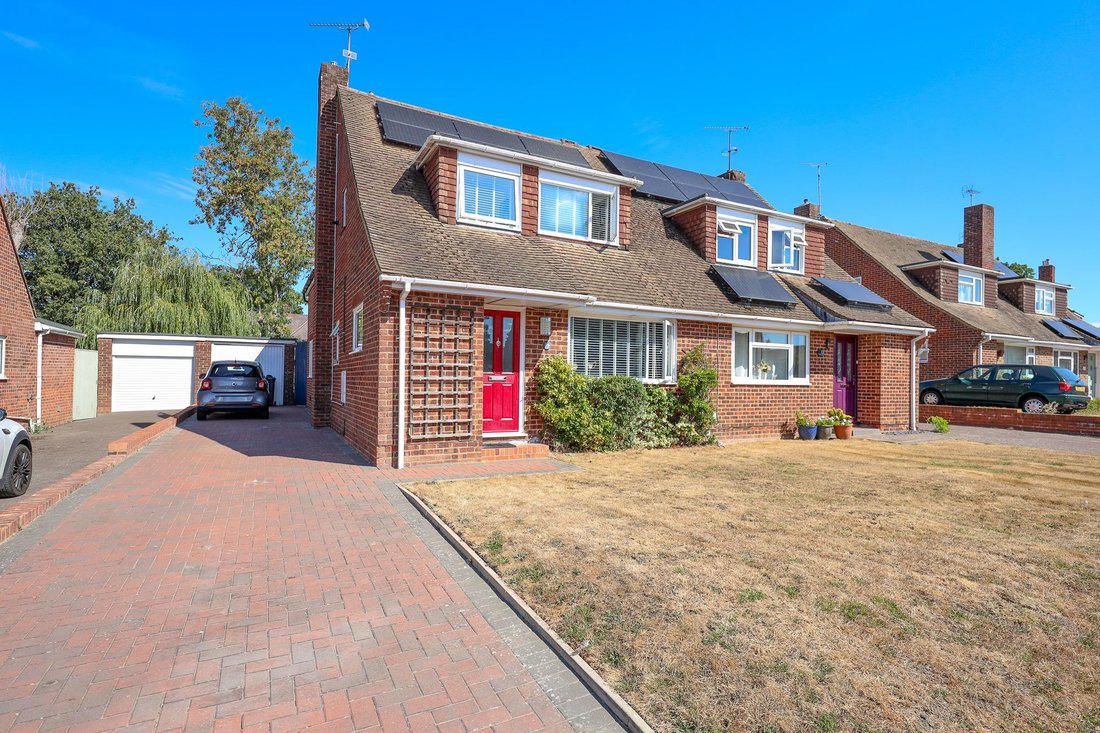
A well presented 4 bedroom and cot room/study semi-detached chalet house, situated in this select close amongst similar style properties. Benefits include a long private drive to a garage and a large rear garden. Built in 1972 the current vendors have been in residence since 2011 and have created open plan living.
Situated on the western side of town within a moments’ walk of playing fiel
A well presented 4 bedroom and cot room/study semi-detached chalet house, situated in this select close amongst similar style properties. Benefits include a long private drive to a garage and a large rear garden. Built in 1972 the current vendors have been in residence since 2011 and have created open plan living.
Situated on the western side of town within a moments’ walk of playing fields and within 0.1 mile of Southway Junior School and the Gattons Primary School. 2 Secondary colleges are within 0.8 mile and the town centre is 1 mile away.
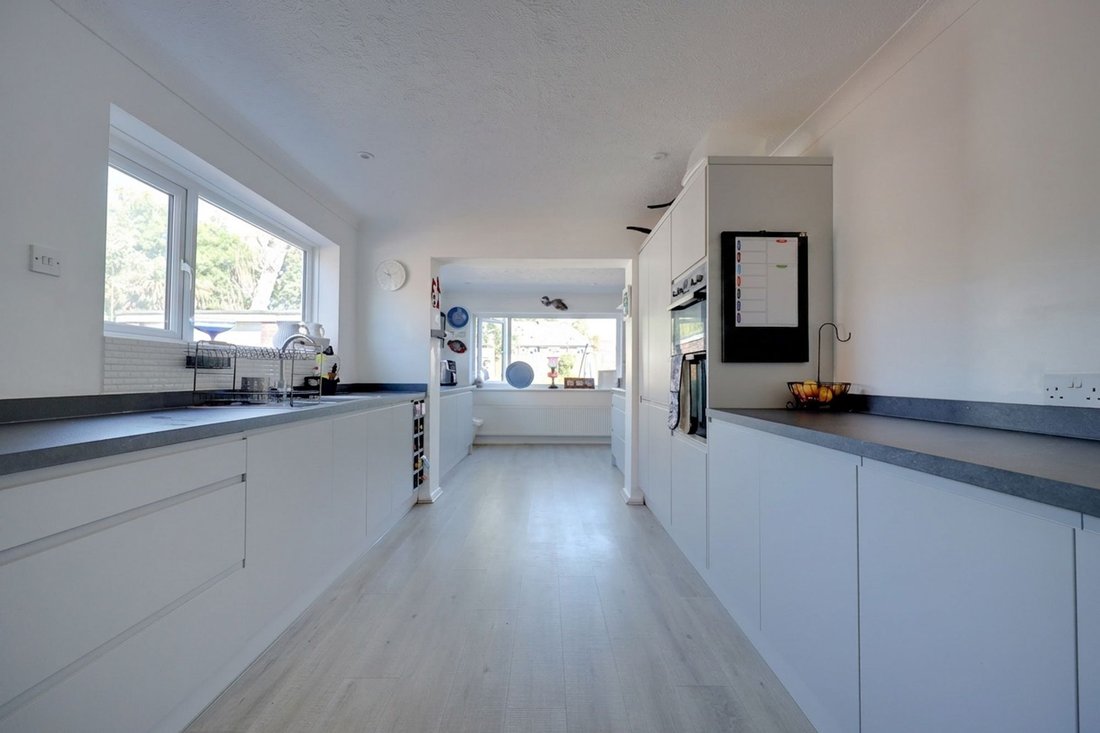
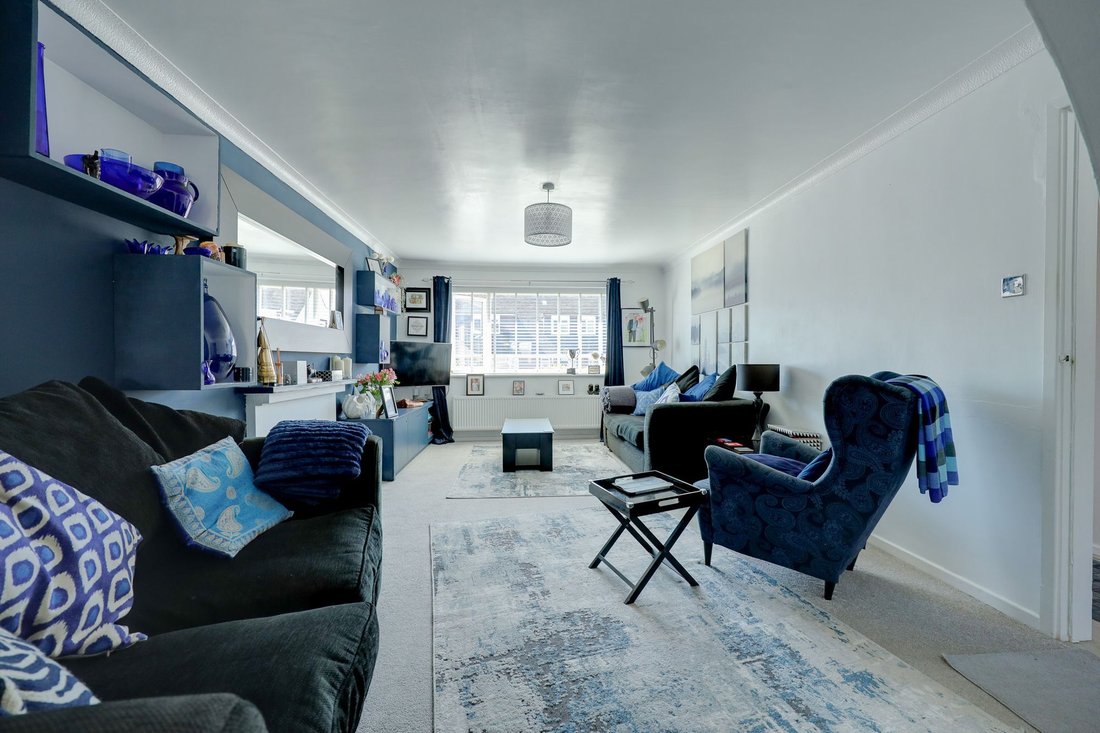
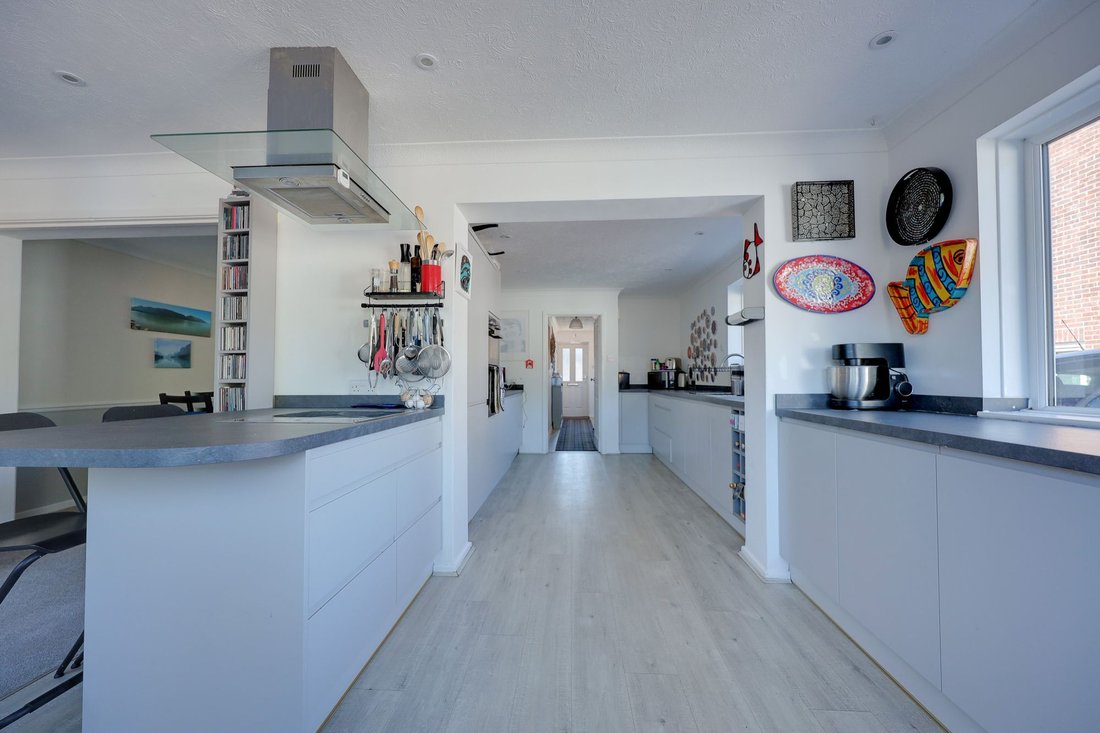
The accommodation includes an entrance hall with stairs to the first floor with storage cupboards and a cloakroom/wc leading off it. The large kitchen/family room is dual aspect with double doors to the garden and benefits from integrated cooking appliances, a fridge freezer, dishwasher and washing machine. There is a good amount of storage space and a useful breakfast bar. The living room faces the front and has an archway leading into the dining area with square opening into the family room area .
On the first floor landing there is an airing cupboard and a hatch with ladder to loft space. The master bedroom with ensuite shower. There are 3 further bedrooms all with built in wardrobes, a study/cot room and a family bathroom fitted with a white suite.
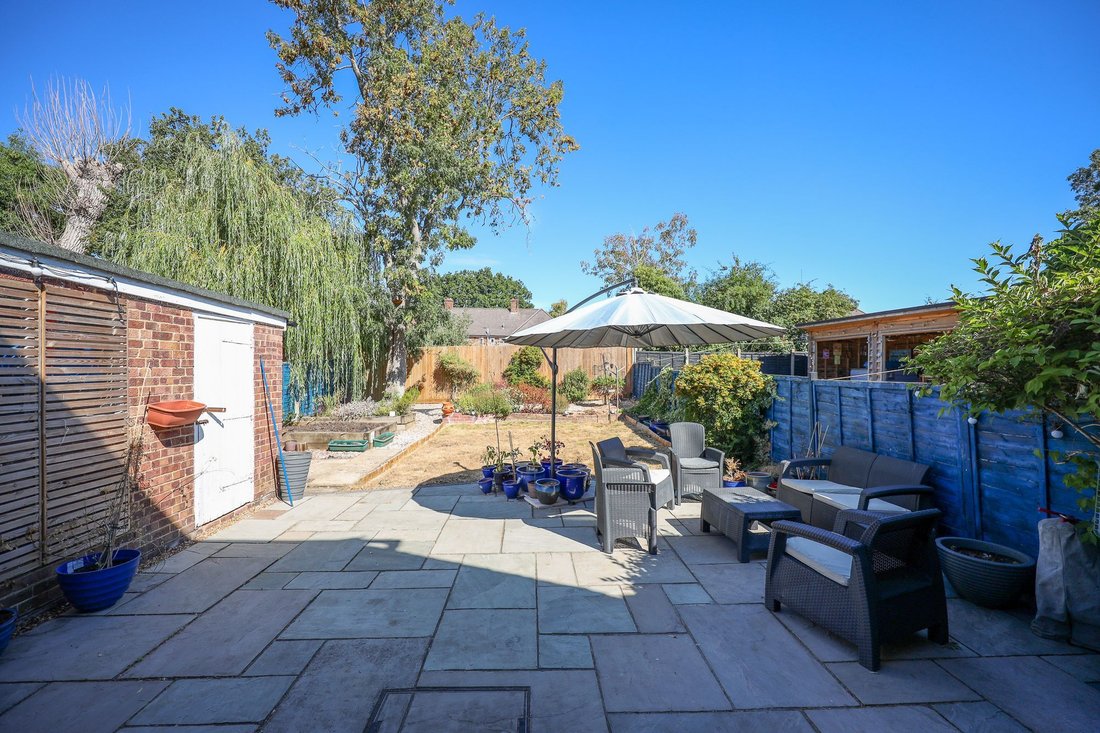
Outside a long private driveway provides off road parking for 3-4 cars leading to the brick built garage with an up and over door and a pedestrian door. A side gate opens to the large north facing 52’ x 20’ widening to 31’ rear garden. Full width sandstone patio and an area of lawn, flanked by borders to the side and rear. There are 2 raised vegetable beds. The garden is fully enclosed by panel fencing.
Benefits include gas fired central heating (the Worcester combination boiler is located in the airing cupboard) and uPVC framed double glazed windows.
-
Art der Immobilie
Haus
-
Baujahr
1972
-
Preis/Quadratfuß
$411
Funktionen
- Garten
- Garage
- Tor
- Wohnraum im Freien
- Bar
- Parkplatz
Erkunden Sie die Gegend
Der Agent wird sich in Kürze mit Ihnen in Verbindung setzen
Gelistet von
Besichtigung mit the agent buchen
Wählen Sie ein Datum und ob Sie eine virtuelle oder persönliche Besichtigung mit dem Makler wünschen.
Das Vertrauen der führenden Makler der Welt
Die Makler hinter den außergewöhnlichsten Immobilien der Welt inserieren bei JamesEdition.
- Angebote von Sotheby's, Christie's, BARNES und Engel & Völkers
- Jedes Angebot wird vor der Veröffentlichung geprüft
- Verbinden Sie sich direkt mit verifizierten Maklern
Indem Sie fortfahren, akzeptieren Sie unsere Nutzungsbedingungen und Datenschutzrichtlinie.