Haus Burgess Hill
- 3 Schlafz.
- 2 Bäder
- Aktualisiert: Juli 2
Über die Immobilie
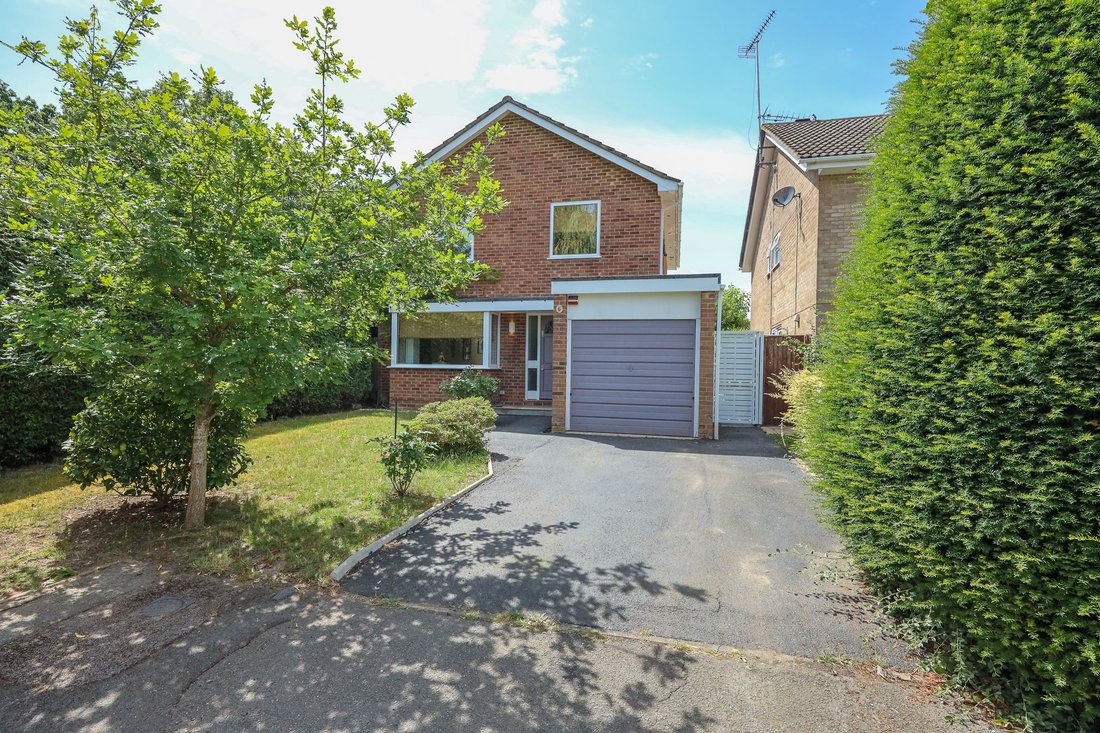
A beautifully presented and extensively modernised 3 bedroom detached house with the benefit of full refurbishment project undertaken by the current owners since purchasing the property in 2020 and a pleasant, secluded garden. Finished to the highest of standards throughout with luxury fittings including air conditioning. Situated in the far corner of this select close of only 11 houses built i
A beautifully presented and extensively modernised 3 bedroom detached house with the benefit of full refurbishment project undertaken by the current owners since purchasing the property in 2020 and a pleasant, secluded garden. Finished to the highest of standards throughout with luxury fittings including air conditioning. Situated in the far corner of this select close of only 11 houses built in 1986 and situated on the favoured eastern side of town. The popular Birchwood Grove Primary School is within 0.2 mile, and the town centre is within 0.9 mile via a pedestrian pathway in Silverdale Road.
The accommodation includes an entrance hall with pattern tiled and engineered oak flooring, stairs to the first floor with a solid oak staircase (new in 2023 with LED lights). The cloakroom has been remodelled and refitted in 2021 to form a wet room, feature grey tiling, shower and marble sink, electric underfloor heating.
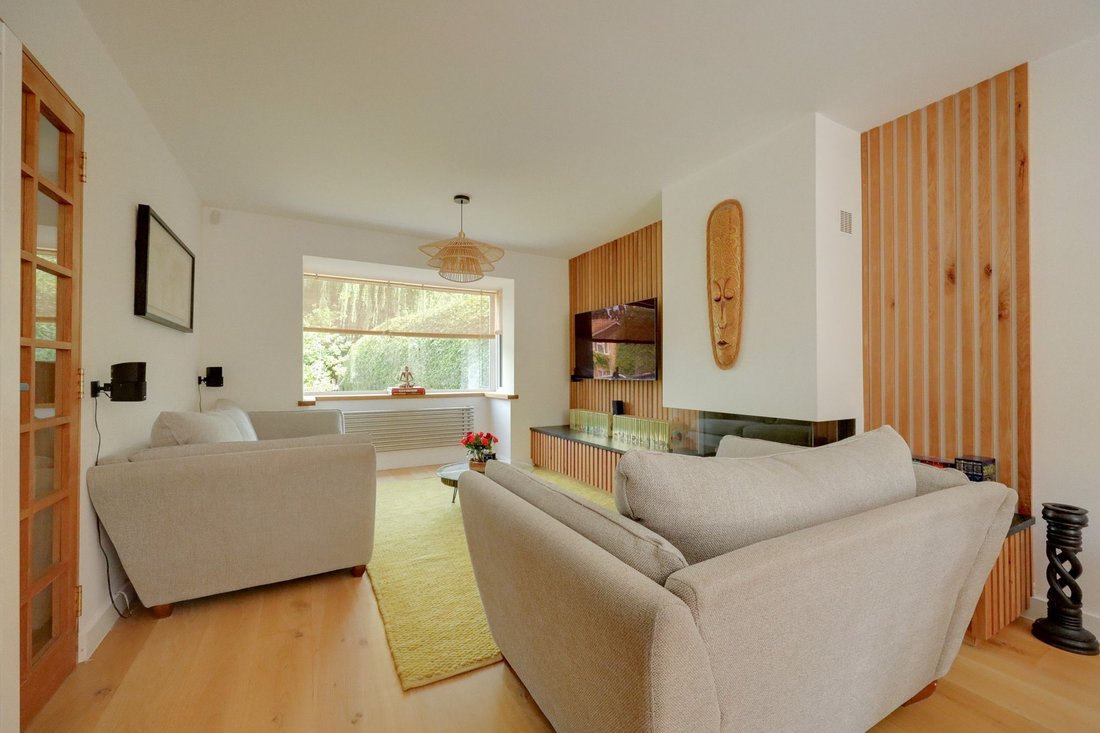
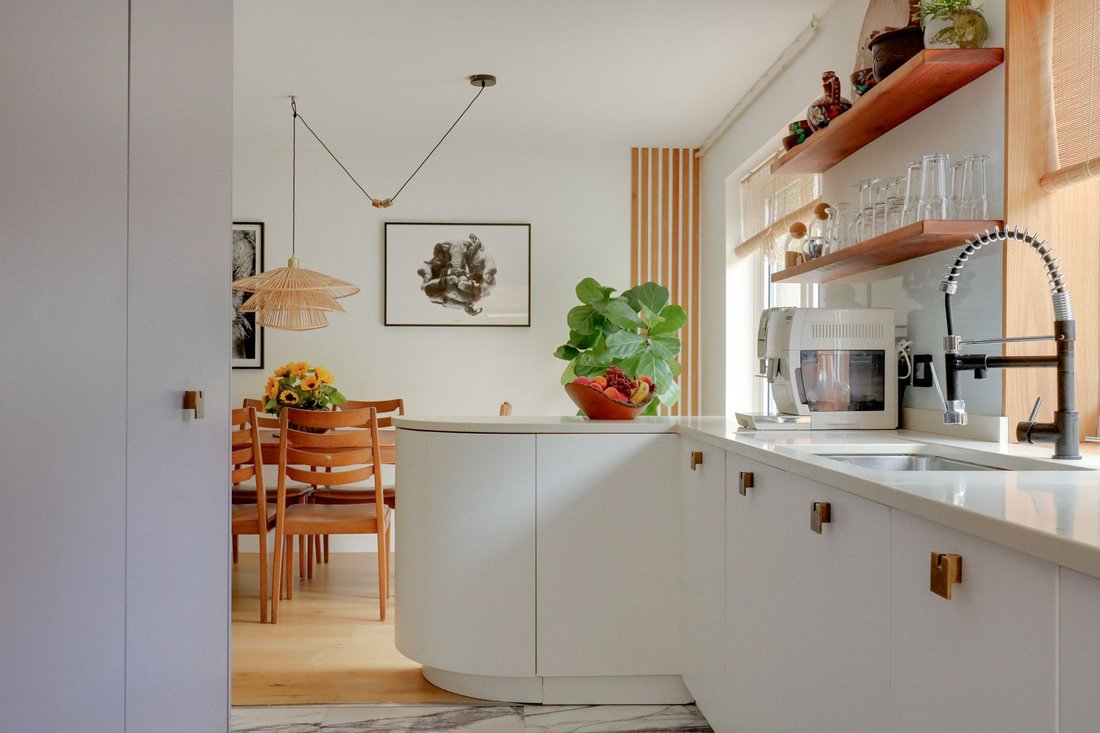
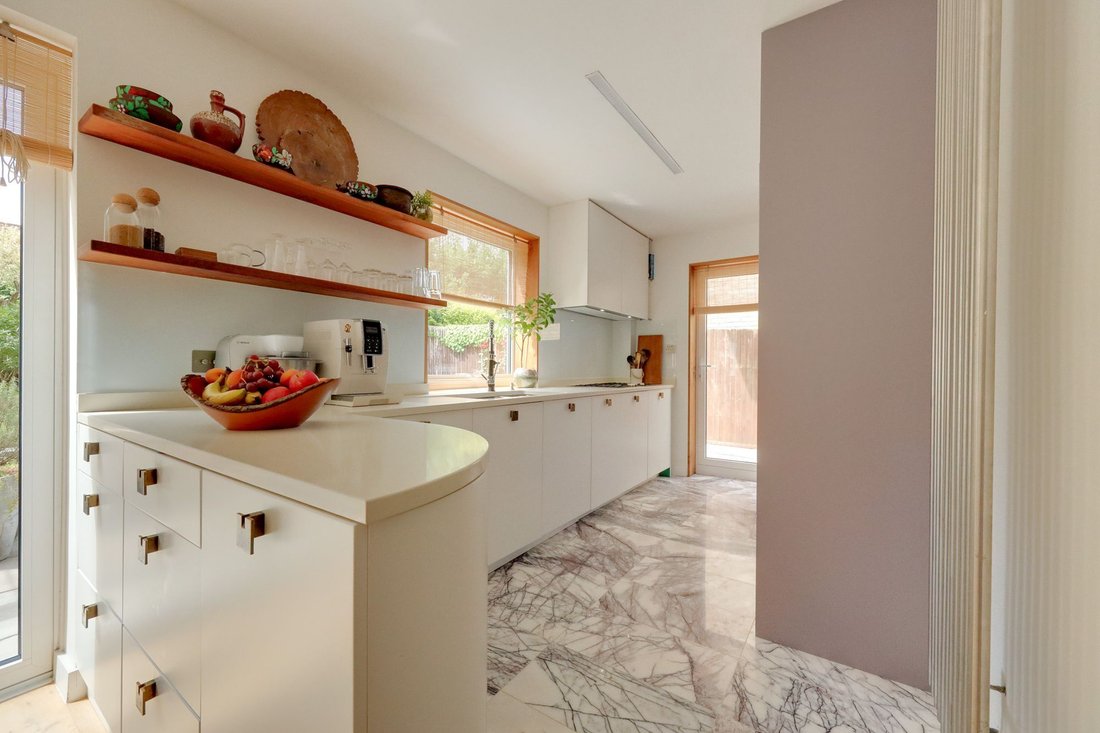
The bay fronted dual aspect lounge/dining room also has engineered oak flooring with aluminium slimline French doors with 180 degrees opening to the rear garden and a contemporary gas fireplace with feature panelled black marble sitting area and media storage cupboard and wall. The kitchen is semi open plan to the lounge/dining room, making an ideal entertaining space and has been refitted in 2021 with white and mauve units complemented with quartz worksurfaces and marble tiled flooring with electric underfloor heating. Integrated appliances include, Miele oven/grill, steamer, warming drawer and 5 ring gas hob. Extractor fan, full fridge, full freezer and dishwasher. Aluminium slimline 180 degrees opening side door to patio.
On the first floor the landing there is a storage cupboard and new hatch to the loft. The master bedroom is a generous size and has 2 windows overlooking the rear garden. There are 2 further bedrooms and a fully tiled family bathroom refitted with a separate shower cubicle (all bedrooms have been finished with solid oak flooring, doors and door frames).
Outside the private driveway provides parking for 1 car leading to the garage with a personal door, space and plumbing for a washing machine and tumble dryer (there is scope to widen the driveway if required). The front garden is laid to lawn with borders, shielded by a mature conifer hedge.
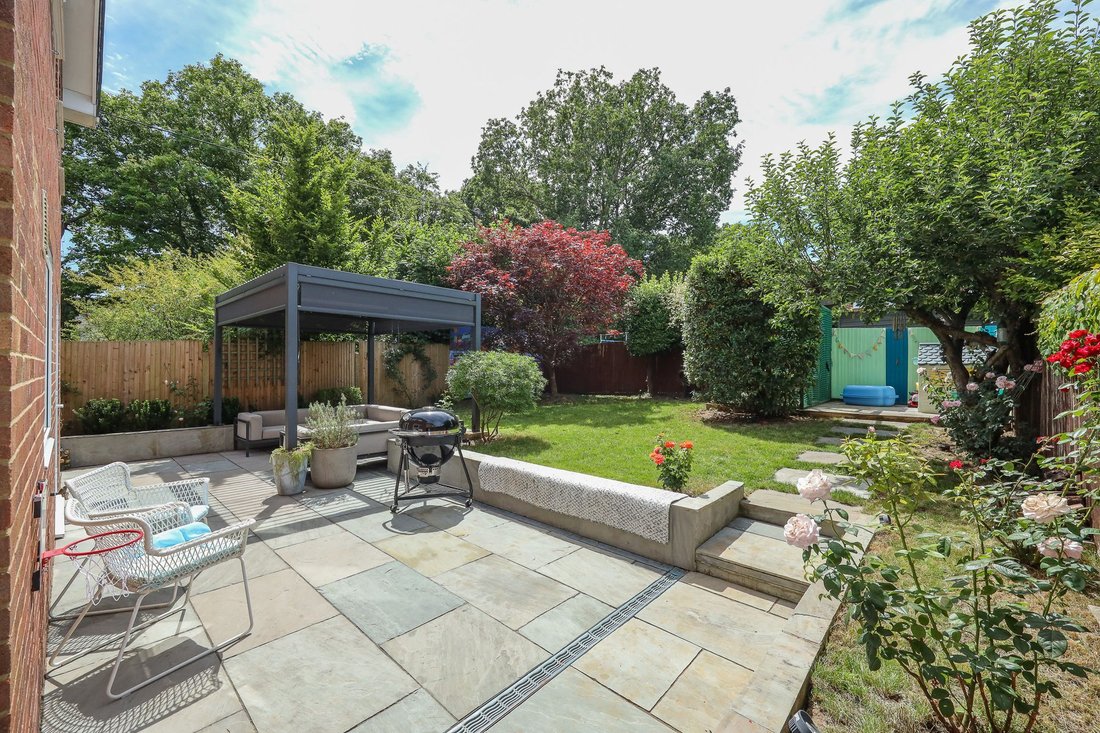
A metal side gate opens to the west facing 38’ x 36’ rear garden PLUS 2 areas of paving either side of the house. A full width Indian sandstone patio abuts the house and provides the perfect entertaining/seating area, with the remainder laid to lawn flanked by a variety of colourful flower borders, rose bushes, Bay tree, Apple tree and an attractive Acer tree. A paved pathway leads to a 2nd patio area to the rear of the garden. The whole garden is well enclosed and offers a good degree of seclusion.
Benefits include gas fired central heating (the combination Vaillant boiler new in 2021 is located in the garage) and aluminium slimline double glazed windows all new in 2022 (except downstairs wet room, master bedroom and family bathroom). Alarm system and 4-in-1 inverter AC unit providing air conditioning, warm and cool air flow and dehumidifier added in 2024. New electric distribution board and electric circuits throughout the house (2021), stainless steel Italian radiators downstairs (2021), bespoke steel radiators upstairs (2023).
-
Art der Immobilie
Haus
-
Baujahr
1986
Funktionen
- Garten
- Terrasse
- Garage
- Kamin
- Offene Küche
- Begehbarer Kleiderschrank
- Pergola
- Renoviert
- Waschtrockner
Lot
Innenbereich
- Kamin
- Klimaanlage
- Gasherd
- Waschtrockner
- Offene Küche
- Stein Arbeitsplatten
- Begehbarer Kleiderschrank
Outdoor
- Terrasse
- Parkplatz
- Garage
- Wohnraum im Freien
- Tor
- Pergola
- Garten
Erkunden Sie die Gegend
Der Agent wird sich in Kürze mit Ihnen in Verbindung setzen
Gelistet von
Besichtigung mit the agent buchen
Wählen Sie ein Datum und ob Sie eine virtuelle oder persönliche Besichtigung mit dem Makler wünschen.
Das Vertrauen der führenden Makler der Welt
Die Makler hinter den außergewöhnlichsten Immobilien der Welt inserieren bei JamesEdition.
- Angebote von Sotheby's, Christie's, BARNES und Engel & Völkers
- Jedes Angebot wird vor der Veröffentlichung geprüft
- Verbinden Sie sich direkt mit verifizierten Maklern
Indem Sie fortfahren, akzeptieren Sie unsere Nutzungsbedingungen und Datenschutzrichtlinie.