$1,230,911
Vom Architekten Entworfenes Haus Garten & Terrassen, Garagen
- 5 Schlafz.
- 3 Bäder
- 2,207 Sqft
- 22,605 Sqft lot
- Aktualisiert: August 7
Über die Immobilie
Beschreibung wurde automatisch übersetzt.
Die Beschreibung wird in der Originalsprache angezeigt.
ESSONNE - BURES-SUR-YVETTE - ON THE OUTSKIRTS OF PARIS
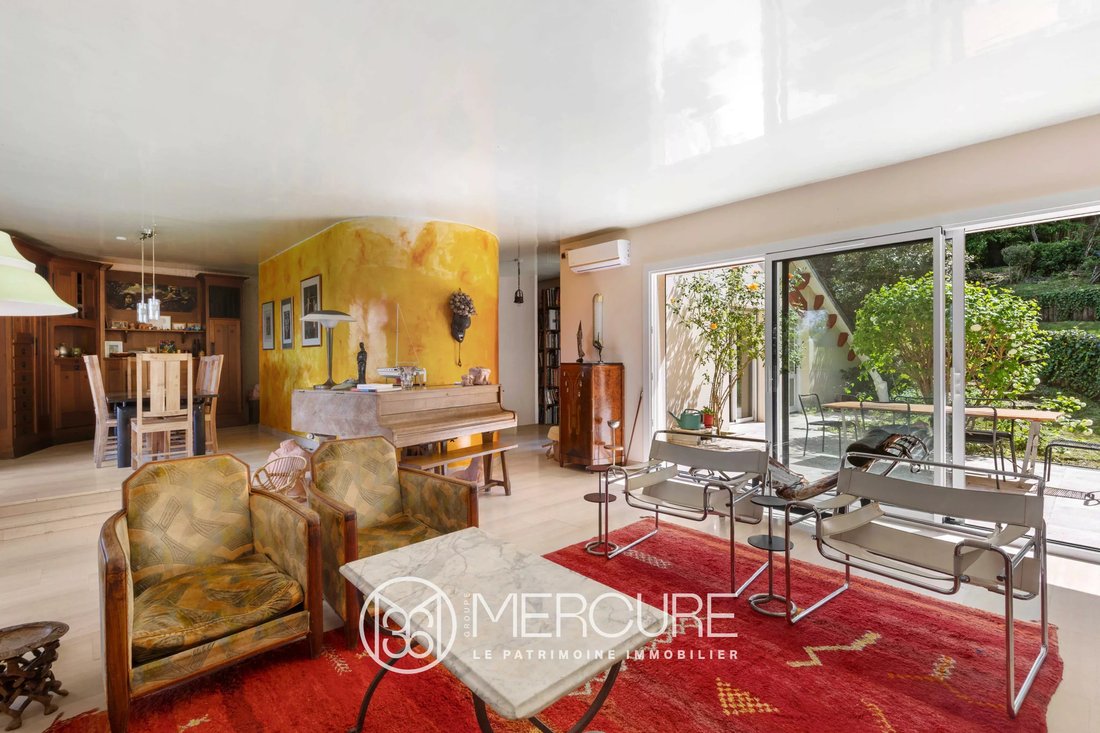
In a private, preserved, and lush green setting, sumptuous residence—designed by the heir of a renowned architect—stands as a truly rare achievement. From the moment you enter, it captivates with the elegance of its lines, the generosity of its volumes, and an omnipresent natural light that enhances every space. Here, each room opens
In a private, preserved, and lush green setting, sumptuous residence—designed by the heir of a renowned architect—stands as a truly rare achievement. From the moment you enter, it captivates with the elegance of its lines, the generosity of its volumes, and an omnipresent natural light that enhances every space. Here, each room opens
ESSONNE - BURES-SUR-YVETTE - ON THE OUTSKIRTS OF PARIS
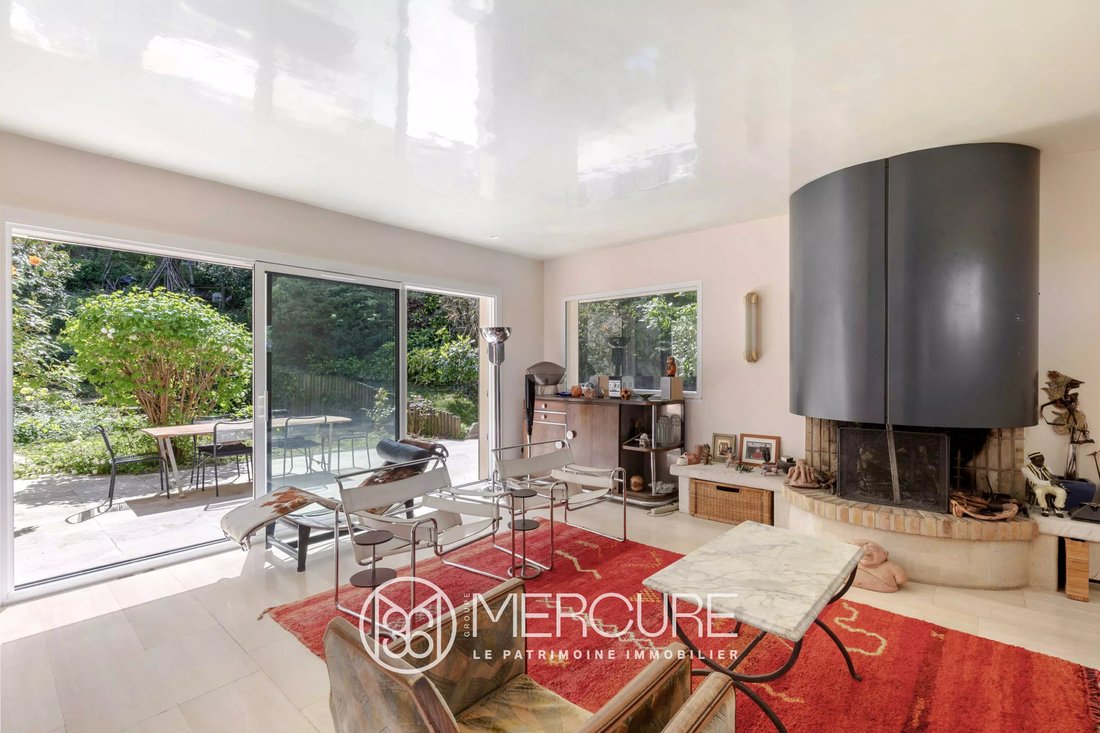
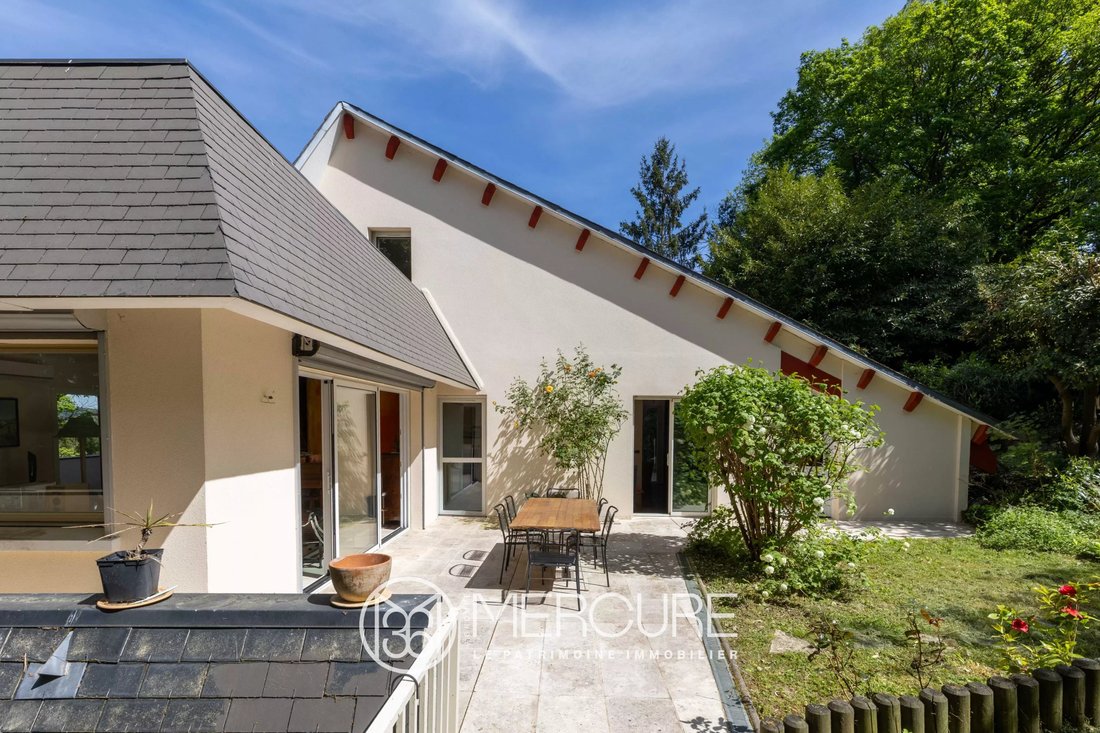
In a private, preserved, and lush green setting, sumptuous residence—designed by the heir of a renowned architect—stands as a truly rare achievement. From the moment you enter, it captivates with the elegance of its lines, the generosity of its volumes, and an omnipresent natural light that enhances every space. Here, each room opens seamlessly onto expansive terraces, blurring the boundaries between indoors and outdoors.
Ideally located in immediate proximity to the Plateau de Saclay, at the heart of a thriving scientific and technological hub, the property enjoys a strategic position while offering a great quality of life.
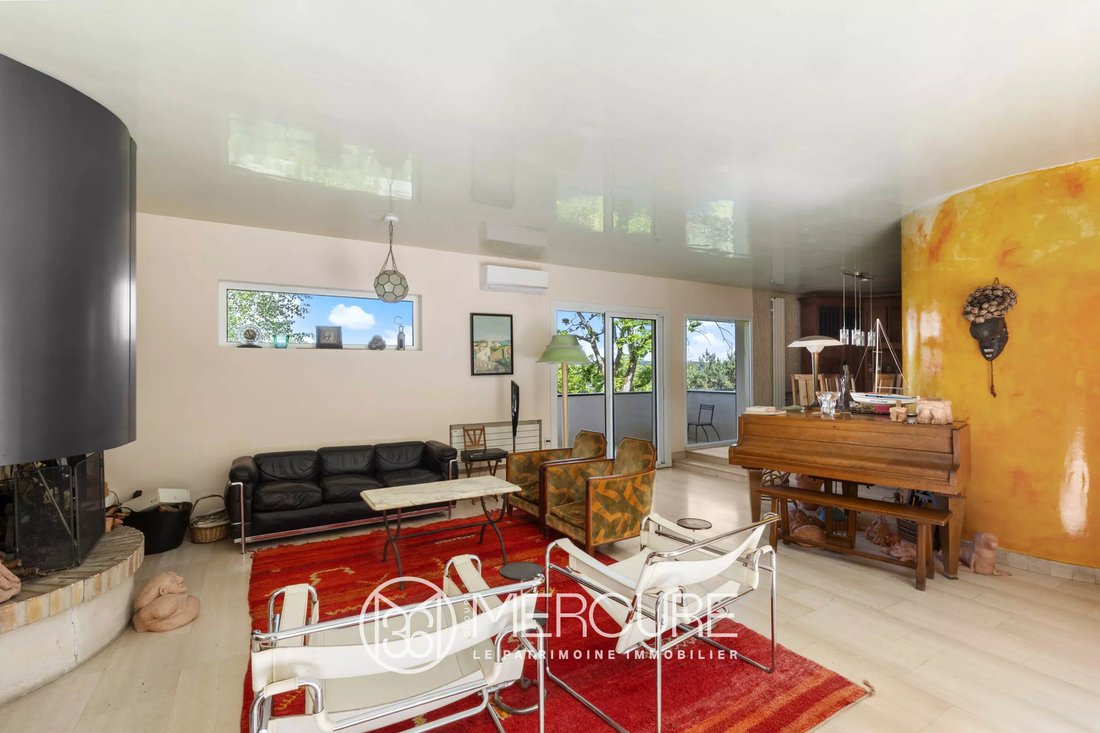
The main level is centered around a spectacular reception room, flooded with light thanks to full-height bay window, with a contemporary fireplace with a metal hood, highlighted by an elegant travertine stone floor, creating an warm atmosphere. A study and sleek Bulthaup kitchen integrates perfectly into the architecture, forming a fluid and harmonious ensemble oriented toward the surrounding landscape.
The sleeping area features five generously sized bedrooms, complemented by two shower rooms and one bathroom. All benefit from beautiful natural light and solid oak flooring, offering refined comfort between the calm of the garden level and soothing views of the surrounding nature.
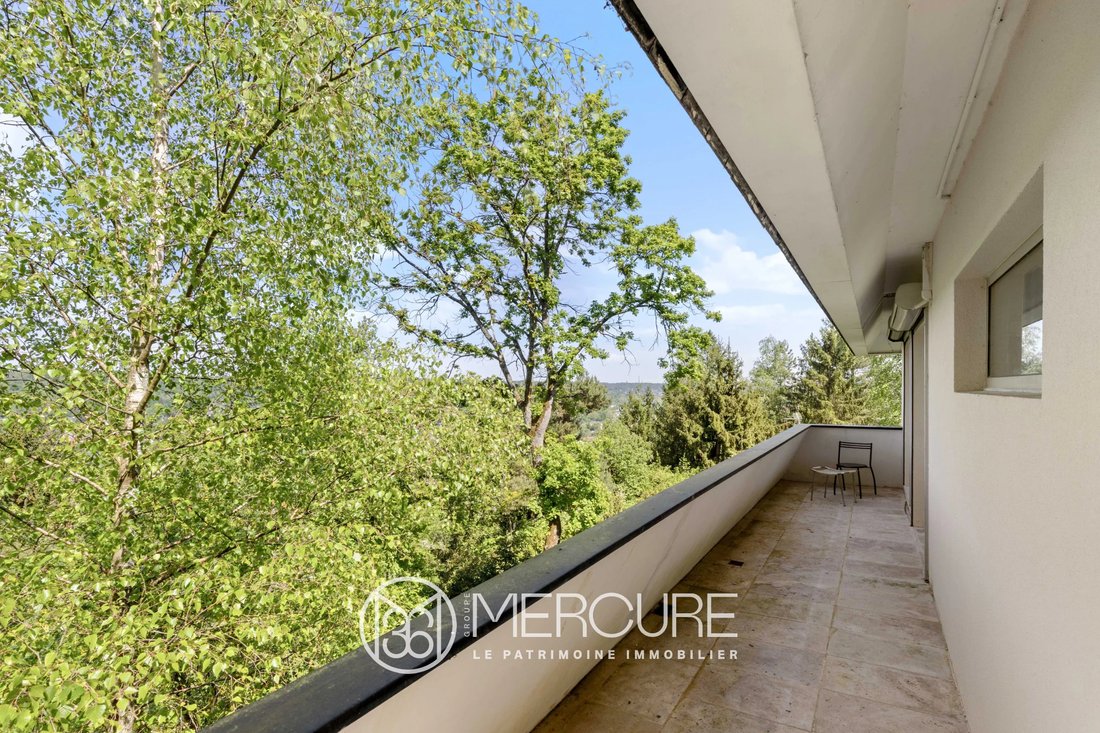
On the top level, the rooftop becomes a true suspended belvedere with views of the valley and the landscaped garden.
Elegant independent 48 m² cottage in stone and wood, built in 1998. With its own access and potential for an extension of approximately 60 m², it could be used as a guest house, artist’s studio, independent professional space, or a private studio.
Double garage.
The property is particularly well suited for families with school-age children, with an excellent educational environment.
Energy class: D
Climate class: B
Estimated annual energy costs for standard use: between €4,290 and €5,810 per year. Average energy prices indexed to 2021.
Information on the risks associated with this property is available on the Géorisques website: [hidden information]
Informationen zu den Risiken, denen diese Immobilie ausgesetzt ist, finden Sie auf der Website von Géorisques: https://www.georisques.gouv.fr/
In a private, preserved, and lush green setting, sumptuous residence—designed by the heir of a renowned architect—stands as a truly rare achievement. From the moment you enter, it captivates with the elegance of its lines, the generosity of its volumes, and an omnipresent natural light that enhances every space. Here, each room opens seamlessly onto expansive terraces, blurring the boundaries between indoors and outdoors.
Ideally located in immediate proximity to the Plateau de Saclay, at the heart of a thriving scientific and technological hub, the property enjoys a strategic position while offering a great quality of life.
The main level is centered around a spectacular reception room, flooded with light thanks to full-height bay window, with a contemporary fireplace with a metal hood, highlighted by an elegant travertine stone floor, creating an warm atmosphere. A study and sleek Bulthaup kitchen integrates perfectly into the architecture, forming a fluid and harmonious ensemble oriented toward the surrounding landscape.
The sleeping area features five generously sized bedrooms, complemented by two shower rooms and one bathroom. All benefit from beautiful natural light and solid oak flooring, offering refined comfort between the calm of the garden level and soothing views of the surrounding nature.
On the top level, the rooftop becomes a true suspended belvedere with views of the valley and the landscaped garden.
Elegant independent 48 m² cottage in stone and wood, built in 1998. With its own access and potential for an extension of approximately 60 m², it could be used as a guest house, artist’s studio, independent professional space, or a private studio.
Double garage.
The property is particularly well suited for families with school-age children, with an excellent educational environment.
Energy class: D
Climate class: B
Estimated annual energy costs for standard use: between €4,290 and €5,810 per year. Average energy prices indexed to 2021.
Information on the risks associated with this property is available on the Géorisques website: [hidden information]
Informationen zu den Risiken, denen diese Immobilie ausgesetzt ist, finden Sie auf der Website von Géorisques: https://www.georisques.gouv.fr/
-
Art der Immobilie
Haus
-
Etagen
2
-
Baujahr
1976
-
Preis/Quadratfuß
$557
Erkunden Sie die Gegend
Hacquinière-Paris-Chevreuse, Bures-sur-Yvette, Frankreich
Auf Google Maps anzeigen
Preis pro sqft
Niedrig
Hoch
Vor 2 Jahren beigetreten
Sie haben sich nach diesem Objekt erkundigt
Der Agent wird sich in Kürze mit Ihnen in Verbindung setzen
Gelistet von
4
Angebote
2024
Beigetreten
Besichtigung mit the agent buchen
Wählen Sie ein Datum und ob Sie eine virtuelle oder persönliche Besichtigung mit dem Makler wünschen.
Bevorzugtes Datum
Art der Tour
Zuletzt aktualisiert
August 7
Erstmalig gelistet
April 30
Angebotsreferenz
21612IF
Das Vertrauen der führenden Makler der Welt
Die Makler hinter den außergewöhnlichsten Immobilien der Welt inserieren bei JamesEdition.
- Angebote von Sotheby's, Christie's, BARNES und Engel & Völkers
- Jedes Angebot wird vor der Veröffentlichung geprüft
- Verbinden Sie sich direkt mit verifizierten Maklern
Indem Sie fortfahren, akzeptieren Sie unsere Nutzungsbedingungen und Datenschutzrichtlinie.