$7,981,716
Bunyola: Premium Neubauvilla
- 4 Schlafz.
- 5 Bäder
- 5,770 Sqft
- 29,601 Sqft lot
- Aktualisiert: Juni 25
- 1
Über die Immobilie
Beschreibung wurde automatisch übersetzt.
Die Beschreibung wird in der Originalsprache angezeigt.
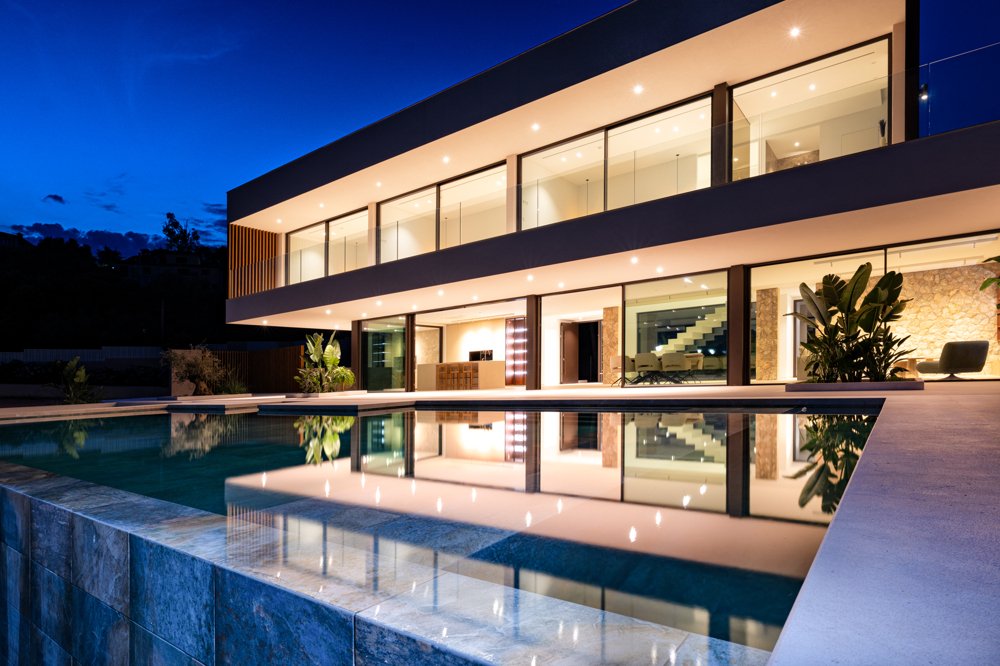
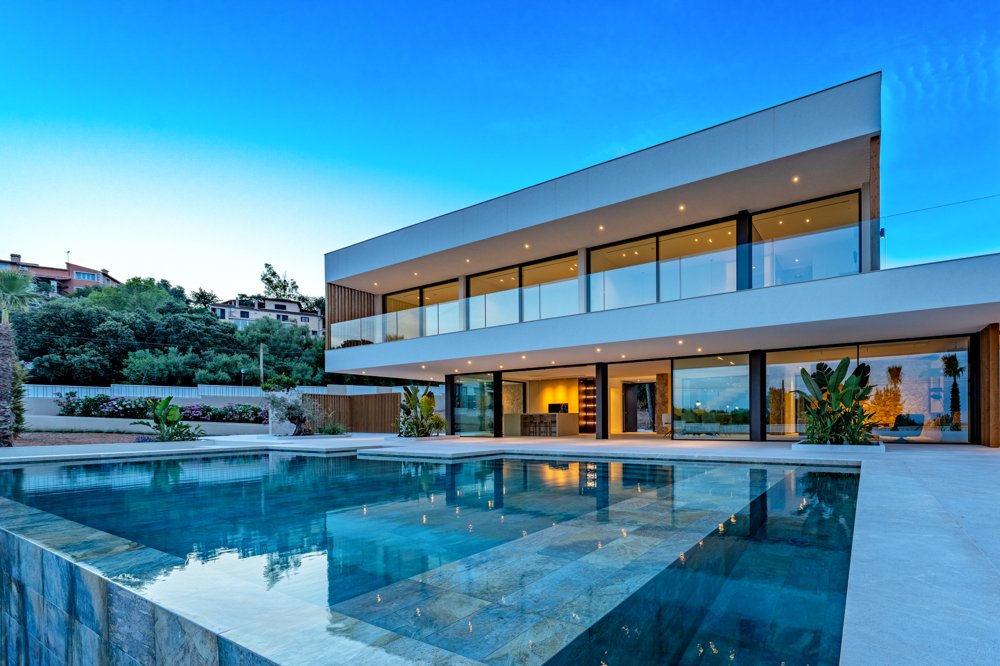
Diese exklusive Neubauvilla, die 2025 fertiggestellt wurde, befindet sich zwischen Palma und Valldemossa in der gefragten Urbanisation Sa Coma de Bunyola, am Fuße des Tramuntana-Gebirges. Auf einem ca. 2.750 m² großen flachen Grundstück gelegen, bietet dieses architektonisch raffinierte Anwesen einen weiten Blick über die Bucht von Palma und die umliegende Berglandschaft.
Die Villa bietet
Die Villa bietet
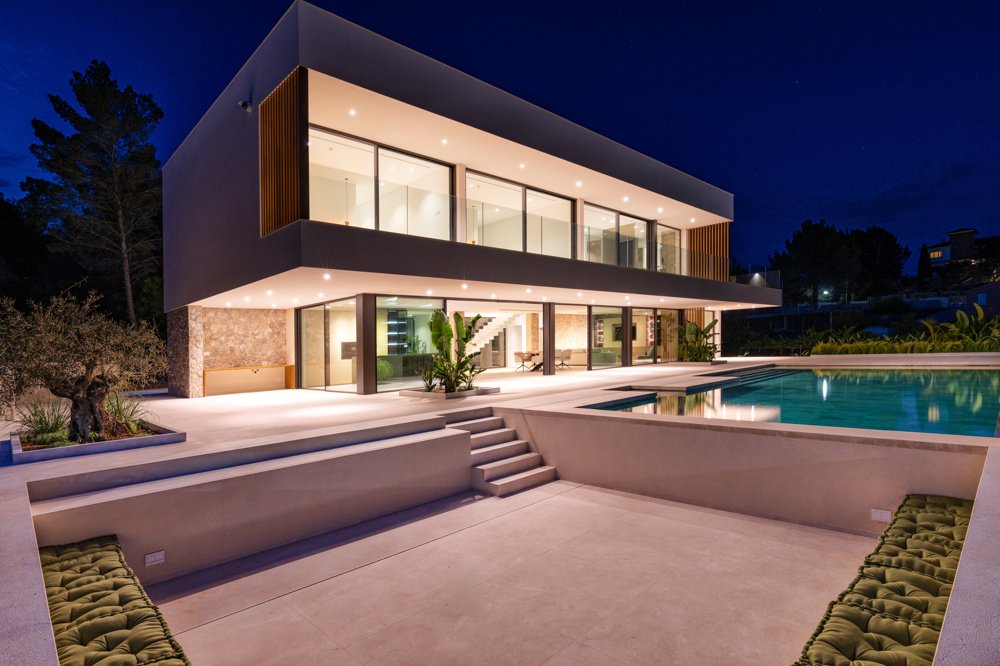
This exclusive new-build villa, completed in 2025, is located between Palma and Valldemossa in the sought-after urbanisation of Sa Coma de Bunyola, at the foot of the Tramuntana mountains. Set on an approx. 2,750 m² flat plot, this architecturally refined property offers wide views over the Bay of Palma and the surrounding mountain landscape.
The villa offers approx. 536 m² of living spac
The villa offers approx. 536 m² of living spac
Diese exklusive Neubauvilla, die 2025 fertiggestellt wurde, befindet sich zwischen Palma und Valldemossa in der gefragten Urbanisation Sa Coma de Bunyola, am Fuße des Tramuntana-Gebirges. Auf einem ca. 2.750 m² großen flachen Grundstück gelegen, bietet dieses architektonisch raffinierte Anwesen einen weiten Blick über die Bucht von Palma und die umliegende Berglandschaft.
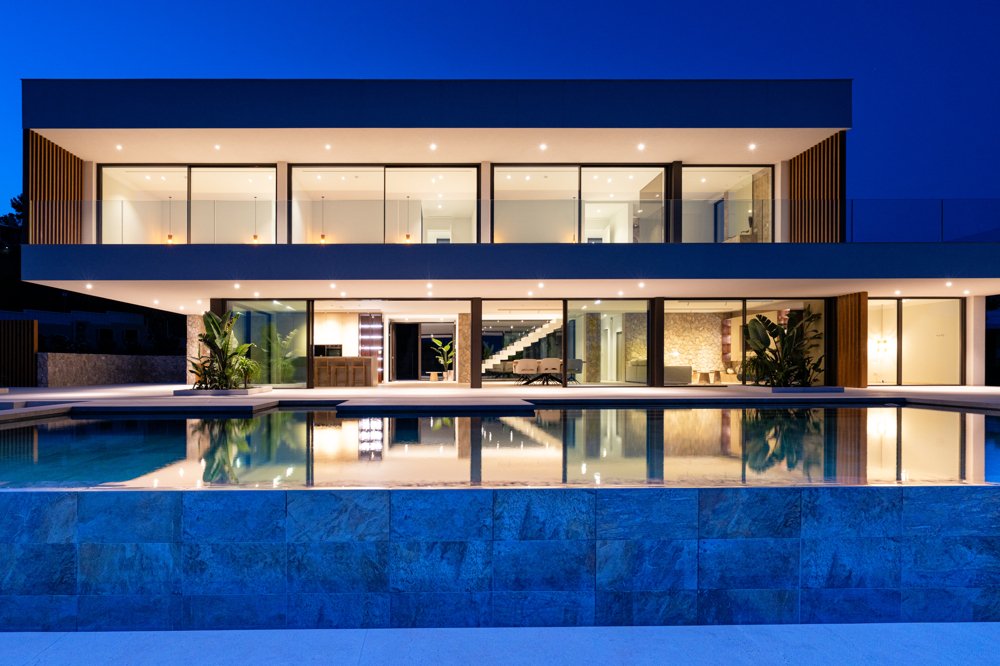
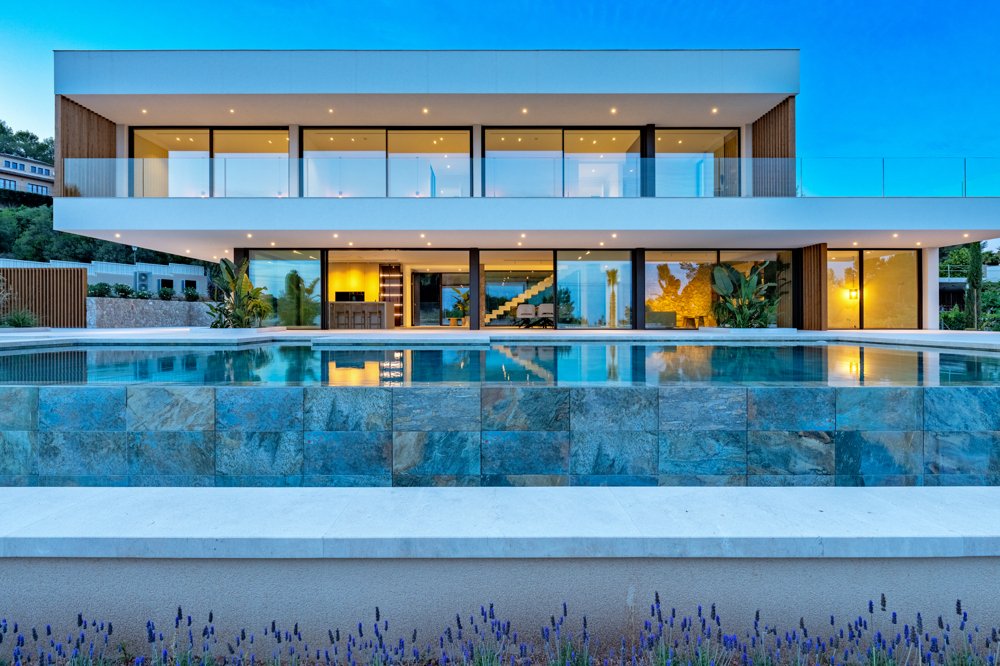
Die Villa bietet ca. 536 m² Wohnfläche und ca. 688 m² bebaute Fläche, verteilt auf drei Ebenen. Ihre Südausrichtung sorgt für helle Innenräume, großzügiges Tageslicht und eine angenehme mediterrane Wohnatmosphäre. Moderne Architektur, klare Linien und hochwertige Materialien verbinden sich mit mediterraner Eleganz und maximalem Komfort.
Der offene Wohn- und Essbereich mit bodentiefen Fenstern öffnet sich harmonisch zur Landschaft und schafft einen nahtlosen Übergang zu den großzügigen Sonnenterrassen, dem Swimmingpool und dem angelegten Garten. Die voll ausgestattete Designerküche unterstreicht den exklusiven Charakter der Immobilie und bietet einen modernen Rahmen für anspruchsvolles Wohnen.
Die Villa besteht aus vier Doppelzimmern, jedes mit eigenem Bad en Suite. Die Mastersuite verfügt außerdem über einen privaten Terrassenzugang und einen beeindruckenden Fernblick auf das Meer und die Berge. Das Anwesen wird zusätzlich durch einen privaten Wellnessbereich mit Spa, ein Heimkino, einen Fitnessbereich, einen Hauswirtschaftsraum, einen Abstellraum und eine Tiefgarage für vier Fahrzeuge ergänzt.
Für ganzjährigen Komfort ist die Villa mit Fußbodenheizung, Klimaanlage, Wärmepumpe, Aufzug und hochwertigen doppelt verglasten Fenstern ausgestattet. Diese Immobilie bietet absolute Privatsphäre in einer der exklusivsten Wohngegenden Mallorcas und ist dennoch leicht von Palma, Stränden, Restaurants und dem Flughafen zu erreichen.
Grundriss
Untergeschoss
Im Untergeschoss befinden sich die Tiefgarage mit Platz für vier Fahrzeuge, ein privates Heimkino, ein Abstellraum, der Wellnessbereich mit Spa und ein Fitnessbereich.
Erdgeschoss
Das Erdgeschoss empfängt Sie mit einem eleganten Eingangsbereich und führt in den offenen Wohn- und Essbereich mit einer voll ausgestatteten Designerküche. Große Fensterfronten verbinden den Innenbereich mit der Sonnenterrasse, dem Swimmingpool und dem weitläufigen Landschaftsgarten.
Ein separates Gäste-WC vervollständigt diese Ebene.
Oberes Stockwerk
Das Obergeschoss besteht aus vier Doppelzimmern, jedes mit eigenem Bad. Das Hauptschlafzimmer bietet auch einen privaten Terrassenzugang und einen beeindruckenden Fernblick auf das Meer und die Berge.
GOIBE468739/2024
Standort
Sa Coma de Bunyola ist eine der exklusiven Wohngegenden in der Nähe von Palma und verbindet naturnahes Wohnen am Fuße des Tramuntana-Gebirges mit hervorragender Anbindung an die Inselhauptstadt. Die Urbanisation ist bekannt für ihre großzügigen Grundstücke, repräsentativen Villen und ein hohes Maß an Privatsphäre.
Palma, Valldemossa, internationale Schulen, Restaurants, Strände und der Flughafen sind alle leicht zu erreichen. Die Lage ist ideal für Käufer, die modernes Wohnen, mediterrane Natur, Ruhe und Nähe zu Palma suchen.
Funktionen
Neubauvilla, fertiggestellt im Jahr 2025
Ausrichtung nach Süden
Aufzug
Schwimmbad
Voll ausgestattete Designer-Küche
Fußbodenheizung
Klimaanlage
Wärmepumpe
Einbauschränke
Tiefgarage für vier Fahrzeuge
Wellnessbereich mit Spa
Heimkino
Fitnessbereich
Gäste-WC
Hauswirtschaftsraum
Lagerraum
Drei Terrassen
Großzügiger Landschaftsgarten
Doppelverglasung
Meer- und Bergblick
Die Villa bietet ca. 536 m² Wohnfläche und ca. 688 m² bebaute Fläche, verteilt auf drei Ebenen. Ihre Südausrichtung sorgt für helle Innenräume, großzügiges Tageslicht und eine angenehme mediterrane Wohnatmosphäre. Moderne Architektur, klare Linien und hochwertige Materialien verbinden sich mit mediterraner Eleganz und maximalem Komfort.
Der offene Wohn- und Essbereich mit bodentiefen Fenstern öffnet sich harmonisch zur Landschaft und schafft einen nahtlosen Übergang zu den großzügigen Sonnenterrassen, dem Swimmingpool und dem angelegten Garten. Die voll ausgestattete Designerküche unterstreicht den exklusiven Charakter der Immobilie und bietet einen modernen Rahmen für anspruchsvolles Wohnen.
Die Villa besteht aus vier Doppelzimmern, jedes mit eigenem Bad en Suite. Die Mastersuite verfügt außerdem über einen privaten Terrassenzugang und einen beeindruckenden Fernblick auf das Meer und die Berge. Das Anwesen wird zusätzlich durch einen privaten Wellnessbereich mit Spa, ein Heimkino, einen Fitnessbereich, einen Hauswirtschaftsraum, einen Abstellraum und eine Tiefgarage für vier Fahrzeuge ergänzt.
Für ganzjährigen Komfort ist die Villa mit Fußbodenheizung, Klimaanlage, Wärmepumpe, Aufzug und hochwertigen doppelt verglasten Fenstern ausgestattet. Diese Immobilie bietet absolute Privatsphäre in einer der exklusivsten Wohngegenden Mallorcas und ist dennoch leicht von Palma, Stränden, Restaurants und dem Flughafen zu erreichen.
Grundriss
Untergeschoss
Im Untergeschoss befinden sich die Tiefgarage mit Platz für vier Fahrzeuge, ein privates Heimkino, ein Abstellraum, der Wellnessbereich mit Spa und ein Fitnessbereich.
Erdgeschoss
Das Erdgeschoss empfängt Sie mit einem eleganten Eingangsbereich und führt in den offenen Wohn- und Essbereich mit einer voll ausgestatteten Designerküche. Große Fensterfronten verbinden den Innenbereich mit der Sonnenterrasse, dem Swimmingpool und dem weitläufigen Landschaftsgarten.
Ein separates Gäste-WC vervollständigt diese Ebene.
Oberes Stockwerk
Das Obergeschoss besteht aus vier Doppelzimmern, jedes mit eigenem Bad. Das Hauptschlafzimmer bietet auch einen privaten Terrassenzugang und einen beeindruckenden Fernblick auf das Meer und die Berge.
GOIBE468739/2024
Standort
Sa Coma de Bunyola ist eine der exklusiven Wohngegenden in der Nähe von Palma und verbindet naturnahes Wohnen am Fuße des Tramuntana-Gebirges mit hervorragender Anbindung an die Inselhauptstadt. Die Urbanisation ist bekannt für ihre großzügigen Grundstücke, repräsentativen Villen und ein hohes Maß an Privatsphäre.
Palma, Valldemossa, internationale Schulen, Restaurants, Strände und der Flughafen sind alle leicht zu erreichen. Die Lage ist ideal für Käufer, die modernes Wohnen, mediterrane Natur, Ruhe und Nähe zu Palma suchen.
Funktionen
Neubauvilla, fertiggestellt im Jahr 2025
Ausrichtung nach Süden
Aufzug
Schwimmbad
Voll ausgestattete Designer-Küche
Fußbodenheizung
Klimaanlage
Wärmepumpe
Einbauschränke
Tiefgarage für vier Fahrzeuge
Wellnessbereich mit Spa
Heimkino
Fitnessbereich
Gäste-WC
Hauswirtschaftsraum
Lagerraum
Drei Terrassen
Großzügiger Landschaftsgarten
Doppelverglasung
Meer- und Bergblick
This exclusive new-build villa, completed in 2025, is located between Palma and Valldemossa in the sought-after urbanisation of Sa Coma de Bunyola, at the foot of the Tramuntana mountains. Set on an approx. 2,750 m² flat plot, this architecturally refined property offers wide views over the Bay of Palma and the surrounding mountain landscape.
The villa offers approx. 536 m² of living space and approx. 688 m² of constructed area, distributed over three levels. Its south-facing orientation ensures bright interiors, generous natural light and a pleasant Mediterranean living atmosphere. Modern architecture, clean lines and high-quality materials combine with Mediterranean elegance and maximum comfort.
The open-plan living and dining area with floor-to-ceiling windows opens harmoniously to the landscape and creates a seamless transition to the spacious sun terraces, the swimming pool and the landscaped garden. The fully equipped designer kitchen underlines the exclusive character of the property and offers a modern setting for sophisticated living.
The villa comprises four double bedrooms, each with its own en-suite bathroom. The master suite also benefits from private terrace access and impressive long-distance views of the sea and mountains. The property is further complemented by a private wellness area with spa, a home cinema, a fitness area, a utility room, a storage room and an underground garage for four vehicles.
For year-round comfort, the villa is equipped with underfloor heating, air conditioning, a heat pump, a lift and high-quality double-glazed windows. This property offers absolute privacy in one of Mallorca’s most exclusive residential areas, while remaining within easy reach of Palma, beaches, restaurants and the airport.
Layout
Basement
The basement level includes the underground garage with space for four vehicles, a private home cinema, a storage room, the wellness area with spa and a fitness area.
Ground Floor
The ground floor welcomes you with an elegant entrance area and leads into the open-plan living and dining area with a fully equipped designer kitchen. Large window fronts connect the interior with the sun terrace, the swimming pool and the spacious landscaped garden.
A separate guest WC completes this level.
Upper Floor
The upper floor comprises four double bedrooms, each with its own en-suite bathroom. The master bedroom also offers private terrace access and impressive long-distance views of the sea and mountains.
GOIBE468739/2024
Location
Sa Coma de Bunyola is one of the exclusive residential areas near Palma and combines living close to nature at the foot of the Tramuntana mountains with excellent access to the island’s capital. The urbanisation is known for its generous plots, representative villas and high level of privacy.
Palma, Valldemossa, international schools, restaurants, beaches and the airport are all within easy reach. The location is ideal for buyers seeking modern living, Mediterranean nature, tranquillity and proximity to Palma.
Features
New-build villa completed in 2025
South-facing orientation
Lift
Swimming pool
Fully equipped designer kitchen
Underfloor heating
Air conditioning
Heat pump
Fitted wardrobes
Underground garage for four vehicles
Wellness area with spa
Home cinema
Fitness area
Guest WC
Utility room
Storage room
Three terraces
Spacious landscaped garden
Double glazing
Sea and mountain views
The villa offers approx. 536 m² of living space and approx. 688 m² of constructed area, distributed over three levels. Its south-facing orientation ensures bright interiors, generous natural light and a pleasant Mediterranean living atmosphere. Modern architecture, clean lines and high-quality materials combine with Mediterranean elegance and maximum comfort.
The open-plan living and dining area with floor-to-ceiling windows opens harmoniously to the landscape and creates a seamless transition to the spacious sun terraces, the swimming pool and the landscaped garden. The fully equipped designer kitchen underlines the exclusive character of the property and offers a modern setting for sophisticated living.
The villa comprises four double bedrooms, each with its own en-suite bathroom. The master suite also benefits from private terrace access and impressive long-distance views of the sea and mountains. The property is further complemented by a private wellness area with spa, a home cinema, a fitness area, a utility room, a storage room and an underground garage for four vehicles.
For year-round comfort, the villa is equipped with underfloor heating, air conditioning, a heat pump, a lift and high-quality double-glazed windows. This property offers absolute privacy in one of Mallorca’s most exclusive residential areas, while remaining within easy reach of Palma, beaches, restaurants and the airport.
Layout
Basement
The basement level includes the underground garage with space for four vehicles, a private home cinema, a storage room, the wellness area with spa and a fitness area.
Ground Floor
The ground floor welcomes you with an elegant entrance area and leads into the open-plan living and dining area with a fully equipped designer kitchen. Large window fronts connect the interior with the sun terrace, the swimming pool and the spacious landscaped garden.
A separate guest WC completes this level.
Upper Floor
The upper floor comprises four double bedrooms, each with its own en-suite bathroom. The master bedroom also offers private terrace access and impressive long-distance views of the sea and mountains.
GOIBE468739/2024
Location
Sa Coma de Bunyola is one of the exclusive residential areas near Palma and combines living close to nature at the foot of the Tramuntana mountains with excellent access to the island’s capital. The urbanisation is known for its generous plots, representative villas and high level of privacy.
Palma, Valldemossa, international schools, restaurants, beaches and the airport are all within easy reach. The location is ideal for buyers seeking modern living, Mediterranean nature, tranquillity and proximity to Palma.
Features
New-build villa completed in 2025
South-facing orientation
Lift
Swimming pool
Fully equipped designer kitchen
Underfloor heating
Air conditioning
Heat pump
Fitted wardrobes
Underground garage for four vehicles
Wellness area with spa
Home cinema
Fitness area
Guest WC
Utility room
Storage room
Three terraces
Spacious landscaped garden
Double glazing
Sea and mountain views
-
Art der Immobilie
Villa
-
Etagen
3
-
Baujahr
2025
-
Preis/Quadratfuß
$1,383
Funktionen
Erkunden Sie die Gegend
Sa Coma de Bunyola, Bunyola, 07193, Spain
Auf Google Maps anzeigen
Preis pro sqft
Niedrig
Hoch
Situated in Bunyola, this property offers serene living in the scenic Tramuntana mountains, with easy access to Palma and Palma de Mallorca Airport (30 min). Nearby, buyers enjoy proximity to luxury golf clubs, cultural sites like Castell de Bellver (30 min), and upscale dining. The location balances peaceful nature with connectivity to international schools and urban amenities.
In der Nähe anzeigen
Sehenswürdigkeiten
Schulen
Palma de Mallorca Airport
Airport
30 Min.
Palma Train Station
Train Station
30 Min.
Golf Son Muntaner
Golf & Country Clubs
25 Min.
Castell de Bellver
Culture & Heritage
30 Min.
Es Baluard Museum of Modern and Contemporary Art
Culture & Heritage
30 Min.
Purobeach Palma
Luxury Wellness & Spas
35 Min.
Port de Sóller
Outdoor & Nature
30 Min.
International School of Mallorca
International School
25 Min.
Colegio Santa María del Mar
Private School
30 Min.
Vor 4 Jahren beigetreten
Sie haben sich nach diesem Objekt erkundigt
Der Agent wird sich in Kürze mit Ihnen in Verbindung setzen
Gelistet von
206
Angebote
2022
Beigetreten
Besichtigung mit the agent buchen
Wählen Sie ein Datum und ob Sie eine virtuelle oder persönliche Besichtigung mit dem Makler wünschen.
Bevorzugtes Datum
Art der Tour
Zuletzt aktualisiert
Juni 25
Erstmalig gelistet
Jun 24
Angebotsreferenz
SAE 2043
Ähnliche Immobilien in der Nähe
Neue Angebote in Bunyola



Entdecken Sie mehr Häuser zum Verkauf
Bunyola, Balearische Inseln, Spanien Immobilienarten
- Häuser zum Verkauf in Bunyola, Balearische Inseln, Spanien
- Stadthäuser zum Verkauf in Bunyola, Balearische Inseln, Spanien
- Farm Ranches zum Verkauf in Bunyola, Balearische Inseln, Spanien
- Land zum Verkauf in Bunyola, Balearische Inseln, Spanien
- Wohnungen zum Verkauf in Bunyola, Balearische Inseln, Spanien
- Anwesen zum Verkauf in Bunyola, Balearische Inseln, Spanien
- Penthouses zum Verkauf in Bunyola, Balearische Inseln, Spanien
Bunyola, Balearische Inseln, Spanien beliebte Suchanfragen
- Immobilien mit Golfblick in Bunyola, Balearische Inseln, Spanien
- Küste Immobilien in Bunyola, Balearische Inseln, Spanien
- am Wasser Immobilien in Bunyola, Balearische Inseln, Spanien
- Immobilien auf Hügeln in Bunyola, Balearische Inseln, Spanien
- Neubauten Immobilien in Bunyola, Balearische Inseln, Spanien
- Immobilien mit Bibliothek in Bunyola, Balearische Inseln, Spanien
- am Ozean Immobilien in Bunyola, Balearische Inseln, Spanien
- Immobilien mit Hubschrauberlandeplatz in Bunyola, Balearische Inseln, Spanien
- Immobilien mit Weinberg in Bunyola, Balearische Inseln, Spanien
- Immobilien mit Ozeanblick in Bunyola, Balearische Inseln, Spanien
Bunyola, Balearische Inseln, Spanien nachbarschaften
Verwandte Leitfäden & Geschichten
Das Vertrauen der führenden Makler der Welt
Die Makler hinter den außergewöhnlichsten Immobilien der Welt inserieren bei JamesEdition.
- Angebote von Sotheby's, Christie's, BARNES und Engel & Völkers
- Jedes Angebot wird vor der Veröffentlichung geprüft
- Verbinden Sie sich direkt mit verifizierten Maklern
Indem Sie fortfahren, akzeptieren Sie unsere Nutzungsbedingungen und Datenschutzrichtlinie.