

Umbau Einer Scheune Mit 6 Schlafzimmern Zum Verkauf In Buntingford
- 6 Schlafz.
- 3 Bäder
- 4,387 Sqft
- 17,424 Sqft lot
- Aktualisiert: Juni 18
- 1
Über die Immobilie
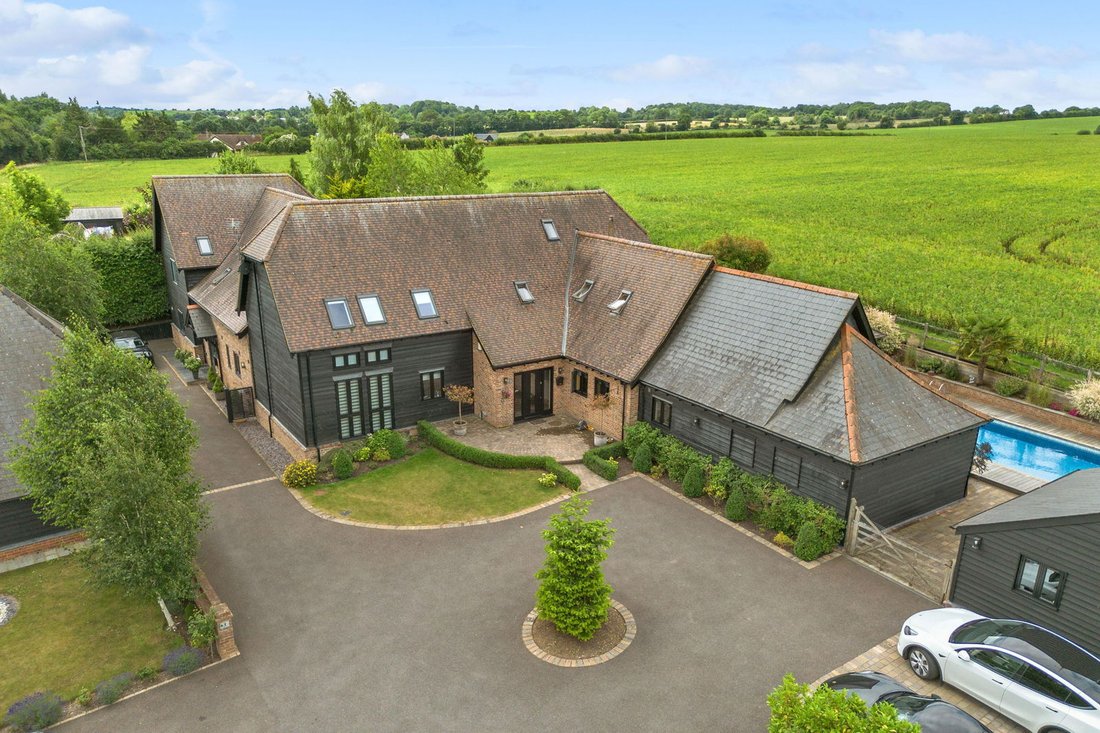
A stunning Five bedroom barn style property built in 2009 and set within a gated development of three properties. Situated in Hare Street, Buntingford and backing onto farmland. There is plenty of parking for a large family, a gym and swimming pool. There is approximately 3770sq. Ft of accommodation in the main house, an annex which is 617sq.ft. plus two garages. There is potential to pur
A stunning Five bedroom barn style property built in 2009 and set within a gated development of three properties. Situated in Hare Street, Buntingford and backing onto farmland. There is plenty of parking for a large family, a gym and swimming pool. There is approximately 3770sq. Ft of accommodation in the main house, an annex which is 617sq.ft. plus two garages. There is potential to purchase more land, stables and more garages. There is oil heating, a shared sewerage plant system, EPC band D, council tax band G and no onward chain.
Step Inside
Entering the property into a light and spacious hallway with a cosy sitting room to the left, ideal for a quiet space to relax, watch the television or even use as a playroom for the children. To the right there are double doors leading you into the main family living room, a spacious room with wood burning stove and exposed beams, a study just off the living room and double doors leading you in a conservatory which is a light and great space for entertaining. This could be a relaxing room to sit and overlook the children playing in the pool or use as a formal dining area for when guests visit.
The kitchen dining room is the heart of the home, spacious and recently redecorated with a feature island and plenty of space to sit as a family at the breakfast bar or formal dining with bi folding doors leading out to the patio area, pool and BBQ area. The kitchen flows nicely to the utility room, cloakroom and lobby where the oil boiler is housed with door leading to the garden. Leading on from the utility room is a gym, you do not even need to leave the house in the morning and can open the double French doors and enjoy the views of the countryside to the rear.
On the ground floor is a beautiful guest room with full length windows and built in wardrobes and shower room.
On the first floor a delightful master bedroom with vaulted ceiling, plenty of built in storage and a walk-in wardrobe. There is a feature apex window with amazing views to wake up to every morning. A creative staircase leads you up to the ensuite shower room.
The second largest bedroom has a large walking wardrobe, there is a family bathroom and shower room and three further bedrooms plus plenty of storage in the eaves.
The annex is approximately 617sq.ft, and finished to a modern, high standard.
Step Outside
The gardens are well maintained in the communal area and the private rear garden offers a large patio area with BBQ kitchen area, heated pool and a pool house and pump room with storage area and under cover seating area.
There are two garages also included within the sale and more to be purchased if needed.
Location
This wonderful home is situated in Hare Street on the outskirts of Buntingford, Hertfordshire, surrounded by many country walks and pubs.
This fabulous home is just 1.1 miles to Buntingford High Street, 8.8 miles to Royston, 9.8 miles to Baldock and 9.7 miles to Bishops Stortford.
The nearby train stations of Royston, Stevenage, Ware, Bishops Stortford and Hertford allow so much choice when commuting into London when needed.
For the frequent flyer it is 25.7 miles to Luton Airport, 15.7 to Stansted Airport and 59 miles to Heathrow Airport.
Please note
The property has oil fired heating, a sewerage treatment plant which is shared with the three neighbours which all contribute 1/3 to the costs which currently is approximately £800 per year.
Council tax band G and EPC rating D.
There are options to purchase more land, an annex, stable block and garages in excess of £1,400,000, happy to add individual elements, the total plot with everything included will be £1,800,000.
-
Art der Immobilie
Andere
-
Etagen
3
-
Baujahr
2009
-
Preis/Quadratfuß
$422
Funktionen
- Garten
- Pool
- Terrasse
- Garage
- Pferdesport
- Fitnessstudio
- Tor
- Wohnraum im Freien
- Waschküche
Lot
- Pferdesport
Innenbereich
- Hohe Decke
- Kücheninsel
- Bar
- Waschküche
- Stein Arbeitsplatten
- Fitnessstudio
Outdoor
- Terrasse
- Parkplatz
- Pool
- Garage
- Wohnraum im Freien
- Tor
- Garten
Erkunden Sie die Gegend
Der Agent wird sich in Kürze mit Ihnen in Verbindung setzen
Gelistet von
Besichtigung mit the agent buchen
Wählen Sie ein Datum und ob Sie eine virtuelle oder persönliche Besichtigung mit dem Makler wünschen.

Ähnliche Immobilien in der Nähe
Neue Angebote in Anstey
Entdecken Sie mehr Häuser zum Verkauf
Verwandte Leitfäden & Geschichten
Das Vertrauen der führenden Makler der Welt
Die Makler hinter den außergewöhnlichsten Immobilien der Welt inserieren bei JamesEdition.
- Angebote von Sotheby's, Christie's, BARNES und Engel & Völkers
- Jedes Angebot wird vor der Veröffentlichung geprüft
- Verbinden Sie sich direkt mit verifizierten Maklern
Indem Sie fortfahren, akzeptieren Sie unsere Nutzungsbedingungen und Datenschutzrichtlinie.