Freistehendes Haus Mit 4 Schlafzimmern Zum Verkauf In Buntingford
- 4 Schlafz.
- 3 Bäder
- 4,567 Sqft
- 1.5 Ac lot
- Aktualisiert: Juni 27
- 2
Über die Immobilie
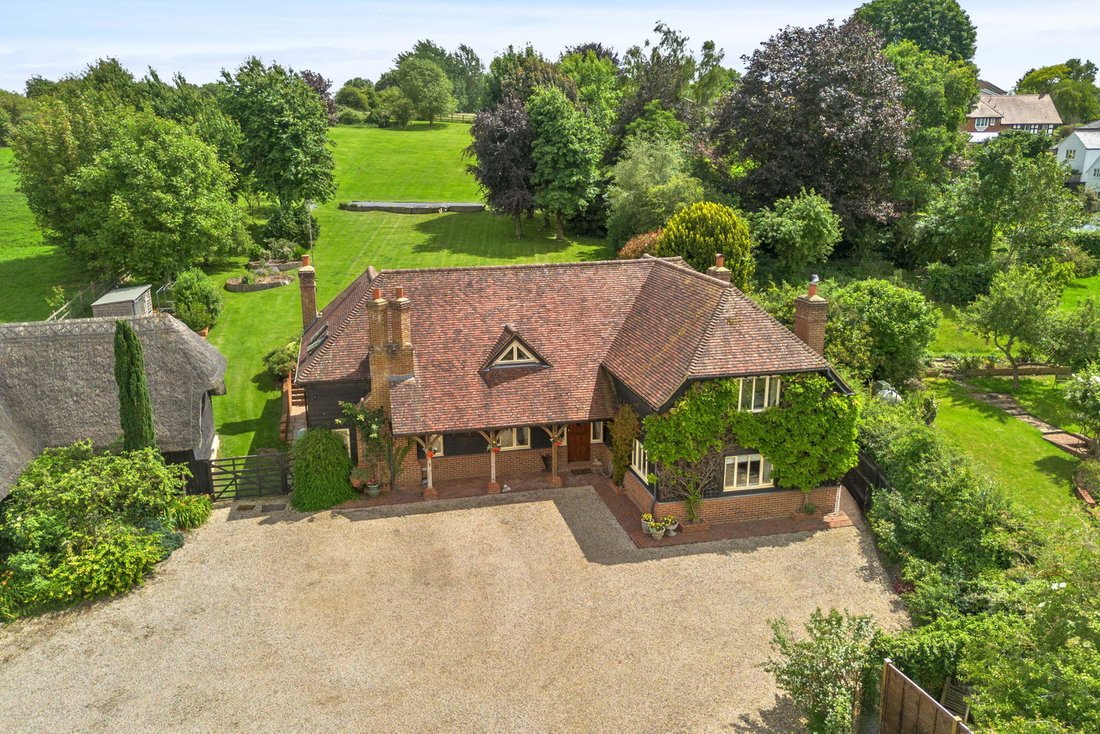
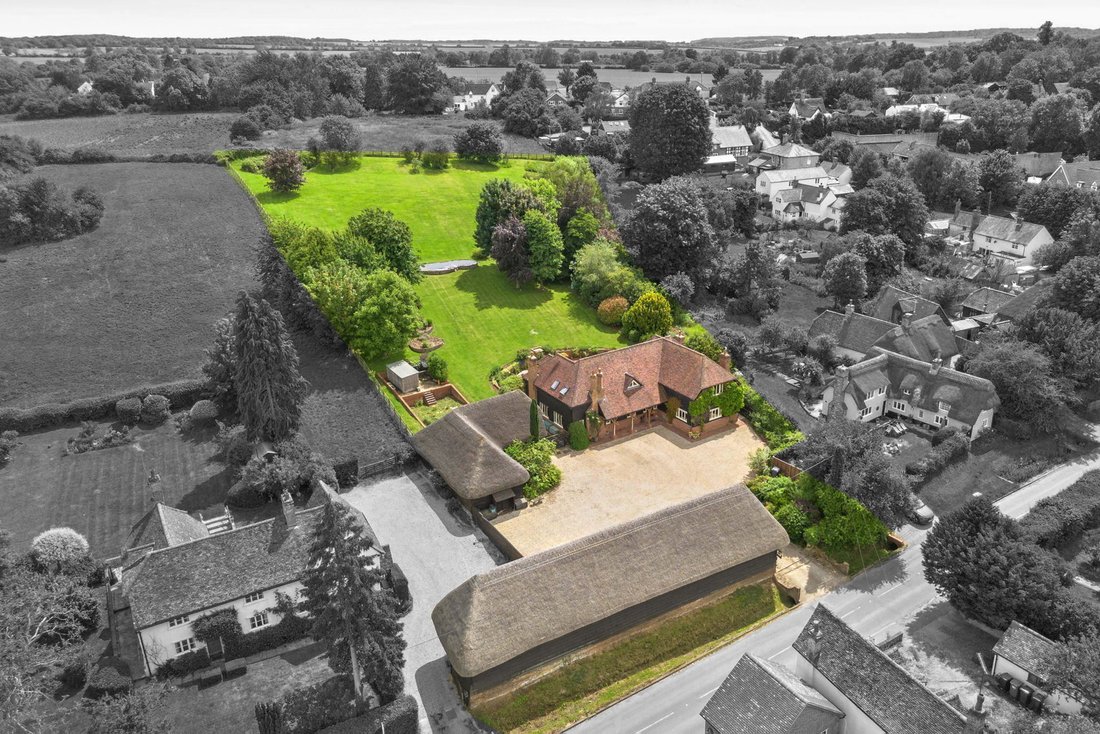
A stunning four-bedroom detached family home, built in the late 1990s and offered with no onward chain. Set within a plot of approximately 1.5 acres, the property enjoys a south-facing rear garden and offers around 3,276 sq. ft. of accommodation in the main house, including the cellar. There is also a recently rethatched barn/garage of approximately 1,291 sq. ft. The home benefits from ample dr
A stunning four-bedroom detached family home, built in the late 1990s and offered with no onward chain. Set within a plot of approximately 1.5 acres, the property enjoys a south-facing rear garden and offers around 3,276 sq. ft. of accommodation in the main house, including the cellar. There is also a recently rethatched barn/garage of approximately 1,291 sq. ft. The home benefits from ample driveway parking, oil-fired central heating, mains drainage, EPC Band D and Council Tax Band G.
Step Inside
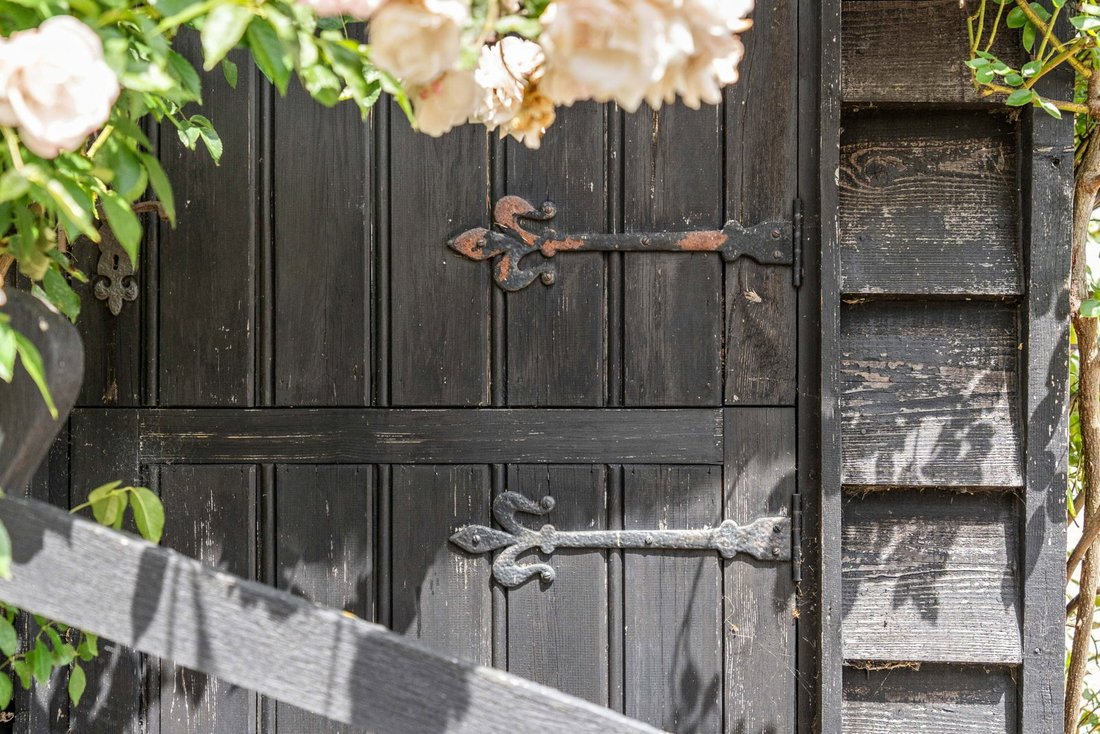
A beautiful veranda and solid wooden front door open into a light and spacious hallway, featuring a vaulted ceiling, tiled flooring and stairs rising to the first-floor galleried landing. There is also a cloakroom on the ground floor.
The grand living room is a wonderful entertaining space, with triple-aspect windows and French doors leading out to the rear terrace. For cosy winter evenings, there is a delightful brick fireplace with a wood-burning stove. A door from the living room, along with double doors from the hallway, connects effortlessly to the dining room. This spacious room also features French doors to the terrace, tiled flooring and a door through to the kitchen.
The traditional farmhouse kitchen is the heart of the home, complete with an Aga and space for a large kitchen table where family and friends can gather. There is also a utility area, generous storage and tiled flooring throughout. An enclosed porch/boot room with barnstyle doors provides an ideal entrance after a countryside walk, offering a practical place for dogs to dry off and relax.
To the front of the house is a cosy sitting room with wooden flooring, a brick-built fireplace and an open fire. A gas-strut-assisted trap door leads down to the cellar, where a piano-keystyle staircase descends to a quarry-tiled room of approximately 230 sq. ft., with a 9 ft ceiling height, power and lighting.
On the first floor, a superb galleried landing features Velux windows to the rear and a striking half-landing picture window with a shelf. There is also a generous area that would make an ideal desk or office space for those working from home.
The principal bedroom is spacious and bright, with French doors opening to a Juliet balcony from which to enjoy the beautiful garden views each morning. It also includes built-in wardrobes, a Velux window and an en-suite shower room. There is a further spacious bedroom with built-in wardrobes and a Velux window to the front, a guest bedroom with an en-suite, and a fourth bedroom with built-in wardrobes. The family bathroom has two Velux windows to the rear, a freestanding bath, walk-in shower, vanity sink, WC and plenty of storage.
Step Outside
The property sits within a stunning plot of approximately 1.5 acres. A five-bar gate, framed by curved red-brick walls, opens onto a gravel driveway with parking for numerous cars. There is a delightful flower bed, along with gated access to the rear garden.
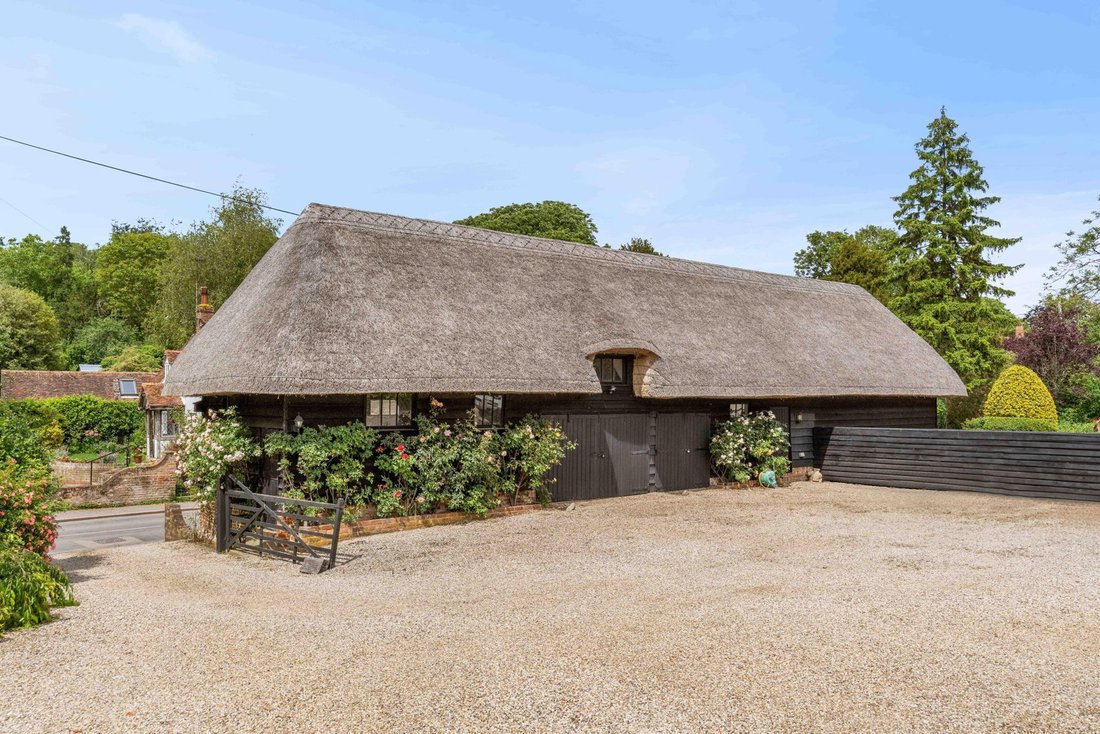
The detached, unlisted barn has recently been rethatched and extends to approximately 1,291 sq. ft. It has two sets of double doors and is currently arranged with one end used as a garage/store, while the other would lend itself perfectly to a studio, office or gym. Subject to planning permission, there may also be potential to convert the barn into an annexe.
The rear garden offers numerous wonderful places to sit and enjoy the surroundings. A large south-facing terrace is bordered by attractive flower beds and includes a water tap, with steps leading up to an elevated patio enclosed by wrought-iron fencing and a BBQ area. Further steps lead to the main lawn, which is framed by raised borders and mature trees. There is also a greenhouse, space for a vegetable garden, and a large shed/garage discreetly positioned to the right, close to the tree line.
Location
Great Hormead is a charming village, offering both Hormead Hedgehogs Preschool and Hormead C of E First School and Nursery. The village is just over 3 miles from Buntingford, just over 9 miles from Royston and just over 10 miles from Bishop’s Stortford. There are some fantastic local pubs nearby, including The Blind Fiddler in Anstey, which serves outstanding food and has a delightful garden, as well as The Beehive, just a short walk away. The village also benefits from St Nicholas Church, which is very active within the community, holds services most weekends and has a thriving choir. A converted horsebox, owned by a local farmer and located by the village hall, serves wonderful coffee, homemade cakes and sausage rolls from 8am to 12 noon daily. The village hall also offers a variety of exercise classes.
For frequent flyers, Stansted Airport is approximately 16.6 miles away, Luton Airport is 27.7 miles away and Heathrow Airport is 59.8 miles away.
-
Art der Immobilie
Haus
-
Etagen
2
-
Baujahr
1995
-
Preis/Quadratfuß
$434
Funktionen
- Garten
- Terrasse
- Garage
- Kamin
- Feuergrube
- Fitnessstudio
- 2D Grundriss
- Tor
- Office
Innenbereich
- Hohe Decke
- Office
- Kamin
- Bar
- Stein Arbeitsplatten
- Fitnessstudio
Outdoor
- Terrasse
- Balkon
- Parkplatz
- Feuergrube
- Garage
- Tor
- Garten
Erkunden Sie die Gegend
Der Agent wird sich in Kürze mit Ihnen in Verbindung setzen
Gelistet von
Besichtigung mit the agent buchen
Wählen Sie ein Datum und ob Sie eine virtuelle oder persönliche Besichtigung mit dem Makler wünschen.

Das Vertrauen der führenden Makler der Welt
Die Makler hinter den außergewöhnlichsten Immobilien der Welt inserieren bei JamesEdition.
- Angebote von Sotheby's, Christie's, BARNES und Engel & Völkers
- Jedes Angebot wird vor der Veröffentlichung geprüft
- Verbinden Sie sich direkt mit verifizierten Maklern
Indem Sie fortfahren, akzeptieren Sie unsere Nutzungsbedingungen und Datenschutzrichtlinie.