Freistehendes Einfamilienhaus Mit 4 Schlafzimmern
- 4 Schlafz.
- 3 Bäder
- Aktualisiert: September 8
- MLS#WVBE2054240
Über die Immobilie
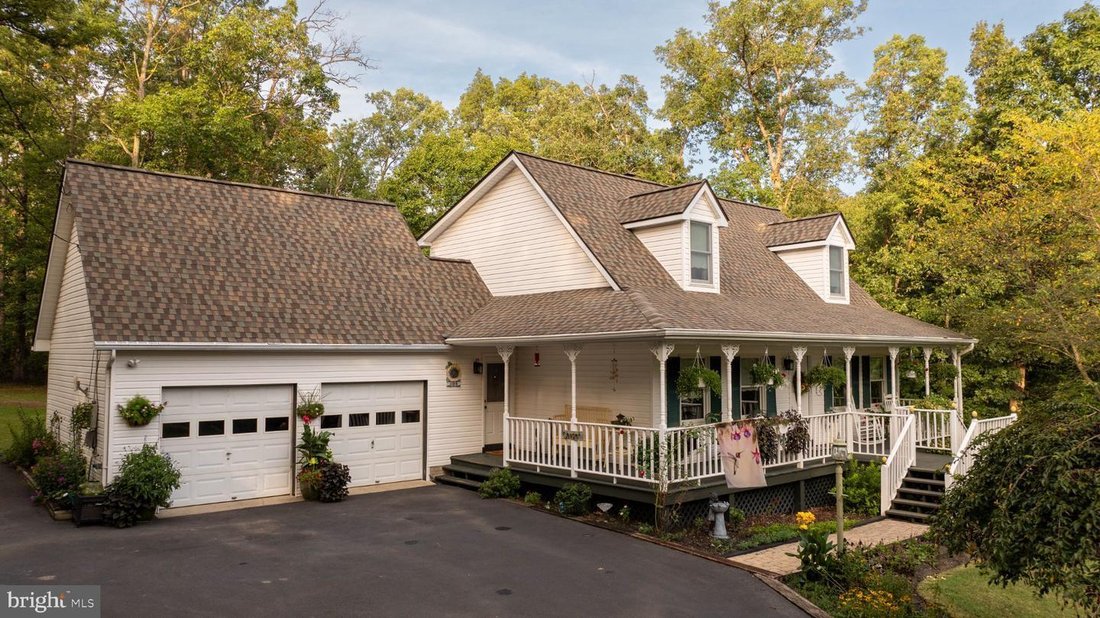
Calling all mechanics, car enthusiasts, hobbyists and woodworkers—this is the property you’ve been waiting for! Situated on 2.74 acres in a private, tree-lined setting, this unique property is improved with a charming 4-bedroom, 2½-bath Cape Cod-style home and an impressive 40x60 shop building. Surrounded by mature trees and lush landscaping, the home welcomes you with an inviting wrap-around f
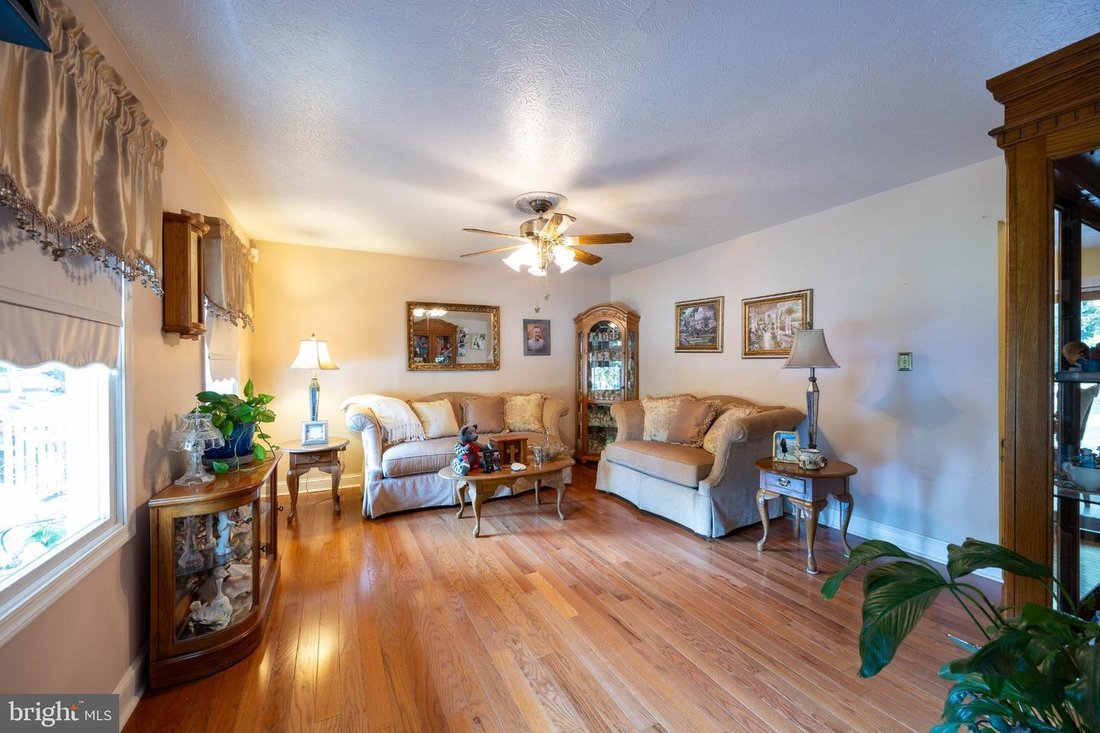
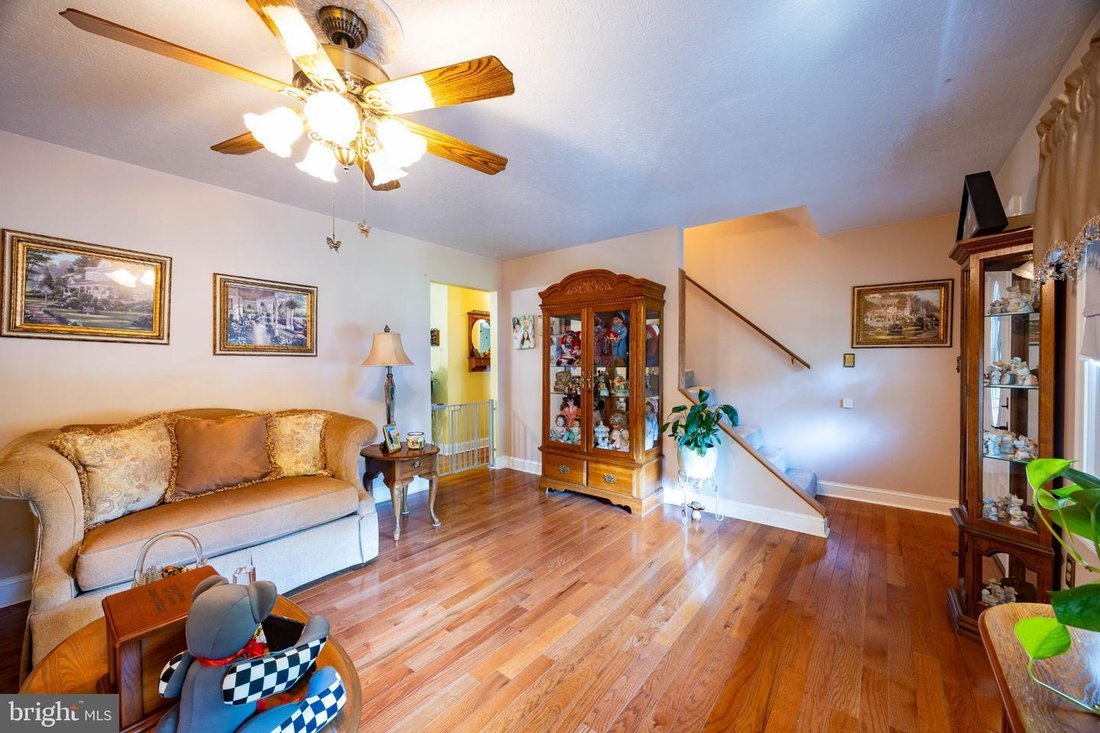
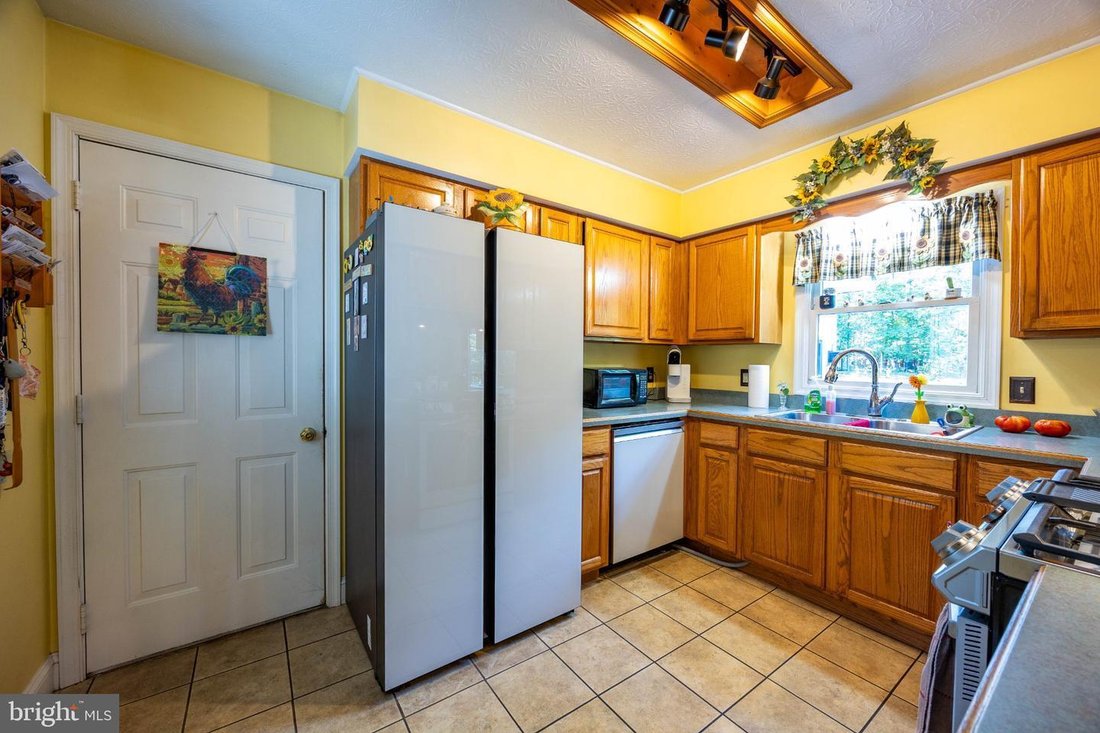
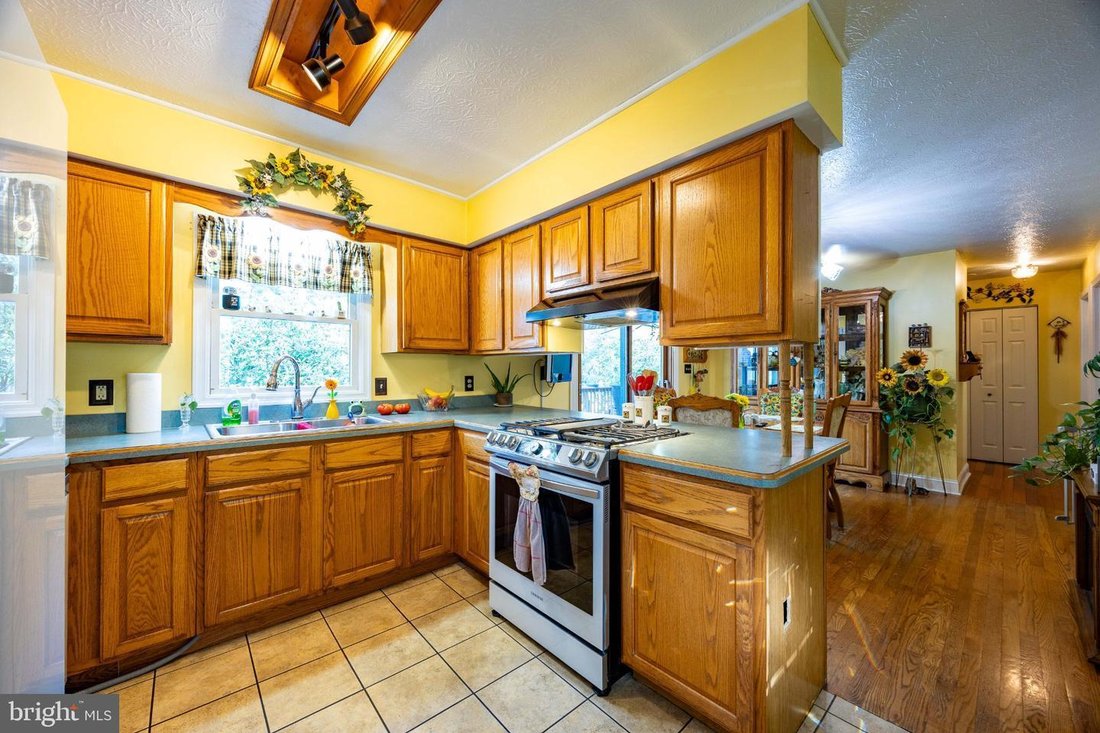
Calling all mechanics, car enthusiasts, hobbyists and woodworkers—this is the property you’ve been waiting for! Situated on 2.74 acres in a private, tree-lined setting, this unique property is improved with a charming 4-bedroom, 2½-bath Cape Cod-style home and an impressive 40x60 shop building. Surrounded by mature trees and lush landscaping, the home welcomes you with an inviting wrap-around front porch—the perfect spot to sit, relax and enjoy the peaceful surroundings. Out back, a large, more private deck provides plenty of room for grilling, outdoor dining and entertaining. Step inside to find hardwood flooring throughout the main living areas and Primary Bedroom. The spacious living room features a partially open staircase leading to the upper level, while the generously sized dining room offers plenty of space for a large table and convenient access to the rear deck. The kitchen is equipped with Samsung appliances, gas cooking and a ceramic tile floor. A guest powder room with laundry closet and a large hallway closet complete the main living area. The main-level Primary Suite provides a private retreat with hardwood flooring and an en-suite bath—a quiet place to unwind at the end of the day. Upstairs, you’ll find two generously sized bedrooms featuring charming dormer windows, comfortable carpeting and large closets. A full bath with single vanity and tub/shower combination serves the upper level. The lower level expands the living space with a fourth bedroom and large closet, plus a spacious recreation room featuring a woodstove and plenty of room for games, hobbies, toys or a casual gathering space. LVP flooring runs throughout the lower level. The utility room provides additional shelving for storage and houses the water heater, heat pump and water treatment systems, with a convenient exterior door leading to the yard. Outside, the beautifully landscaped grounds offer even more! A storage building provides plenty of room for lawn and garden equipment, while a chicken coop is ready for your feathered friends. The paved driveway offers abundant guest parking. And then there’s the SHOP! The impressive 40x60 shop building is a dream for the mechanic, automotive enthusiast, craftsman, woodworker or serious hobbyist. It features a 10,000-lb. vehicle lift, heated and air-conditioned paint room, and hoist. Even better, the shop has its own separate entrance and gravel parking area, allowing it to function independently from the residence. With 2.74 acres, a private setting, versatile living space and an exceptional shop setup, this property offers a combination that is hard to find. Whether your passion is cars, woodworking, restoring projects or simply having room to pursue your hobbies, 984 Aspen Drive deserves a closer look. Schedule your private tour today!
-
Art der Immobilie
Haus
Funktionen
- Garage
- Terrasse
- Kamin
- Waschtrockner
- Privatsphäre
- Parkplatz
- Keller
- Klimaanlage
Erkunden Sie die Gegend
Der Agent wird sich in Kürze mit Ihnen in Verbindung setzen
Gelistet von
Besichtigung mit Charlotte Sherman buchen
Wählen Sie ein Datum und ob Sie eine virtuelle oder persönliche Besichtigung mit dem Makler wünschen.

Das Vertrauen der führenden Makler der Welt
Die Makler hinter den außergewöhnlichsten Immobilien der Welt inserieren bei JamesEdition.
- Angebote von Sotheby's, Christie's, BARNES und Engel & Völkers
- Jedes Angebot wird vor der Veröffentlichung geprüft
- Verbinden Sie sich direkt mit verifizierten Maklern
Indem Sie fortfahren, akzeptieren Sie unsere Nutzungsbedingungen und Datenschutzrichtlinie.
partnered with