$2,295,000
Freistehendes Einfamilienhaus Bumpass
- 10 Schlafz.
- 6 Bäder
- 5,195 Sqft
- 1.22 Ac lot
- Aktualisiert: September 15
- MLS#VASP2045992
Über die Immobilie
Beschreibung wurde automatisch übersetzt.
Die Beschreibung wird in der Originalsprache angezeigt.
You will be captivated by the lake views and direct access, but it is the warmth, comfort, and timeless design of this remarkable home that will make you want to stay. Completed in 2024, this more than 5,500-square-foot residence was custom-built with longevity, efficiency, and low-maintenance living in mind and designed for generations of memories—not generations of maintenance.
Step inside
Step inside
You will be captivated by the lake views and direct access, but it is the warmth, comfort, and timeless design of this remarkable home that will make you want to stay. Completed in 2024, this more than 5,500-square-foot residence was custom-built with longevity, efficiency, and low-maintenance living in mind and designed for generations of memories—not generations of maintenance.
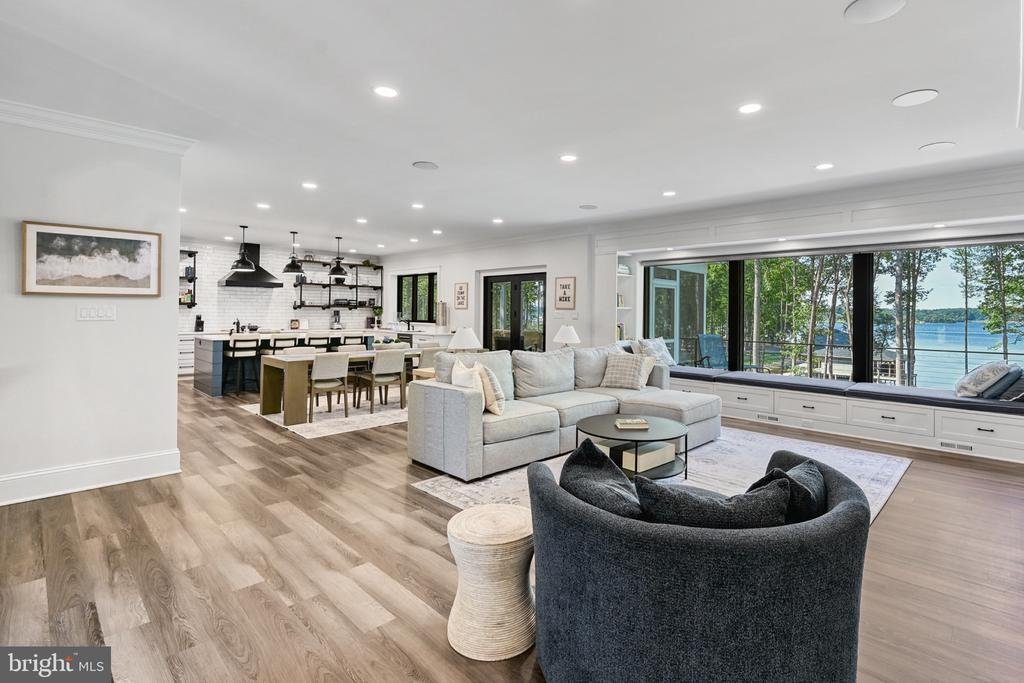
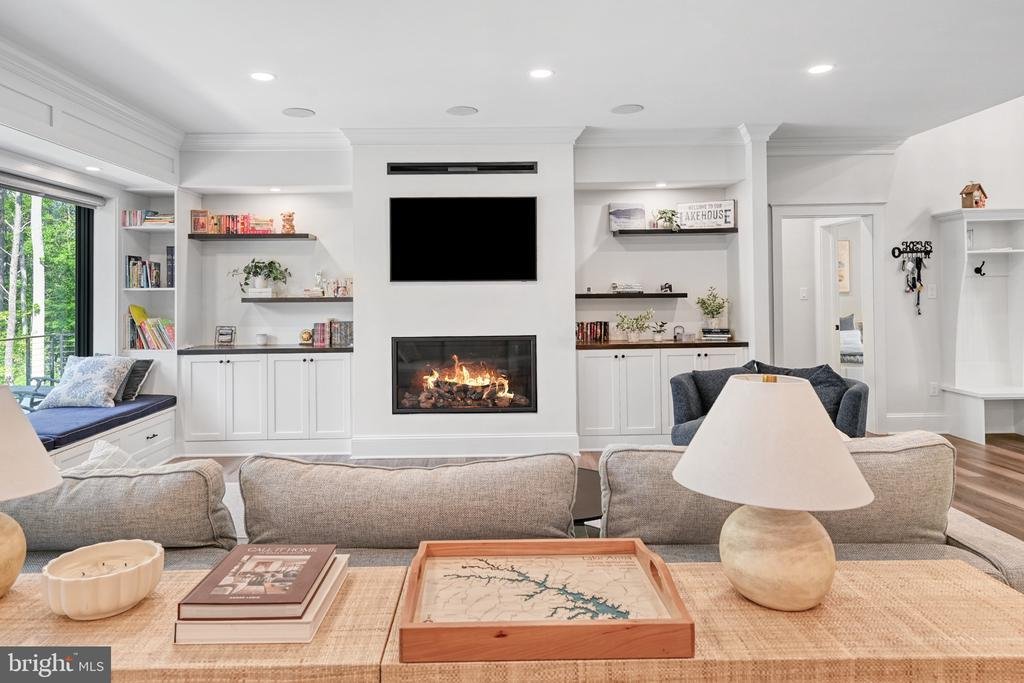
Step inside and be welcomed by sweeping lake views framed by an expansive picture window, extending toward the distant shoreline. The thoughtfully planned main level is positioned to take full advantage of its southwest exposure, filling the home with abundant natural light. Ten-foot ceilings, a gas fireplace, and Level 5 drywall finishes create an elevated sense of space and refinement. Custom millwork, carefully placed outlets, integrated doorstops, and other subtle details contribute to an atmosphere of understated luxury that becomes more apparent with every visit.
The kitchen and dining area is equally suited to quiet family mornings and large-scale entertaining. Gather around the island for Sunday pancakes, or comfortably host and serve 16 to 20 guests with expansive counters, a large oven, an induction cooktop, and a generously proportioned dining area. Open cabinetry keeps frequently used items within easy reach, while an oversized walk-in pantry with custom cabinets and drawers provides abundant concealed storage. This home has two refrigerators to ensure ample space for provisions, and two dishwashers that make cleanup effortless after a full house.
Occupying the upper level, the owner’s suite is a private retreat featuring dual sinks, an expansive walk-in shower, a bidet toilet, and a charming Juliet balcony—an inviting place for morning coffee, sunset views, or an evening toast. Two additional generously sized bedrooms are also located on this level, along with a spacious bonus room ideal for children, guests, games, hobbies, or relaxed gatherings.
Six additional bedrooms are thoughtfully arranged across the walkout lower level and main floor as private two-bedroom suites concealed behind pocket doors. Each suite includes its own bathroom, creating flexible accommodations for extended family, multigenerational living, or guests. Insulated concrete exterior walls and sound-dampening insulation between interior rooms enhance privacy and help create a quiet, peaceful environment throughout the home.
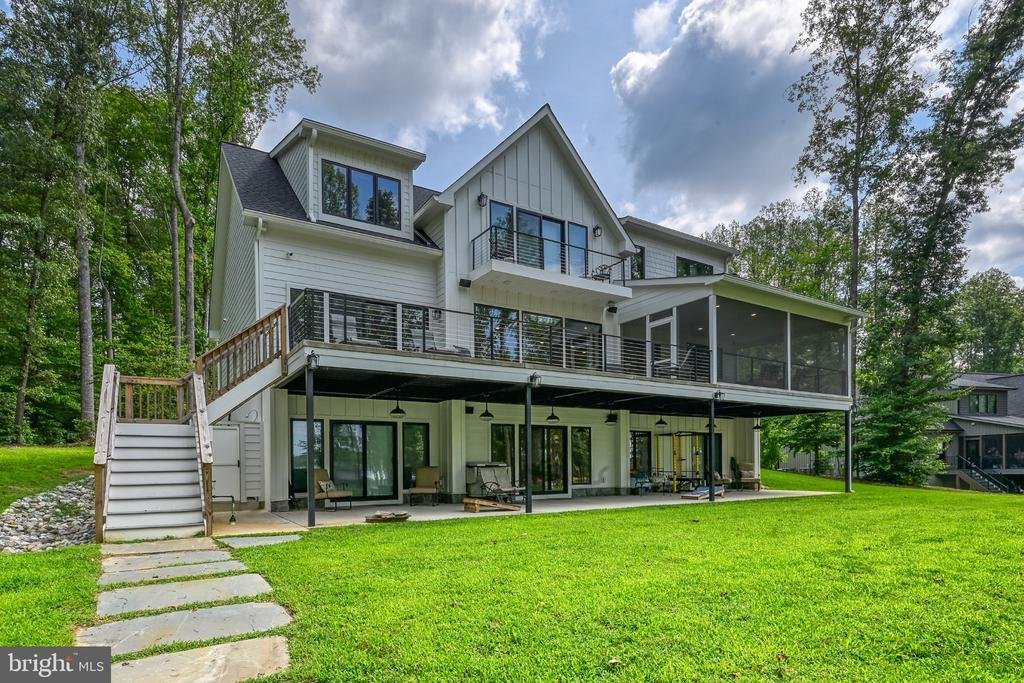
Multiple outdoor living areas make it easy to enjoy the lakefront setting from morning to night. Rear doors open to a low-maintenance concrete patio on the ground level and a poured-concrete deck above, both offering beautiful water views and convenient lake access. A screened porch off the family room provides another comfortable place to unwind, with abundant electrical outlets for future fans, charging stations, and entertainment equipment. Outdoor speakers and Wi-Fi complete the experience, making it easy to create the perfect atmosphere for quiet evenings or lively gatherings.
Built for efficiency, resilience, and low-maintenance living, this custom home features insulated concrete form construction, James Hardie fiber-cement siding, exceptional insulation, energy-efficient climate systems, and whole-house air exchange. A 200-amp Generac generator, EV-charger prewiring, and a durable grid-stabilized permeable gravel driveway, outdoor shower and freeze-proof hose-bibs.
From its resilient construction and energy-conscious systems to its flexible living spaces and exceptional lakefront setting, this home offers an uncommon combination of beauty, comfort, and lasting quality
Step inside and be welcomed by sweeping lake views framed by an expansive picture window, extending toward the distant shoreline. The thoughtfully planned main level is positioned to take full advantage of its southwest exposure, filling the home with abundant natural light. Ten-foot ceilings, a gas fireplace, and Level 5 drywall finishes create an elevated sense of space and refinement. Custom millwork, carefully placed outlets, integrated doorstops, and other subtle details contribute to an atmosphere of understated luxury that becomes more apparent with every visit.
The kitchen and dining area is equally suited to quiet family mornings and large-scale entertaining. Gather around the island for Sunday pancakes, or comfortably host and serve 16 to 20 guests with expansive counters, a large oven, an induction cooktop, and a generously proportioned dining area. Open cabinetry keeps frequently used items within easy reach, while an oversized walk-in pantry with custom cabinets and drawers provides abundant concealed storage. This home has two refrigerators to ensure ample space for provisions, and two dishwashers that make cleanup effortless after a full house.
Occupying the upper level, the owner’s suite is a private retreat featuring dual sinks, an expansive walk-in shower, a bidet toilet, and a charming Juliet balcony—an inviting place for morning coffee, sunset views, or an evening toast. Two additional generously sized bedrooms are also located on this level, along with a spacious bonus room ideal for children, guests, games, hobbies, or relaxed gatherings.
Six additional bedrooms are thoughtfully arranged across the walkout lower level and main floor as private two-bedroom suites concealed behind pocket doors. Each suite includes its own bathroom, creating flexible accommodations for extended family, multigenerational living, or guests. Insulated concrete exterior walls and sound-dampening insulation between interior rooms enhance privacy and help create a quiet, peaceful environment throughout the home.
Multiple outdoor living areas make it easy to enjoy the lakefront setting from morning to night. Rear doors open to a low-maintenance concrete patio on the ground level and a poured-concrete deck above, both offering beautiful water views and convenient lake access. A screened porch off the family room provides another comfortable place to unwind, with abundant electrical outlets for future fans, charging stations, and entertainment equipment. Outdoor speakers and Wi-Fi complete the experience, making it easy to create the perfect atmosphere for quiet evenings or lively gatherings.
Built for efficiency, resilience, and low-maintenance living, this custom home features insulated concrete form construction, James Hardie fiber-cement siding, exceptional insulation, energy-efficient climate systems, and whole-house air exchange. A 200-amp Generac generator, EV-charger prewiring, and a durable grid-stabilized permeable gravel driveway, outdoor shower and freeze-proof hose-bibs.
From its resilient construction and energy-conscious systems to its flexible living spaces and exceptional lakefront setting, this home offers an uncommon combination of beauty, comfort, and lasting quality
-
Art der Immobilie
Haus
-
Baujahr
2024
-
Preis/Quadratfuß
$441
Erkunden Sie die Gegend
12108 MARK WINSTON WAY, BUMPASS, VA 23024, Mineral, Virginia, Vereinigte Staaten
Auf Google Maps anzeigen
Preis pro sqft
Niedrig
Hoch
Vor 2 Jahren beigetreten
Sie haben sich nach diesem Objekt erkundigt
Der Agent wird sich in Kürze mit Ihnen in Verbindung setzen
Gelistet von
2
Angebote
2025
Beigetreten
Besichtigung mit Linda Fosdick buchen
Wählen Sie ein Datum und ob Sie eine virtuelle oder persönliche Besichtigung mit dem Makler wünschen.
Bevorzugtes Datum
Art der Tour

Zuletzt aktualisiert
September 15
Erstmalig gelistet
Sep 15
Maklerlizenz
#0225086043
Angebotsreferenz
2159035539720790
Angebotsstatus
Pending-bright
Ähnliche Immobilien in der Nähe
Neue Angebote in Mineral





Entdecken Sie mehr Häuser zum Verkauf
Mineral, VA, Vereinigte Staaten Immobilienarten
Mineral, VA, Vereinigte Staaten beliebte Suchanfragen
- Neubauten Immobilien in Mineral, VA, Vereinigte Staaten
- Immobilien mit Terrasse in Mineral, VA, Vereinigte Staaten
- Immobilien mit Seeblick in Mineral, VA, Vereinigte Staaten
- Pferdesport Immobilien in Mineral, VA, Vereinigte Staaten
- Immobilien mit Spielzimmer in Mineral, VA, Vereinigte Staaten
- Immobilien mit Outdoor-Küche in Mineral, VA, Vereinigte Staaten
- am Fluss Immobilien in Mineral, VA, Vereinigte Staaten
- Immobilien mit Tennisplatz in Mineral, VA, Vereinigte Staaten
Verwandte Leitfäden & Geschichten
Das Vertrauen der führenden Makler der Welt
Die Makler hinter den außergewöhnlichsten Immobilien der Welt inserieren bei JamesEdition.
- Angebote von Sotheby's, Christie's, BARNES und Engel & Völkers
- Jedes Angebot wird vor der Veröffentlichung geprüft
- Verbinden Sie sich direkt mit verifizierten Maklern
Indem Sie fortfahren, akzeptieren Sie unsere Nutzungsbedingungen und Datenschutzrichtlinie.
brokerages we
partnered with
partnered with