

$498,900

Einfamilienhaus In Buford

  • 3 Schlafz.
  • 2 Bäder
  • 1,866 Sqft
  • 8,277 Sqft lot
  • Aktualisiert: Oktober 23
  • Quelle:
    First Multiple Listing Service (FMLS)  MLS#7858297

Über die Immobilie

Beschreibung wurde automatisch übersetzt.
Die Beschreibung wird in der Originalsprache angezeigt.
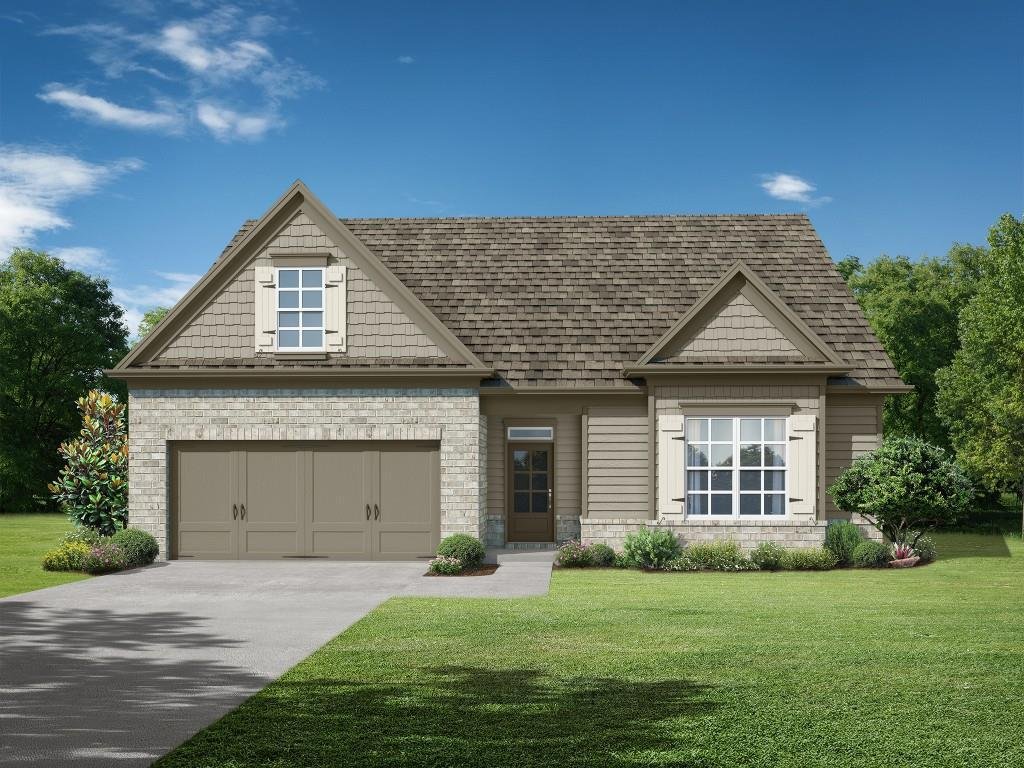
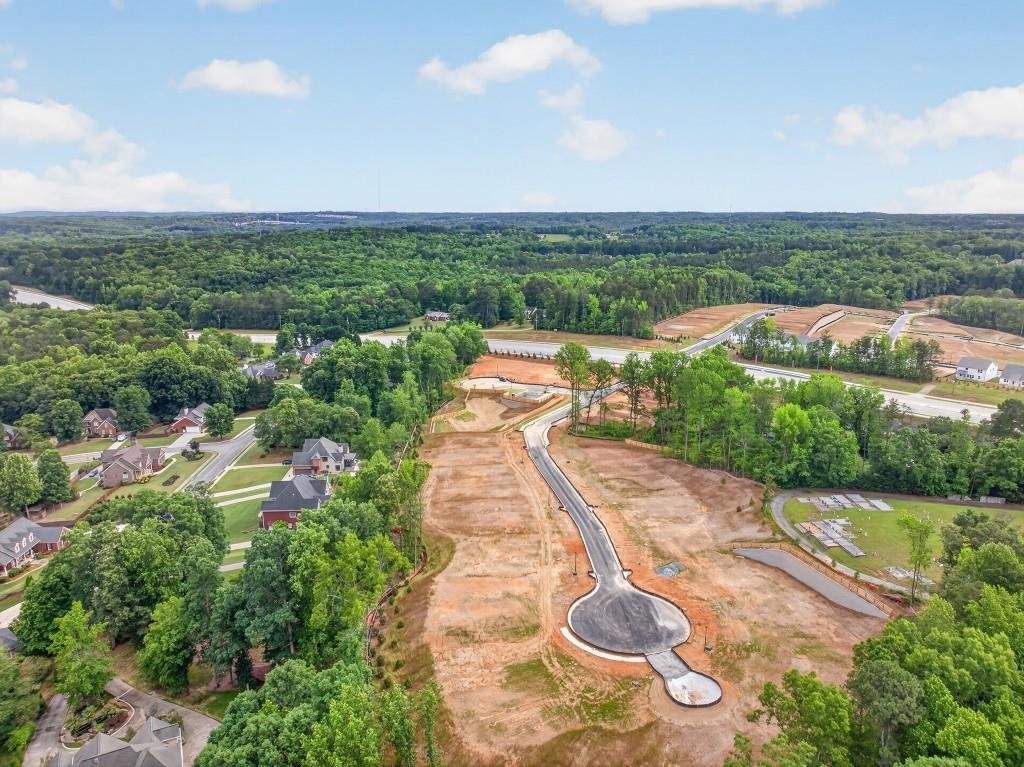
The Oakhurst Plan built by Veritas Homes, ready Spring 2027! This brand new community of just 22 single family homes in sought after Buford location of Hall Co. offers easy access to I-985 and is just minutes to Lake Lanier, Downtown Buford, and Mall of GA with endless shopping, dining and recreational options nearby. This popular Ranch plan is an open concept with 9ft ceilings and stylish Revwood
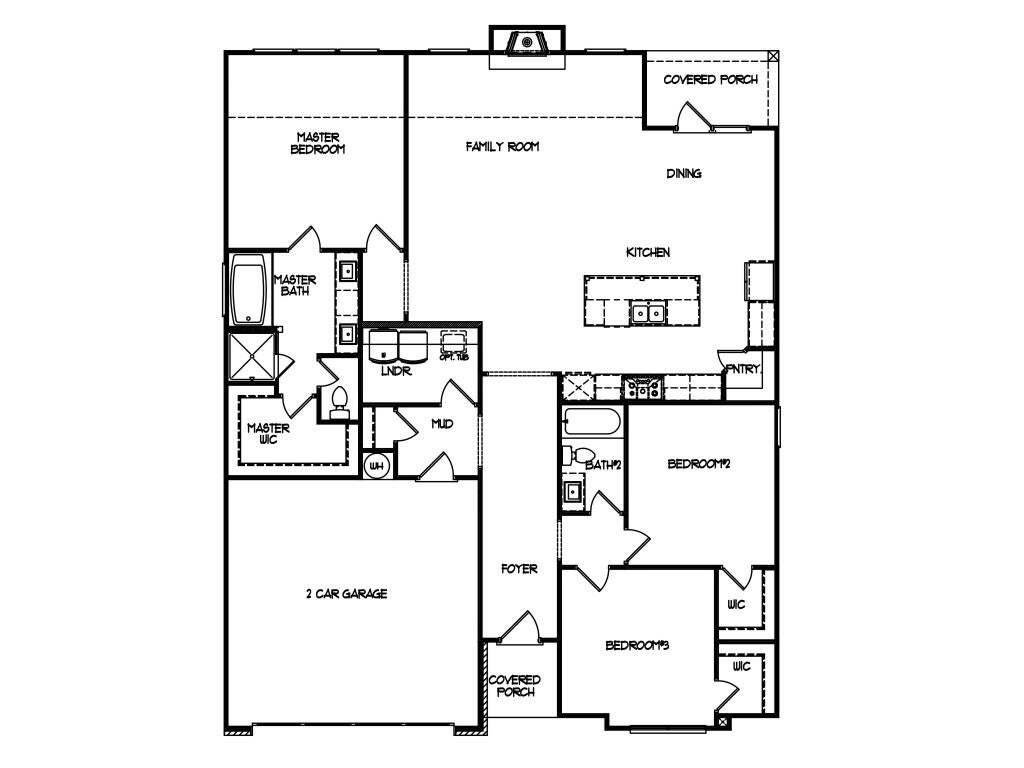
The Oakhurst Plan built by Veritas Homes, ready Spring 2027! This brand new community of just 22 single family homes in sought after Buford location of Hall Co. offers easy access to I-985 and is just minutes to Lake Lanier, Downtown Buford, and Mall of GA with endless shopping, dining and recreational options nearby. This popular Ranch plan is an open concept with 9ft ceilings and stylish Revwood Vinyl Plank flooring throughout the foyer, kitchen, and dining area. The gourmet kitchen boasts an oversized island, stone countertops, painted cabinets, vented range hood, walk-in pantry, and opens to the dining area and the spacious family room with cozy wood burning fireplace for easy entertaining. The large owner’s suite offers a luxurious en-suite bath complete with tiled shower, frameless glass door, separate soaking tub, water closet, and walk in closet. The secondary bedrooms are generously sized each with walk-in closet and share a hall bath. The 2 car garage has a convenient mud-room entry that connects to the laundry room. Expand your living space outdoors on the private rear covered patio next to open greenspace, perfect for relaxing and entertaining. Don’t miss out on our low introductory pricing incentive for this homesite and come see all that this amazing community and location have to offer!
…
  • Art der Immobilie

    Haus

  • Baujahr

    2026

  • Preis/Quadratfuß

    $267

Funktionen

  • Garage
  • Begehbarer Kleiderschrank
  • Garten
  • Kamin
  • Offene Küche
  • Neubauten
  • Stein Arbeitsplatten
  • Hohe Decke
  • Waschküche
Funktionen

Lot

  • Neubauten

Innenbereich

  • Hohe Decke
  • Kamin
  • Kücheninsel
  • Waschküche
  • Offene Küche
  • Stein Arbeitsplatten
  • Begehbarer Kleiderschrank

Outdoor

Erkunden Sie die Gegend

3625 Harrison Farms Drive, Buford, Georgia, Vereinigte Staaten Auf Google Maps anzeigen
Preis pro sqft
Niedrig
Hoch

565 weitere Einträge in Buford anzeigen

RE/MAX Tru - Buford

Vor 1 Jahr beigetreten
Ihre Nachricht
Sie haben sich nach diesem Objekt erkundigt

Der Agent wird sich in Kürze mit Ihnen in Verbindung setzen

Gelistet von

RE/MAX Tru - Buford
Georgia, United States
Agenturprofil anzeigen
65
Angebote
2025
Beigetreten

Besichtigung mit the agent buchen

Wählen Sie ein Datum und ob Sie eine virtuelle oder persönliche Besichtigung mit dem Makler wünschen.

In-person tour
Bevorzugtes Datum
Art der Tour
RE/MAX Tru - Buford
Buford, Georgia, United States
Agenturprofil anzeigen
Zuletzt aktualisiert
Oktober 23
Erstmalig gelistet
Oktober 23
Angebotsreferenz
7858297
Angebotsstatus
Anruf

Telefonanruf starten mit:

Hallo, ich rufe wegen der Immobilie mit der Referenz 7858297 an, die ich auf JamesEdition gefunden habe.

Nach dem Anruf geben wir Ihre Kontaktdaten an den Agenten weiter, um die Kommunikation zu erleichtern.

brokerages we
partnered with