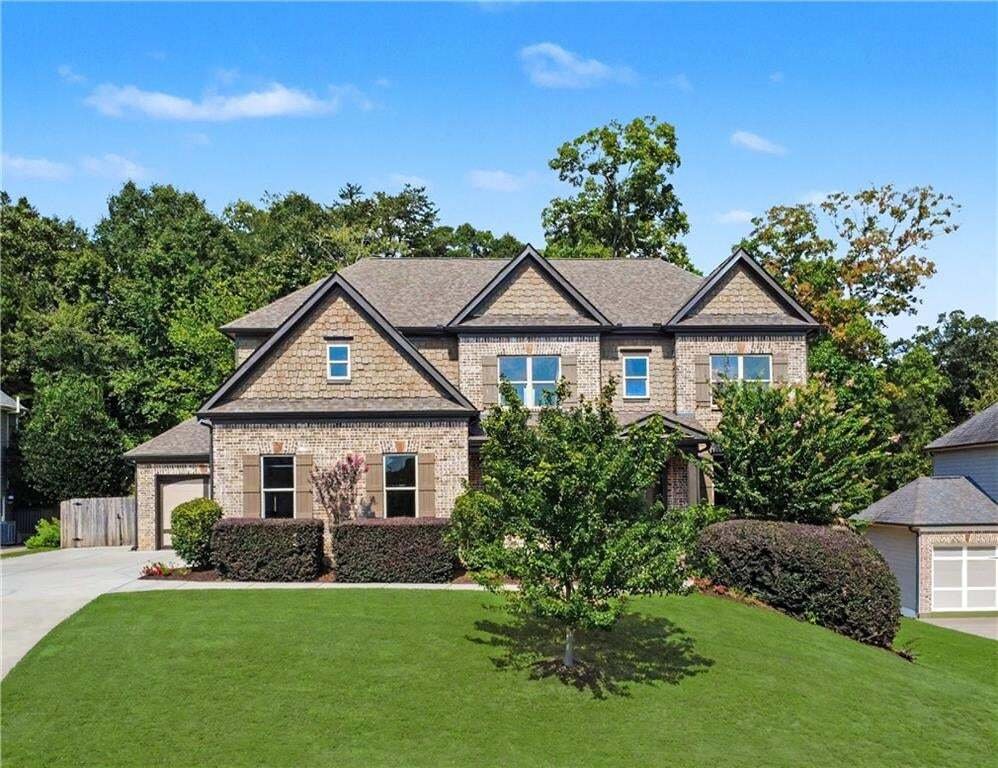



Einfamilienhaus In Buford
- 5 Schlafz.
- 4 Bäder
- 3,658 Sqft
- 14,811 Sqft lot
- Aktualisiert: September 5
- Quelle: First Multiple Listing Service (FMLS) MLS#7832662
Über die Immobilie
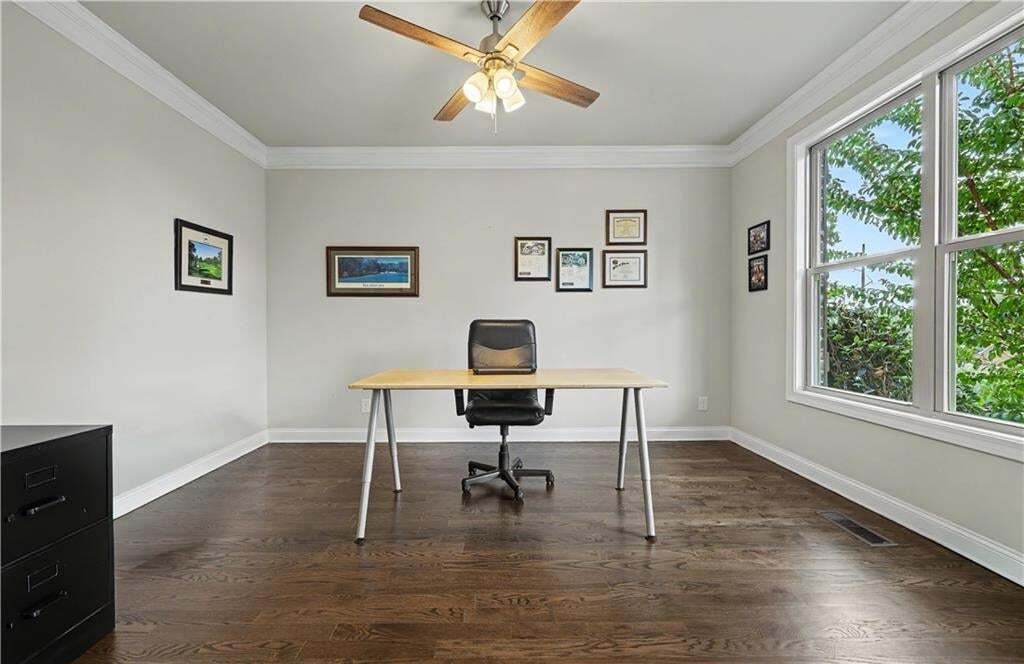
The main level features 9 foot ceilings, a spacious open floor plan, and a bedroom with a full bath, perfect for guests, multigenerational living, or a home office. The living room is highlighted by coffered ceilings, built in bookcases, and a gas fireplace. The open kitchen offers a gas range, large center island, abundant cabinetry, and a spacious walk in pantry.
Upstairs, you will find generously sized secondary bedrooms along with an oversized laundry room. The spacious primary suite offers plenty of room to unwind and features a beautiful ensuite bath with a separate soaking tub, double vanity, and large walk in closet.
The unfinished basement offers even more potential with 9 foot ceilings and plumbing already in place for a future bathroom, giving you the opportunity to create additional living space, a media room, home gym, guest suite, or whatever best fits your needs.
Additional features include spray foam insulation in the attic, Jackson EMC Right Choice Home certification for added energy efficiency and comfort, and an oversized third garage bay measuring approximately 14 x 32, providing excellent space for larger vehicles, storage, a workshop, or recreational equipment.
With spacious rooms, a private landscaped backyard, desirable cul de sac setting, three car garage, and convenient access to I 985, shopping, dining, schools, and everyday necessities, this home offers an ideal combination of space, quality, and location.
-
Art der Immobilie
Haus
-
Baujahr
2018
-
Preis/Quadratfuß
$195
Funktionen
Erkunden Sie die Gegend
Der Agent wird sich in Kürze mit Ihnen in Verbindung setzen
Gelistet von
Besichtigung mit the agent buchen
Wählen Sie ein Datum und ob Sie eine virtuelle oder persönliche Besichtigung mit dem Makler wünschen.
Listings on this website come from the FMLS IDX Compilation and may be held by brokerage firms other than the owner of this website. The listing brokerage is identified in any listing details. Information is deemed reliable but is not guaranteed. If you believe any FMLS listing contains material that infringes your copyrighted work, please https://www.fmls.com/dmca to review our DMCA policy and learn how to submit a takedown request. © 2026 FMLS.
Ähnliche Immobilien in der Nähe
Neue Angebote in Buford




Entdecken Sie mehr Häuser zum Verkauf
Buford, GA, Vereinigte Staaten Immobilienarten
Buford, GA, Vereinigte Staaten beliebte Suchanfragen
- Immobilien mit Pool in Buford, GA, Vereinigte Staaten
- Immobilien mit Fitnessstudio in Buford, GA, Vereinigte Staaten
- Moderne Immobilien in Buford, GA, Vereinigte Staaten
- Gesicherte Wohnanlage Immobilien in Buford, GA, Vereinigte Staaten
- Immobilien mit Wasserblick in Buford, GA, Vereinigte Staaten
- Immobilien mit Seeblick in Buford, GA, Vereinigte Staaten
- Panorama Immobilien in Buford, GA, Vereinigte Staaten
- Immobilien mit Weinkeller in Buford, GA, Vereinigte Staaten
- Immobilien mit Hallenbad in Buford, GA, Vereinigte Staaten
- Immobilien mit Weinberg in Buford, GA, Vereinigte Staaten
- Immobilien mit Sauna in Buford, GA, Vereinigte Staaten
- Pferdesport Immobilien in Buford, GA, Vereinigte Staaten
- Immobilien mit Meerblick in Buford, GA, Vereinigte Staaten
- Immobilien auf Hügeln in Buford, GA, Vereinigte Staaten
- Immobilien mit Bergblick in Buford, GA, Vereinigte Staaten
- Küste Immobilien in Buford, GA, Vereinigte Staaten
Verwandte Leitfäden & Geschichten
Das Vertrauen der führenden Makler der Welt
Die Makler hinter den außergewöhnlichsten Immobilien der Welt inserieren bei JamesEdition.
- Angebote von Sotheby's, Christie's, BARNES und Engel & Völkers
- Jedes Angebot wird vor der Veröffentlichung geprüft
- Verbinden Sie sich direkt mit verifizierten Maklern
Indem Sie fortfahren, akzeptieren Sie unsere Nutzungsbedingungen und Datenschutzrichtlinie.
partnered with