$850,000

Einfamilienhaus In Buford

  • 4 Schlafz.
  • 4 Bäder
  • 3,466 Sqft
  • 8,930 Sqft lot
  • Aktualisiert: Juli 29
  • Quelle:
    First Multiple Listing Service (FMLS)  MLS#7811649

Über die Immobilie

Beschreibung wurde automatisch übersetzt.
Die Beschreibung wird in der Originalsprache angezeigt.
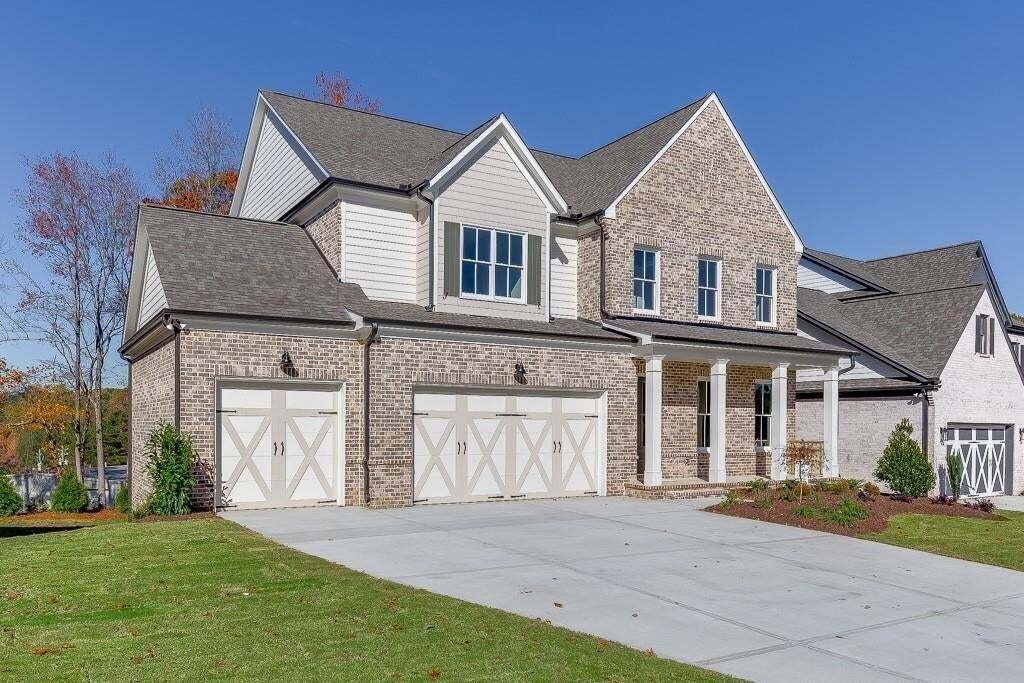
The Preston Plan by Tipton Homes - open concept Craftsman style home offers 4 bedrooms/3.5 bathrooms, 3-car garage, unfinished basement and tons of upgrades located in the highly desirable Buford City School District with no HOA. The expanded main level layout features 10-foot ceilings and 8-foot doors, providing an optimal space for both entertaining and accommodating a variety of individual pref
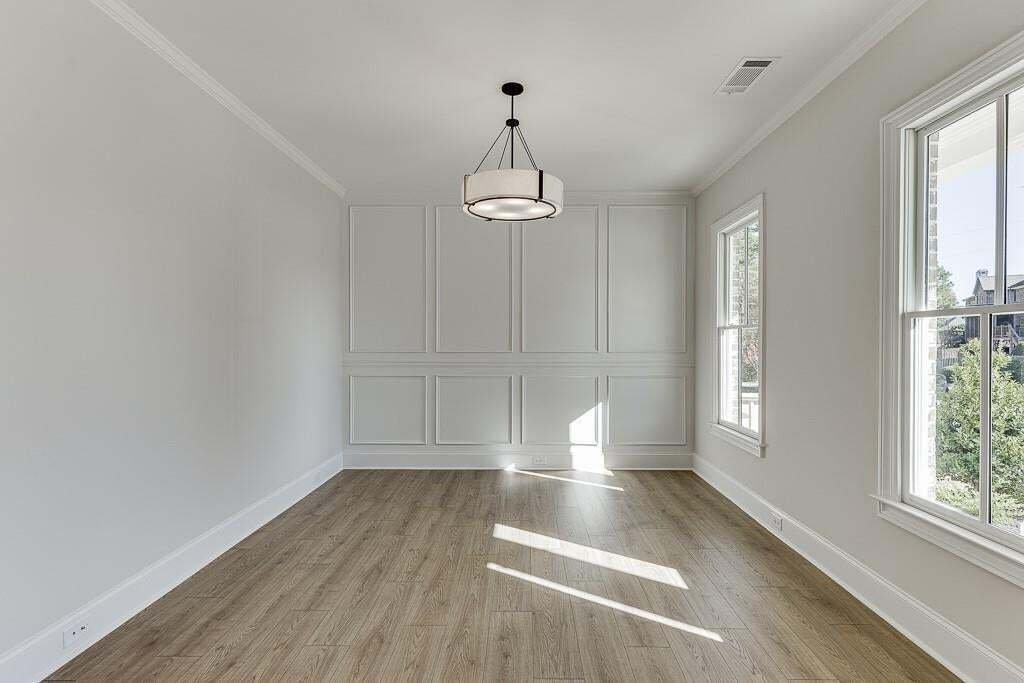
The Preston Plan by Tipton Homes - open concept Craftsman style home offers 4 bedrooms/3.5 bathrooms, 3-car garage, unfinished basement and tons of upgrades located in the highly desirable Buford City School District with no HOA. The expanded main level layout features 10-foot ceilings and 8-foot doors, providing an optimal space for both entertaining and accommodating a variety of individual preferences. Step into the impressive foyer entrance provides access to a private dining room or study. Beyond this, the home opens into an elegant space that encompasses the family room, featuring built-in cabinetry, a custom fireplace, a keeping room, and a private, covered rear porch. The expansive kitchen is appointed with quartz countertops, stainless steel appliances, including a double oven and a breakfast area. The custom walk-in pantry has expanded space for storage and can function as a butler’s pantry with the additional built-in cabinet space. The upper-level features three spacious bedrooms. One includes a private en-suite bathroom, while the other two share a Jack & Jill bathroom. Each bedroom is complemented by a generous, private walk-in closet. The primary suite, a true centerpiece, is sure to delight with a lavish spa-style bathroom that includes a soaking tub, walk-in shower, and a quartz double vanity. The massive walk-in closet is divided into his & her sections. The unfinished basement is a blank canvas for your vision and provides plenty of additional storage. Perfectly situated in the heart of Buford, convenient to local dining, shopping, schools, and Lake Lanier. Do not miss the opportunity to make this dream home yours!
  • Art der Immobilie

    Haus

  • Baujahr

    2025

  • Preis/Quadratfuß

    $245

Funktionen

  • Garage
  • Begehbarer Kleiderschrank
  • Garten
  • Kamin
  • Offene Küche
  • Keller
  • Hohe Decke
  • Kücheninsel
  • Waschküche

Erkunden Sie die Gegend

452 Thunder Road, Buford, Georgia, Vereinigte Staaten Auf Google Maps anzeigen
Preis pro sqft
Niedrig
Hoch

611 weitere Einträge in Buford anzeigen

Hill Wood Realty, LLC. - Buford

Vor 11 Monaten beigetreten
Ihre Nachricht
Sie haben sich nach diesem Objekt erkundigt

Der Agent wird sich in Kürze mit Ihnen in Verbindung setzen

Gelistet von

Hill Wood Realty, LLC. - Buford
Georgia, United States
Agenturprofil anzeigen
45
Angebote
2025
Beigetreten

Besichtigung mit the agent buchen

Wählen Sie ein Datum und ob Sie eine virtuelle oder persönliche Besichtigung mit dem Makler wünschen.

In-person tour
Bevorzugtes Datum
Art der Tour
Hill Wood Realty, LLC. - Buford
Buford, Georgia, United States
Agenturprofil anzeigen
Zuletzt aktualisiert
Juli 29
Erstmalig gelistet
Jul 29
Angebotsreferenz
7811649
Angebotsstatus
Anruf

Telefonanruf starten mit:

Hallo, ich rufe wegen der Immobilie mit der Referenz 7811649 an, die ich auf JamesEdition gefunden habe.

Nach dem Anruf geben wir Ihre Kontaktdaten an den Agenten weiter, um die Kommunikation zu erleichtern.

brokerages we
partnered with