$849,900

Einfamilienhaus In Buford

  • 4 Schlafz.
  • 4 Bäder
  • 3,489 Sqft
  • 10,890 Sqft lot
  • Aktualisiert: Juli 17
  • Quelle:
    First Multiple Listing Service (FMLS)  MLS#7775084

Über die Immobilie

Beschreibung wurde automatisch übersetzt.
Die Beschreibung wird in der Originalsprache angezeigt.
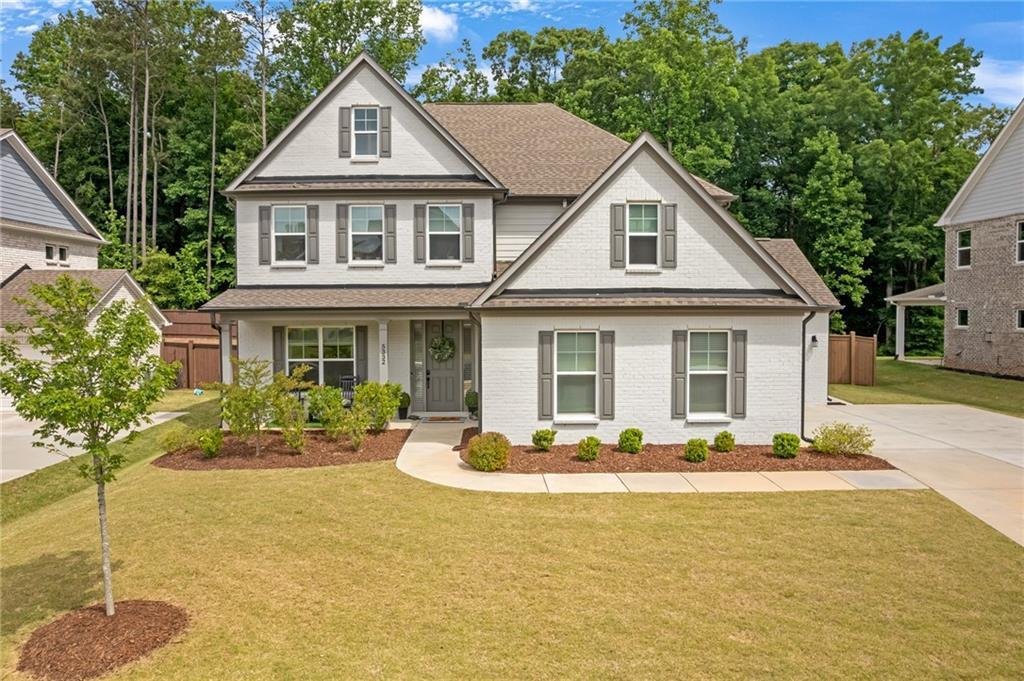
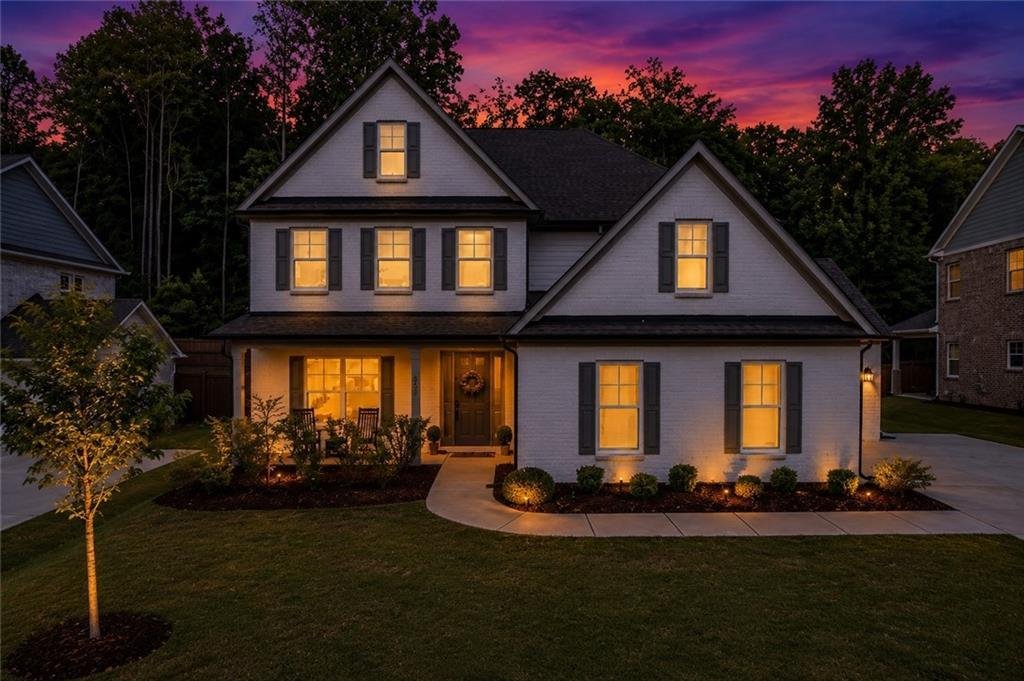
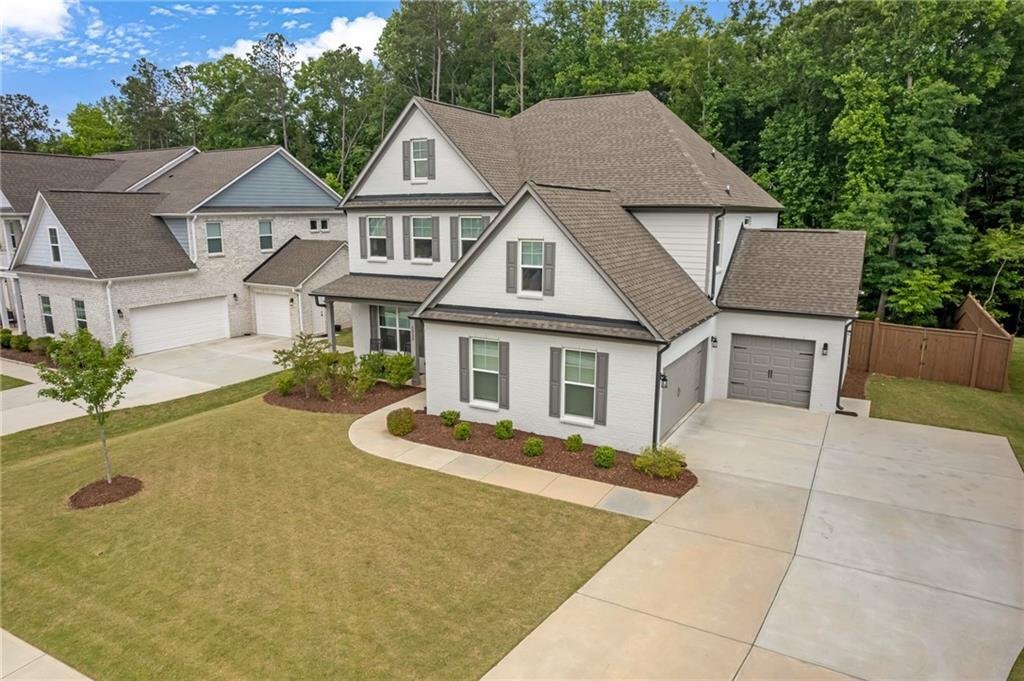
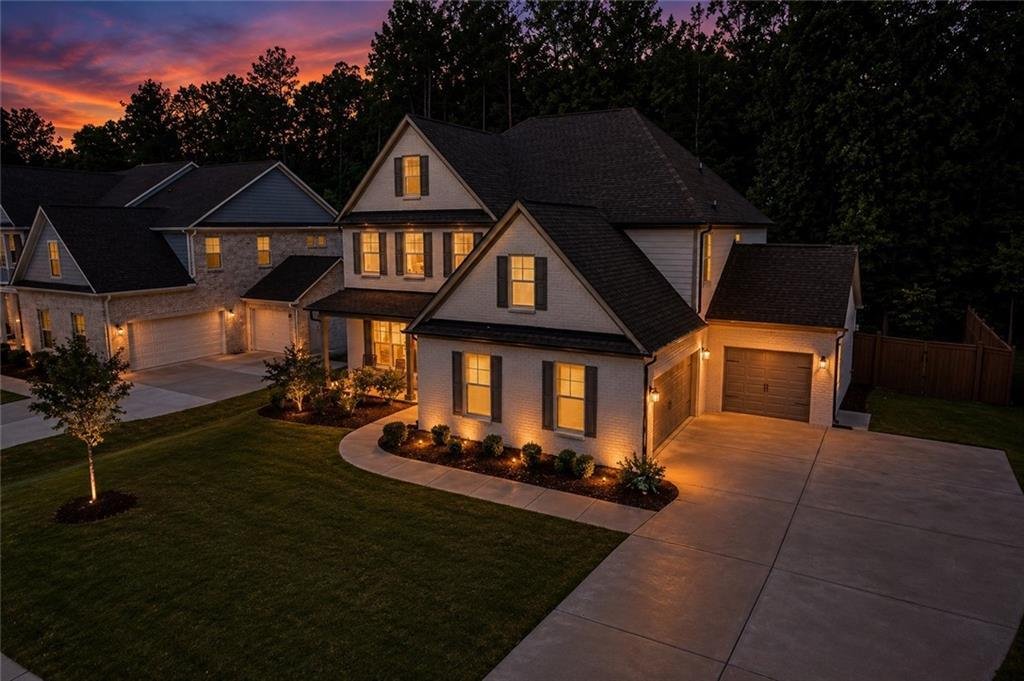
Located in the coveted Summerlyn subdivision, this stunning “McDowell” floorplan featuring 4-sided painted brick, 3-car garage by Eastwood Homes, all within the highly sought-after Buford City School district, is the one you’ve been waiting for. Three years young, your new home offers an amazing floor plan with a separate, light-filled dining room, oversized butler’s pantry area with a walk-in pan
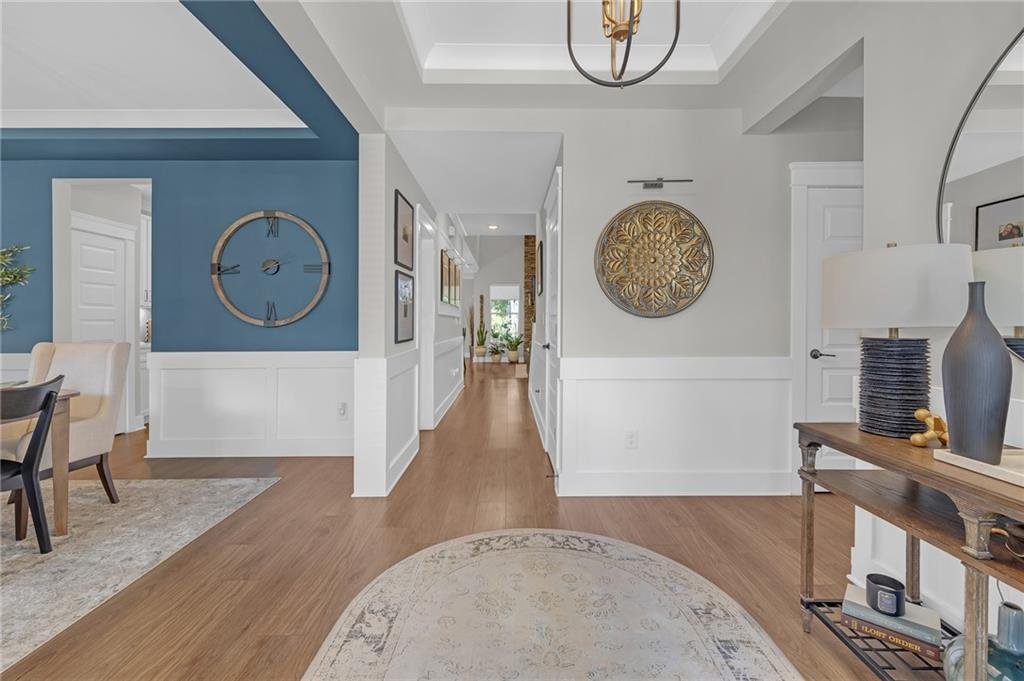
Located in the coveted Summerlyn subdivision, this stunning “McDowell” floorplan featuring 4-sided painted brick, 3-car garage by Eastwood Homes, all within the highly sought-after Buford City School district, is the one you’ve been waiting for. Three years young, your new home offers an amazing floor plan with a separate, light-filled dining room, oversized butler’s pantry area with a walk-in pantry. Entertaining is effortless in your chef’s kitchen featuring upgraded white cabinets, quartz countertops, and a tiled backsplash. Enjoy gourmet meals using your SS appliances, including a 5-burner stove, large island with storage galore, and an eat-in kitchen, all open to the family room and a showstopping, two-level stone fireplace. Tucked in the back of the main level, your primary bedroom features multiple windows, welcoming plenty of sunlight into the room. Say bye bye to arguments over counter space with the separate, counter-height vanities and never argue over elbow room with the oversized walk-in shower. A large WIC with custom shelving will keep everything in order, along with the conveniently located access to the laundry room off the primary bath. Three upstairs bedrooms, a bonus room, and an oversized loft provide more than enough options for your needs, whether it’s an office, workout space, play area, etc. The Jack & Jill-style bath with separate sinks will also make mornings a breeze! Outside, enjoy the covered back patio while looking out into your private, fenced yard. Use the extended patio for grilling or a firepit on chilly nights. Smart home features, thoughtful craftsman-style moldings and designer paint choices complete this gorgeous home. Perfectly situated in the heart of Buford, convenient to local dining, shopping, schools, Lake Lanier, Château Élan Golf Club and other nearby amenities. Move-in ready and built for entertaining, this exceptional home blends style, comfort, and flair — don’t wait to make it yours!
  • Art der Immobilie

    Haus

  • Baujahr

    2023

  • Preis/Quadratfuß

    $243

Funktionen

  • Garage
  • Begehbarer Kleiderschrank
  • Garten
  • Kamin
  • Feuergrube
  • Stein Arbeitsplatten
  • Office
  • Kücheninsel
  • Waschküche

Erkunden Sie die Gegend

5332 Summer Oak Lane, Buford, Georgia, Vereinigte Staaten Auf Google Maps anzeigen
Preis pro sqft
Niedrig
Hoch

611 weitere Einträge in Buford anzeigen

NorthGroup Real Estate - Cornelius

Vor 11 Monaten beigetreten
Ihre Nachricht
Sie haben sich nach diesem Objekt erkundigt

Der Agent wird sich in Kürze mit Ihnen in Verbindung setzen

Gelistet von

NorthGroup Real Estate - Cornelius
North Carolina, United States
Agenturprofil anzeigen
23
Angebote
2025
Beigetreten

Besichtigung mit the agent buchen

Wählen Sie ein Datum und ob Sie eine virtuelle oder persönliche Besichtigung mit dem Makler wünschen.

In-person tour
Bevorzugtes Datum
Art der Tour
NorthGroup Real Estate - Cornelius
Cornelius, North Carolina, United States
Agenturprofil anzeigen
Zuletzt aktualisiert
Juli 17
Erstmalig gelistet
May 23
Angebotsreferenz
7775084
Angebotsstatus
Anruf

Telefonanruf starten mit:

Hallo, ich rufe wegen der Immobilie mit der Referenz 7775084 an, die ich auf JamesEdition gefunden habe.

Nach dem Anruf geben wir Ihre Kontaktdaten an den Agenten weiter, um die Kommunikation zu erleichtern.

brokerages we
partnered with