$1,395,000
Preis gesenkt um $90,000 am Jul 21, 2026
Freistehendes Einfamilienhaus Buford
- 5 Schlafz.
- 6 Bäder
- 7,170 Sqft
- 3.0 Ac lot
- Aktualisiert: Heute
-
2
Ansichten der letzten 30 Tage
- MLS#10784056
Über die Immobilie
Beschreibung wurde automatisch übersetzt.
Die Beschreibung wird in der Originalsprache angezeigt.
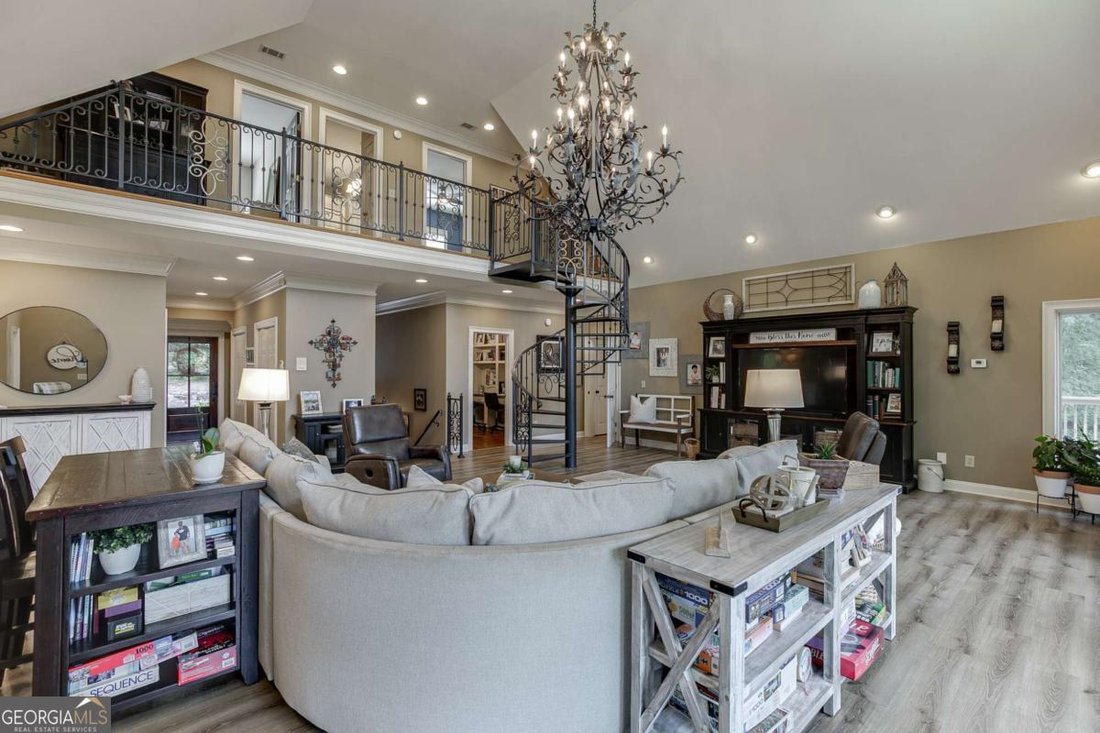
Welcome to a private luxury retreat on over 3 acres where elegance, comfort, and rare opportunity come together in the prestigious Buford City school district. Hidden beneath a canopy of mature trees, this remarkable 5-bedroom, 5.5-bath, 4+ car garage estate offers over 7,000 square feet of meticulously designed living space. Long driveways, abundant parking, and beautifully maintained grounds cre
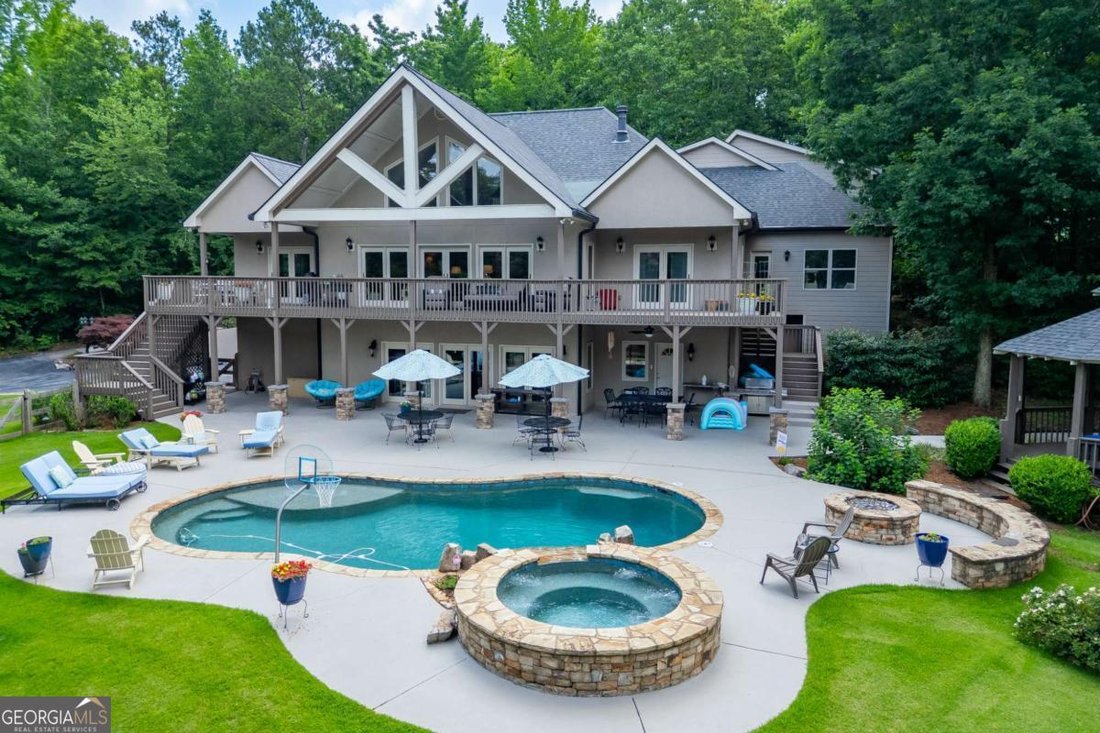
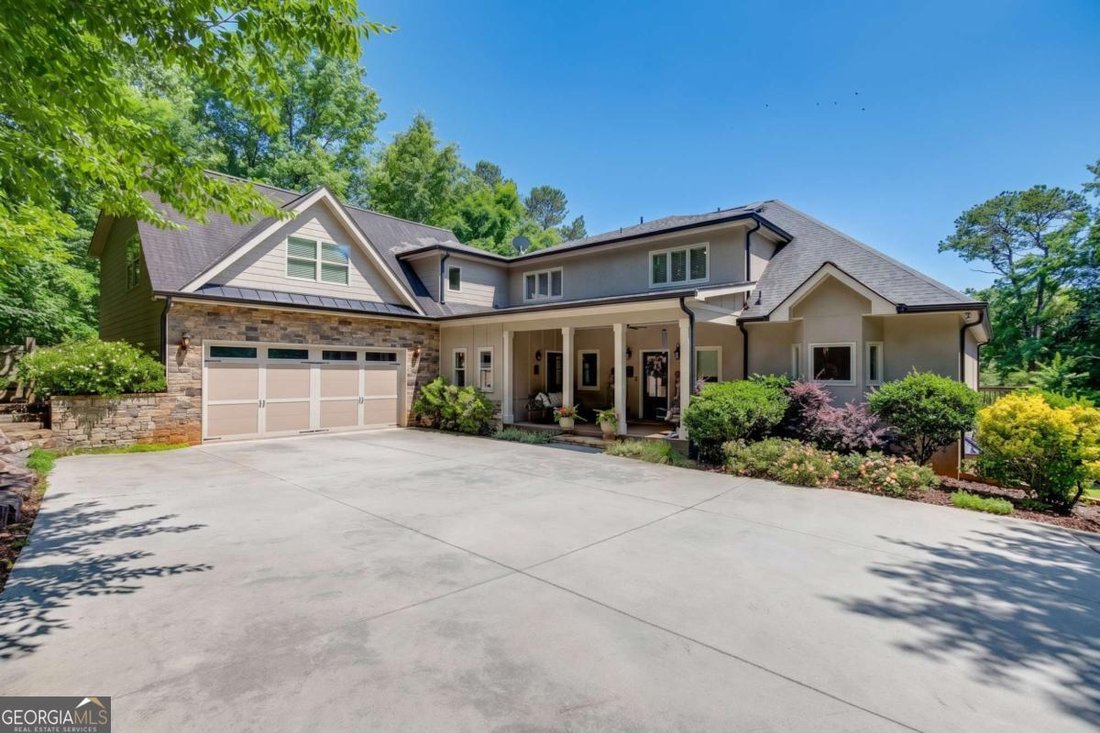
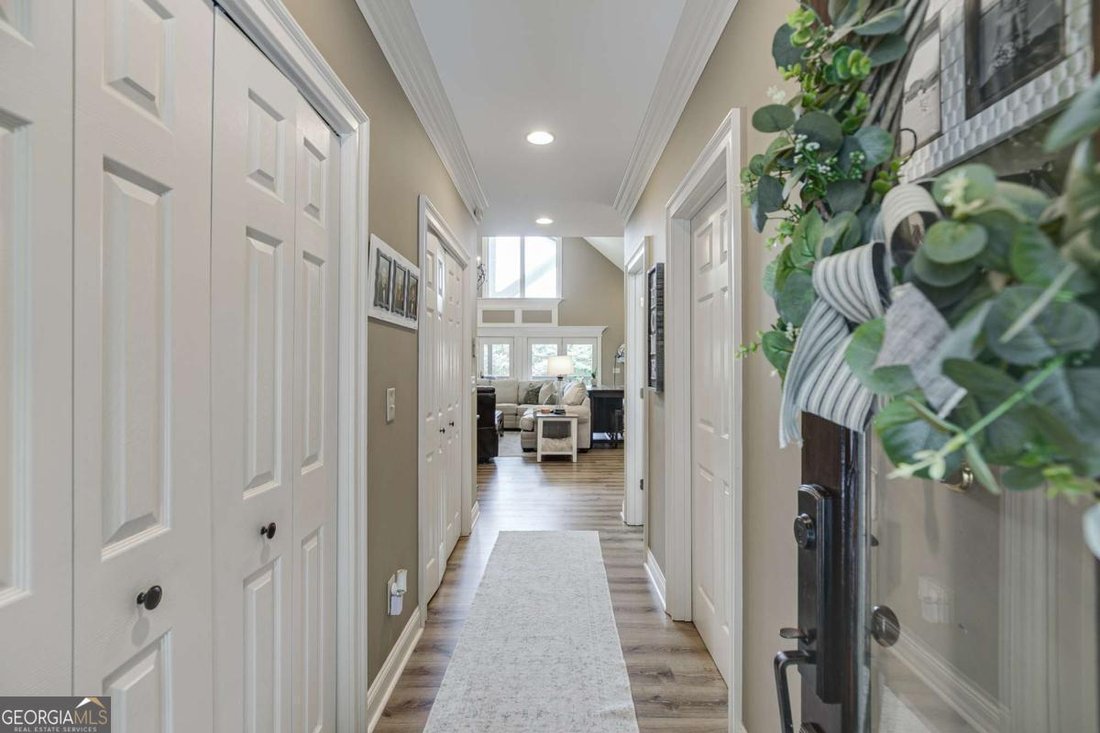
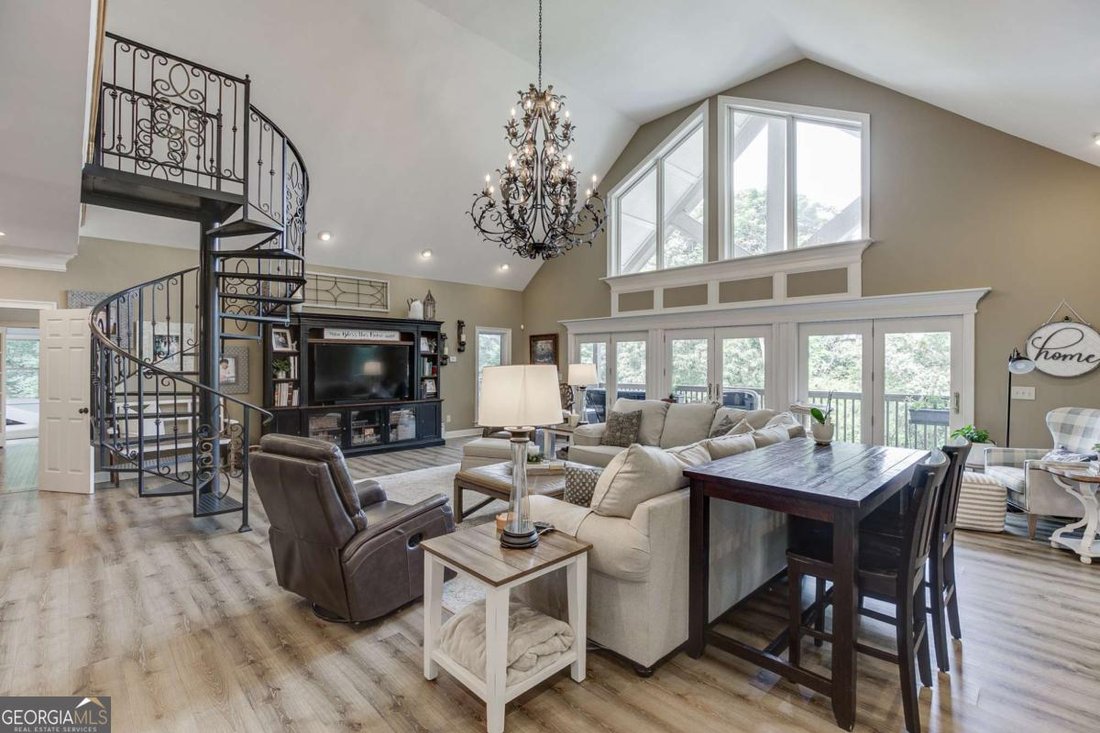
Welcome to a private luxury retreat on over 3 acres where elegance, comfort, and rare opportunity come together in the prestigious Buford City school district. Hidden beneath a canopy of mature trees, this remarkable 5-bedroom, 5.5-bath, 4+ car garage estate offers over 7,000 square feet of meticulously designed living space. Long driveways, abundant parking, and beautifully maintained grounds create a grand sense of arrival while offering the peace and privacy of luxury estate living. For those seeking an even grander expansion, this property can be combined with the purchase of the adjacent parcel at 00 Frazer Rd, adding 4.62 acres of space and potential. Step inside to discover a home designed for both everyday comfort and unforgettable entertaining. The heart of the home is the stunning vaulted family room, where soaring ceilings, walls of windows, and glass doors invite natural light to pour in while offering picturesque sunset views and direct access to expansive outdoor living spaces. Flowing seamlessly from the living area, the formal dining room was built to host gatherings with ease, featuring custom cabinetry, elegant trim details, trey ceilings, and space for a large dining table. The chef’s kitchen offers abundant cabinetry, granite countertops, stainless steel appliances, recessed lighting, a large island with a breakfast bar, and a convenient dumbwaiter for effortless functionality. The main-level owner’s suite is a true sanctuary with private deck access, separate his and hers walk-in closets, an attached private office/nursery, and a newly renovated, spa-like bath featuring a freestanding soaking tub, dual vanities, and custom cabinetry. An additional office with built-in desks and bookcases provides even more flexibility for creative space or hobbies. A spacious laundry room with extensive cabinetry and workspace, along with a half bath, complete the main floor. A handcrafted spiral staircase leads to the upper level of the home featuring spacious secondary bedrooms and baths. Another wing of the home accessed from the main level hallway hosts additional bedroom suites and an enormous media or recreation room large enough for a theater setup, game room, or additional bedroom conversion. The terrace level expands the home’s entertaining potential with a custom bar, massive flex space, a beautiful stone fireplace, a full bath with direct pool access, a workshop, a storm shelter, a hunter’s room, utility space, and an additional garage. Geothermal heated floors throughout provide exceptional comfort and energy efficiency. Outside, the property transforms into a resort-style escape. Enjoy the oversized covered deck, covered patio, inground pool with a sun shelf and jacuzzi, and an expansive, fully fenced large backyard recreation area surrounded by nature. A gazebo and brick fireplace create the perfect backdrop for evenings under the stars, while multiple outbuildings with water and electricity offer incredible versatility. This remarkable estate presents endless possibilities for ultimate privacy, a luxurious lifestyle, and future expansion. It is a rare offering that does not come to the Buford City Schools market often. Book your private tour today.
-
Art der Immobilie
Haus
-
Baujahr
2002
-
Preis/Quadratfuß
$194
Funktionen
Erkunden Sie die Gegend
5211 Frazer Road, Buford, GA 30518, Flowery Branch, Georgia, Vereinigte Staaten
Auf Google Maps anzeigen
Preis pro sqft
Niedrig
Hoch
Vor 4 Jahren beigetreten
Sie haben sich nach diesem Objekt erkundigt
Der Agent wird sich in Kürze mit Ihnen in Verbindung setzen
Gelistet von
6
Angebote
2022
Beigetreten
Besichtigung mit Joanna Krauz buchen
Wählen Sie ein Datum und ob Sie eine virtuelle oder persönliche Besichtigung mit dem Makler wünschen.
Bevorzugtes Datum
Art der Tour

Zuletzt aktualisiert
Heute
Erstmalig gelistet
Jun 12
Maklerlizenz
#254821
Angebotsreferenz
2125456375940742
Angebotsstatus
Ähnliche Immobilien in der Nähe
Neue Angebote in Flowery Branch

Entdecken Sie mehr Häuser zum Verkauf
Flowery Branch, GA, Vereinigte Staaten Immobilienarten
Flowery Branch, GA, Vereinigte Staaten beliebte Suchanfragen
- Immobilien mit Offene Küche in Flowery Branch, GA, Vereinigte Staaten
- Neubauten Immobilien in Flowery Branch, GA, Vereinigte Staaten
- Gesicherte Wohnanlage Immobilien in Flowery Branch, GA, Vereinigte Staaten
- am Wasser Immobilien in Flowery Branch, GA, Vereinigte Staaten
- Immobilien mit Golfblick in Flowery Branch, GA, Vereinigte Staaten
- Immobilien mit Sauna in Flowery Branch, GA, Vereinigte Staaten
- Duplex Immobilien in Flowery Branch, GA, Vereinigte Staaten
- Blick auf die Stadt Immobilien in Flowery Branch, GA, Vereinigte Staaten
- Pferdesport Immobilien in Flowery Branch, GA, Vereinigte Staaten
- Immobilien in hohen Höhen in Flowery Branch, GA, Vereinigte Staaten
- Immobilien mit Privatstrand in Flowery Branch, GA, Vereinigte Staaten
Verwandte Leitfäden & Geschichten
Das Vertrauen der führenden Makler der Welt
Die Makler hinter den außergewöhnlichsten Immobilien der Welt inserieren bei JamesEdition.
- Angebote von Sotheby's, Christie's, BARNES und Engel & Völkers
- Jedes Angebot wird vor der Veröffentlichung geprüft
- Verbinden Sie sich direkt mit verifizierten Maklern
Indem Sie fortfahren, akzeptieren Sie unsere Nutzungsbedingungen und Datenschutzrichtlinie.
brokerages we
partnered with
partnered with