$1,950,000
Freistehendes Einfamilienhaus Buford
- 5 Schlafz.
- 7 Bäder
- 7,222 Sqft
- 1.07 Ac lot
- Aktualisiert: August 5
-
11
Ansichten der letzten 30 Tage
- 1
- MLS#7790724
Über die Immobilie
Beschreibung wurde automatisch übersetzt.
Die Beschreibung wird in der Originalsprache angezeigt.
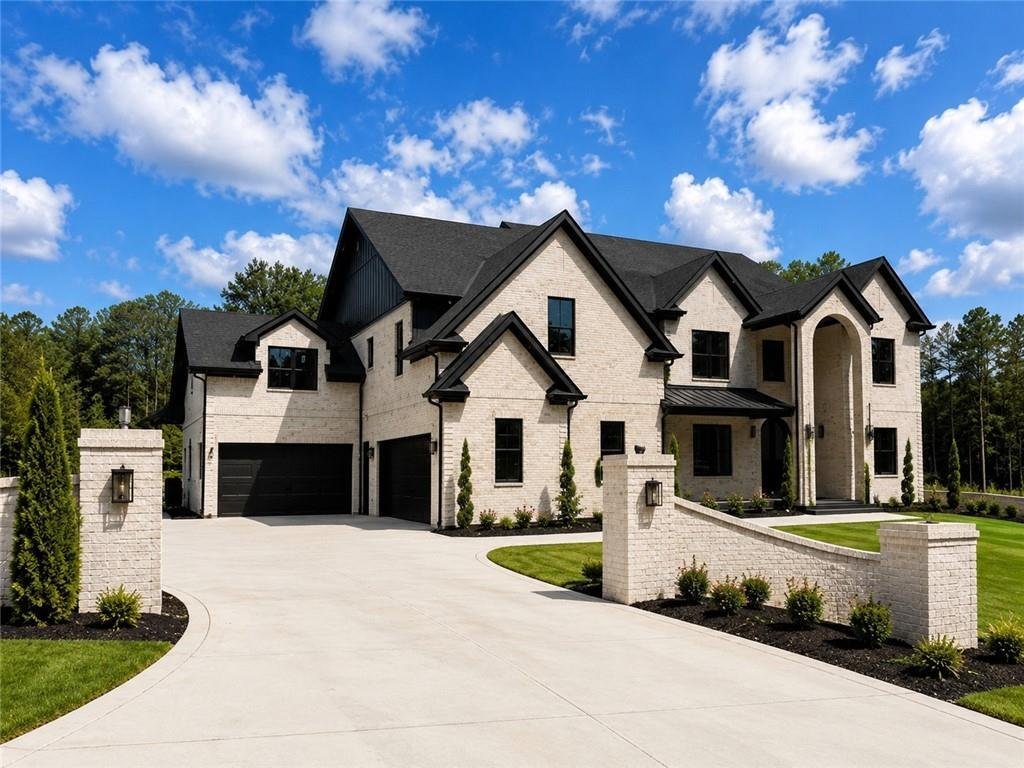
Luxury new construction basement home with walk out from the side to allow direct access to backyard from main level. This home is scheduled for completion in late Early July, offering the rare combination of features today’s luxury buyers are actively searching for. Privately situated on a private road among other custom-built luxury homes with no HOA, this exceptional residence delivers space, f
Luxury new construction basement home with walk out from the side to allow direct access to backyard from main level. This home is scheduled for completion in late Early July, offering the rare combination of features today’s luxury buyers are actively searching for. Privately situated on a private road among other custom-built luxury homes with no HOA, this exceptional residence delivers space, flexibility, and upscale finishes in a highly desirable setting.
Featuring 5 bedrooms, 6 full baths, 2 half baths, a four-car garage, dual kitchens, two laundry rooms, a dedicated main-level office, primary suite on the main level, upstairs closed media room has full bathroom and large walk-in closet and fireplace. The home also features an unfinished daylight terrace level, this thoughtfully designed home was built to accommodate modern living, multigenerational households, entertaining, and future expansion.
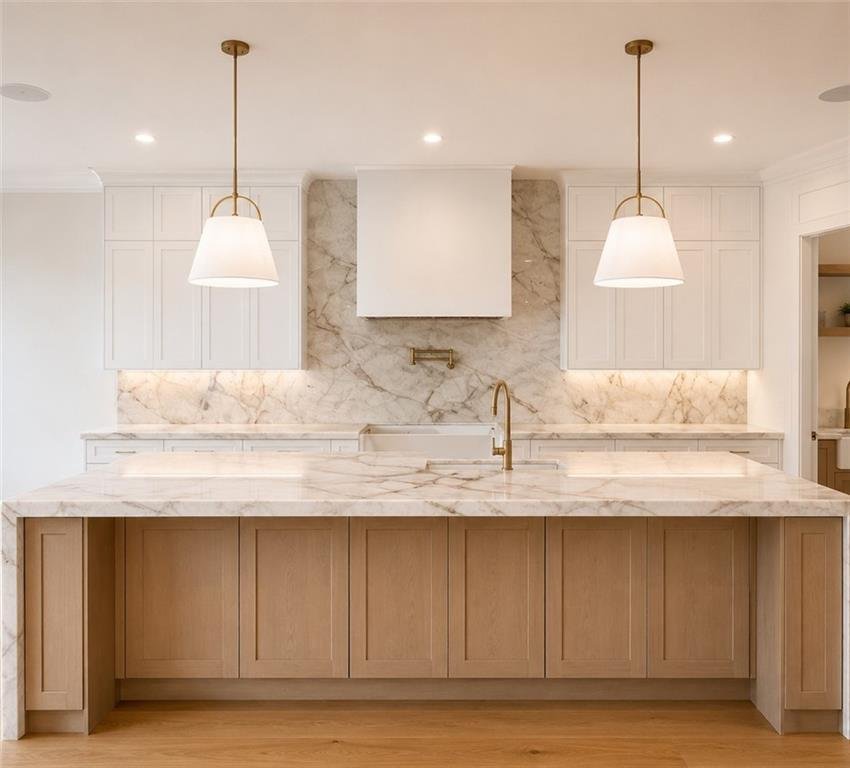
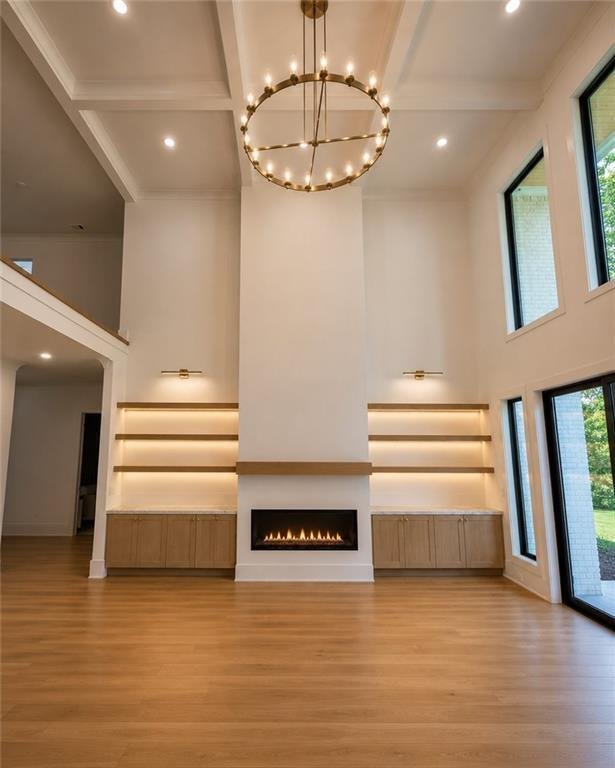
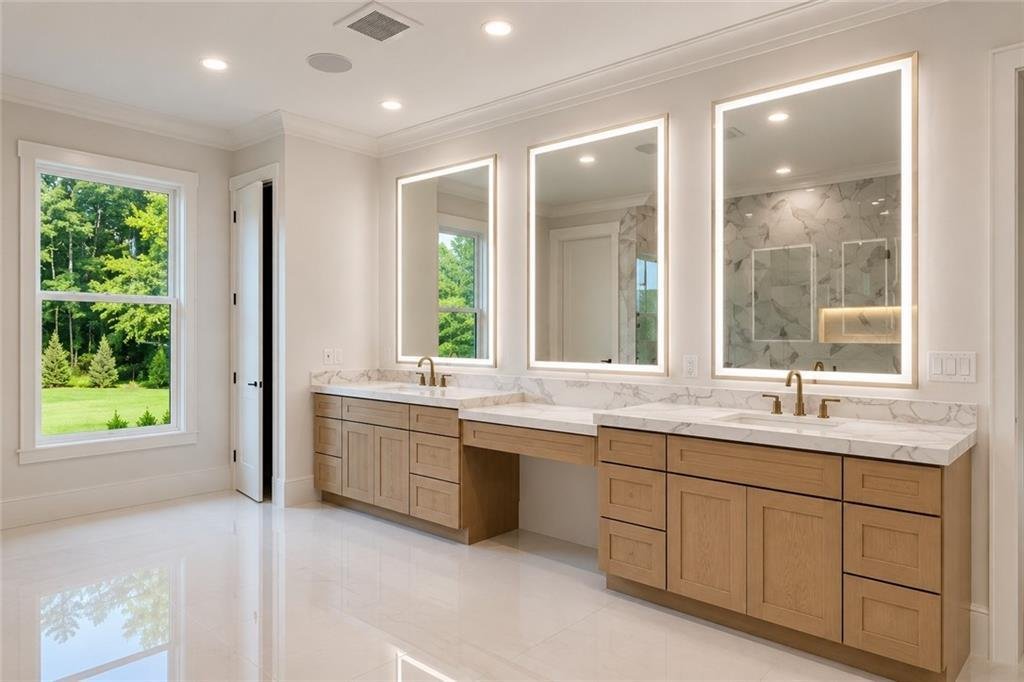
The heart of the home is the chef-inspired kitchen overlooking the spacious family room and dining areas, while a separate prep kitchen provides additional functionality for entertaining, catering, meal preparation, and everyday convenience. The open-concept floor plan is enhanced by designer finishes, custom millwork, premium flooring, elevated ceilings, luxury lighting, and expansive windows that fill the home with natural light.
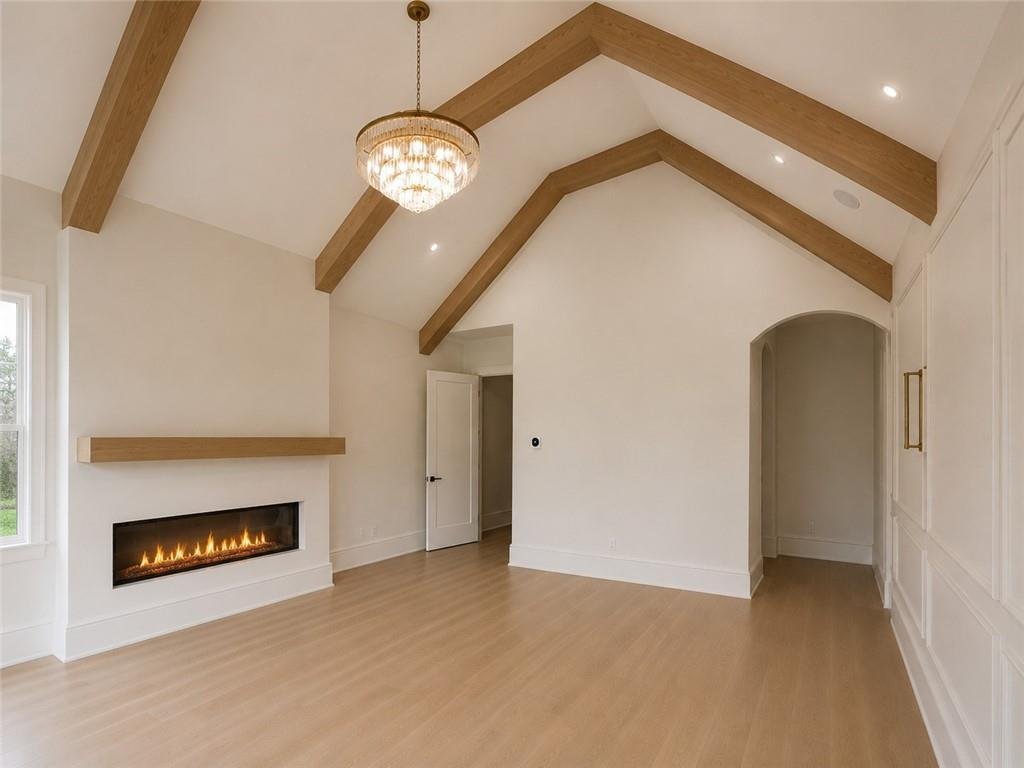
The spacious primary suite on the main level serves as a private retreat featuring a spa-inspired bath and oversized walk-in closet. A second primary suite provides incredible flexibility for multigenerational living, extended-stay guests, or private accommodations rarely found in new construction homes. Generously sized secondary bedrooms offer ensuite baths and walk-in closets, providing comfort and privacy for family and guests.
Designed for both luxury and practicality, the home includes two full laundry rooms, creating convenience for busy households and enhancing the home’s thoughtful layout.
One of the most unique features of this property is the large, flat, usable backyard, offering the ideal setting for a future outdoor oasis. The lot was intentionally designed to accommodate a walk-out pool directly from the main living level while still maintaining full access and functionality of the terrace level below—a highly sought-after feature that is difficult to find.
The unfinished 3531 sq ft daylight basement offers endless possibilities for customization, whether you envision a home theater, golf simulator, fitness center, wine room, recreation area, guest suite, or multigenerational living quarters. With substantial finished and unfinished space, the terrace level provides room to grow and personalize to your lifestyle.
Luxury buyers searching for a primary-on-main floor plan, two kitchens, two laundry rooms, private office, four-car garage, unfinished basement, room for a pool, multigenerational living, and a private setting without HOA restrictions will appreciate the exceptional design, flexibility, and craftsmanship this nearly completed custom home offers.
Featuring 5 bedrooms, 6 full baths, 2 half baths, a four-car garage, dual kitchens, two laundry rooms, a dedicated main-level office, primary suite on the main level, upstairs closed media room has full bathroom and large walk-in closet and fireplace. The home also features an unfinished daylight terrace level, this thoughtfully designed home was built to accommodate modern living, multigenerational households, entertaining, and future expansion.
The heart of the home is the chef-inspired kitchen overlooking the spacious family room and dining areas, while a separate prep kitchen provides additional functionality for entertaining, catering, meal preparation, and everyday convenience. The open-concept floor plan is enhanced by designer finishes, custom millwork, premium flooring, elevated ceilings, luxury lighting, and expansive windows that fill the home with natural light.
The spacious primary suite on the main level serves as a private retreat featuring a spa-inspired bath and oversized walk-in closet. A second primary suite provides incredible flexibility for multigenerational living, extended-stay guests, or private accommodations rarely found in new construction homes. Generously sized secondary bedrooms offer ensuite baths and walk-in closets, providing comfort and privacy for family and guests.
Designed for both luxury and practicality, the home includes two full laundry rooms, creating convenience for busy households and enhancing the home’s thoughtful layout.
One of the most unique features of this property is the large, flat, usable backyard, offering the ideal setting for a future outdoor oasis. The lot was intentionally designed to accommodate a walk-out pool directly from the main living level while still maintaining full access and functionality of the terrace level below—a highly sought-after feature that is difficult to find.
The unfinished 3531 sq ft daylight basement offers endless possibilities for customization, whether you envision a home theater, golf simulator, fitness center, wine room, recreation area, guest suite, or multigenerational living quarters. With substantial finished and unfinished space, the terrace level provides room to grow and personalize to your lifestyle.
Luxury buyers searching for a primary-on-main floor plan, two kitchens, two laundry rooms, private office, four-car garage, unfinished basement, room for a pool, multigenerational living, and a private setting without HOA restrictions will appreciate the exceptional design, flexibility, and craftsmanship this nearly completed custom home offers.
-
Art der Immobilie
Haus
-
Baujahr
2026
-
Preis/Quadratfuß
$270
Funktionen
Erkunden Sie die Gegend
3203 Thompson Mill Road Lot 4, Buford, GA 30519, Georgia, Vereinigte Staaten
Auf Google Maps anzeigen
Preis pro sqft
Niedrig
Hoch

Vor 4 Jahren beigetreten
Sie haben sich nach diesem Objekt erkundigt
Der Agent wird sich in Kürze mit Ihnen in Verbindung setzen
Gelistet von
27
Angebote
2022
Beigetreten
Besichtigung mit Mindy Cintron buchen
Wählen Sie ein Datum und ob Sie eine virtuelle oder persönliche Besichtigung mit dem Makler wünschen.
Bevorzugtes Datum
Art der Tour

Atlanta-North Forsyth
540 Lake Center Parkway, Ste 201, 30040, Cumming, United States
Agenturprofil anzeigen
Zuletzt aktualisiert
August 5
Erstmalig gelistet
Jun 27
Maklerlizenz
#386717
Angebotsreferenz
2130742918461228
Angebotsstatus
Active under contract
Ähnliche Immobilien in der Nähe
Neue Angebote in Buford


Entdecken Sie mehr Häuser zum Verkauf
Buford, GA, Vereinigte Staaten Immobilienarten
Buford, GA, Vereinigte Staaten beliebte Suchanfragen
- Immobilien mit Pool in Buford, GA, Vereinigte Staaten
- Immobilien mit Fitnessstudio in Buford, GA, Vereinigte Staaten
- Moderne Immobilien in Buford, GA, Vereinigte Staaten
- Gesicherte Wohnanlage Immobilien in Buford, GA, Vereinigte Staaten
- Panorama Immobilien in Buford, GA, Vereinigte Staaten
- Immobilien mit Seeblick in Buford, GA, Vereinigte Staaten
- Immobilien mit Wasserblick in Buford, GA, Vereinigte Staaten
- Immobilien mit Weinkeller in Buford, GA, Vereinigte Staaten
- Immobilien mit Hallenbad in Buford, GA, Vereinigte Staaten
- Immobilien mit Sauna in Buford, GA, Vereinigte Staaten
- Immobilien mit Bergblick in Buford, GA, Vereinigte Staaten
- Immobilien auf Hügeln in Buford, GA, Vereinigte Staaten
- Pferdesport Immobilien in Buford, GA, Vereinigte Staaten
- Immobilien mit Weinberg in Buford, GA, Vereinigte Staaten
- Luxusvilla Immobilien in Buford, GA, Vereinigte Staaten
- Küste Immobilien in Buford, GA, Vereinigte Staaten
- Immobilien mit Meerblick in Buford, GA, Vereinigte Staaten
Verwandte Leitfäden & Geschichten
Das Vertrauen der führenden Makler der Welt
Die Makler hinter den außergewöhnlichsten Immobilien der Welt inserieren bei JamesEdition.
- Angebote von Sotheby's, Christie's, BARNES und Engel & Völkers
- Jedes Angebot wird vor der Veröffentlichung geprüft
- Verbinden Sie sich direkt mit verifizierten Maklern
Indem Sie fortfahren, akzeptieren Sie unsere Nutzungsbedingungen und Datenschutzrichtlinie.
brokerages we
partnered with
partnered with