$1,850,000
Freistehendes Einfamilienhaus Buford
- 5 Schlafz.
- 7 Bäder
- 7,072 Sqft
- 1.14 Ac lot
- Aktualisiert: August 7
-
1
Ansichten der letzten 30 Tage
- MLS#7709738
Über die Immobilie
Beschreibung wurde automatisch übersetzt.
Die Beschreibung wird in der Originalsprache angezeigt.
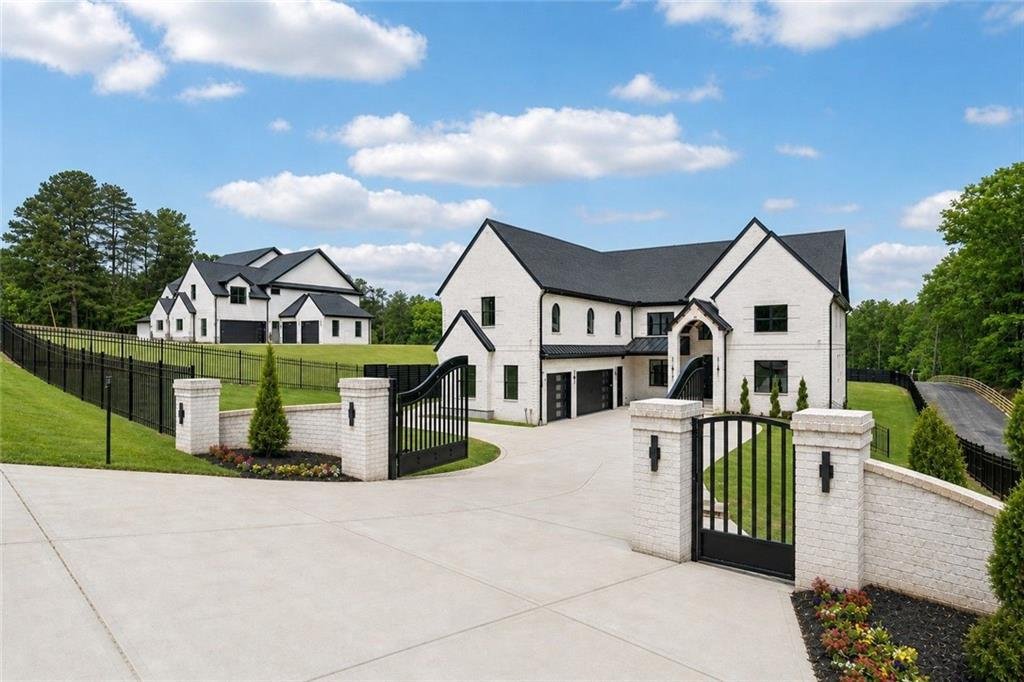
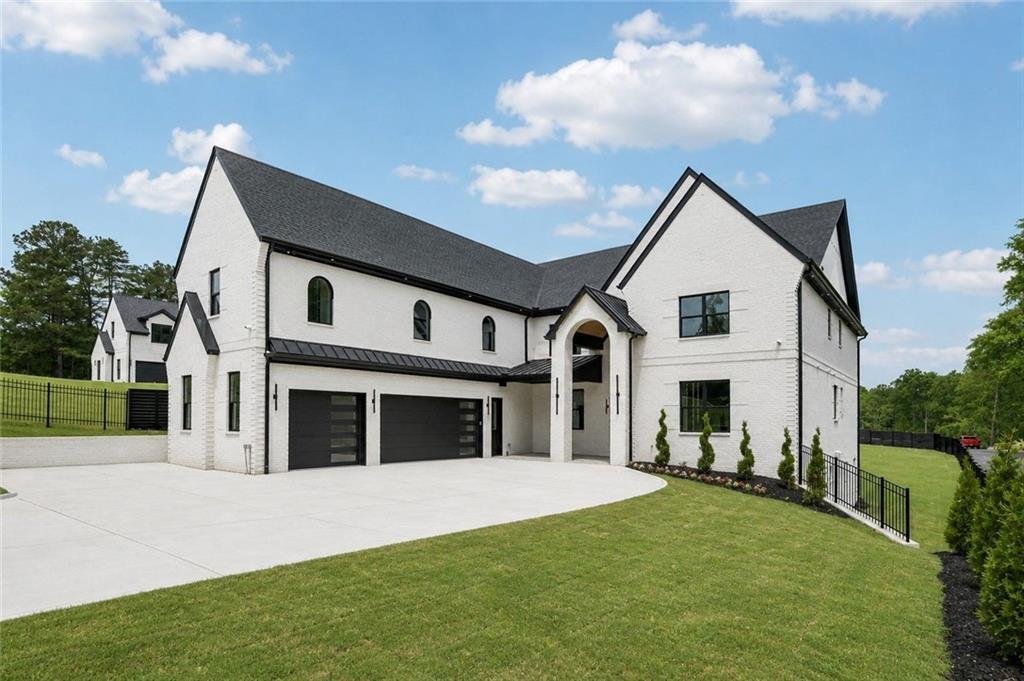
Professionally appraised by D. S. Murphy, this home is priced below the appraised value, providing buyers with added confidence and an incredible buying opportunity. UPGRADES, UPGRADES, UPGRADES! Everything you can imagine. The luxury home buyers have been searching for: privately gated, fully fenced, room for a pool, dual kitchens, two primary suites, an unfinished walkout basement, and a three-c
Professionally appraised by D. S. Murphy, this home is priced below the appraised value, providing buyers with added confidence and an incredible buying opportunity. UPGRADES, UPGRADES, UPGRADES! Everything you can imagine. The luxury home buyers have been searching for: privately gated, fully fenced, room for a pool, dual kitchens, two primary suites, an unfinished walkout basement, and a three-car garage with EV charging—all surrounded by other luxury homes with NO HOA. Builder bonus includes six security cameras, Bluetooth speakers throughout the home, and a 48-inch refrigerator in addition to the extensive upgrades.
Privately gated with security cameras already installed, this home offers exceptional privacy, flexibility, and premium finishes throughout. The three-car garage features epoxy flooring, a built-in dog wash station, and two 220V EV charging outlets.
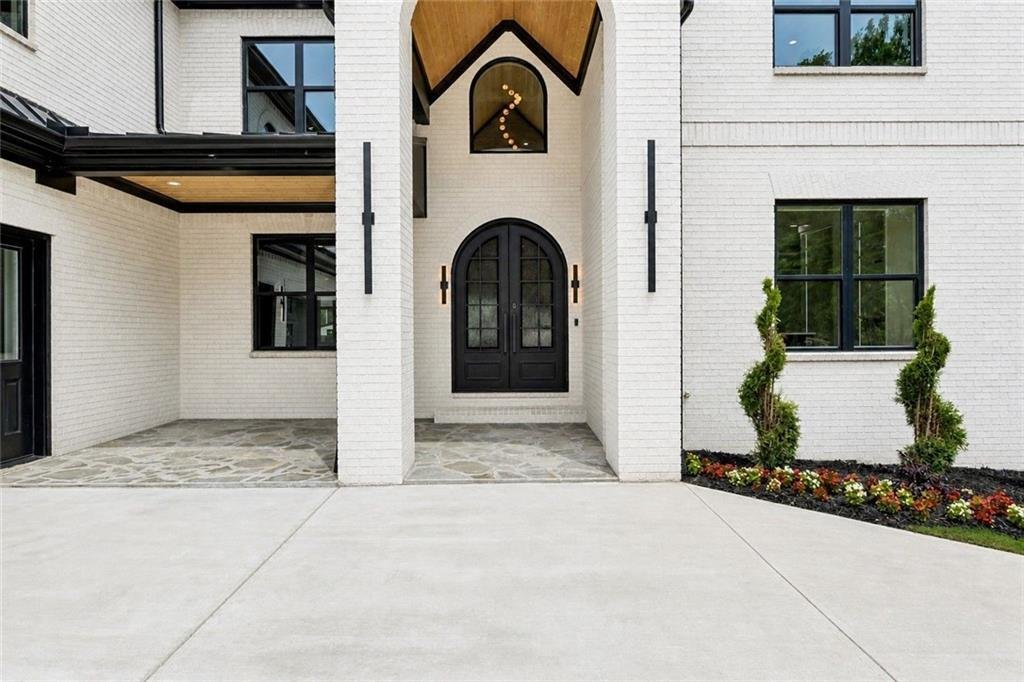
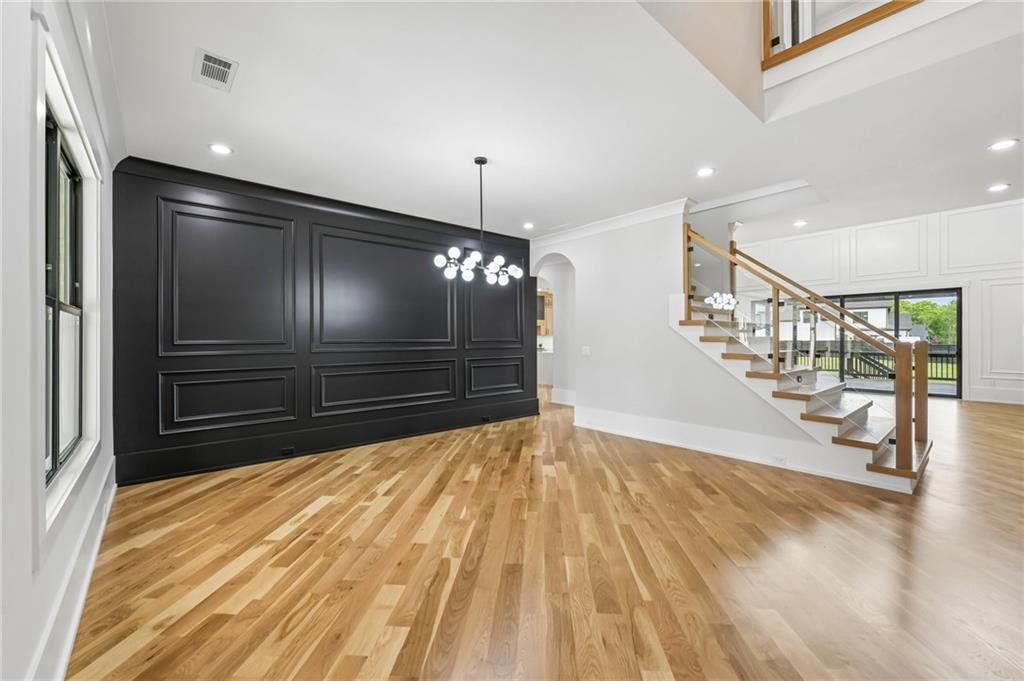
Inside, the open-concept design showcases upgraded diagonal-laid hardwood flooring, 10-foot ceilings, and a dramatic two-story foyer with steel double entry doors. The living room, breakfast area, and chef’s kitchen flow seamlessly together, creating the perfect space for entertaining.
The chef’s kitchen is anchored by a stunning Taj Mahal quartz waterfall island and includes three sinks, a 48-inch refrigerator, and a complete luxury appliance package. Designed for effortless entertaining, you’ll enjoy two dishwashers, two microwaves, two six-burner gas ranges, and two pot fillers. A fully equipped second kitchen with its own pantry and Costco drop-off door offers incredible flexibility for multigenerational living or large gatherings.
Outdoor living is equally impressive with a covered flagstone patio featuring a tongue-and-groove ceiling, outdoor kitchen with built-in grill, and fireplace overlooking the fully fenced, level backyard with ample room for your dream pool.
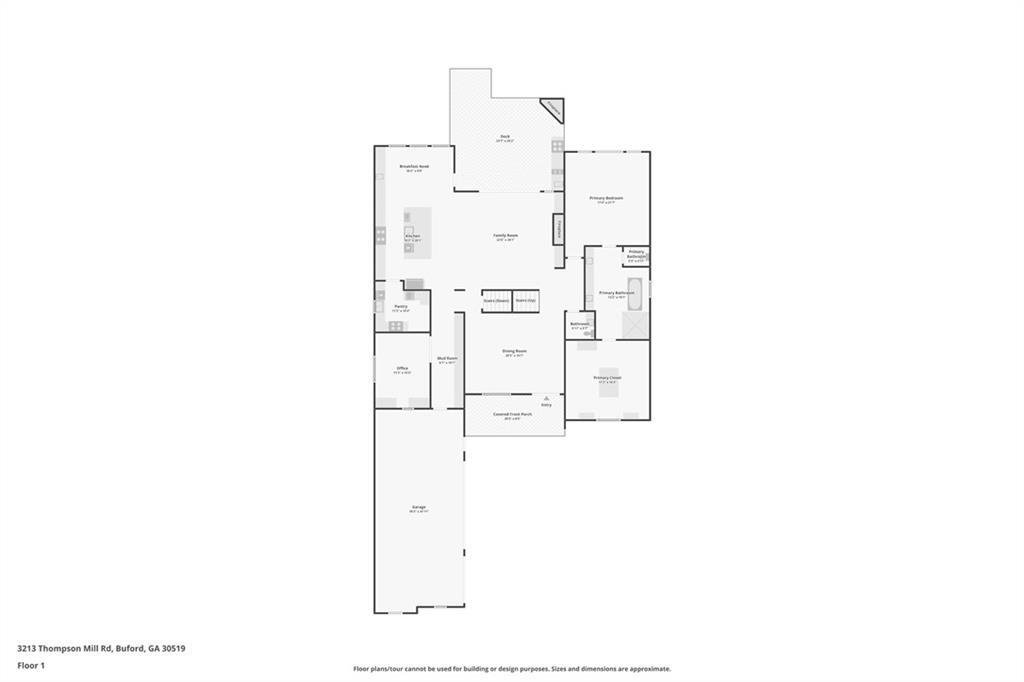
The home offers two luxurious primary suites, including a main-level owner’s retreat with built-in speakers, freestanding soaking tub, dual vanities, a dedicated blow dryer drawer, frameless glass rain shower with LED-lit niches, and an extraordinary custom closet featuring a center island, custom lighting, built-in shelving, and washer/dryer connections. Upstairs, the second primary suite includes separate his-and-hers areas, a makeup station, soaking tub, oversized custom closet with center island, dramatic LED accent lighting, and built-in seating.
Every bedroom enjoys its own private ensuite bath. Additional highlights include a main-level office with frosted metal doors, hidden cabinet outlets, spacious mudroom with built-in storage, upstairs media room with wet bar, fireplace, tray ceiling, and built-in speakers, plus a secondary upstairs laundry room.
Architectural details include coffered and tray ceilings, custom accent walls, upgraded millwork, frameless glass shower enclosures, LED-lit shower niches, glass railings, designer lighting inside and out, floor outlets on the main level and media room, Bluetooth-connected built-in speakers, Nest thermostats, and three HVAC systems.
The unfinished daylight walkout basement is already stubbed for a kitchen and bathrooms, providing the perfect opportunity to customize additional living space to fit your lifestyle.
Privately gated with security cameras already installed, this home offers exceptional privacy, flexibility, and premium finishes throughout. The three-car garage features epoxy flooring, a built-in dog wash station, and two 220V EV charging outlets.
Inside, the open-concept design showcases upgraded diagonal-laid hardwood flooring, 10-foot ceilings, and a dramatic two-story foyer with steel double entry doors. The living room, breakfast area, and chef’s kitchen flow seamlessly together, creating the perfect space for entertaining.
The chef’s kitchen is anchored by a stunning Taj Mahal quartz waterfall island and includes three sinks, a 48-inch refrigerator, and a complete luxury appliance package. Designed for effortless entertaining, you’ll enjoy two dishwashers, two microwaves, two six-burner gas ranges, and two pot fillers. A fully equipped second kitchen with its own pantry and Costco drop-off door offers incredible flexibility for multigenerational living or large gatherings.
Outdoor living is equally impressive with a covered flagstone patio featuring a tongue-and-groove ceiling, outdoor kitchen with built-in grill, and fireplace overlooking the fully fenced, level backyard with ample room for your dream pool.
The home offers two luxurious primary suites, including a main-level owner’s retreat with built-in speakers, freestanding soaking tub, dual vanities, a dedicated blow dryer drawer, frameless glass rain shower with LED-lit niches, and an extraordinary custom closet featuring a center island, custom lighting, built-in shelving, and washer/dryer connections. Upstairs, the second primary suite includes separate his-and-hers areas, a makeup station, soaking tub, oversized custom closet with center island, dramatic LED accent lighting, and built-in seating.
Every bedroom enjoys its own private ensuite bath. Additional highlights include a main-level office with frosted metal doors, hidden cabinet outlets, spacious mudroom with built-in storage, upstairs media room with wet bar, fireplace, tray ceiling, and built-in speakers, plus a secondary upstairs laundry room.
Architectural details include coffered and tray ceilings, custom accent walls, upgraded millwork, frameless glass shower enclosures, LED-lit shower niches, glass railings, designer lighting inside and out, floor outlets on the main level and media room, Bluetooth-connected built-in speakers, Nest thermostats, and three HVAC systems.
The unfinished daylight walkout basement is already stubbed for a kitchen and bathrooms, providing the perfect opportunity to customize additional living space to fit your lifestyle.
-
Art der Immobilie
Haus
-
Baujahr
2026
-
Preis/Quadratfuß
$261
Funktionen
Erkunden Sie die Gegend
3213 Thompson Mill Road, Buford, GA 30519, Georgia, Vereinigte Staaten
Auf Google Maps anzeigen
Preis pro sqft
Niedrig
Hoch

Vor 4 Jahren beigetreten
Sie haben sich nach diesem Objekt erkundigt
Der Agent wird sich in Kürze mit Ihnen in Verbindung setzen
Gelistet von
27
Angebote
2022
Beigetreten
Besichtigung mit Mindy Cintron buchen
Wählen Sie ein Datum und ob Sie eine virtuelle oder persönliche Besichtigung mit dem Makler wünschen.
Bevorzugtes Datum
Art der Tour

Atlanta-North Forsyth
540 Lake Center Parkway, Ste 201, 30040, Cumming, United States
Agenturprofil anzeigen
Zuletzt aktualisiert
August 7
Erstmalig gelistet
May 2
Maklerlizenz
#386717
Angebotsreferenz
2109634601000412
Angebotsstatus
Active under contract
Ähnliche Immobilien in der Nähe
Neue Angebote in Buford


Entdecken Sie mehr Häuser zum Verkauf
Buford, GA, Vereinigte Staaten Immobilienarten
Buford, GA, Vereinigte Staaten beliebte Suchanfragen
- Immobilien mit Pool in Buford, GA, Vereinigte Staaten
- Immobilien mit Fitnessstudio in Buford, GA, Vereinigte Staaten
- Moderne Immobilien in Buford, GA, Vereinigte Staaten
- Gesicherte Wohnanlage Immobilien in Buford, GA, Vereinigte Staaten
- Panorama Immobilien in Buford, GA, Vereinigte Staaten
- Immobilien mit Seeblick in Buford, GA, Vereinigte Staaten
- Immobilien mit Wasserblick in Buford, GA, Vereinigte Staaten
- Immobilien mit Weinkeller in Buford, GA, Vereinigte Staaten
- Immobilien mit Hallenbad in Buford, GA, Vereinigte Staaten
- Immobilien mit Sauna in Buford, GA, Vereinigte Staaten
- Immobilien mit Bergblick in Buford, GA, Vereinigte Staaten
- Immobilien auf Hügeln in Buford, GA, Vereinigte Staaten
- Pferdesport Immobilien in Buford, GA, Vereinigte Staaten
- Immobilien mit Weinberg in Buford, GA, Vereinigte Staaten
- Luxusvilla Immobilien in Buford, GA, Vereinigte Staaten
- Küste Immobilien in Buford, GA, Vereinigte Staaten
- Immobilien mit Meerblick in Buford, GA, Vereinigte Staaten
Verwandte Leitfäden & Geschichten
Das Vertrauen der führenden Makler der Welt
Die Makler hinter den außergewöhnlichsten Immobilien der Welt inserieren bei JamesEdition.
- Angebote von Sotheby's, Christie's, BARNES und Engel & Völkers
- Jedes Angebot wird vor der Veröffentlichung geprüft
- Verbinden Sie sich direkt mit verifizierten Maklern
Indem Sie fortfahren, akzeptieren Sie unsere Nutzungsbedingungen und Datenschutzrichtlinie.
brokerages we
partnered with
partnered with