


$899,999
4566 Molder Drive
- 6 Schlafz.
- 5 Bäder
- 5,756 Sqft
- Aktualisiert: August 3
- MLS#7758116
Über die Immobilie
Beschreibung wurde automatisch übersetzt.
Die Beschreibung wird in der Originalsprache angezeigt.
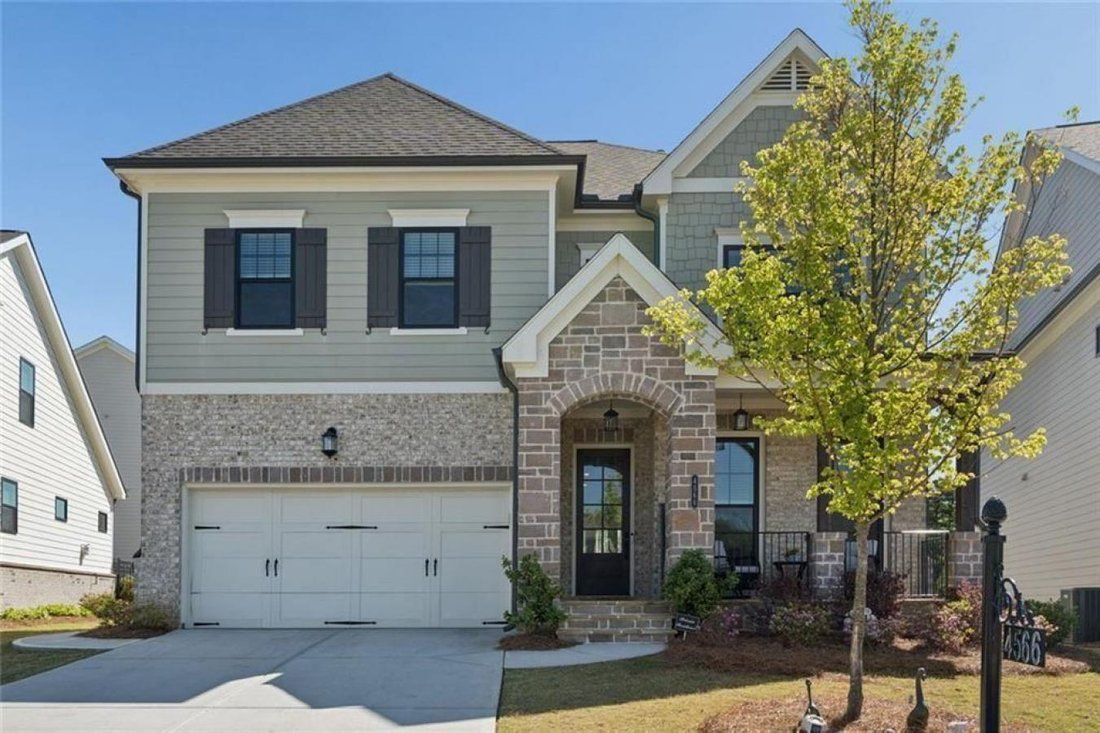
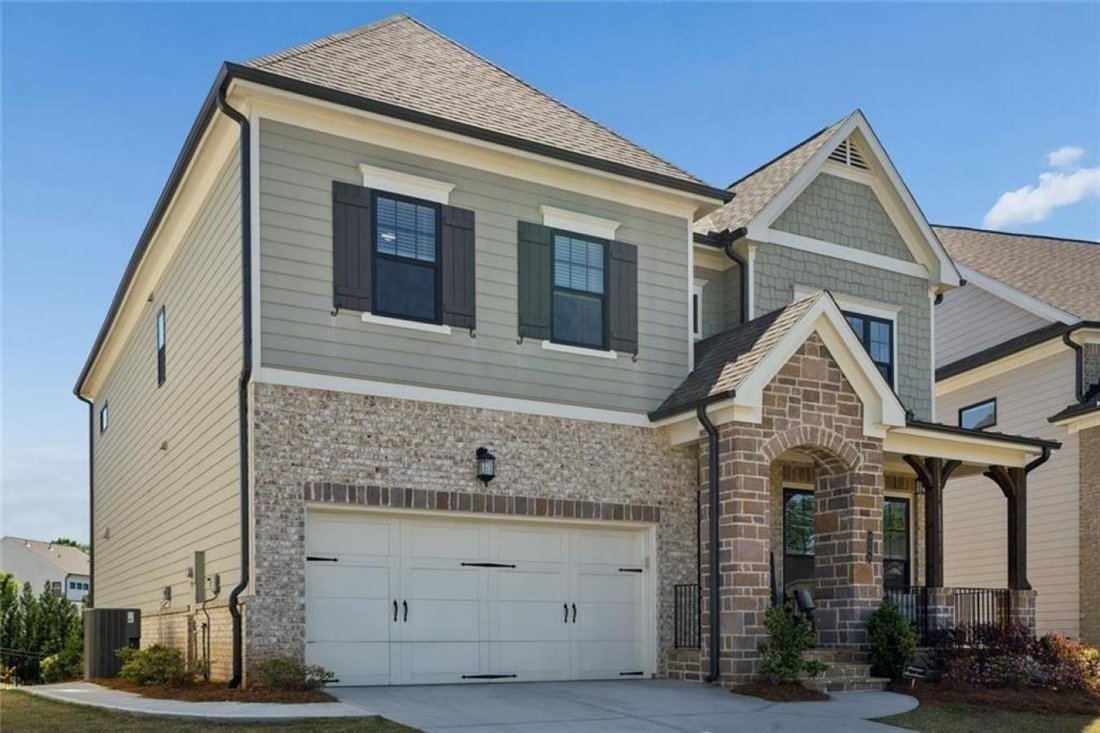
Exquisite two-story estate with a fully finished terrace level, showcasing a striking mixed-material exterior of brick, stone, siding, and shake accents. This elegant 6-bedroom, 6-bath residence offers 10-foot ceilings on the main level and a thoughtfully curated floor plan designed for both sophisticated entertaining and everyday comfort. The main level features a private guest suite or executive
Exquisite two-story estate with a fully finished terrace level, showcasing a striking mixed-material exterior of brick, stone, siding, and shake accents. This elegant 6-bedroom, 6-bath residence offers 10-foot ceilings on the main level and a thoughtfully curated floor plan designed for both sophisticated entertaining and everyday comfort. The main level features a private guest suite or executive office with a full bath, a warm and inviting fireside family room, and a formal dining room seamlessly connected for effortless gatherings. The designer kitchen is a true centerpiece, overlooking the family room and appointed with quartz countertops, a statement single-bowl sink, and double ovens-perfect for culinary enthusiasts and hosting alike. Step outside to the covered deck, ideal for morning coffee or evening relaxation in a serene setting. Upstairs, 9-foot ceilings enhance the sense of space and light. The level includes a private en-suite bedroom, two additional bedrooms connected by a Jack-and-Jill bath, and a well-appointed laundry room with built-in cabinetry and a utility sink. The owner’s retreat is nothing short of exceptional, featuring a spa-inspired bath with dual vanities, a soaking tub, a separate glass-enclosed shower, and expansive custom walk-in closets. The fully finished terrace level offers a rare extension of luxury living, complete with a spacious bedroom, two full baths, multiple living and entertaining areas, a secondary laundry space, and a dedicated office-ideal for multi-generational living, guests, or a private retreat. Perfectly positioned just minutes from Suwanee Town Center, Sugar Hill, and downtown Buford, this exclusive gated community offers resort-style amenities including a swimming pool, pavilion, fitness center, and fire pit. Better than new... Move-in ready!
-
Art der Immobilie
Haus
-
Preis/Quadratfuß
$156
Funktionen
Erkunden Sie die Gegend
4566 Molder Drive, Buford, Georgia, Vereinigte Staaten
Auf Google Maps anzeigen
Preis pro sqft
Niedrig
Hoch
Vor 11 Monaten beigetreten
Sie haben sich nach diesem Objekt erkundigt
Der Agent wird sich in Kürze mit Ihnen in Verbindung setzen
Gelistet von
2
Angebote
2025
Beigetreten
Besichtigung mit Helen Archer - buchen
Wählen Sie ein Datum und ob Sie eine virtuelle oder persönliche Besichtigung mit dem Makler wünschen.
Bevorzugtes Datum
Art der Tour

Zuletzt aktualisiert
August 3
Erstmalig gelistet
May 2
Angebotsreferenz
226482
Ähnliche Immobilien in der Nähe
Neue Angebote in Buford


Entdecken Sie mehr Häuser zum Verkauf
Buford, GA, Vereinigte Staaten Immobilienarten
Buford, GA, Vereinigte Staaten beliebte Suchanfragen
- Immobilien mit Pool in Buford, GA, Vereinigte Staaten
- Immobilien mit Fitnessstudio in Buford, GA, Vereinigte Staaten
- Moderne Immobilien in Buford, GA, Vereinigte Staaten
- Gesicherte Wohnanlage Immobilien in Buford, GA, Vereinigte Staaten
- Panorama Immobilien in Buford, GA, Vereinigte Staaten
- Immobilien mit Seeblick in Buford, GA, Vereinigte Staaten
- Immobilien mit Wasserblick in Buford, GA, Vereinigte Staaten
- Immobilien mit Weinkeller in Buford, GA, Vereinigte Staaten
- Immobilien mit Hallenbad in Buford, GA, Vereinigte Staaten
- Immobilien mit Sauna in Buford, GA, Vereinigte Staaten
- Immobilien mit Bergblick in Buford, GA, Vereinigte Staaten
- Immobilien auf Hügeln in Buford, GA, Vereinigte Staaten
- Pferdesport Immobilien in Buford, GA, Vereinigte Staaten
- Immobilien mit Weinberg in Buford, GA, Vereinigte Staaten
- Luxusvilla Immobilien in Buford, GA, Vereinigte Staaten
- Küste Immobilien in Buford, GA, Vereinigte Staaten
- Immobilien mit Meerblick in Buford, GA, Vereinigte Staaten
Verwandte Leitfäden & Geschichten
Das Vertrauen der führenden Makler der Welt
Die Makler hinter den außergewöhnlichsten Immobilien der Welt inserieren bei JamesEdition.
- Angebote von Sotheby's, Christie's, BARNES und Engel & Völkers
- Jedes Angebot wird vor der Veröffentlichung geprüft
- Verbinden Sie sich direkt mit verifizierten Maklern
Indem Sie fortfahren, akzeptieren Sie unsere Nutzungsbedingungen und Datenschutzrichtlinie.
brokerages we
partnered with
partnered with